Sign In or Create a Free Account to see full details of this property
Key Facts
Key facts for 1 Lee Centre Dr #1709
Property Type
Condo, Apartment
Parking
Underground 2 garage, 2 parking
MLS #
E11955727
Size
900-999 sqft
Basement
None
Listed on
2025-02-04
Lot size
-
Tax
$1,916.97 /yr
Days on Market
5
Approximate Age
-
Maintenance Fee
$825/mo
Common Elements, Hea...
Description
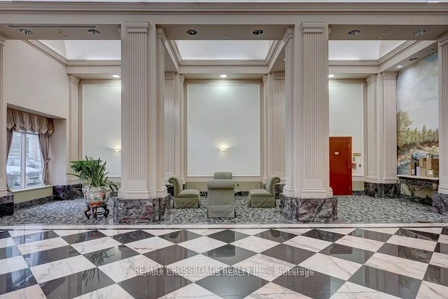
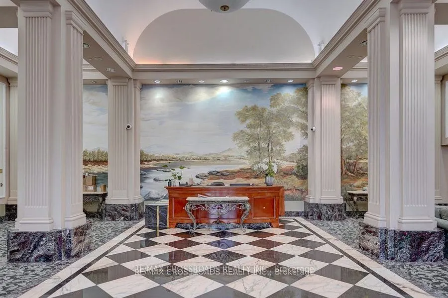
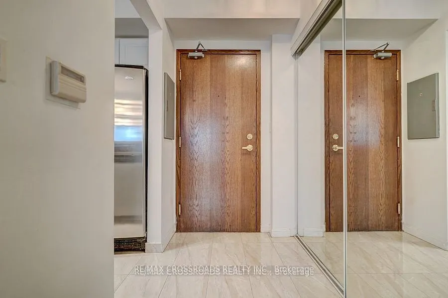
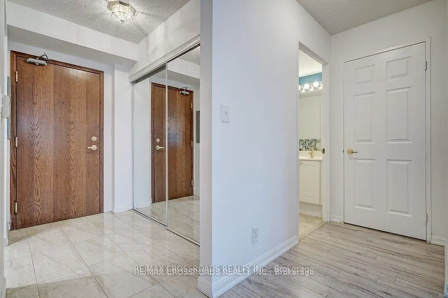
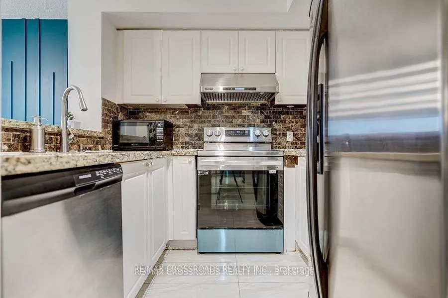
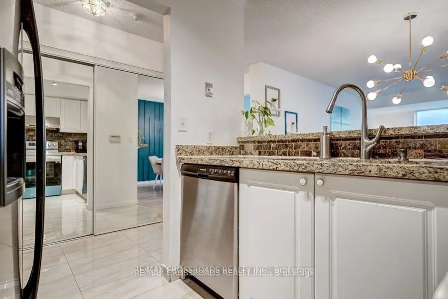
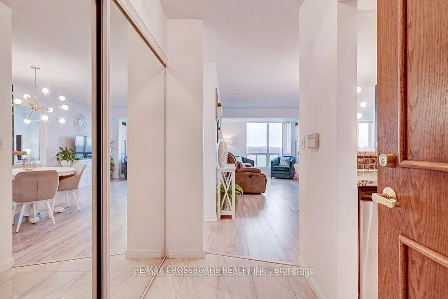
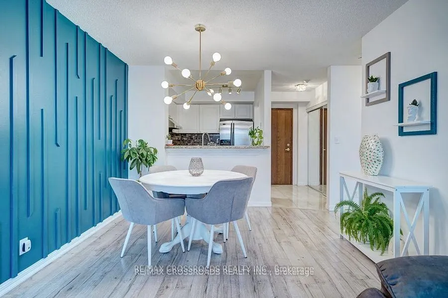
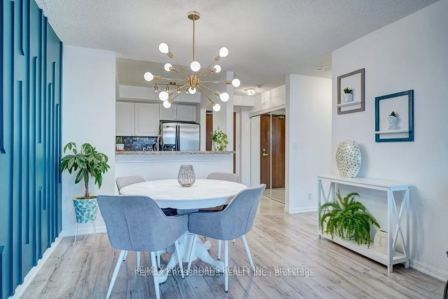
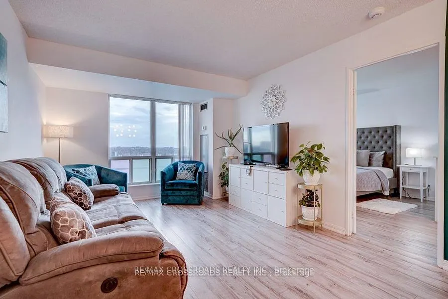
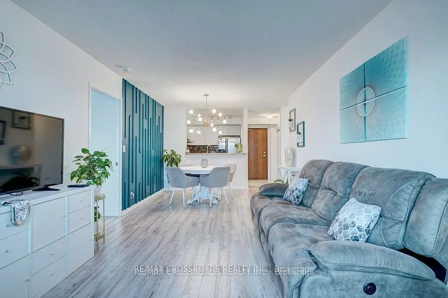
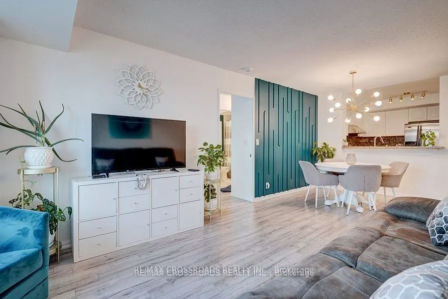
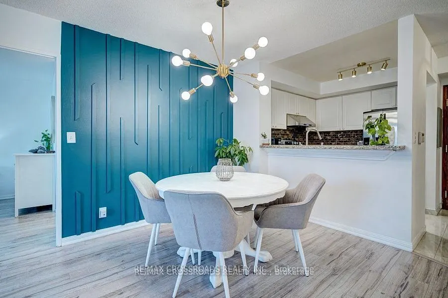
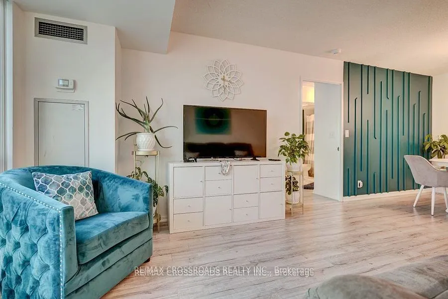
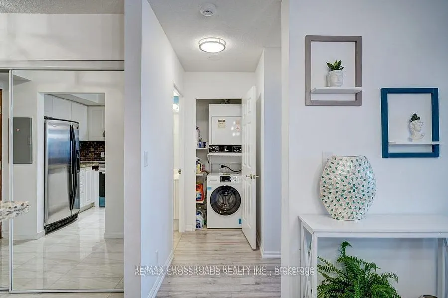
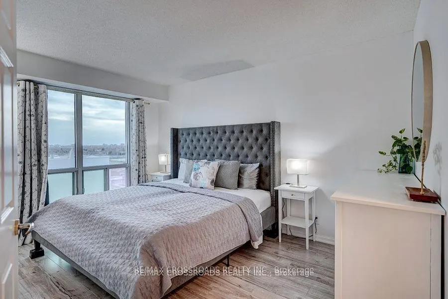
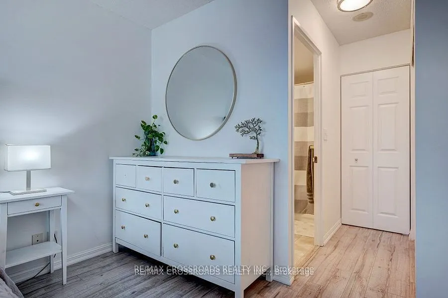
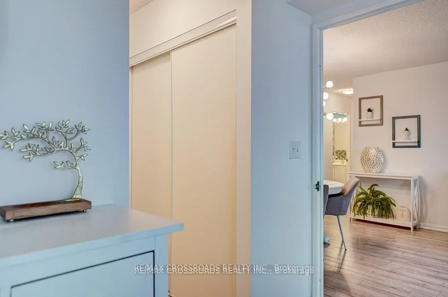
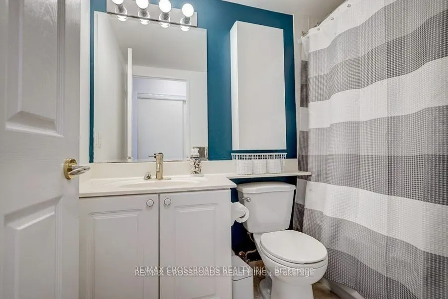
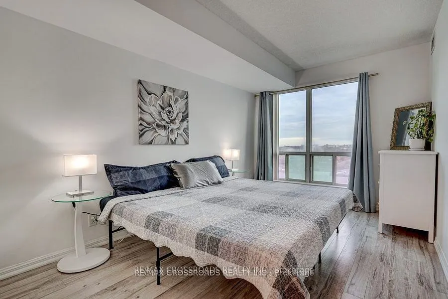
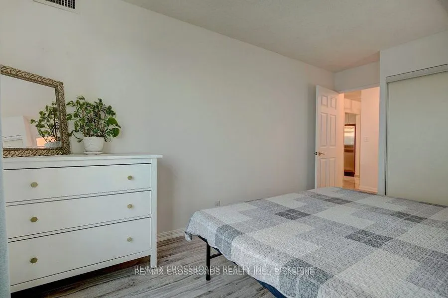
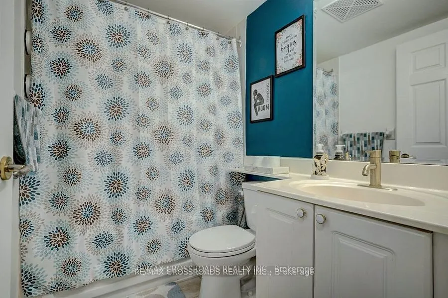
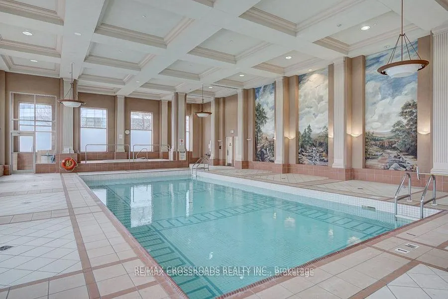
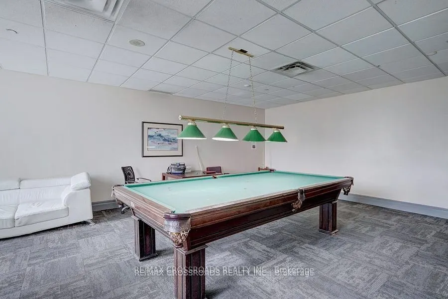
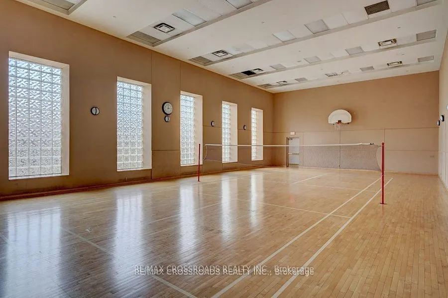
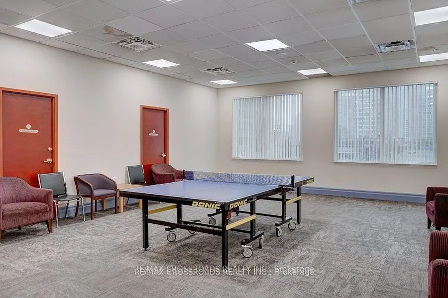
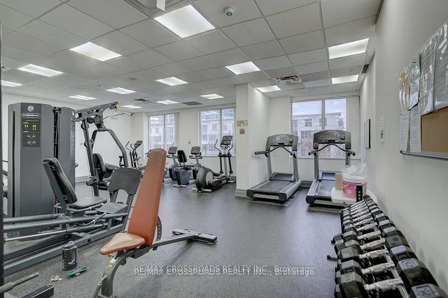
A Spectacular Meticulously Maintained Rare Find ***2 PARKING Spots *** & ***BRAND NEW FLOORS***. This Stunning 2 Bed 2 Full bath close to 1000 sq ft has Unobstructed South Views Of The Interiors with Natural Light. The ALL-INCLUSIVE Low Maintenance Fees Covers All Utilities. The Layout Includes 2 Ge...nerously Sized Bedrooms AWAY from each other , Each Complemented By A Full Bathroom, As Well As A Spacious Kitchen and Dining Area Designed For Both Functionality and Style With An Ensuite Laundry. Upgrades Includes: Brand New Floor, All Light Fixtures, Brand New Stove, Washer, Kitchen Sink and Hose, Sliding Doors At Entrance, Bathroom Sinks Taps, Shower Heads and Shower Faucets and Beautiful Accent Wall. The Building Provides Variety Of Amenities: Indoor Pool, Sauna, Basketball-Badminton-Squash Courts, Party/Meeting Room, and A State-Of-The-Art Fitness Center, Visitor Parking, 24-Hour Security and Concierge Services, and A Park and Playground. Located Next To McCowan Subway, Go Transit, 401, STC, Centennial College & University Of Toronto Scar Campus. RARE FIND: close to 1000sq ft 2 PARKING SPOTS , BRAND NEW FLOORING , UNOBSTRUCTED VIEWS , ALL INCLUDING MAINTENANCE FEES
Full Property Details
Interior
Bedrooms
2
Total Bedrooms
2
Washrooms
2
Square Footage
900-999 sqft
Basement
None
Heating Source
Gas
Heating Fuel
Forced Air
Air Conditioning
Central Air
Family Room
No
Kitchens
1
Total Kitchens
1
Fireplace Features
No
Bedrooms
2
Total Bedrooms
2
Washrooms
2
Square Footage
900-999 sqft
Basement
None
Heating Source
Gas
Heating Fuel
Forced Air
Air Conditioning
Central Air
Family Room
No
Kitchens
1
Total Kitchens
1
Fireplace Features
No
Exterior
Parking Spaces
2
Total Parking Spaces
2.00
Parking Description
Underground
Garage Spaces
2.0
Balcony
None
Parking Spaces
2
Total Parking Spaces
2.00
Parking Description
Underground
Garage Spaces
2.0
Balcony
None
Building Description
Style
Apartment
Home Type
Condo
Subtype
Condo Apt
Property Orientation
South
Exterior Finish
Concrete
Possession Date
No Data
Locker
Owned
Style
Apartment
Home Type
Condo
Subtype
Condo Apt
Property Orientation
South
Exterior Finish
Concrete
Possession Date
No Data
Locker
Owned
Community
Community
Woburn
Area Code
01
Community
Woburn
Area Code
01
Taxes & Fees
Taxes
$1,916.97 /yr
Tax Year
2024
Maintenance Fee
$825/mo
Common Elements
Included
Heating
Included
Hydro
Included
Parking
Included
Water
Included
Building Insurance
Included
Taxes
$1,916.97 /yr
Tax Year
2024
Maintenance Fee
$825/mo
Common Elements
Included
Heating
Included
Hydro
Included
Parking
Included
Water
Included
Building Insurance
Included
Other
Pets
Restrictions
Pets
Restrictions
Room Types
2nd Br
Closet, Laminate
Dimensions 14.3 x 9.88 feet
141.28 sqft
Dining
Combined W/Living, Laminate
Dimensions 22.7 x 11.42 feet
259.23 sqft
Kitchen
Ceramic Floor, Granite Counter
Dimensions 7.84 x 7.68 feet
60.21 sqft
Living
Combined W/Dining, Laminate
Dimensions 22.7 x 11.42 feet
259.23 sqft
Prim Bdrm
4 Pc Bath, Closet, Laminate
Dimensions 17.36 x 9.88 feet
171.52 sqft
Similar Properties(No results)
Mortgage Calculator
Calculate your estimated monthly mortgage payment
Price
$585,000
$
%
%
Total cost of mortgage
$0
Monthly payment
By clicking Save, we will calculate your estimated mortgage for all properties using the saved values (down payment percentage, interest rate, and amortization).
The accuracy and applicability of this calculator are not guaranteed.