Sign In or Create a Free Account to see full details of this property
Key Facts
Key facts for 89 Darlingside Drive
Property Type
House, Bungalow
Parking
None 0 garage, 4 parking
MLS #
E12755490
Size
700-1100 sqft
Basement
Finished,Apartment,Separate Entrance
Listed on
2026-02-03
Lot size
42 x 178.0
Tax
-
Days on Market
252
Approximate Age
-
Maintenance Fee
-
Parking
Description
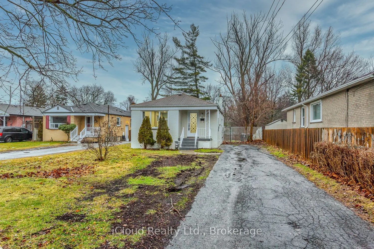
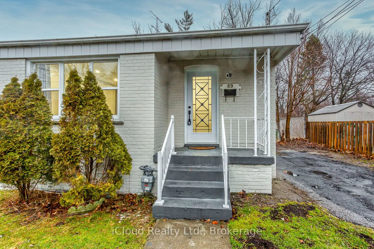
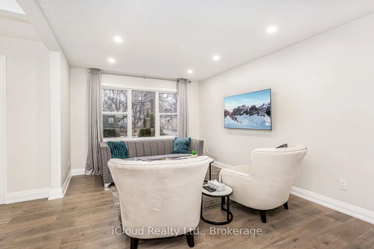
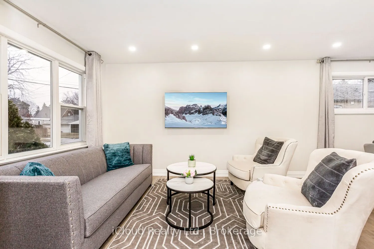
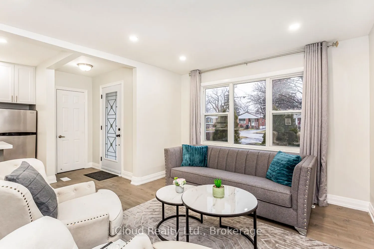
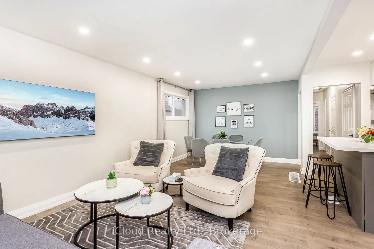
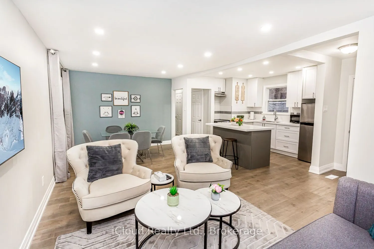
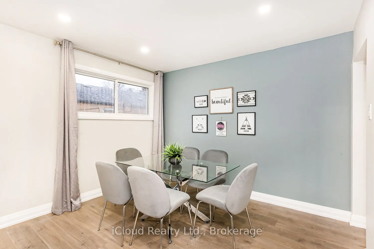
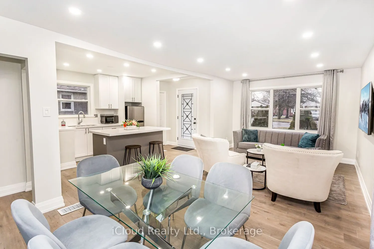
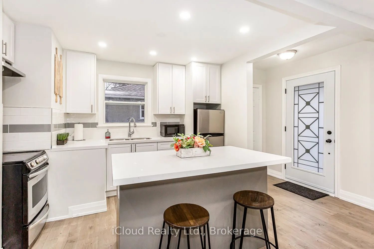
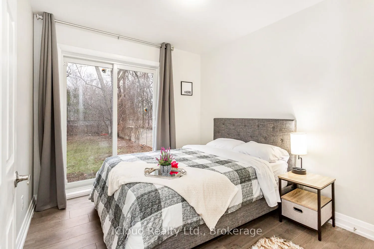
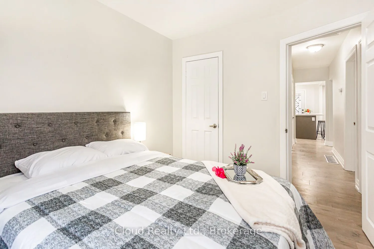
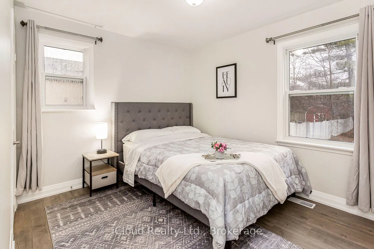
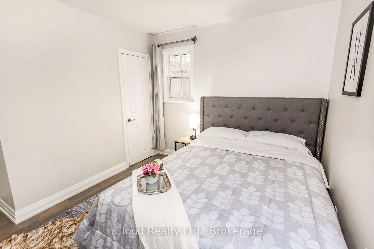
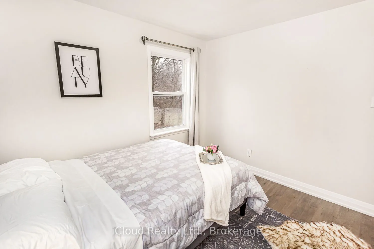
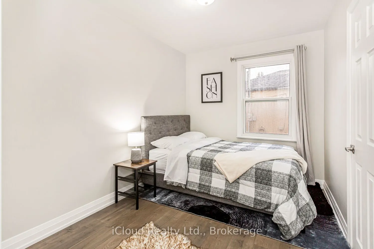
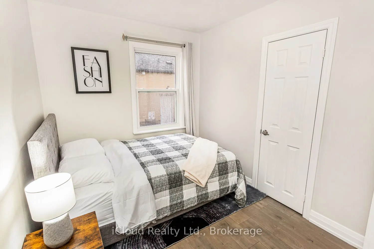
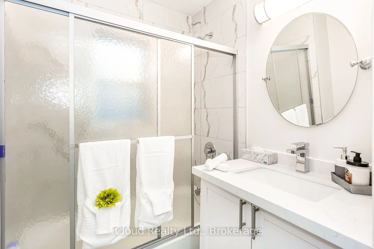
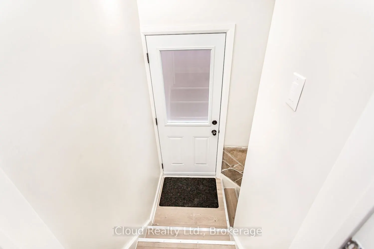
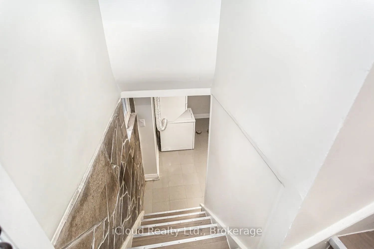
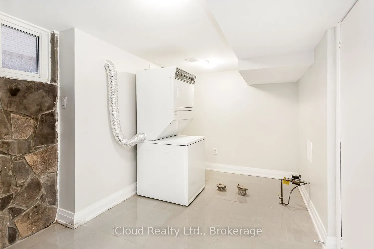
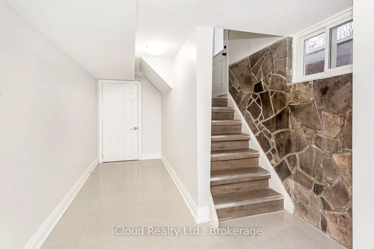
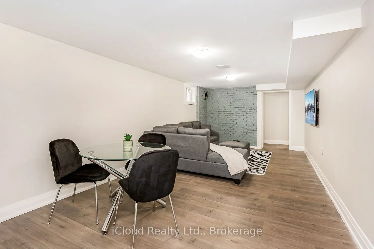
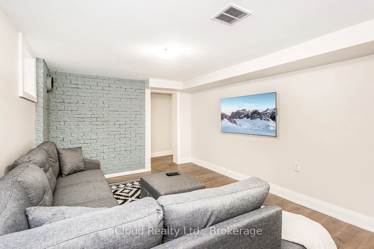
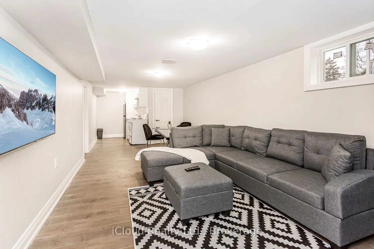
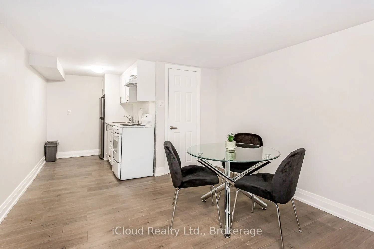
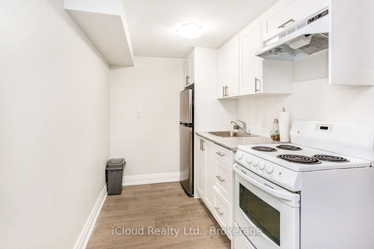
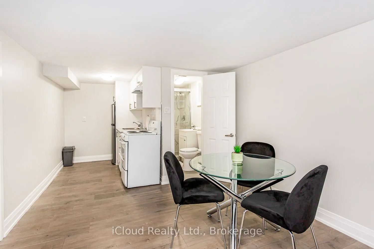
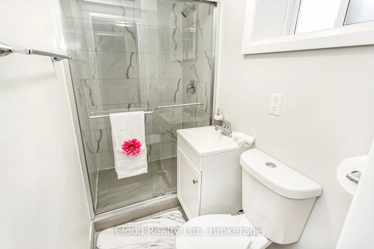
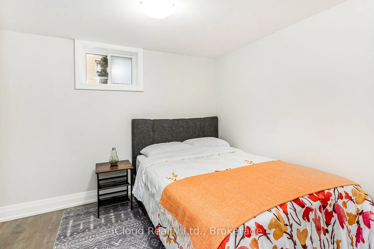
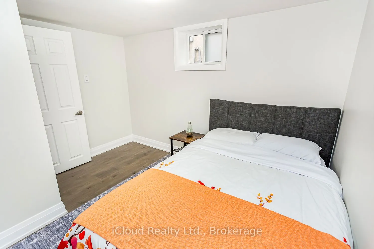
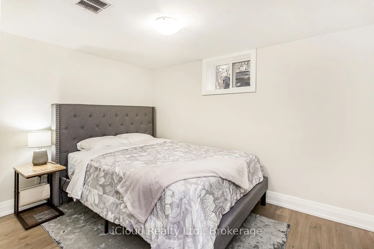
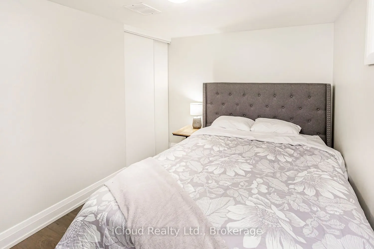
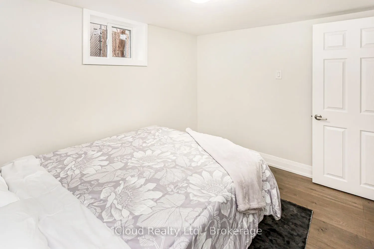
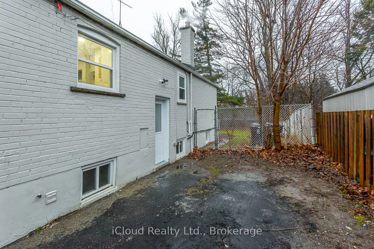
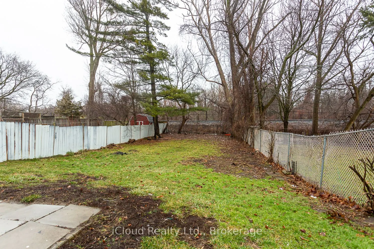
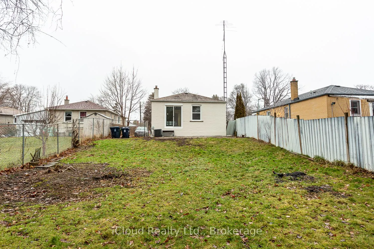
Welcome to this beautifully renovated, sun-filled 3+2 bedroom, 2-bath detached bungalow located in the highly sought-after West Hill neighbourhood. Updated top to bottom, this home features an open-concept main floor with combined living and dining areas, a custom kitchen with quartz countertops and... stainless steel appliances, sleek laminate flooring throughout (no carpet), and abundant pot lighting. The main level offers three generous bedrooms, including a primary bedroom with walkout to the backyard, plus a modern 4-piece bath. The fully finished basement apartment boasts a separate side entrance, two additional bedrooms, a 3-piece bath, and plenty of natural light-ideal for extended family or added living space. Situated on a large lot with no rear neighbours, this property offers exceptional privacy. Conveniently located close to parks, Lake Ontario, shopping, transit, Highway 401, and the University of Toronto. A perfect opportunity to lease a turnkey home in a prime location.