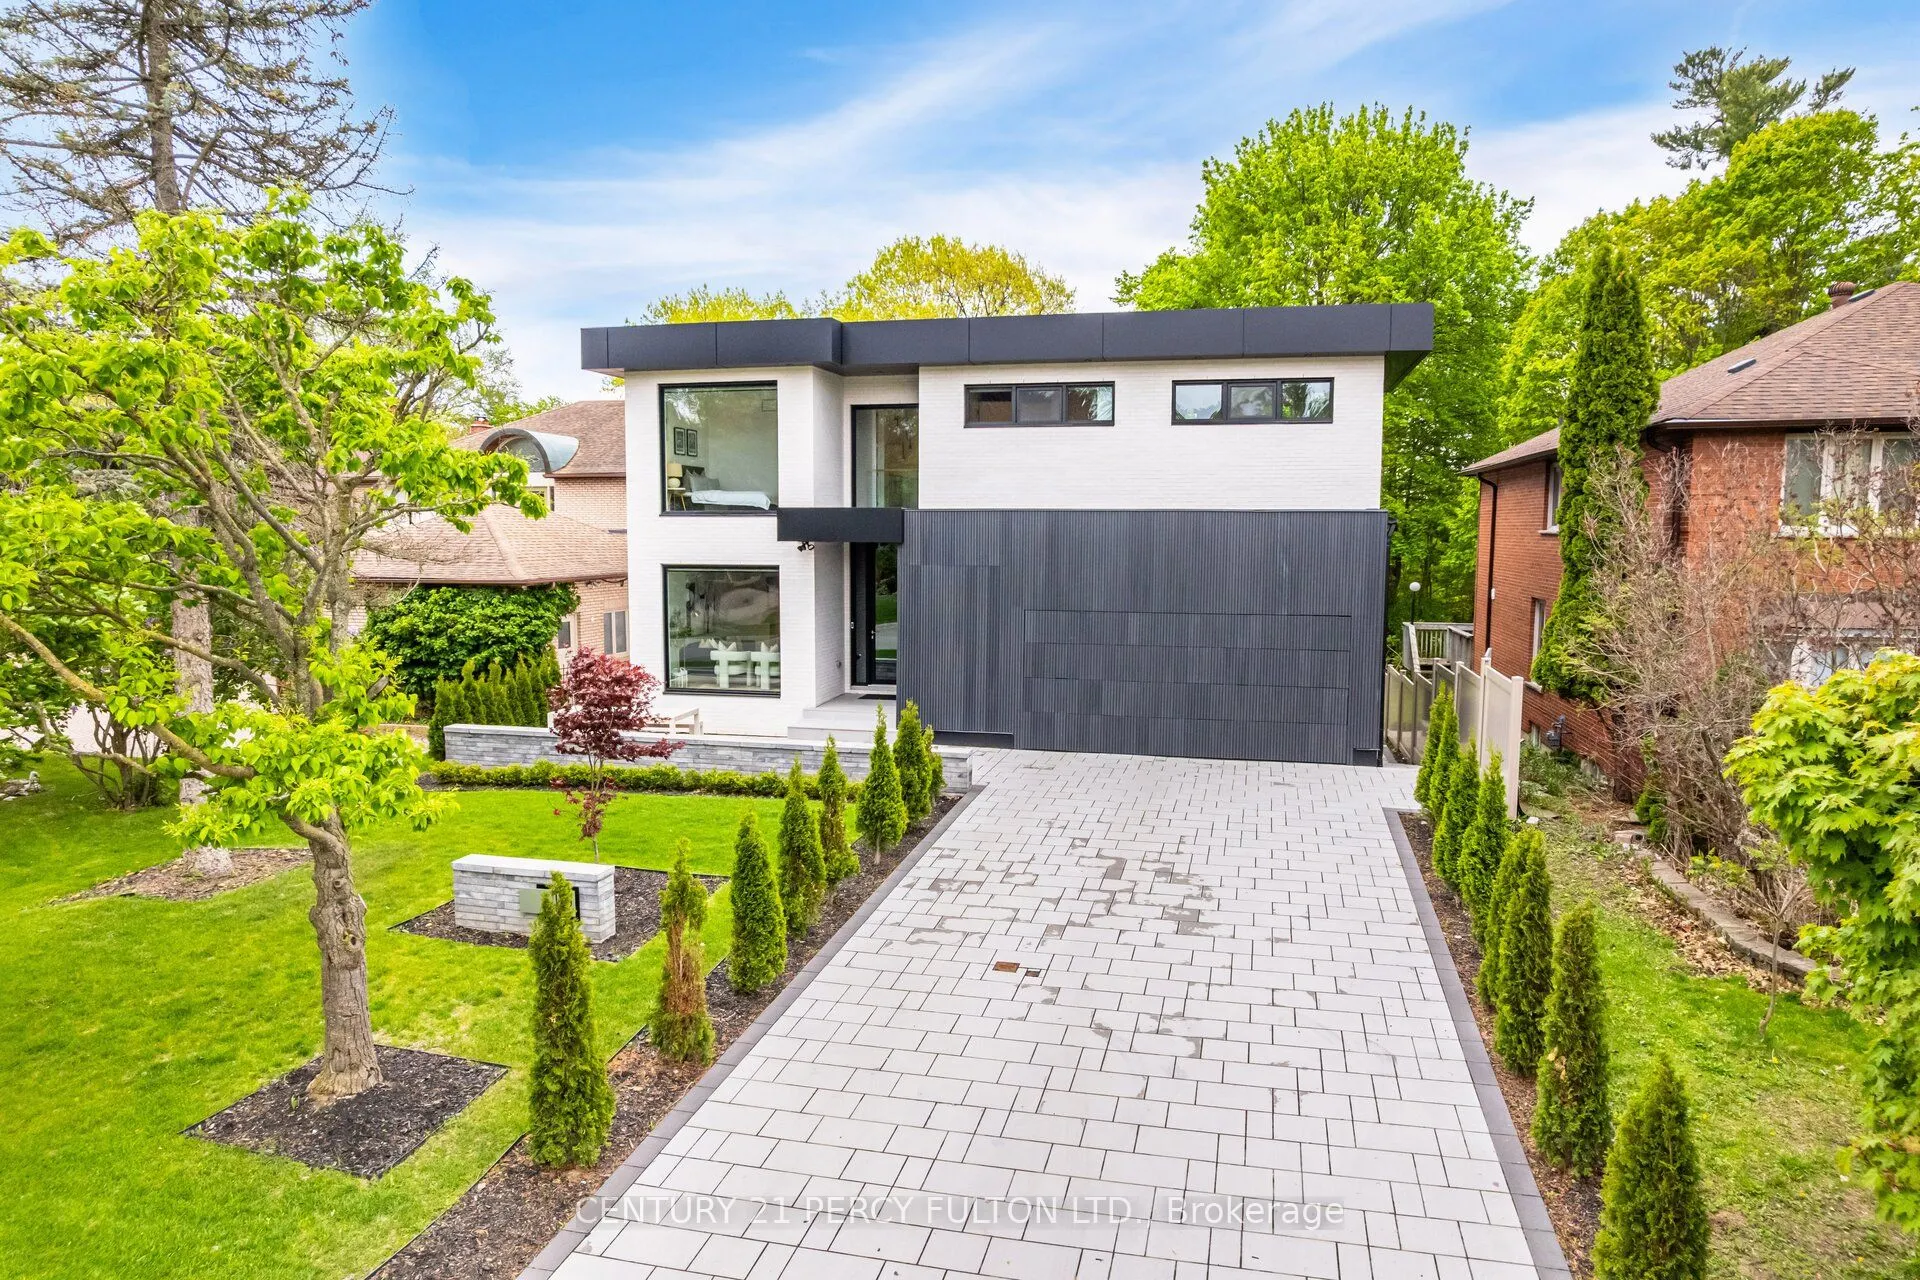
Sign In or Create a Free Account to see full details of this property
Key Facts
Key facts for 10 Haida Court
Property Type
House, 2-Storey
Parking
Attached 2 garage, 6 parking
MLS #
E13031446
Size
3000-3500 sqft
Basement
Finished with Walk-Out
Listed on
2026-04-22
Lot size
58 x 172.0
Tax
$9,185 /yr
Days on Market
174
Approximate Age
0-5
Maintenance Fee
-
Description
Modern Custom Built Home in The Prestigious Neighbourhood Of Highland Creek * 5 + 2 Bedrooms 5 Bathrooms * Designed by Award Winning Lumbao Architects * Nestled On A Quiet Cul-de-sac & Backing Onto a Ravine * Interlocked Front, Back, & Driveway * Invisible Garage Door With Fluted Siding, Black Alumi...num Panels & White Clay Brick * 6 Car Parking on Driveway * Engineered Hardwood Floors on Main & Second * Custom Oak Floating Staircase With Glass Railings * Custom Designed Built-in Furniture * Floor to Ceiling European Style Tilt and Turn Windows * Custom Built Wolf/Subzero Appliances * Second Floor Laundry Room * Spacious 8 Piece Primary Ensuite * Every Bedroom With A Bathroom * Finished Walk-Out Basement with Vinyl Flooring, 3 Pc Bath & 2 Additional Bedrooms * Sound Proof Multi-tier Home Theatre With 10 Feet Ceiling * Commercial Grade Roof * Walking Distance to U of T Scarborough Campus, Close To Shops, Colonel Danforth Trail, Schools, Hwy 401 & More *
Full Property Details
Interior
Bedrooms
5
Bedrooms Plus
2
Total Bedrooms
7
Washrooms
5
Square Footage
3000-3500 sqft
Basement
Finished with Walk-Out
Heating Source
Gas
Heating Fuel
Forced Air
Air Conditioning
Central Air
Family Room
Yes
Kitchens
1
Kitchens Plus
1
Total Kitchens
2
Fireplace Features
No
Bedrooms
5
Bedrooms Plus
2
Total Bedrooms
7
Washrooms
5
Square Footage
3000-3500 sqft
Basement
Finished with Walk-Out
Heating Source
Gas
Heating Fuel
Forced Air
Air Conditioning
Central Air
Family Room
Yes
Kitchens
1
Kitchens Plus
1
Total Kitchens
2
Fireplace Features
No
Exterior
Depth
172.0
Front
58.0
Lot Size
58 x 172.0 ft
Pool
None
Parking Spaces
6
Total Parking Spaces
8.00
Parking Description
Attached
Garage Spaces
2
Depth
172.0
Front
58.0
Lot Size
58 x 172.0 ft
Pool
None
Parking Spaces
6
Total Parking Spaces
8.00
Parking Description
Attached
Garage Spaces
2
Building Description
Style
2-Storey
Home Type
House
Subtype
Detached
Year Built
0-5
Property Orientation
North
Exterior Finish
Brick
Sewers
Sewers
Water Supply
Municipal
Possession Date
No Data
Style
2-Storey
Home Type
House
Subtype
Detached
Year Built
0-5
Property Orientation
North
Exterior Finish
Brick
Sewers
Sewers
Water Supply
Municipal
Possession Date
No Data
Community
Community
Highland Creek
Community
Highland Creek
Taxes & Fees
Taxes
$9,185 /yr
Tax Year
2025
Taxes
$9,185 /yr
Tax Year
2025
Other
Virtual Tour Link
www.10Haida.com/unbranded
Virtual Tour Link
www.10Haida.com/unbranded
Room Types
Bedroom
Vinyl Floor
Dimensions 10.53 x 8.96 feet
94.35 sqft
Bedroom 2
Hardwood Floor, Pot Lights, 3 Pc Ensuite
Dimensions 19.06 x 9.38 feet
178.78 sqft
Bedroom 3
Hardwood Floor, B/I Closet, Semi Ensuite
Dimensions 12.96 x 12.11 feet
156.95 sqft
Bedroom 4
Hardwood Floor, Pot Lights, Semi Ensuite
Dimensions 10.24 x 8.56 feet
87.65 sqft
Bedroom 5
Hardwood Floor, B/I Closet
Dimensions 12.57 x 9.71 feet
122.05 sqft
Breakfast
Hardwood Floor, W/O To Deck, Overlooks Ravine
Dimensions 12.17 x 8.04 feet
97.85 sqft
Dining Room
Hardwood Floor
Dimensions 19.72 x 12.93 feet
254.98 sqft
Family Room
Hardwood Floor, Overlooks Ravine, Window Floor to Ceiling