Sign In or Create a Free Account to see full details of this property
Key Facts
Key facts for 20 Guildwood Parkway #PH14
Property Type
Condo, Apartment
Parking
2 garage, 2 parking
MLS #
E13477586
Size
2000-2249 sqft
Basement
None
Listed on
2026-06-23
Lot size
-
Tax
$5,338.93 /yr
Days on Market
112
Approximate Age
-
Maintenance Fee
$1,766.13/mo
Cable TV, Central Ai...
Description
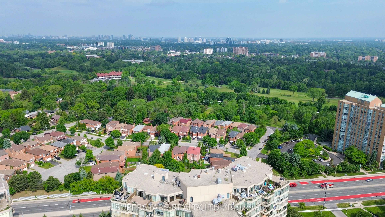
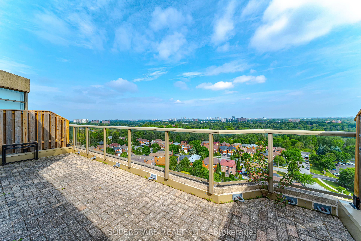
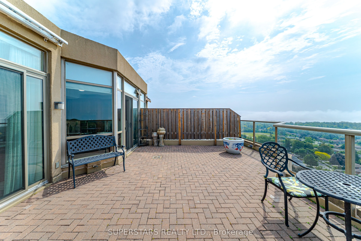
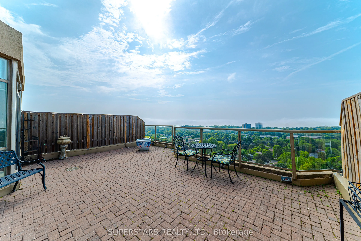
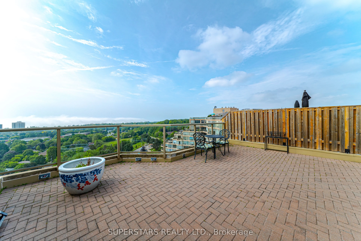
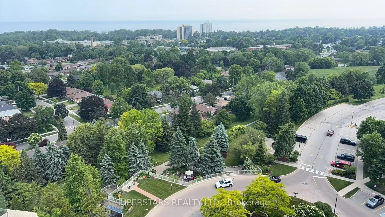
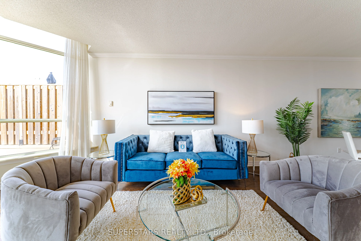
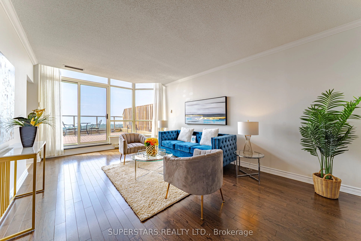
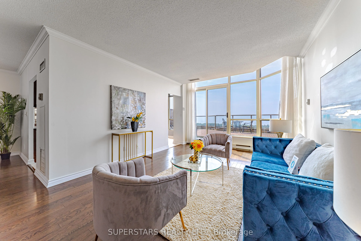
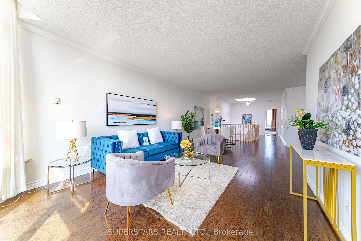
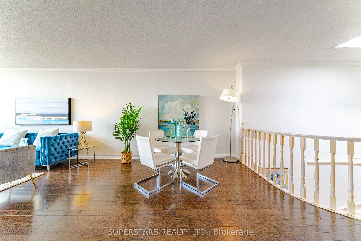
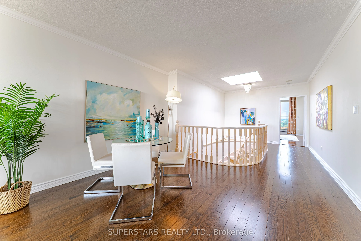
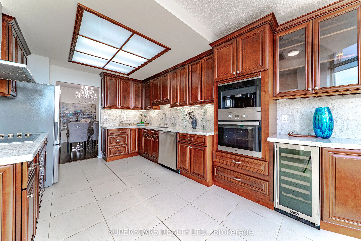
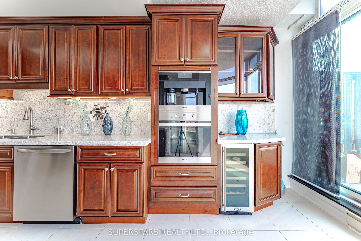
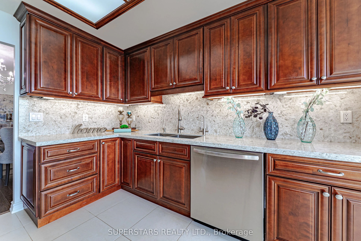
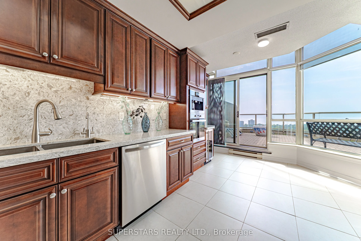
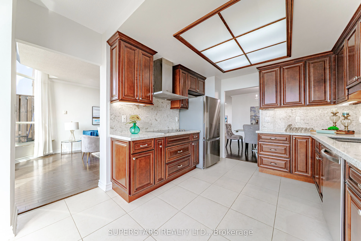
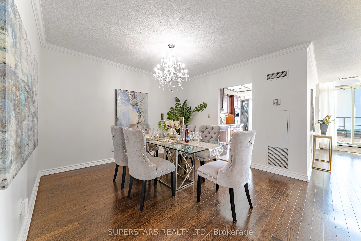
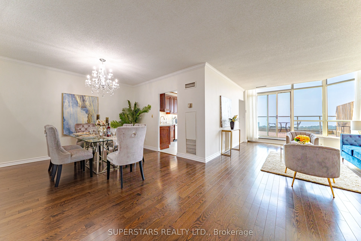
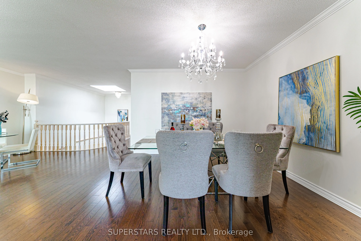
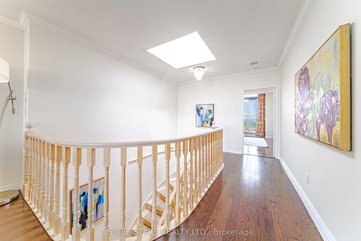
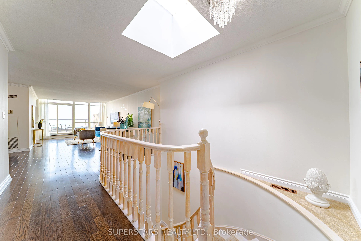
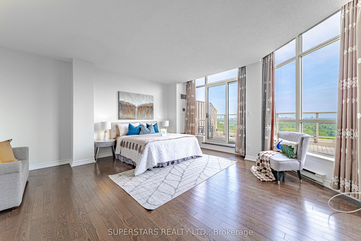
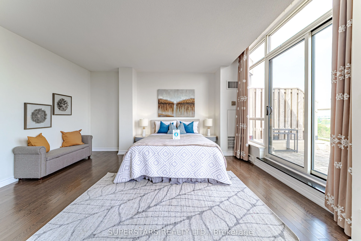
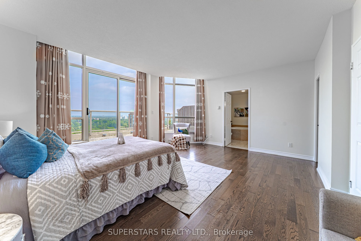
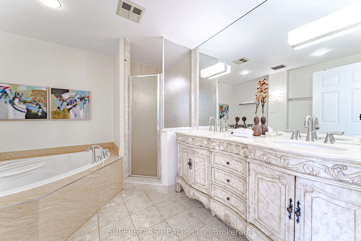
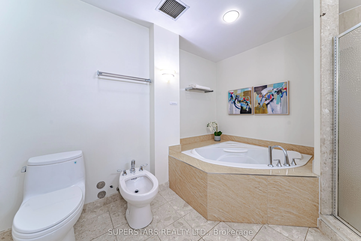
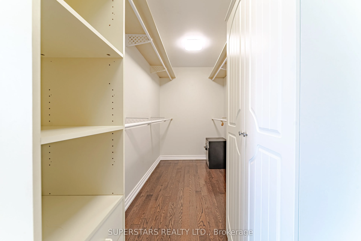
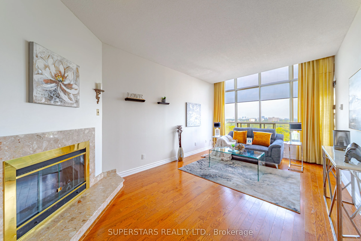
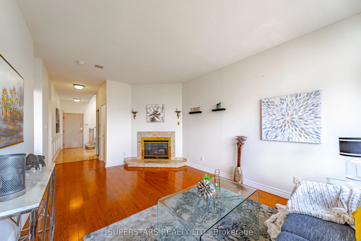
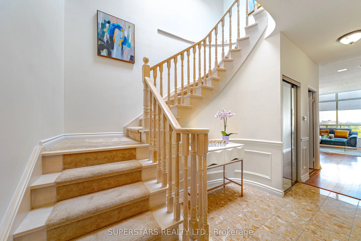
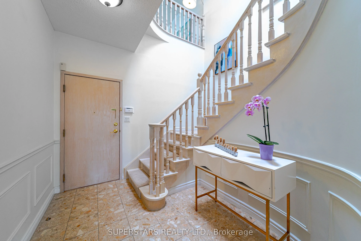
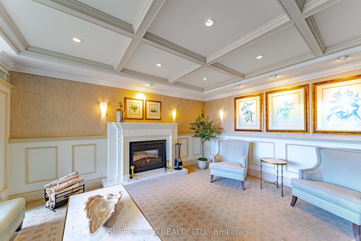
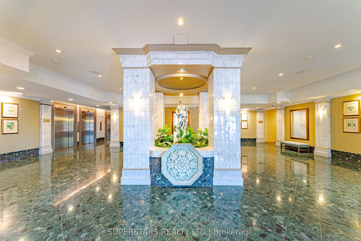
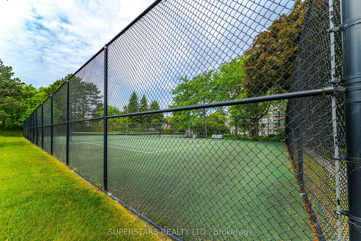
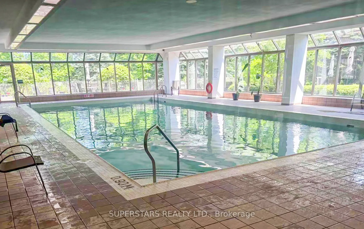
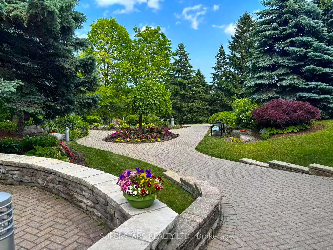
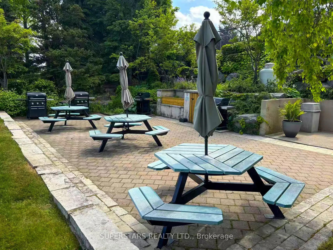
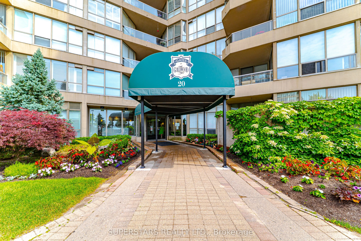
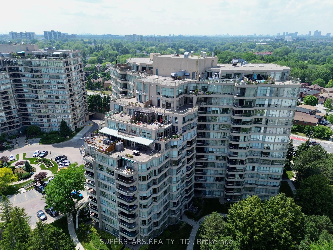
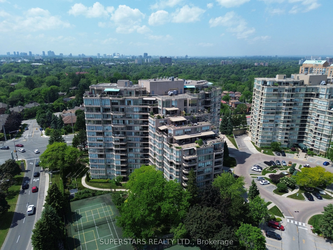
Welcome To This Extraordinary, Rarely Available Luxurious Penthouse, Offering The Best Of Elevated Living With Unobstructed Panoramic Views Of The Golf Course And The Lake. Impressive 2,035 Sq Ft Across Two Levels. This Spacious And Sun-Filled Residence Features Two Expansive Terraces, A Stunning Sk...ylight. Approx. 9ft Ceilling & Hardwood Flooring Throughout. Open Concept Living And Breakfast Area Walks Out To A Serene Terrace Overlooking The Lake, Perfect For Morning Coffee Or Evening Relaxation. The Upgraded Chefs Kitchen Is A Dream, Showcasing High-End Miele Appliances, And Backsplash, Extended Cabinetry With Crown Moulding, And Under Cabinet Lighting For Both Elegance And Functionality. Grand Primary Suite Featuring A 6Pc Ensuite, Walk-In Closet, And Private Terrace With Views Of The Golf Course. Two Large Side-By-Side Parking Spaces And Two Spacious Lockers Are Included. This Exceptional Condo Community Spans 4.5 Acres Of Landscaped Grounds And Includes Resort-Style Amenities, Security, Gatehouse, Guest Suites, Hot Tub, Sauna, Exercise Room, Golf Net, Basketball, Badminton, Squash, Darts, Table Tennis, Party Room, Car Wash & Vacuum, Workshop, Bike Storage And Library Etc. All Utilities Are Covered In The Maintenance Fees: Heat, Hydro, Water, Central Air, Cable, And Internet. Ideally Located Just A Short Walk To The Go And Via Rail Station, With Easy Access To The Doris Waterfront Trail And Scenic Walking Paths. This Is More Than A Home. It's A Lifestyle. Don't Miss This Rare Opportunity To Live In Luxury With Unbeatable Views And Amenities!
Full Property Details
Interior
Bedrooms
2
Total Bedrooms
2
Washrooms
2
Square Footage
2000-2249 sqft
Basement
None
Heating Source
Gas
Heating Fuel
Forced Air
Air Conditioning
Central Air
Family Room
Yes
Kitchens
1
Total Kitchens
1
Fireplace Features
Yes
Bedrooms
2
Total Bedrooms
2
Washrooms
2
Square Footage
2000-2249 sqft
Basement
None
Heating Source
Gas
Heating Fuel
Forced Air
Air Conditioning
Central Air
Family Room
Yes
Kitchens
1
Total Kitchens
1
Fireplace Features
Yes
Exterior
Pool
Indoor
Parking Spaces
2
Total Parking Spaces
2.00
Garage Spaces
2
Balcony
Terrace
Pool
Indoor
Parking Spaces
2
Total Parking Spaces
2.00
Garage Spaces
2
Balcony
Terrace
Building Description
Style
Apartment
Home Type
Condo
Subtype
Condo Apt
Property Orientation
North South
Exterior Finish
Brick
Possession Date
No Data
Locker
Owned
Style
Apartment
Home Type
Condo
Subtype
Condo Apt
Property Orientation
North South
Exterior Finish
Brick
Possession Date
No Data
Locker
Owned
Community
Community
Guildwood
Community
Guildwood
Taxes & Fees
Taxes
$5,338.93 /yr
Tax Year
2025
Occupancy
Vacant
Maintenance Fee
$1,766.13/mo
Cable TV
Included
Central Air Conditioning
Included
Common Elements
Included
Heating
Included
Hydro
Included
Parking
Included
Water
Included
Building Insurance
Included
Taxes
$5,338.93 /yr
Tax Year
2025
Occupancy
Vacant
Maintenance Fee
$1,766.13/mo
Cable TV
Included
Central Air Conditioning
Included
Common Elements
Included
Heating
Included
Hydro
Included
Parking
Included
Water
Included
Building Insurance
Included
Other
Pets
Yes-with Restrictions
Pets
Yes-with Restrictions
Room Types
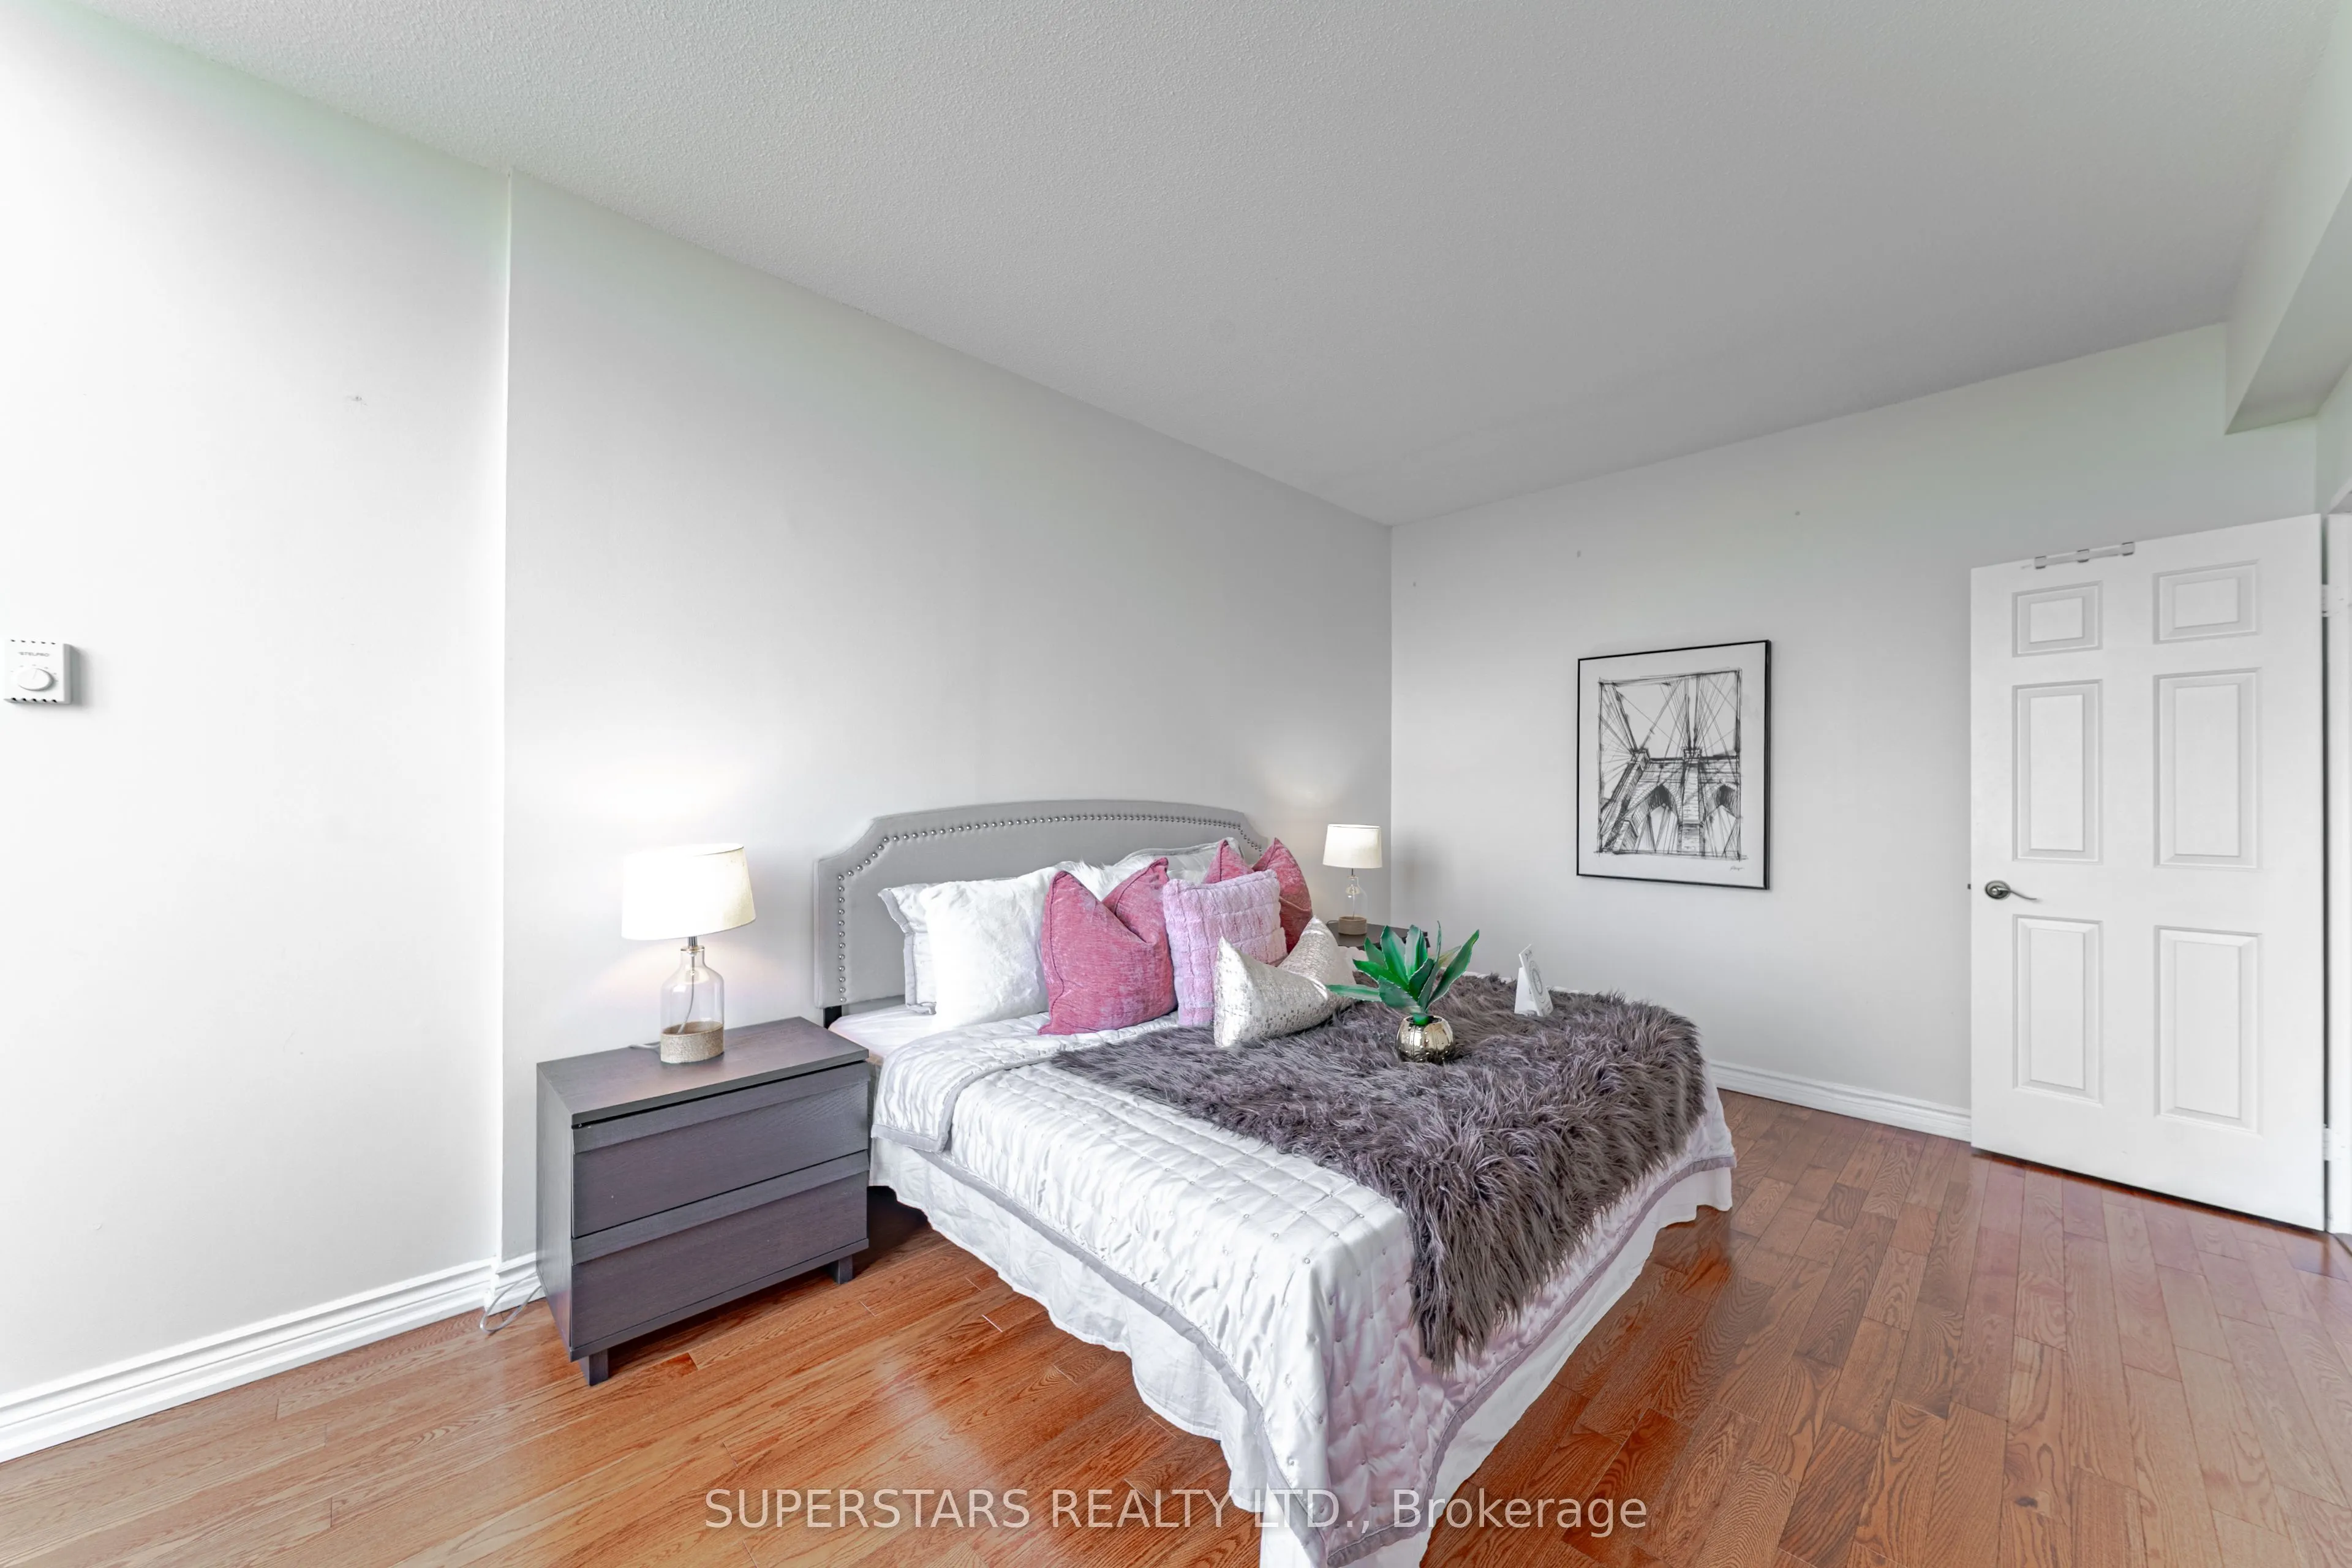
Bedroom 2
Large Window, Overlook Golf Course
Dimensions 15.49 x 10.66 feet
165.12 sqft
Breakfast
Tile Floor, W/O To Terrace, Combined w/Kitchen
Dimensions 17.29 x 11.32 feet
195.72 sqft
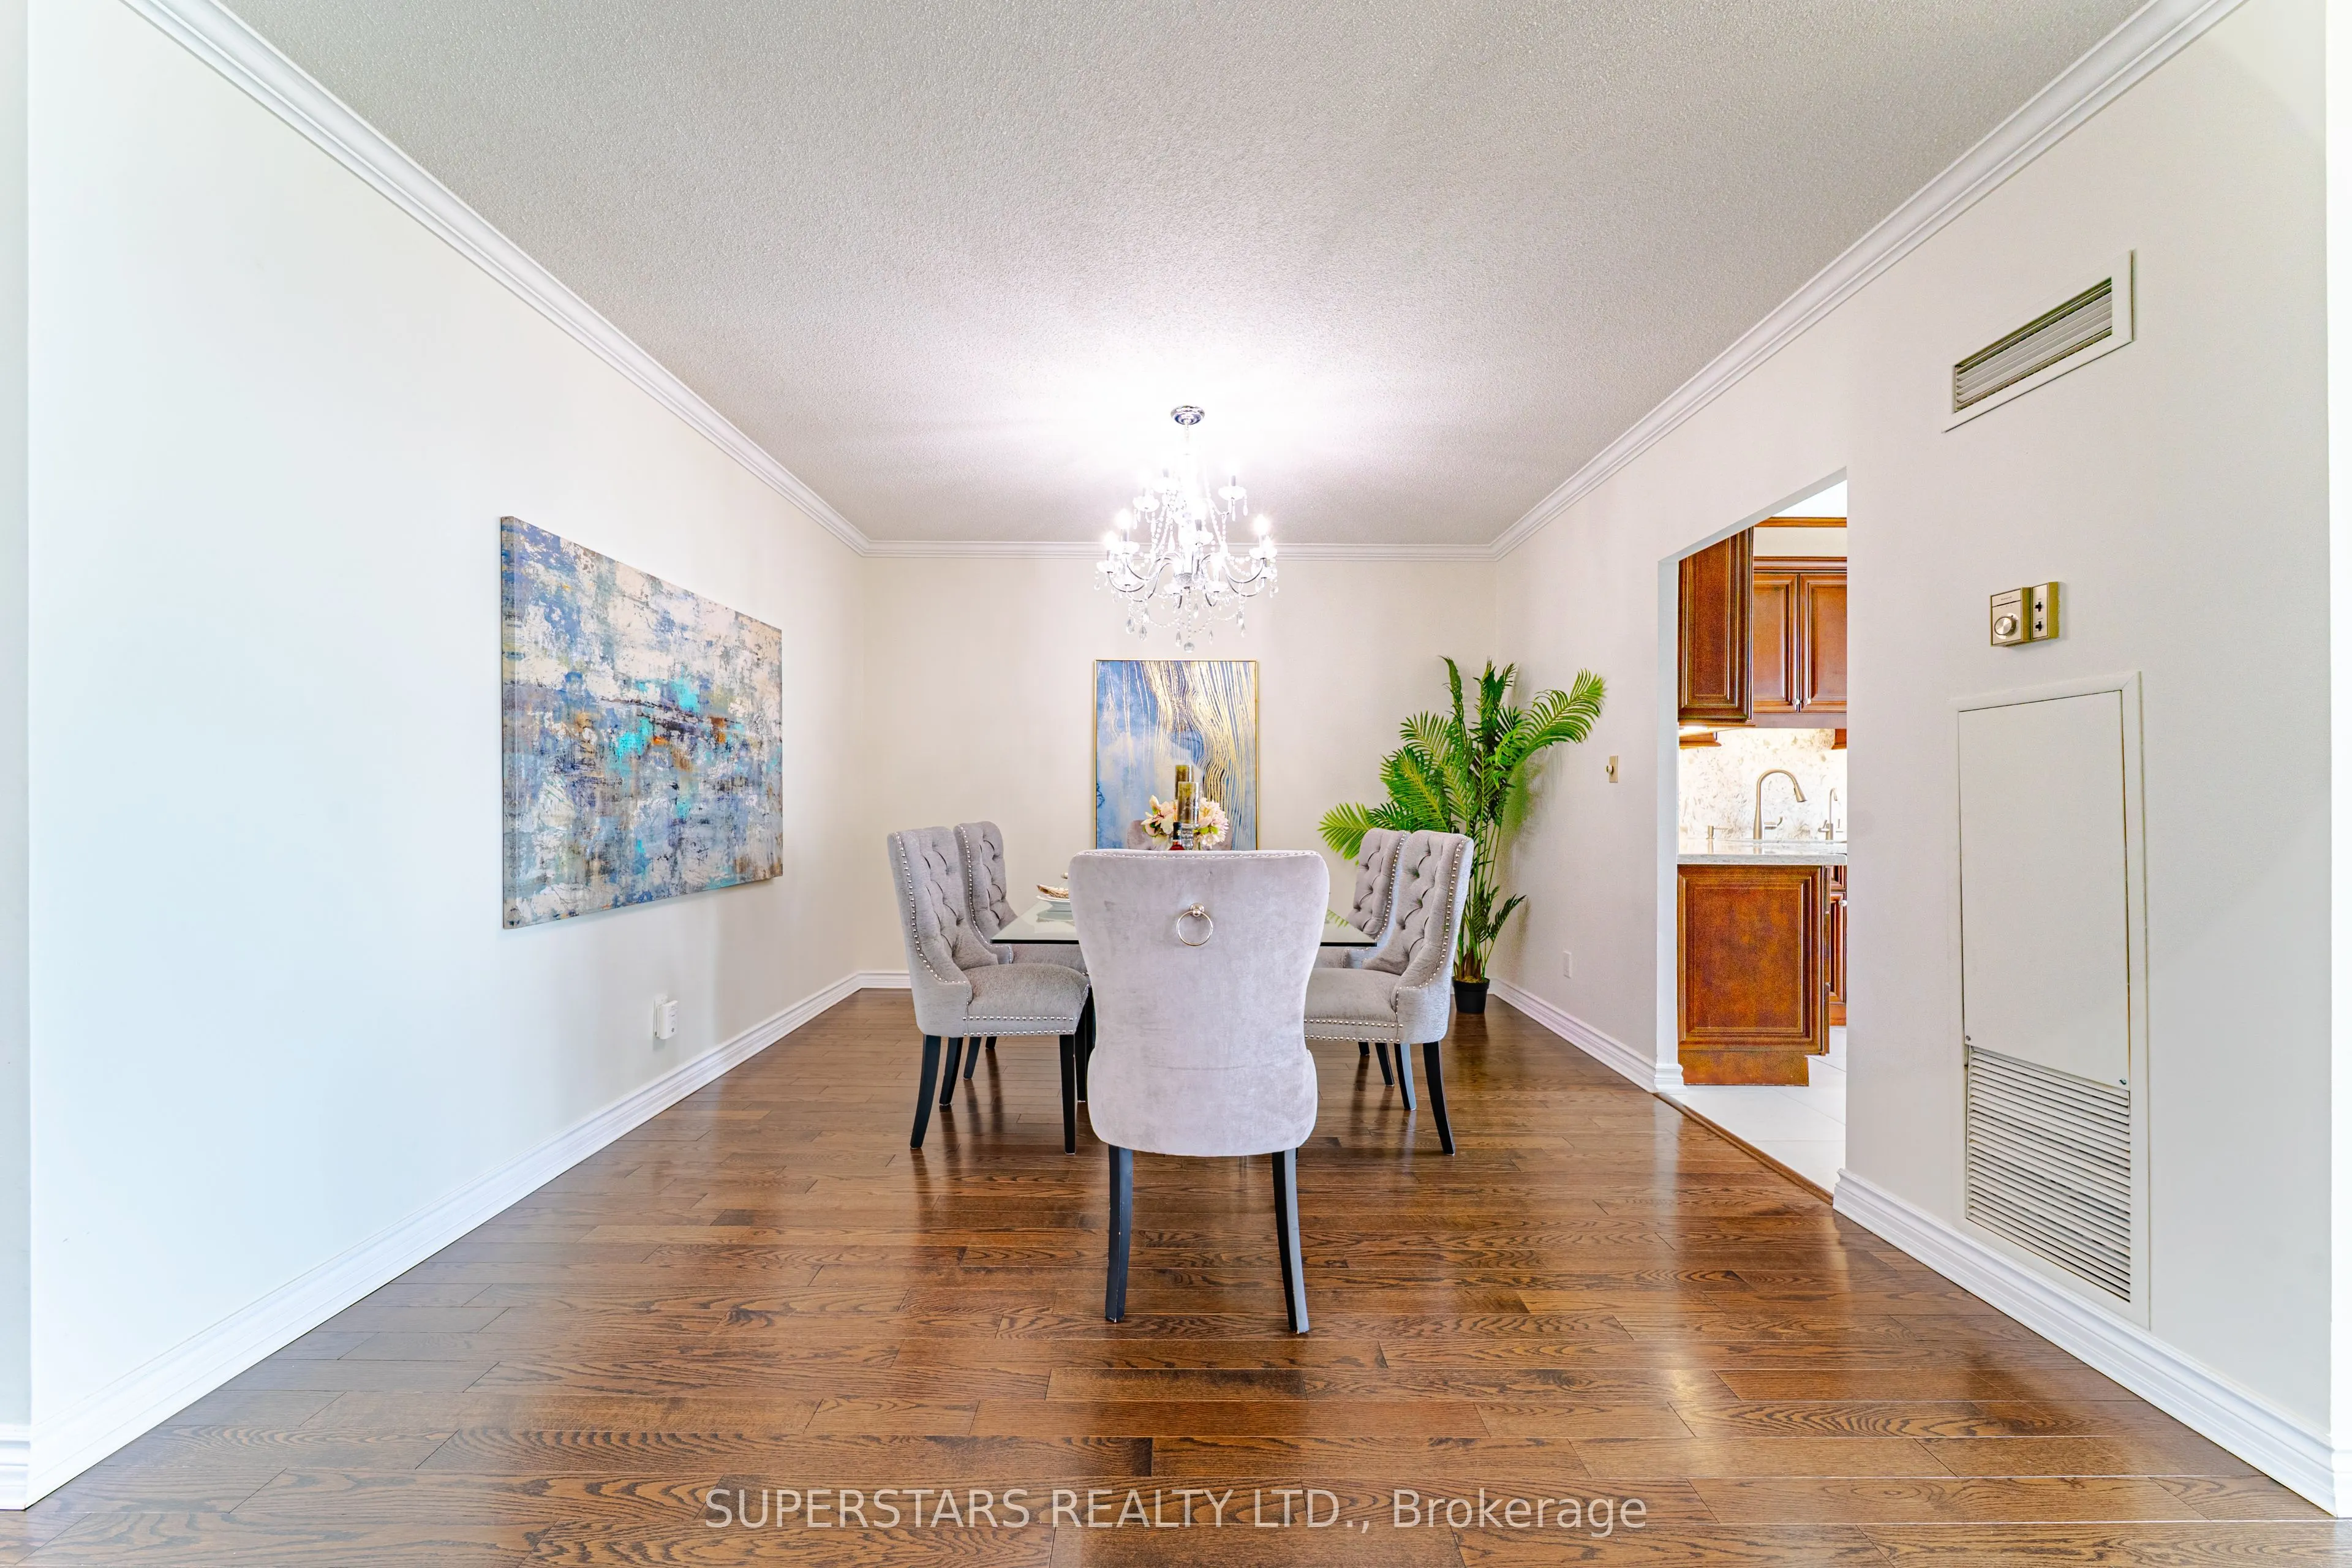
Dining Room
Crown Moulding, Open Concept
Dimensions 12.01 x 11.52 feet
138.36 sqft
Family Room
Fireplace, Overlook Golf Course
Dimensions 18.57 x 10.6 feet
196.84 sqft
Kitchen
Stainless Steel Appl, Custom Backsplash
Dimensions 17.29 x 11.32 feet
195.72 sqft
Living Room
Crown Moulding, South View
Dimensions 27.59 x 11.84 feet
326.67 sqft
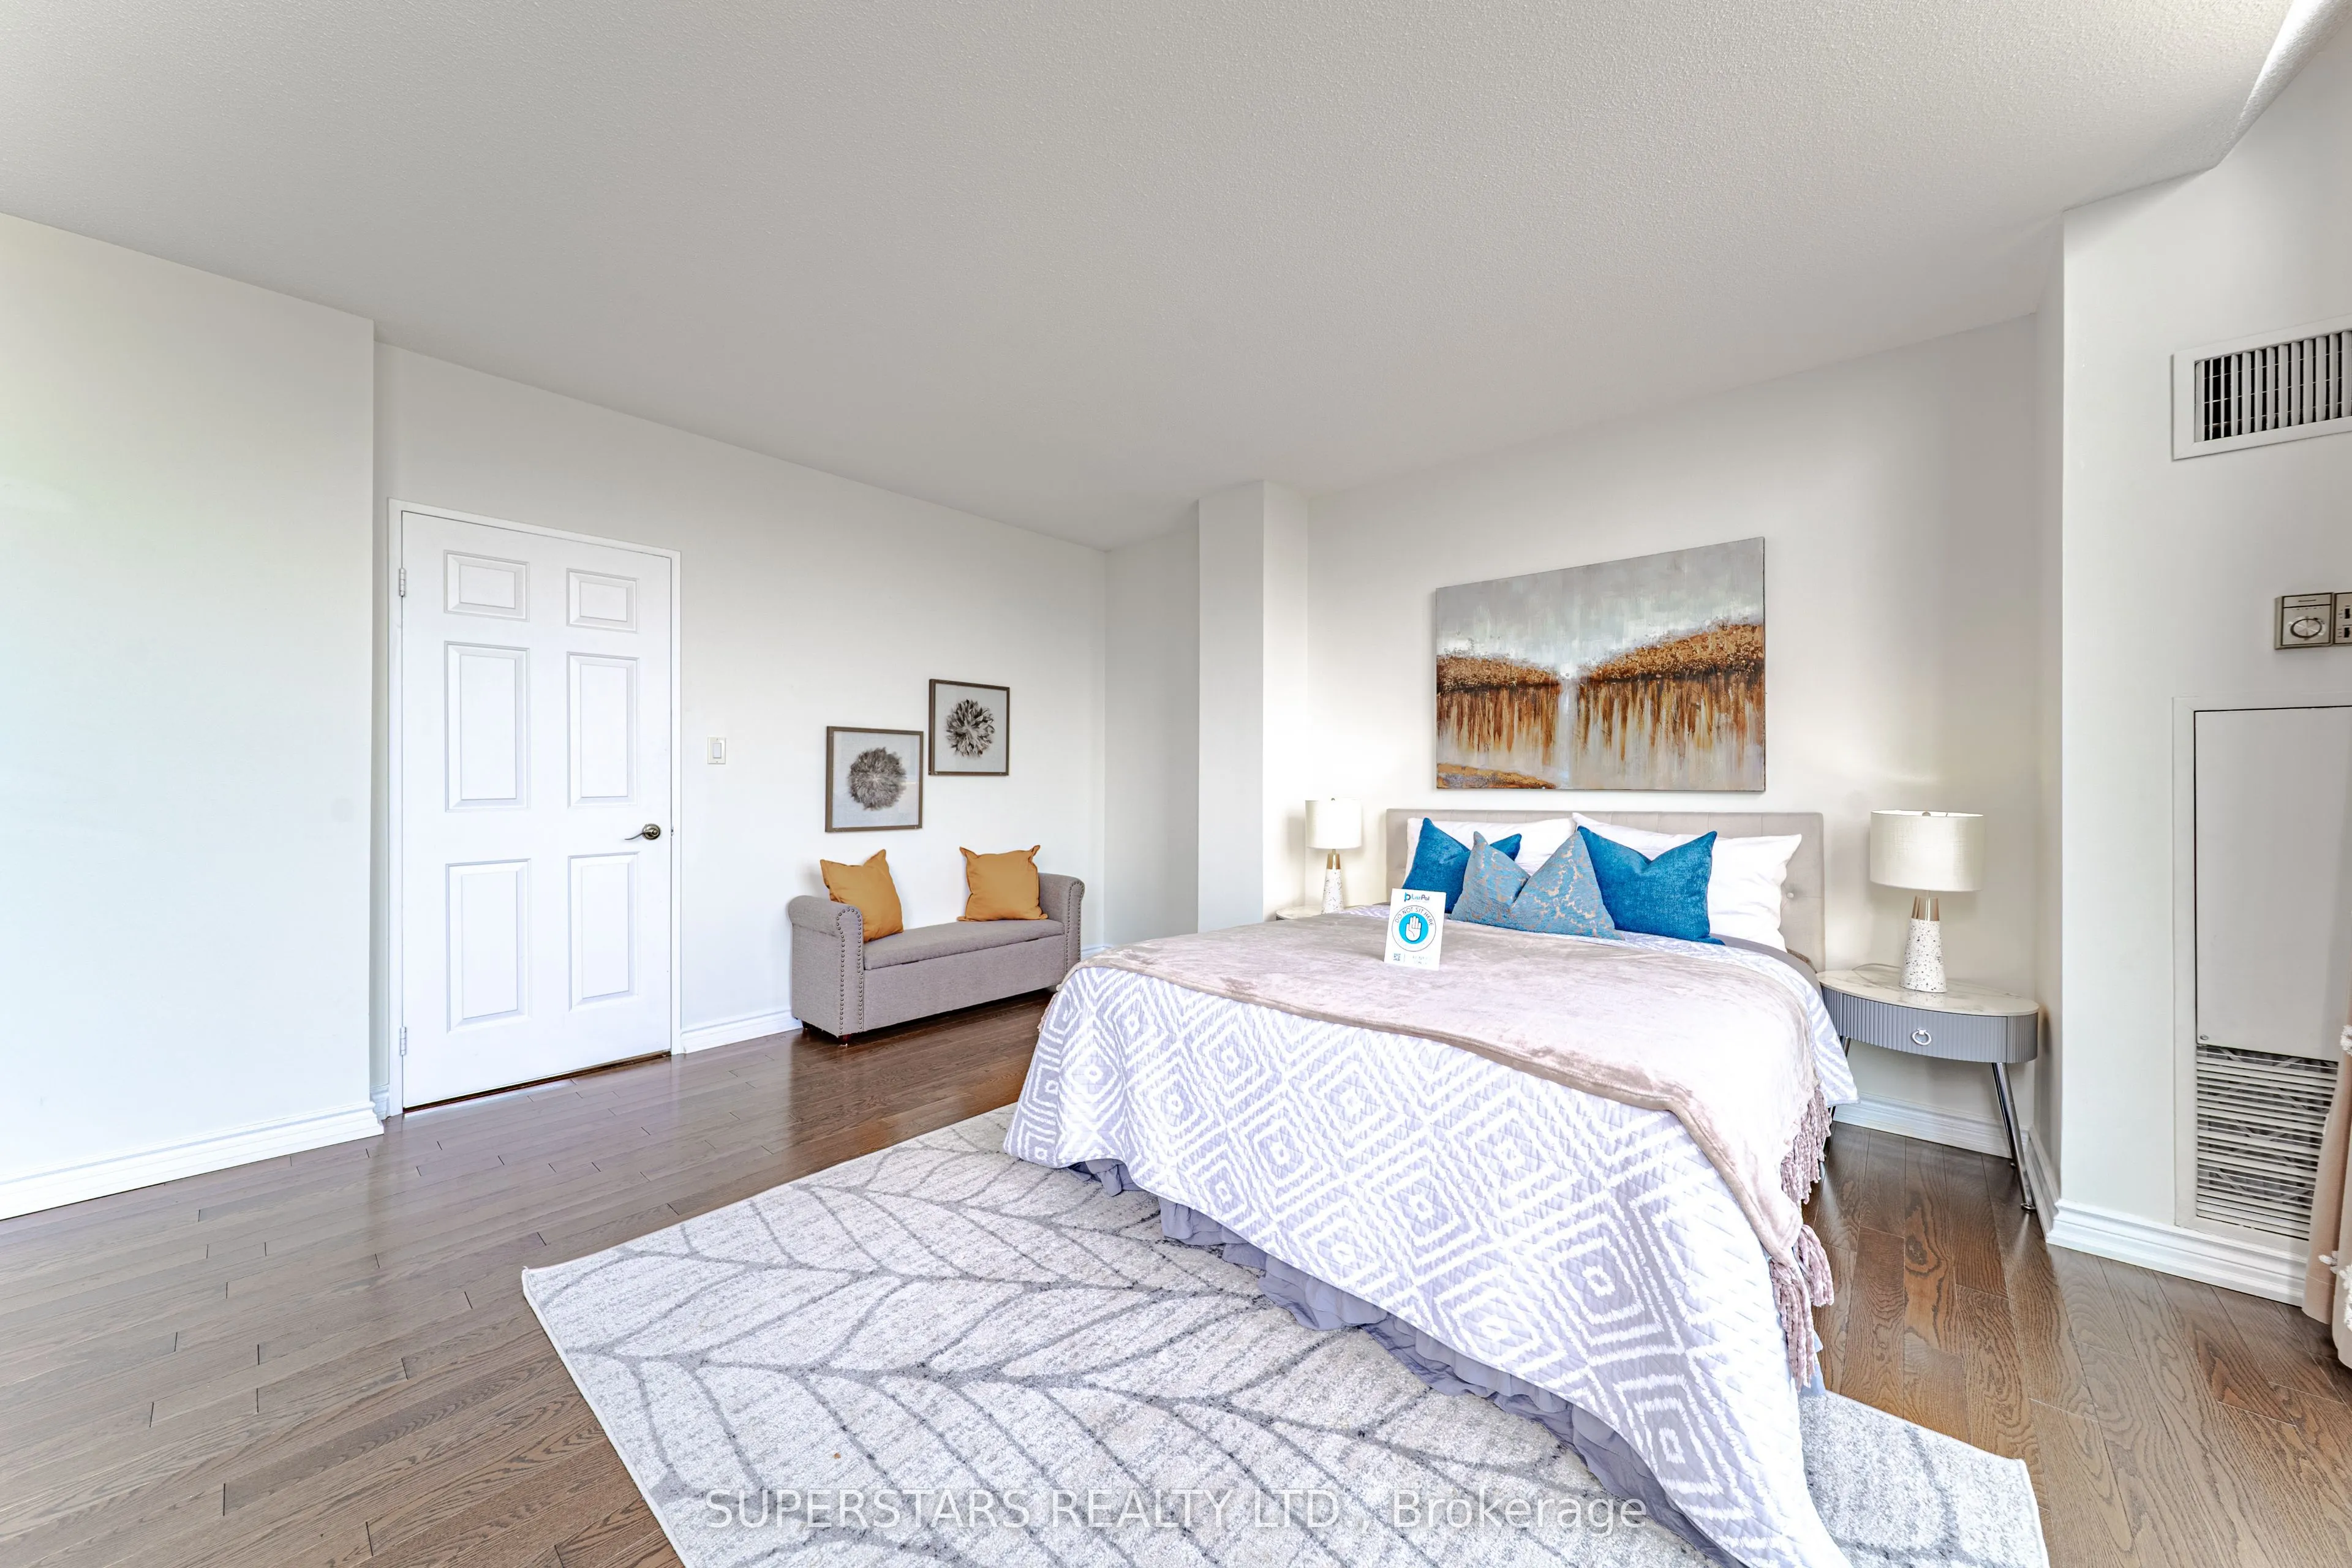
Primary Bedroom
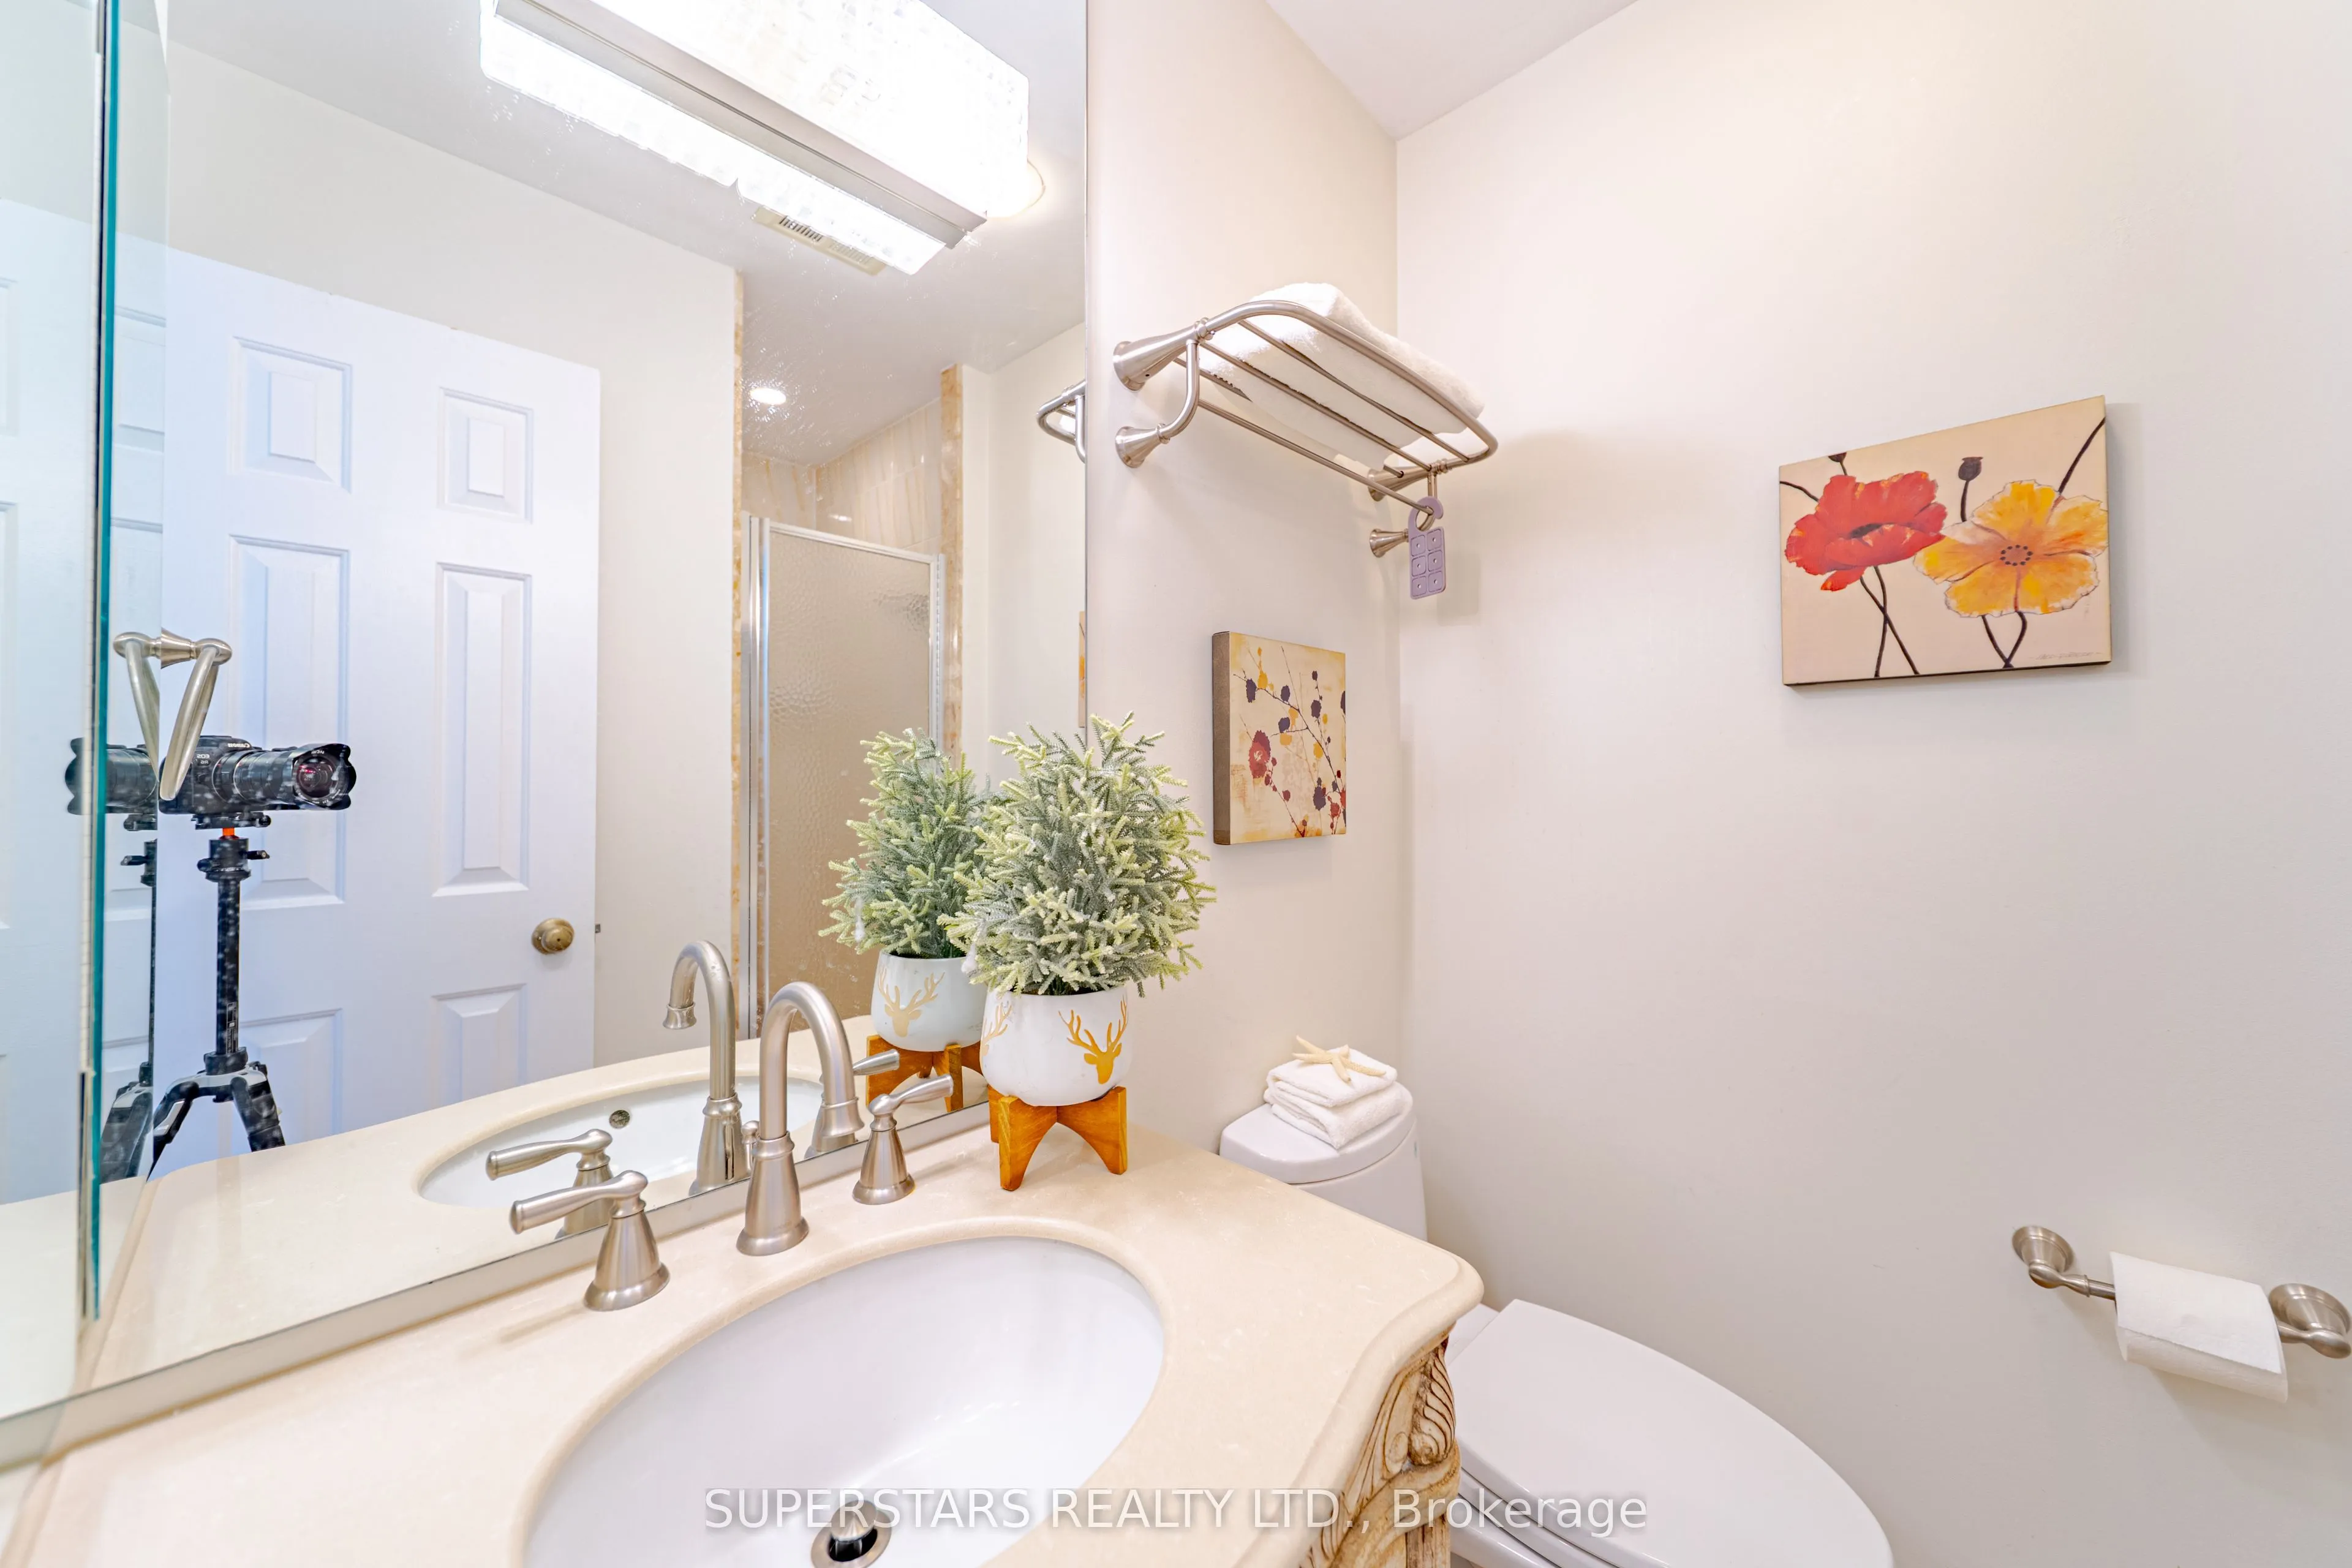
6 Pc Ensuite, Walk-In Closet(s), W/O To Terrace
Dimensions 16.99 x 15.32 feet
260.29 sqft
Similar Properties(No results)
Mortgage Calculator
Calculate your estimated monthly mortgage payment
Price
$999,000
$
%
%
Total cost of mortgage
$0
Monthly payment
By clicking Save, we will calculate your estimated mortgage for all properties using the saved values (down payment percentage, interest rate, and amortization).
The accuracy and applicability of this calculator are not guaranteed.