Sign In or Create a Free Account to see full details of this property
Key Facts
Key facts for 752 Hillview Crescent
Property Type
House, 2-Storey
Parking
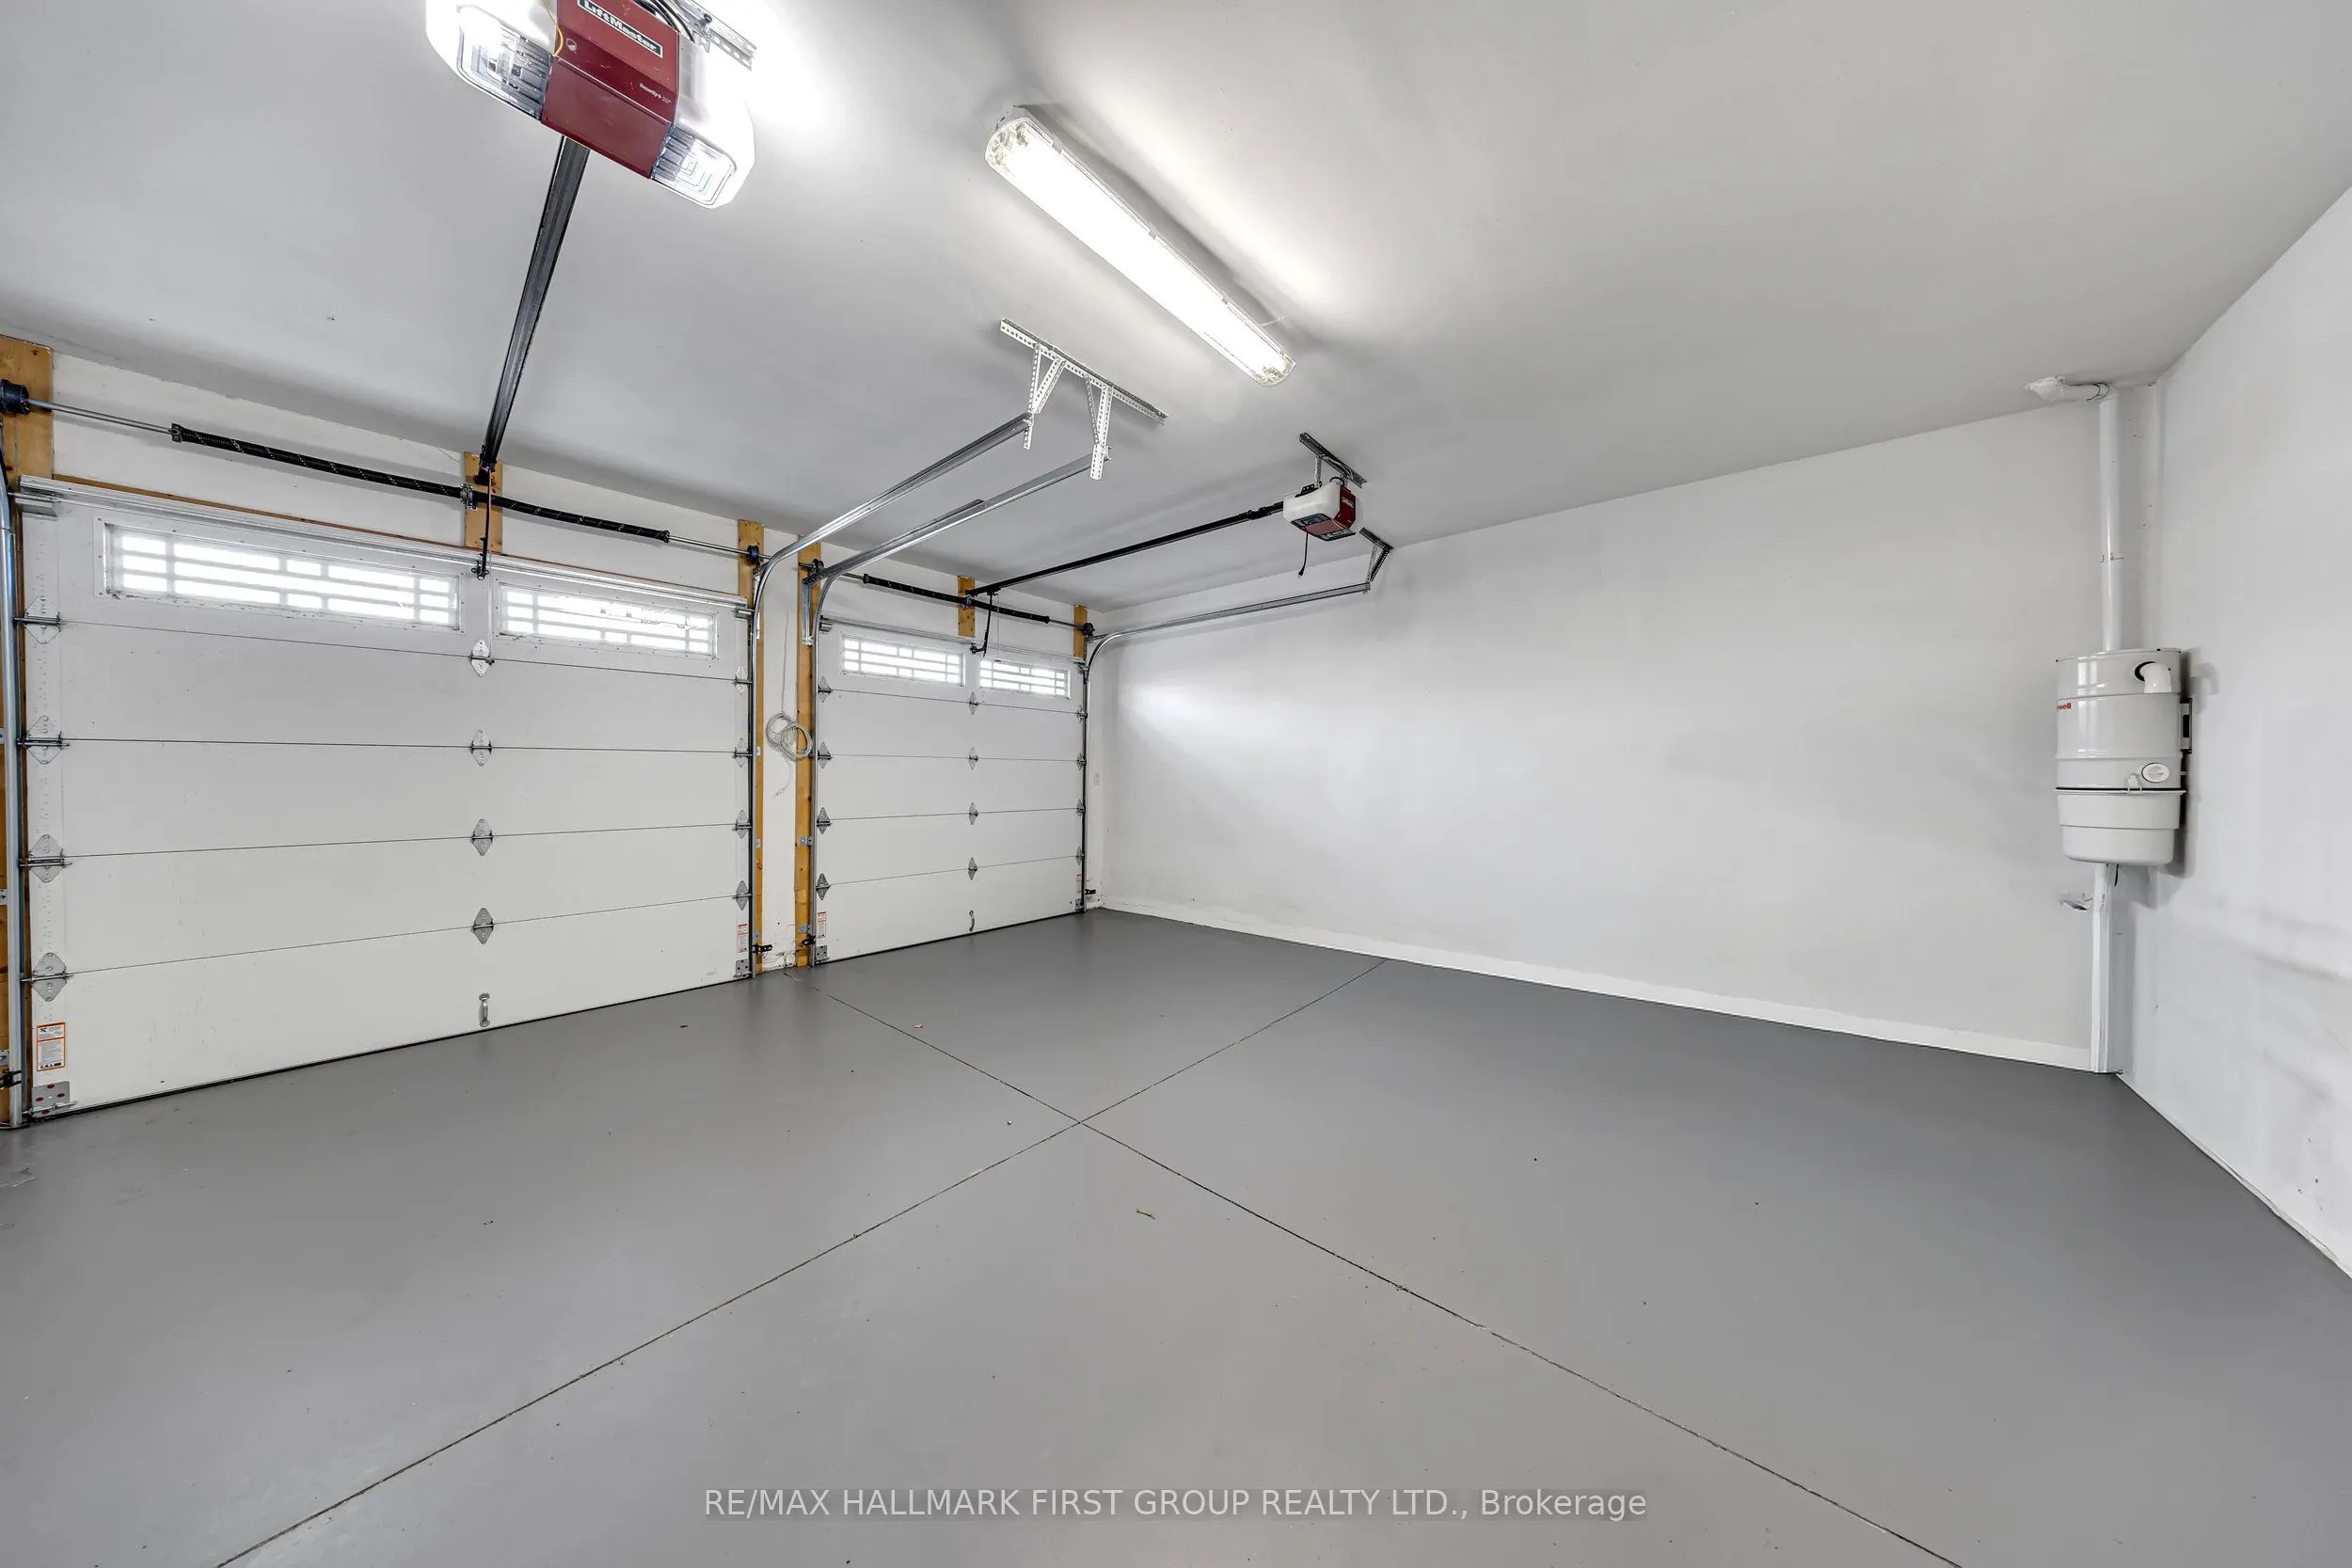
Attached 2 garage, 5 parking
MLS #
E13497058
Size
3500-5000 sqft
Basement
Unfinished
Listed on
2026-06-27
Lot size
60 x 110.0
Tax
$15,484.65 /yr
Days on Market
108
Approximate Age
-
Maintenance Fee
-
Description
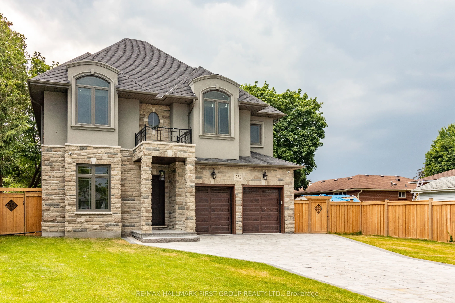
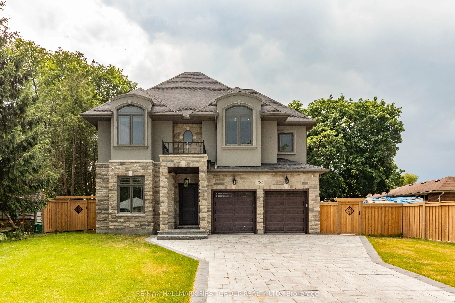
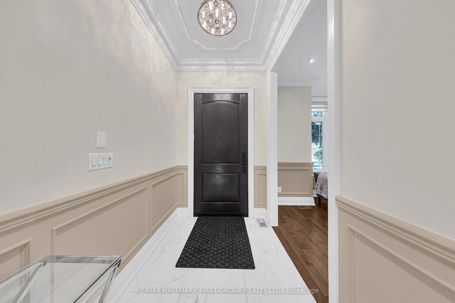
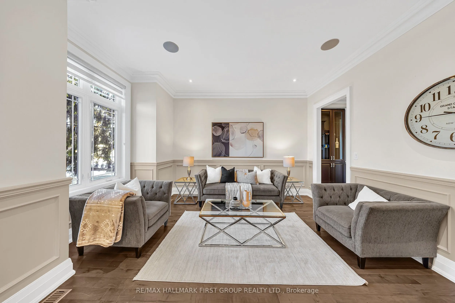
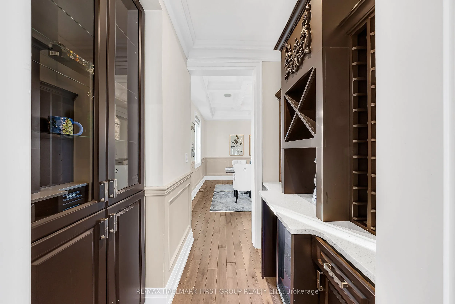
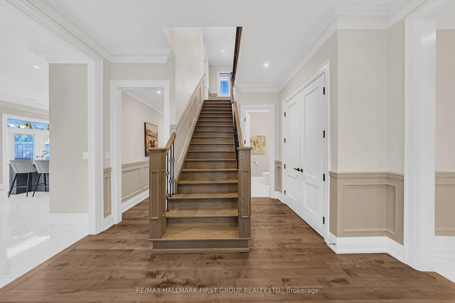
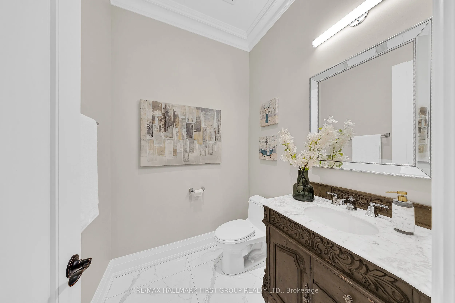
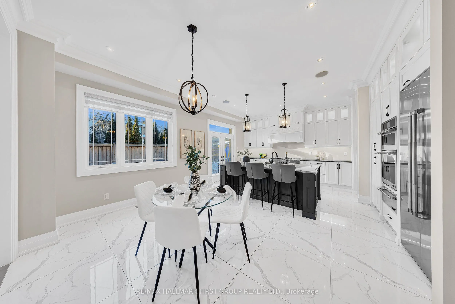
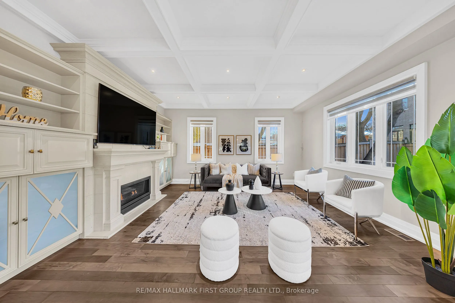
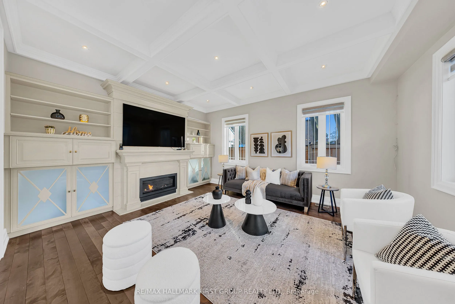
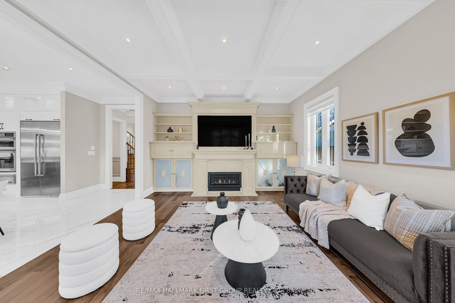
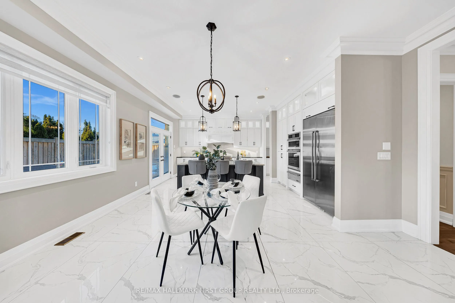
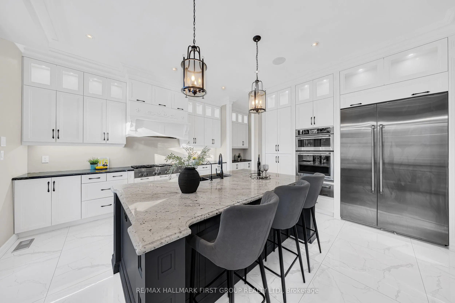
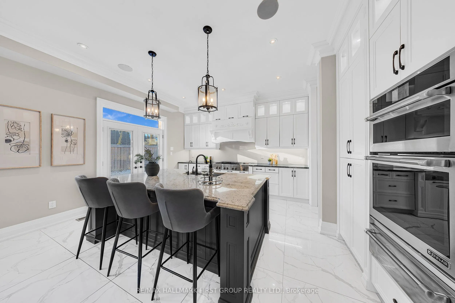
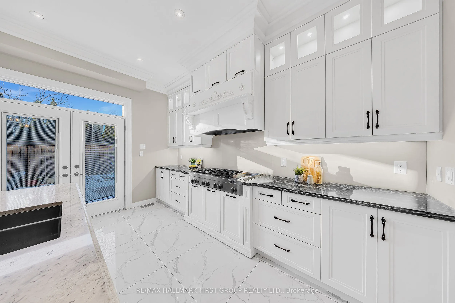
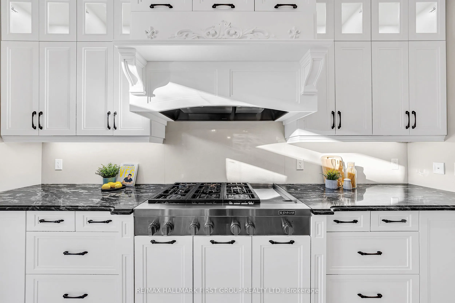
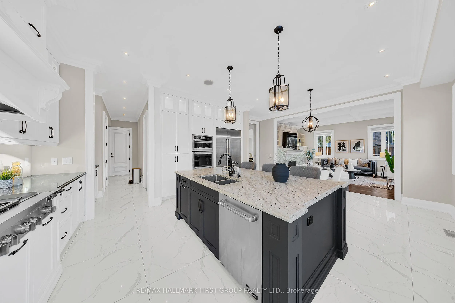
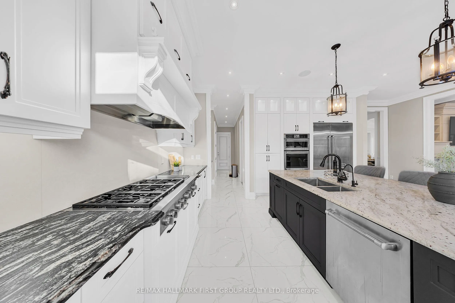
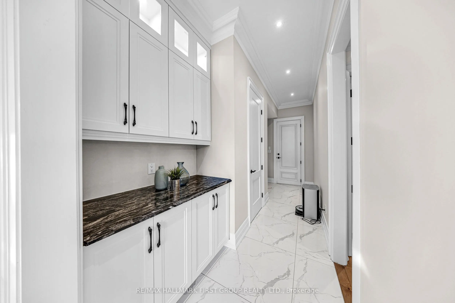
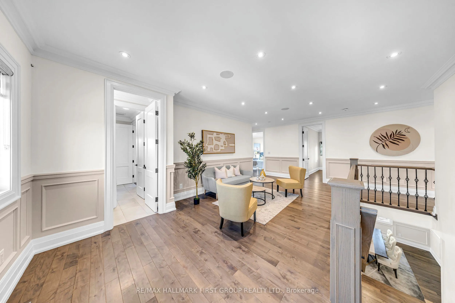
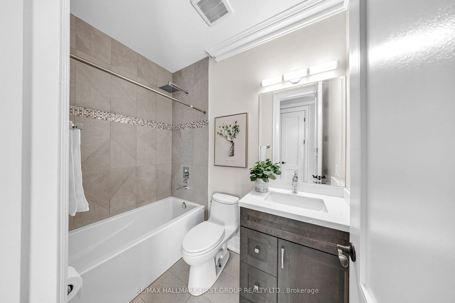
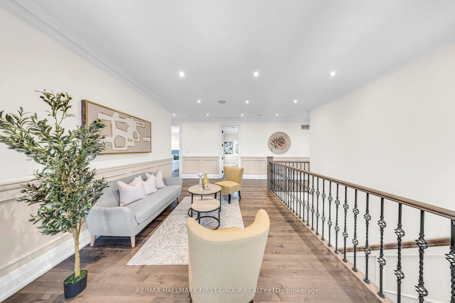
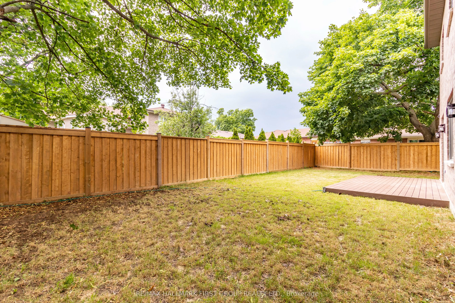
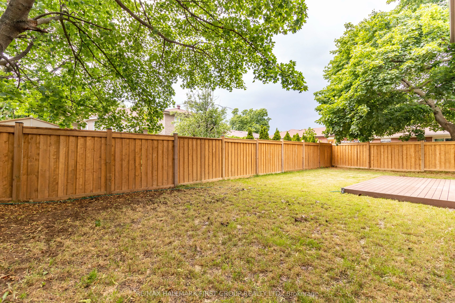
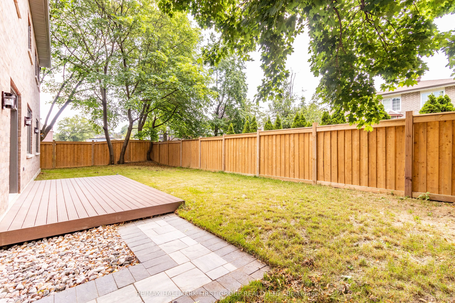
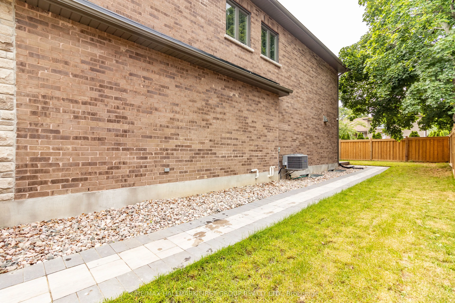
Welcome to this elegant, custom-built family home, where no expense was spared in achieving the finest attention to detail and modern luxury. This impressive retreat is ideally located just minutes from the stunning views of Frenchman's Bay, adjacent to a park and scenic trail system. The interior f...eatures rich hardwood floors, premium tiling, and a chef's kitchen boasting granite countertops, a giant island, and a walkout to the backyard. The main living area includes a cozy built-in gas fireplace and sophisticated built-in shelving, while the entire home is smart-wired with built-in speakers and security cameras for ultimate convenience and peace of mind. With quick access to public transit, shopping centers, and the 401, this home offers a perfect blend of high-end features and prime, convenient location near the lake.
Full Property Details
Interior
Bedrooms
5
Total Bedrooms
5
Washrooms
5
Square Footage
3500-5000 sqft
Basement
Unfinished
Heating Source
Gas
Heating Fuel
Forced Air
Air Conditioning
Central Air
Family Room
Yes
Kitchens
1
Total Kitchens
1
Fireplace Features
Yes
Bedrooms
5
Total Bedrooms
5
Washrooms
5
Square Footage
3500-5000 sqft
Basement
Unfinished
Heating Source
Gas
Heating Fuel
Forced Air
Air Conditioning
Central Air
Family Room
Yes
Kitchens
1
Total Kitchens
1
Fireplace Features
Yes
Exterior
Depth
110.0
Front
60.0
Driveway
Available
Lot Size
60 x 110.0 ft
Pool
None
Parking Spaces
5
Total Parking Spaces
7.00
Parking Description
Attached
Garage Spaces
2
Depth
110.0
Front
60.0
Driveway
Available
Lot Size
60 x 110.0 ft
Pool
None
Parking Spaces
5
Total Parking Spaces
7.00
Parking Description
Attached
Garage Spaces
2
Building Description
Style
2-Storey
Home Type
House
Subtype
Detached
Property Orientation
West
Exterior Finish
Brick,Stone
Sewers
Sewers
Water Supply
Municipal
Possession Date
No Data
Style
2-Storey
Home Type
House
Subtype
Detached
Property Orientation
West
Exterior Finish
Brick,Stone
Sewers
Sewers
Water Supply
Municipal
Possession Date
No Data
Community
Community
West Shore
Community
West Shore
Taxes & Fees
Taxes
$15,484.65 /yr
Tax Year
2025
Occupancy
Owner
Taxes
$15,484.65 /yr
Tax Year
2025
Occupancy
Owner
Room Types
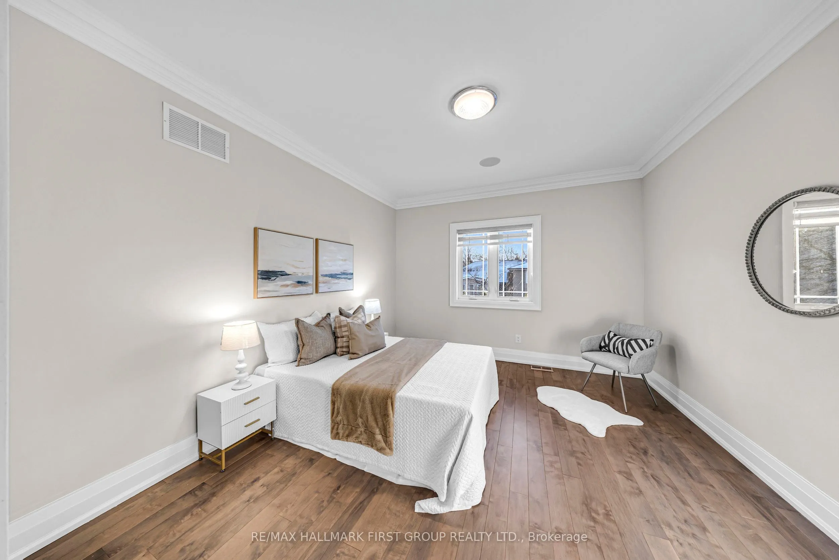
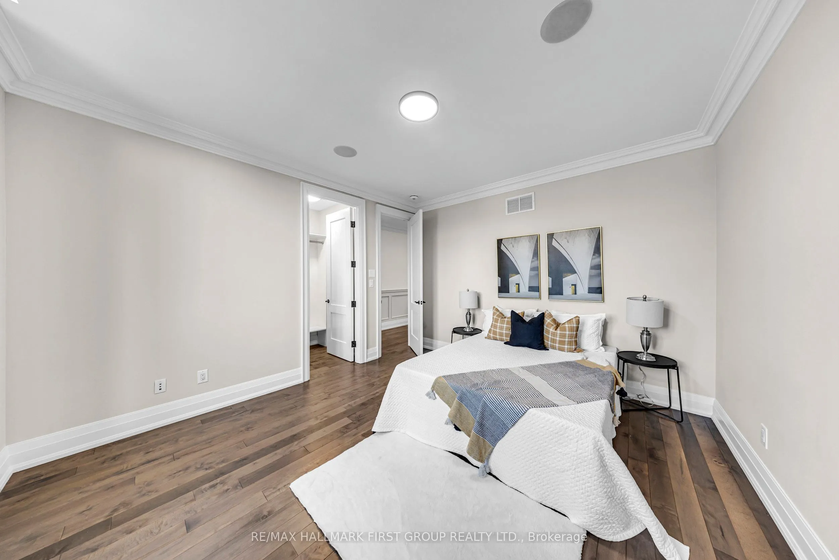
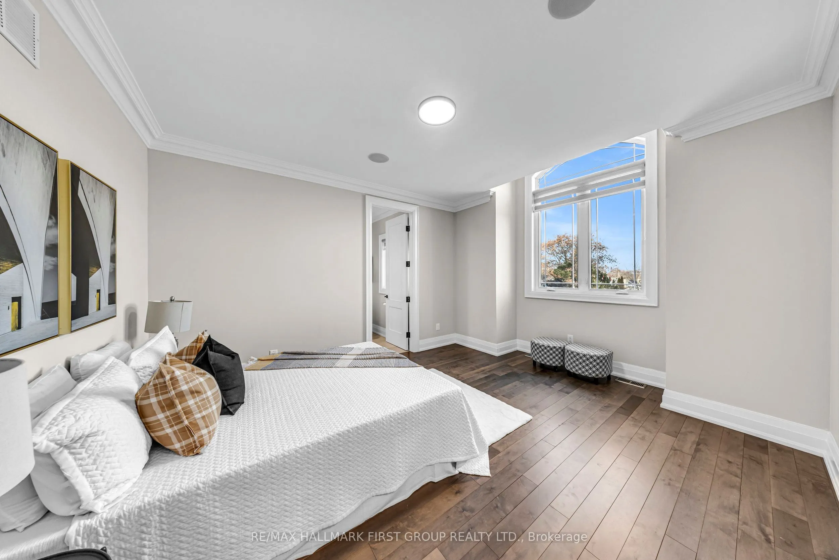
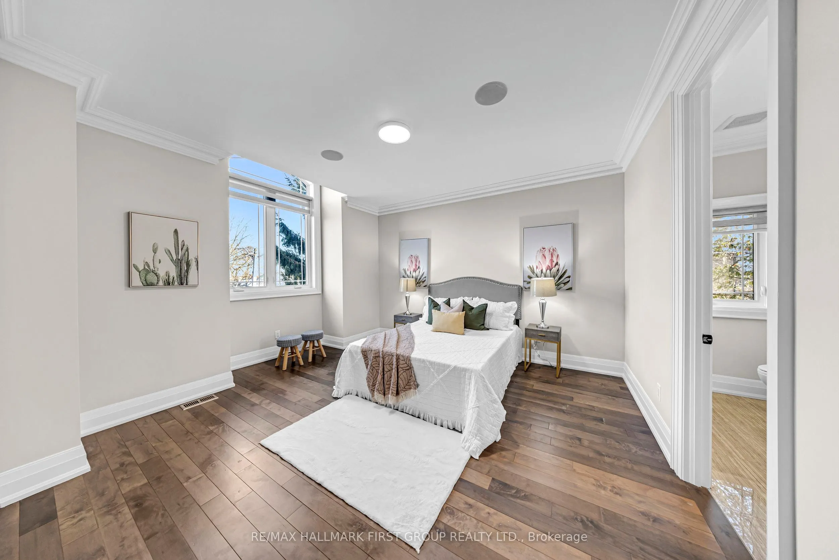
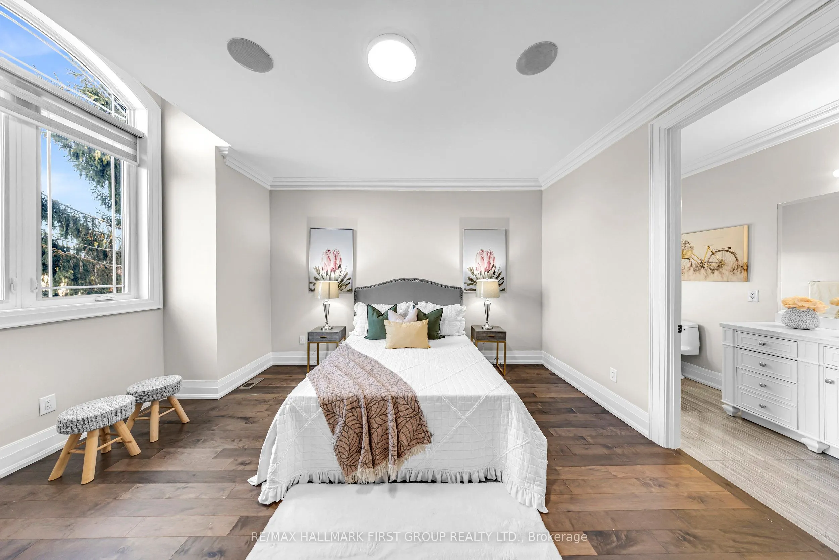
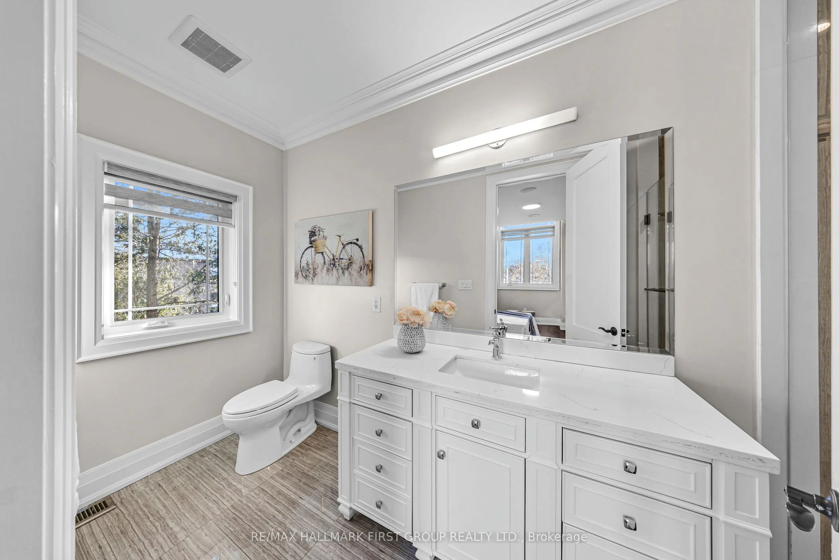
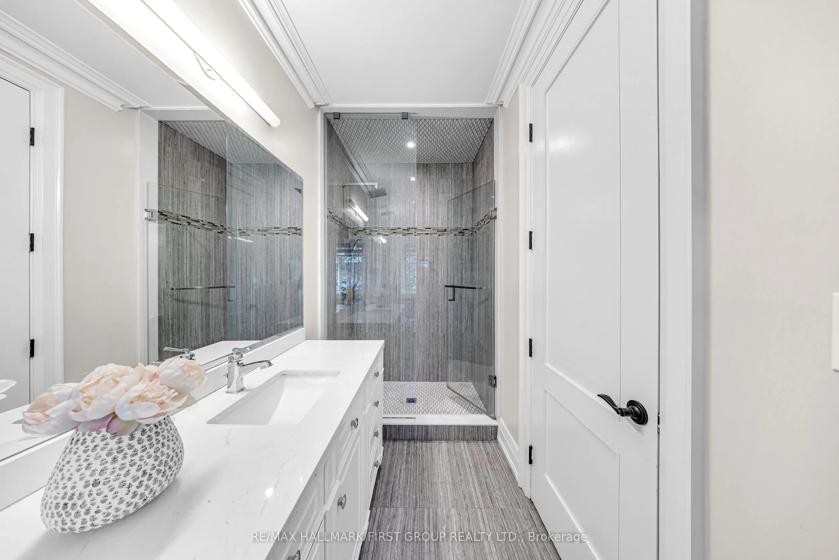
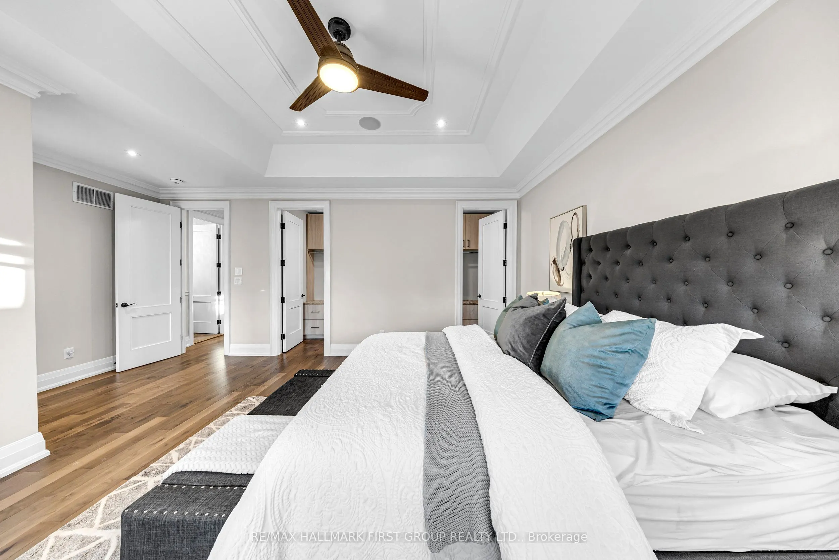
Bedroom 2
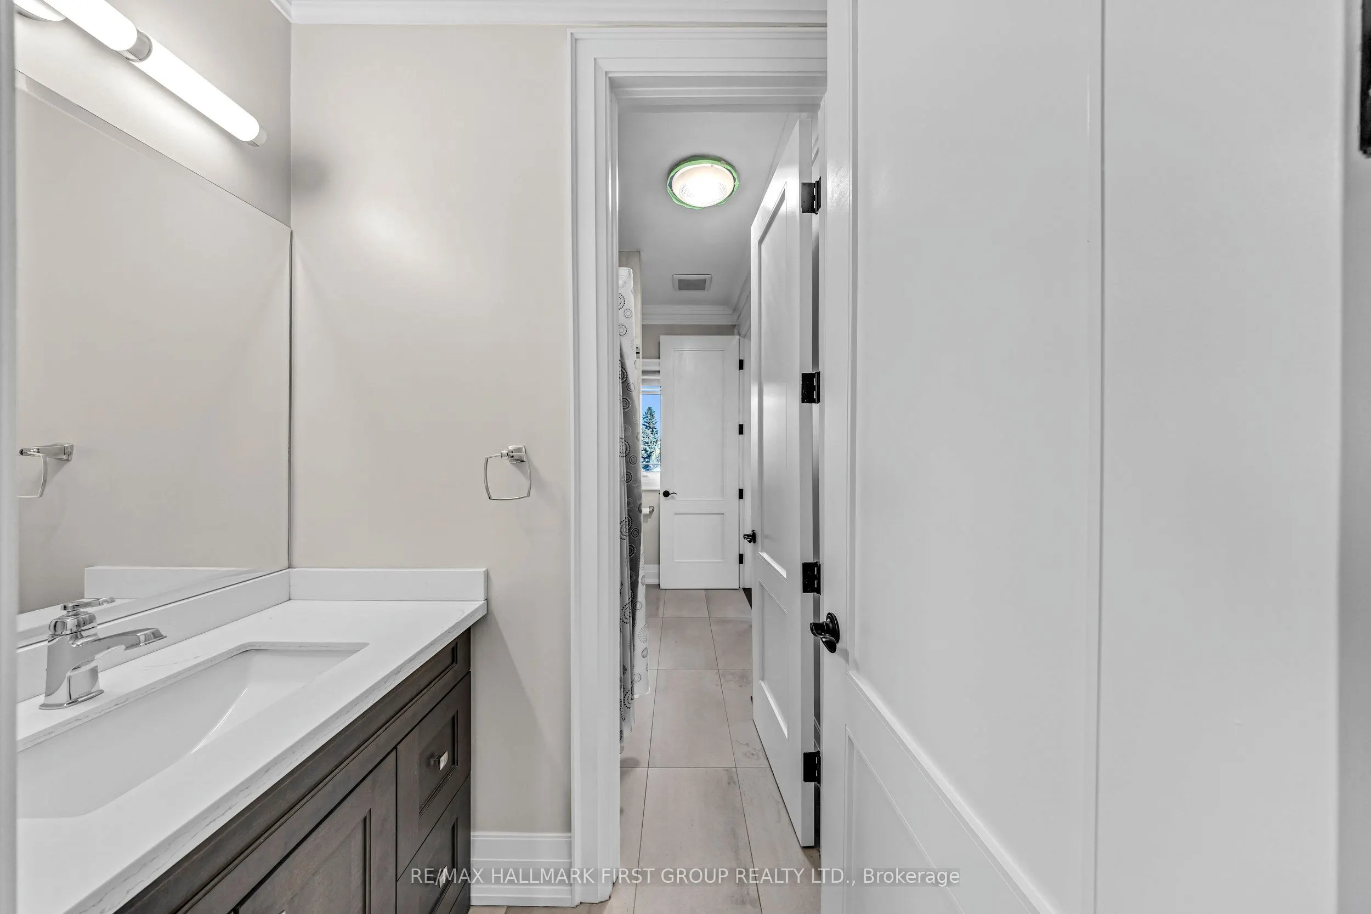
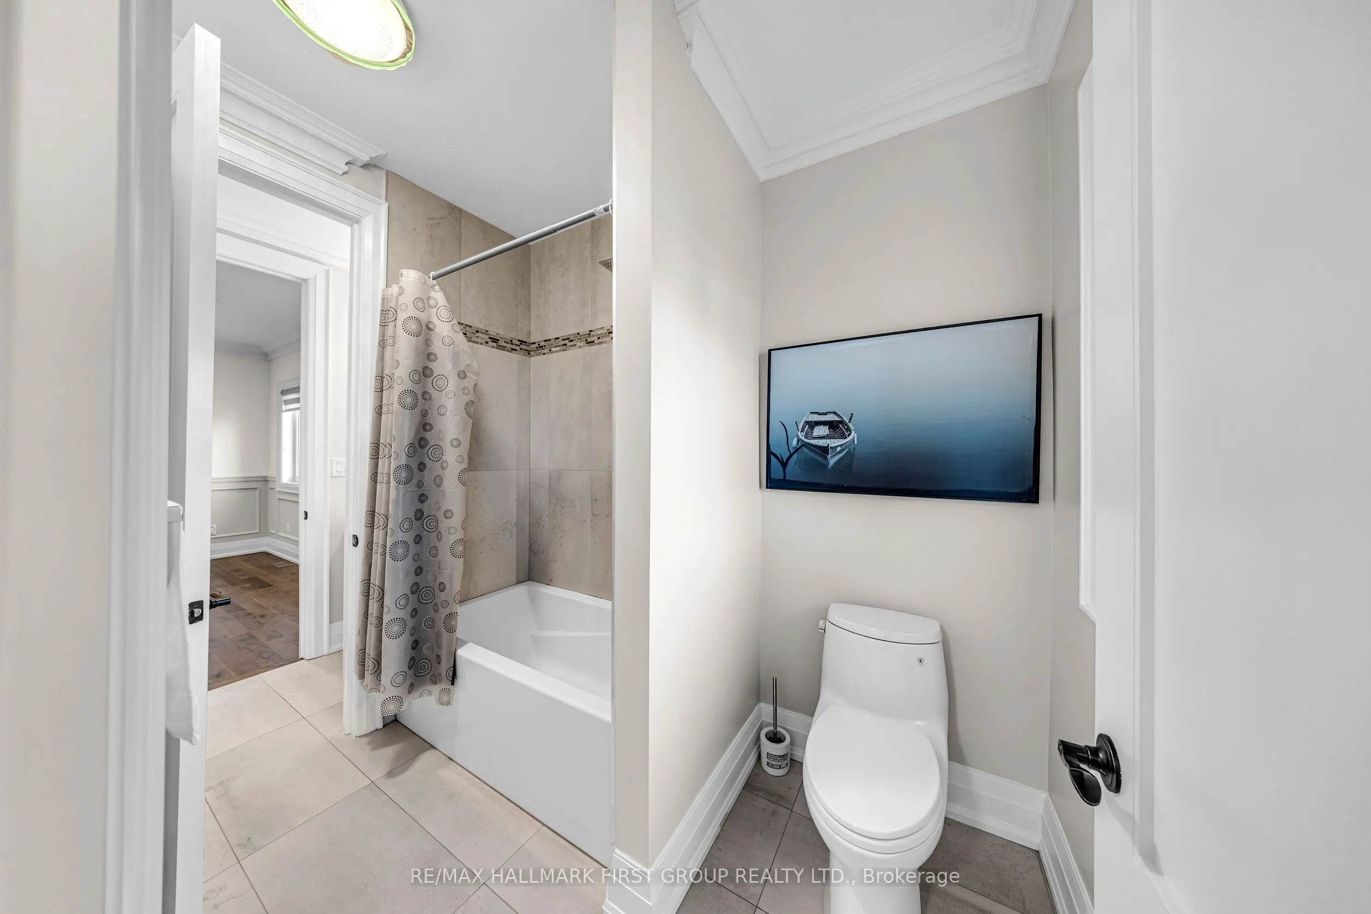
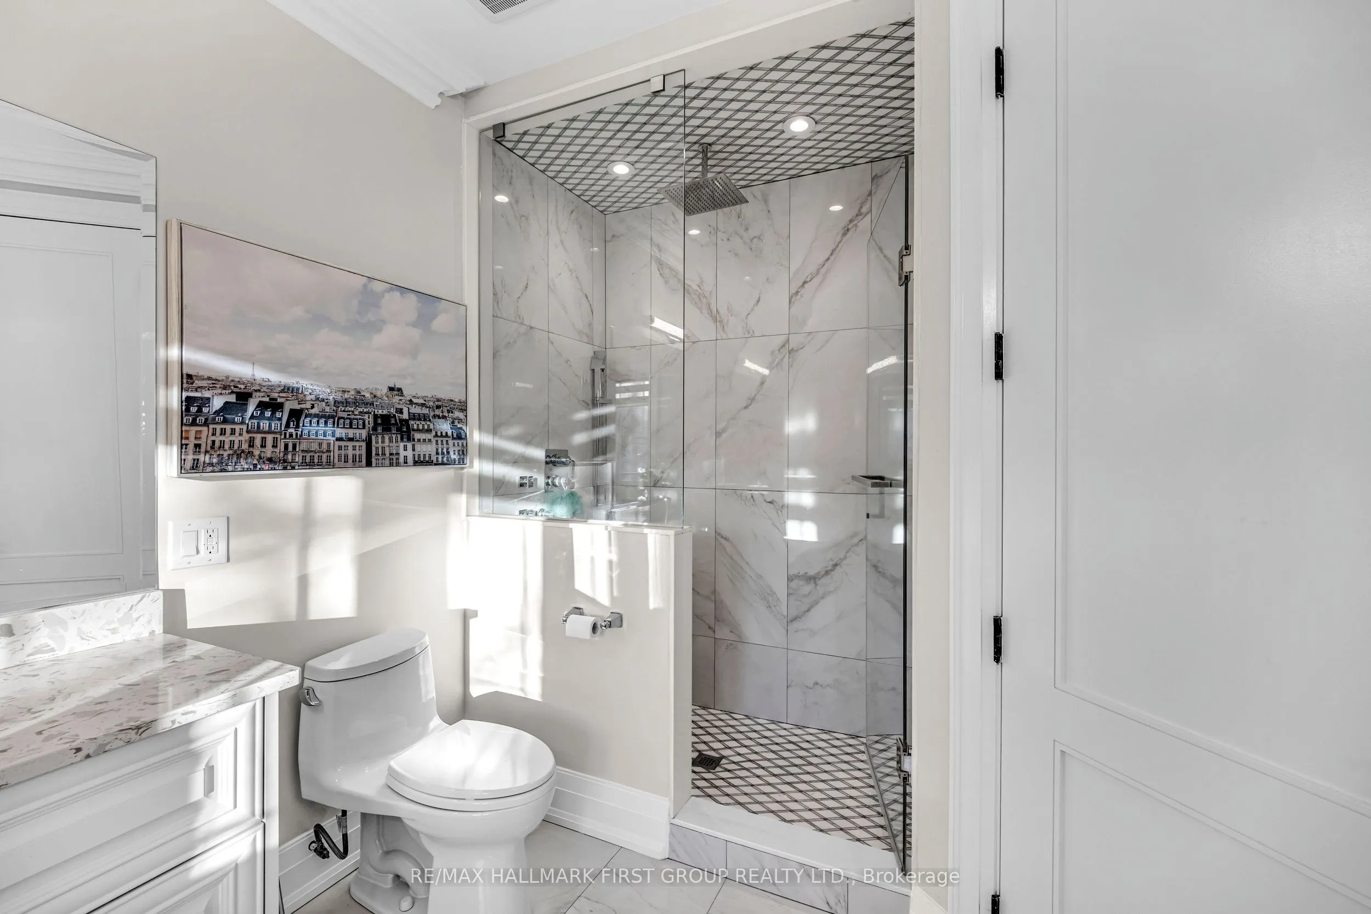
Hardwood Floor, 3 Pc Ensuite, Walk-In Closet(s)
Dimensions 13.65 x 15.45 feet
210.89 sqft
Bedroom 3
Hardwood Floor, 3 Pc Ensuite, Walk-In Closet(s)
Dimensions 12.63 x 15.75 feet
198.92 sqft
Bedroom 4
Hardwood Floor, 3 Pc Ensuite, Walk-In Closet(s)
Dimensions 12.11 x 21.49 feet
260.24 sqft
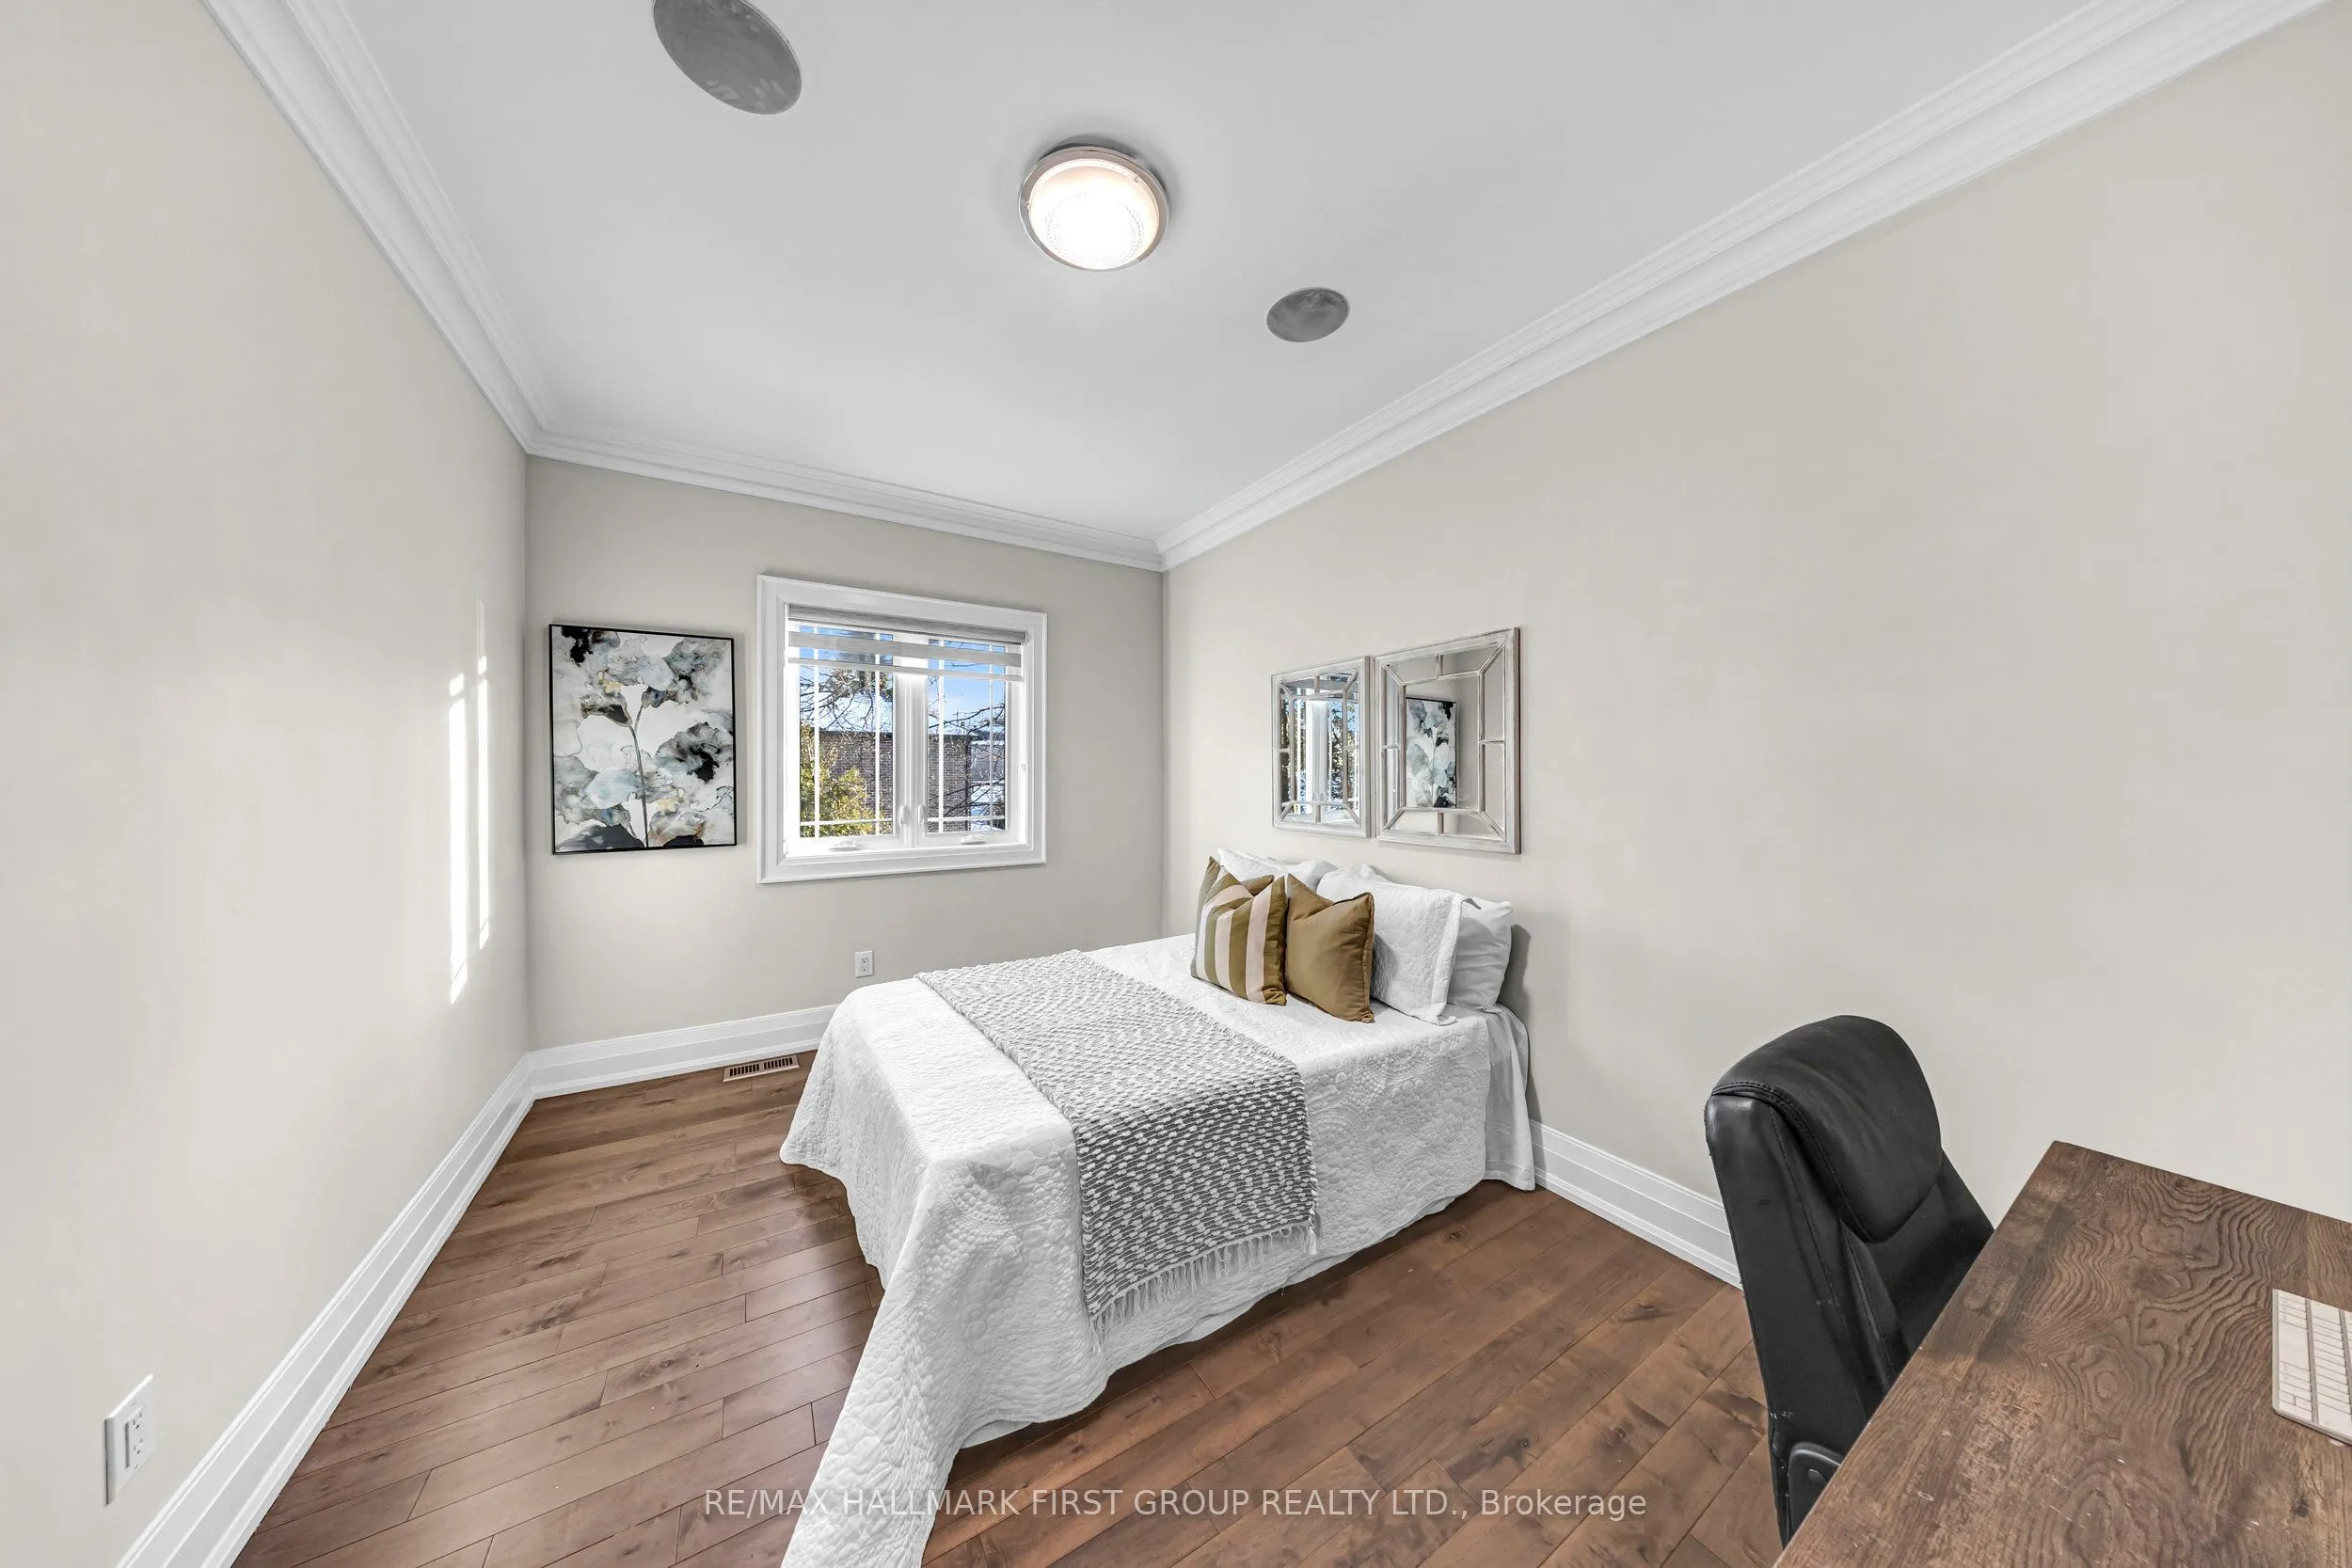
Bedroom 5
Hardwood Floor, Window
Dimensions 13.75 x 9.91 feet
136.26 sqft
Breakfast
Tile Floor, W/O To Deck, Open Concept
Dimensions 6.1 x 17.85 feet
108.88 sqft
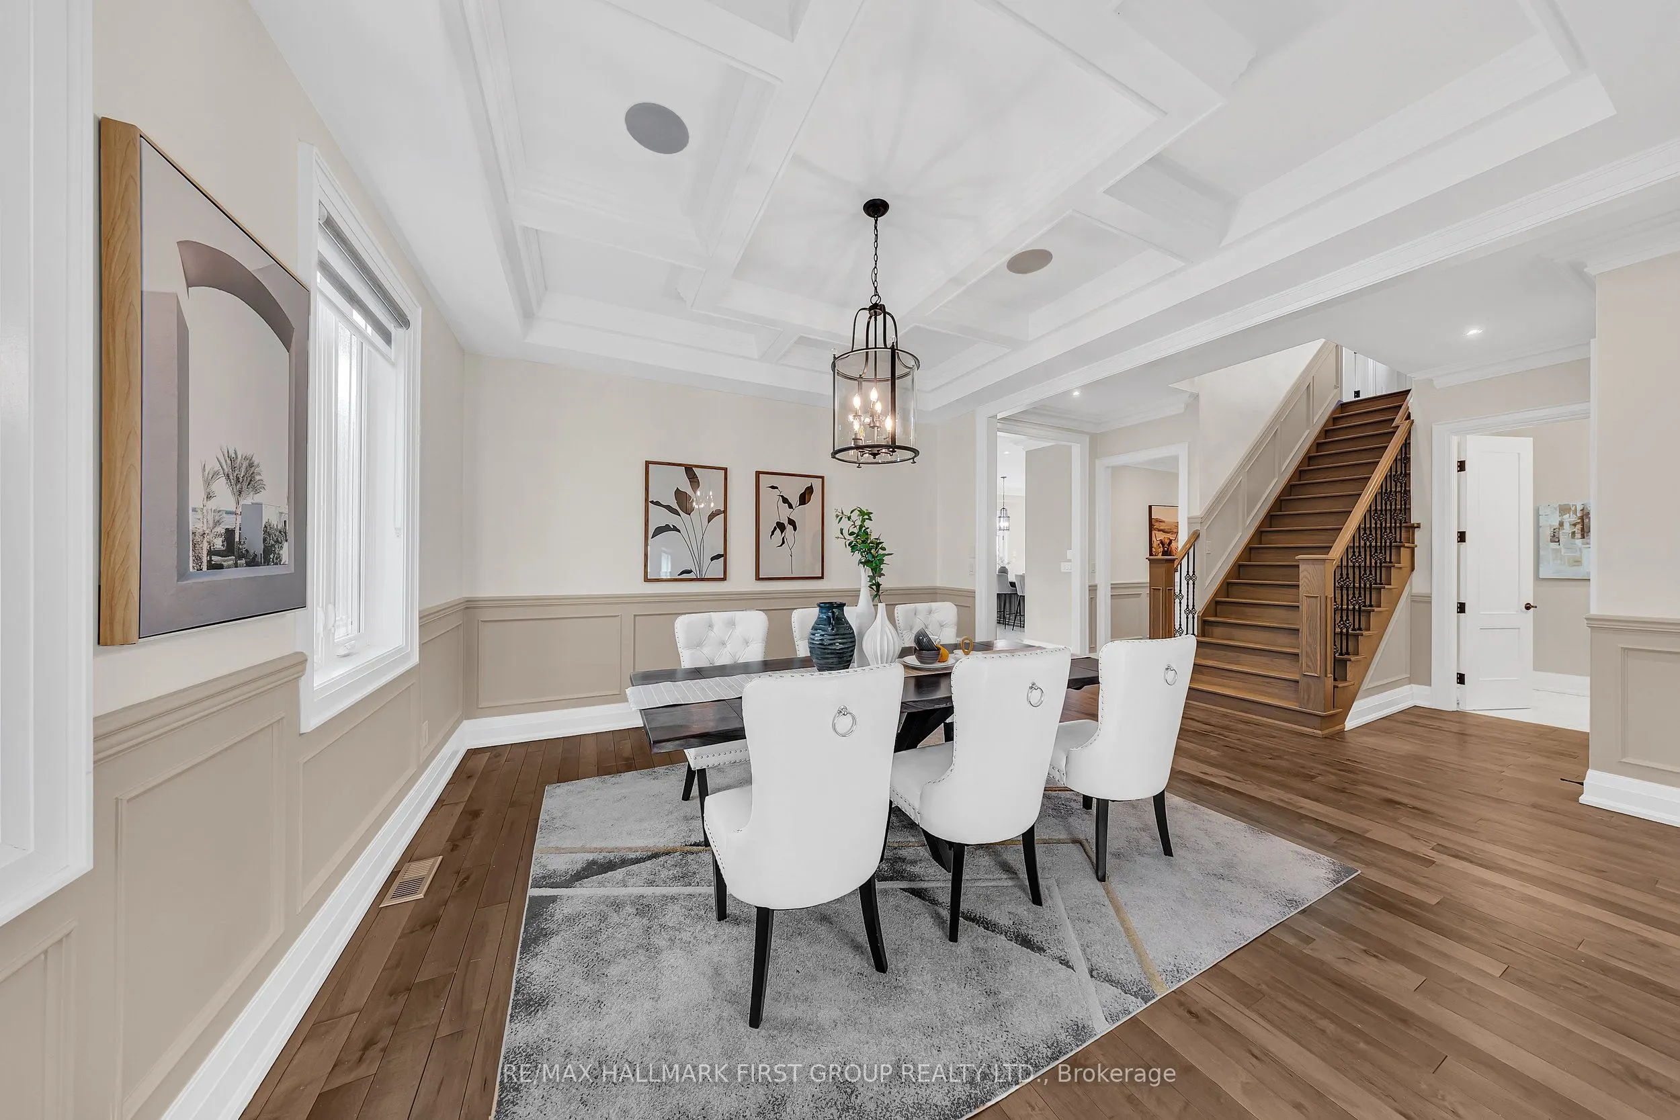
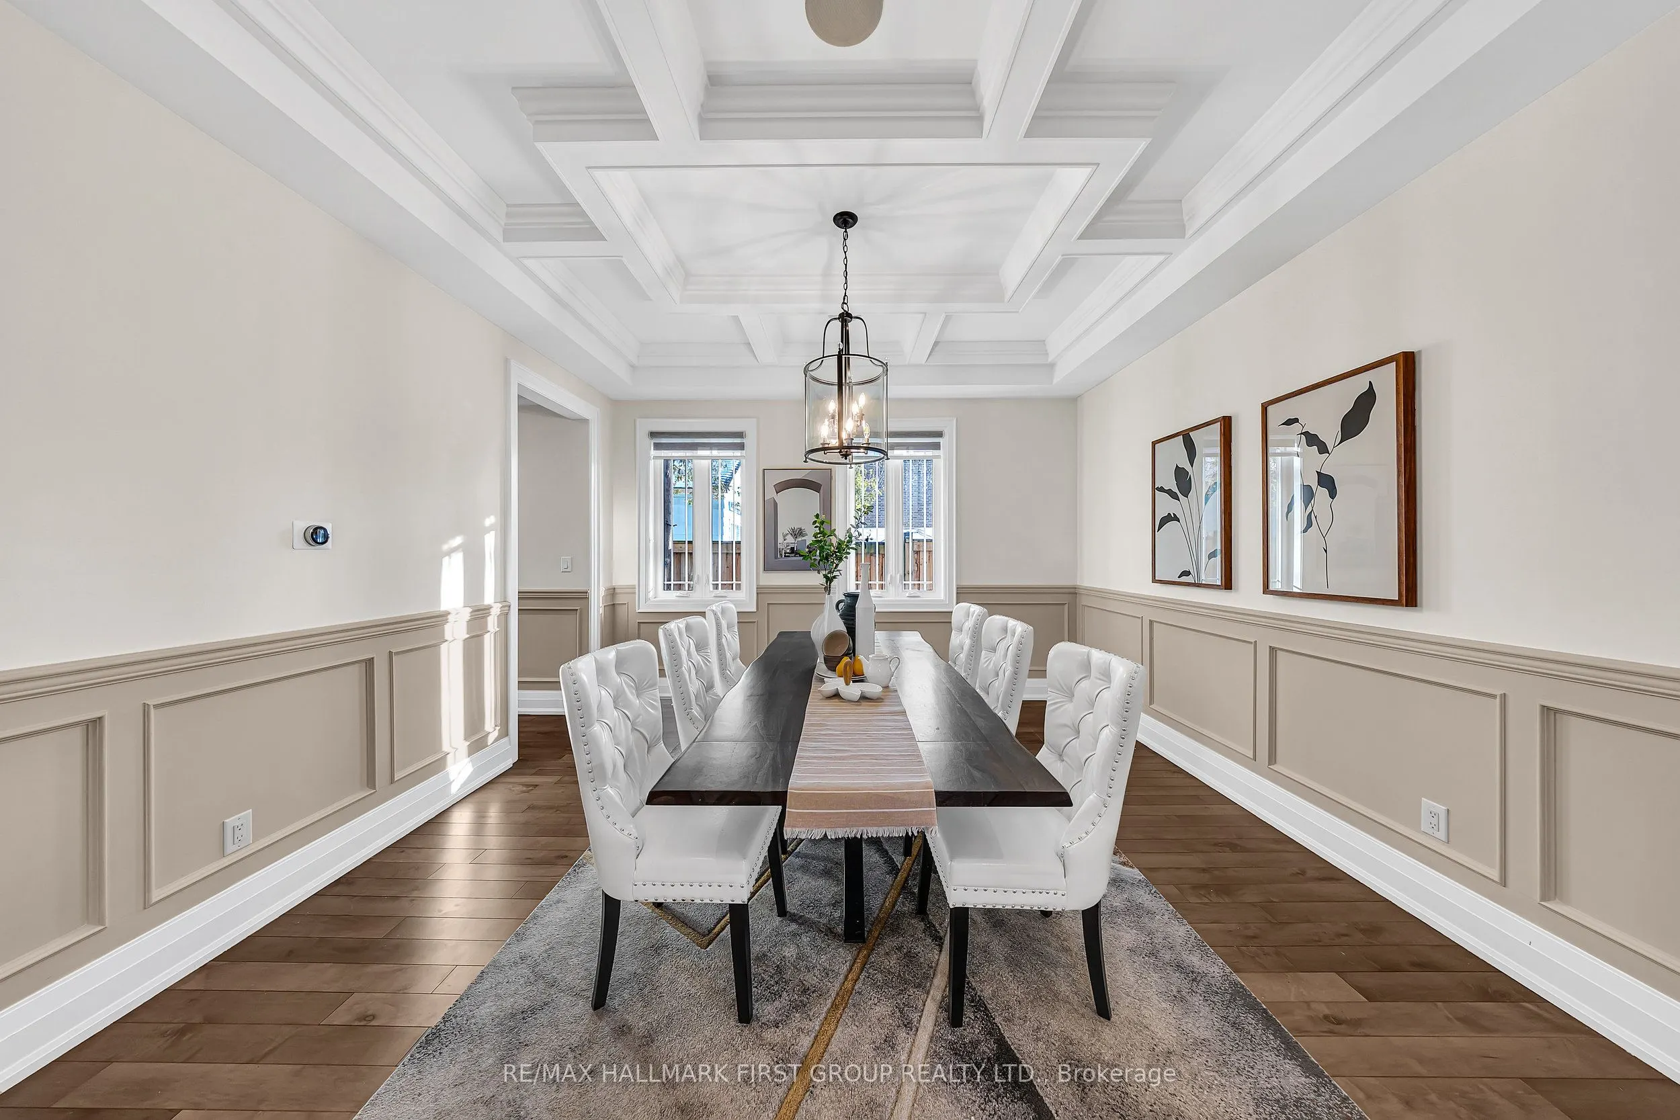
Dining Room
Hardwood Floor, Coffered Ceiling(s), Open Concept
Dimensions 14.27 x 13.52 feet
192.93 sqft
Family Room
Hardwood Floor, Gas Fireplace, Open Concept
Dimensions 17.59 x 14.83 feet
260.86 sqft
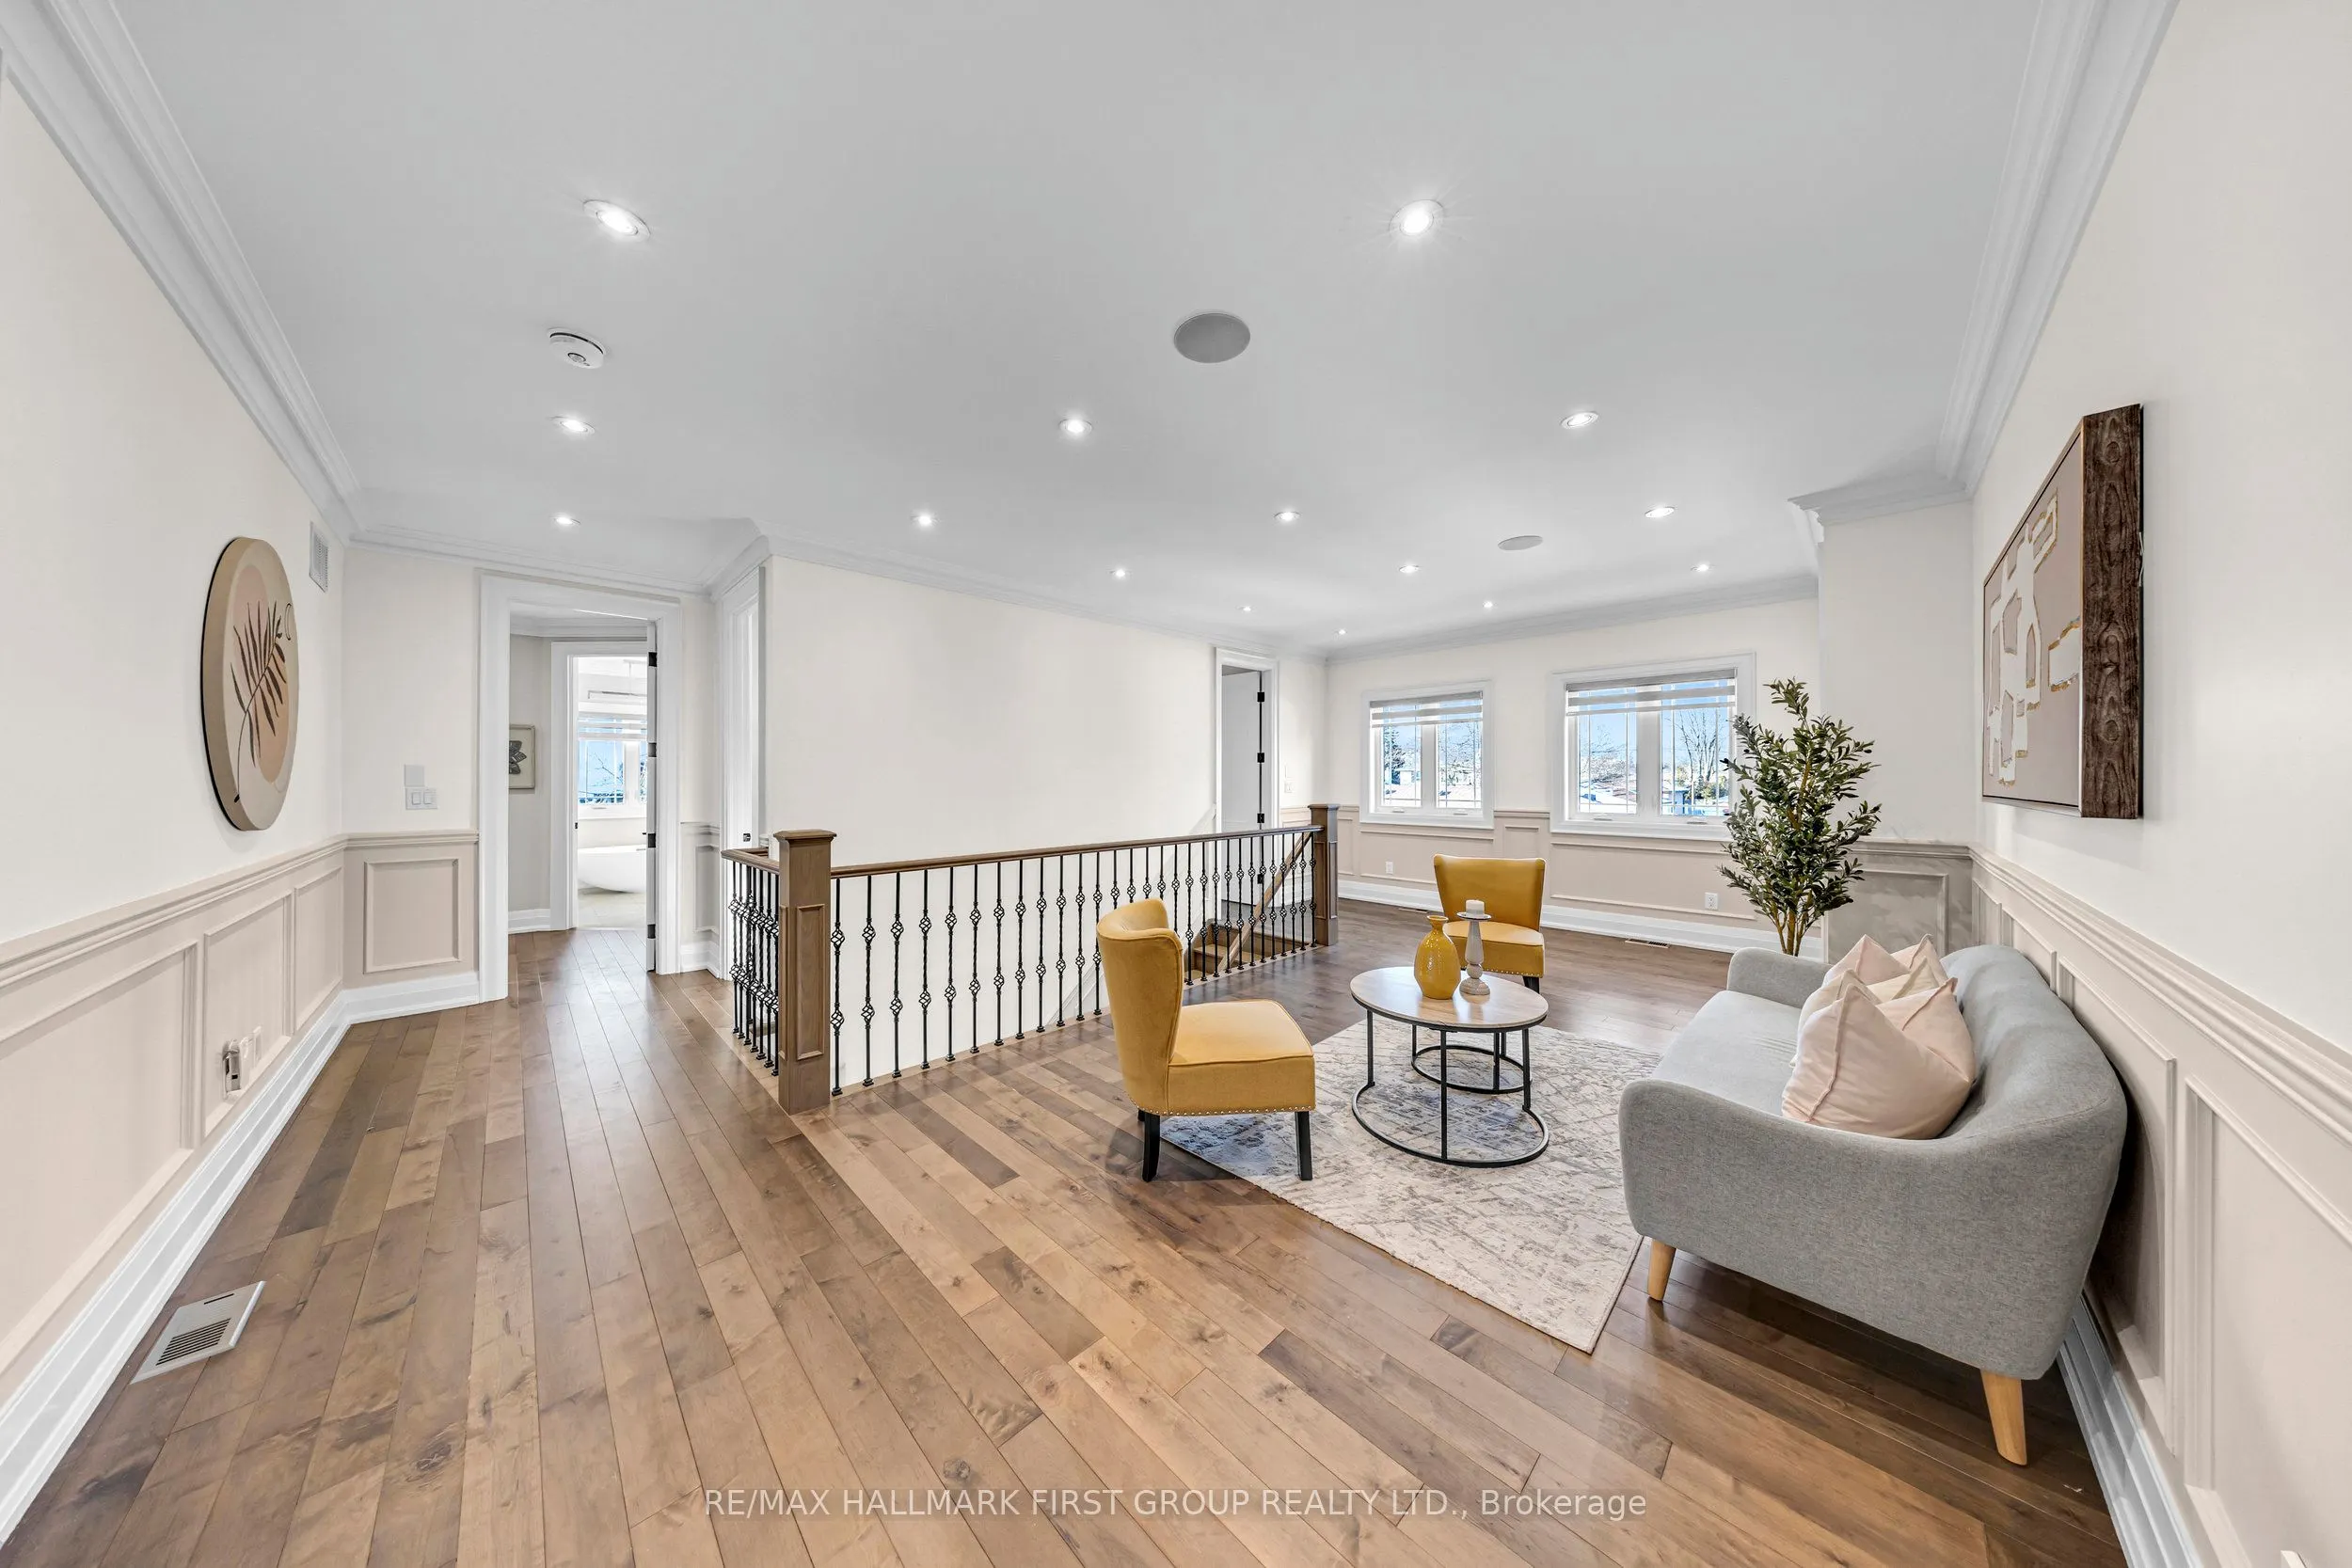
Family Room
Hardwood Floor, Window
Dimensions 24.44 x 15.49 feet
378.58 sqft
Kitchen
Tile Floor, Centre Island, Granite Counters
Dimensions 22.97 x 16.7 feet
383.6 sqft
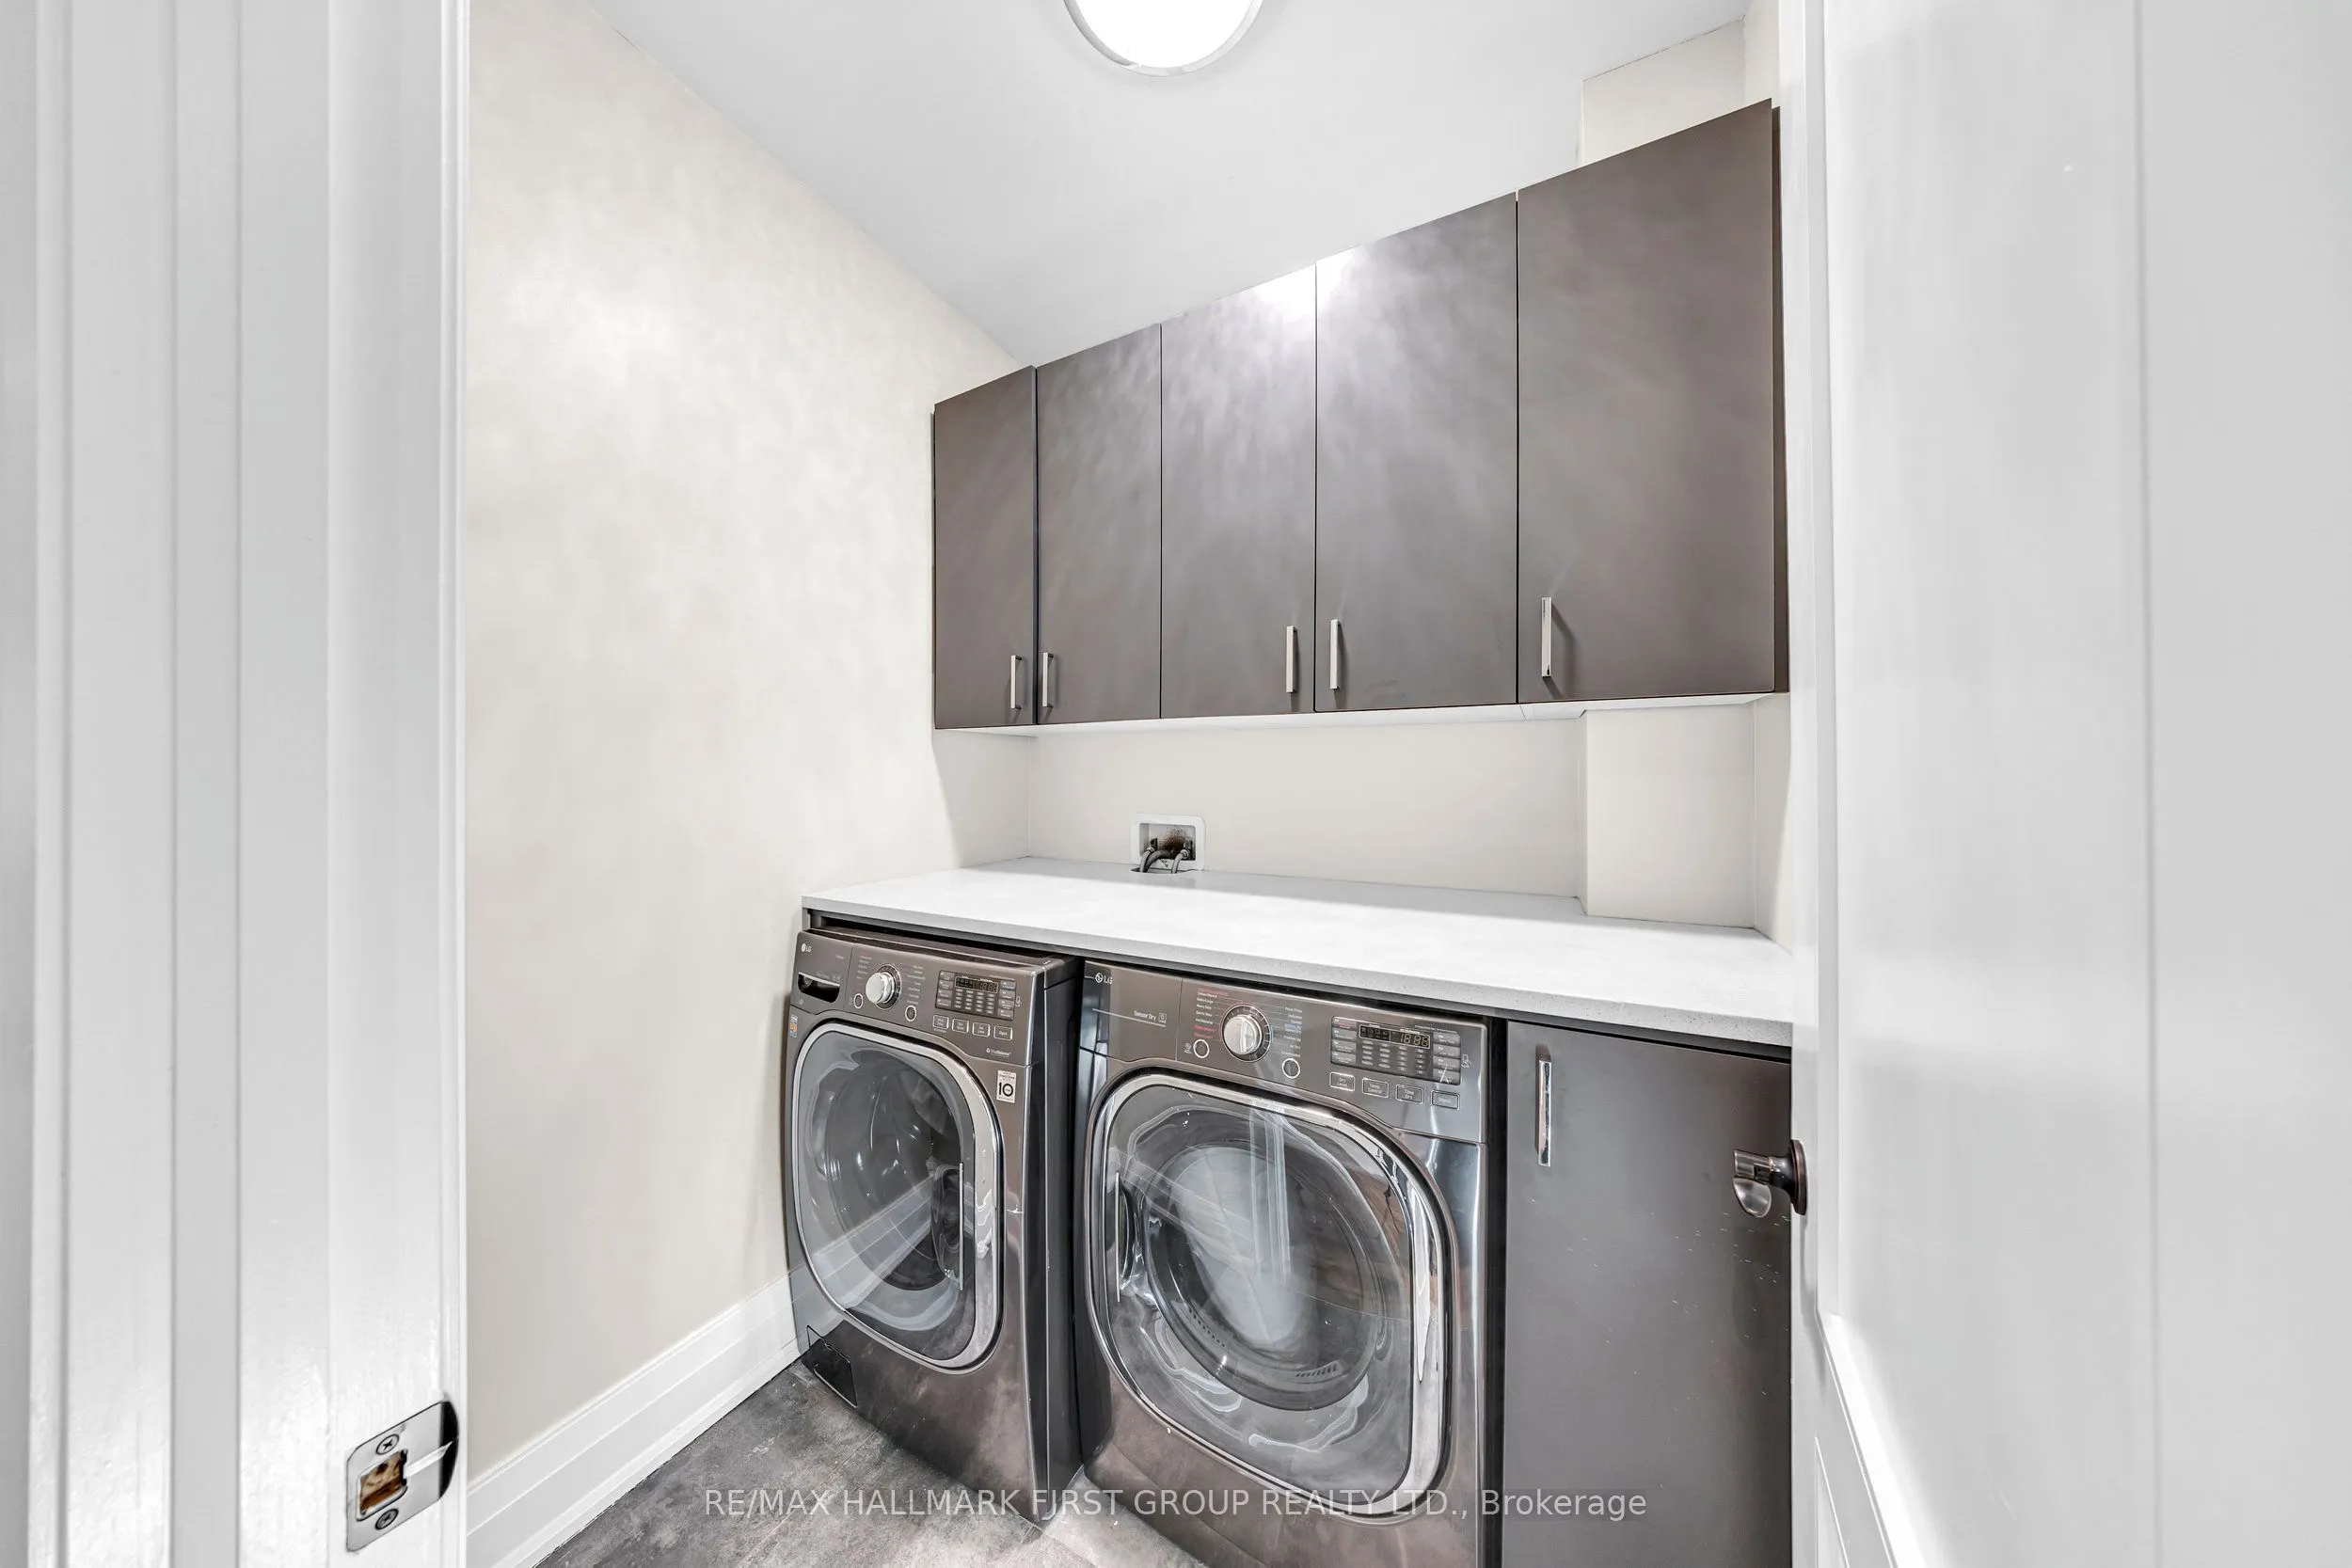
Laundry
Tile Floor, B/I Shelves
Dimensions 5.41 x 5.51 feet
29.81 sqft
Living Room
Hardwood Floor, Large Window, Open Concept
Dimensions 12.86 x 15.55 feet
199.97 sqft
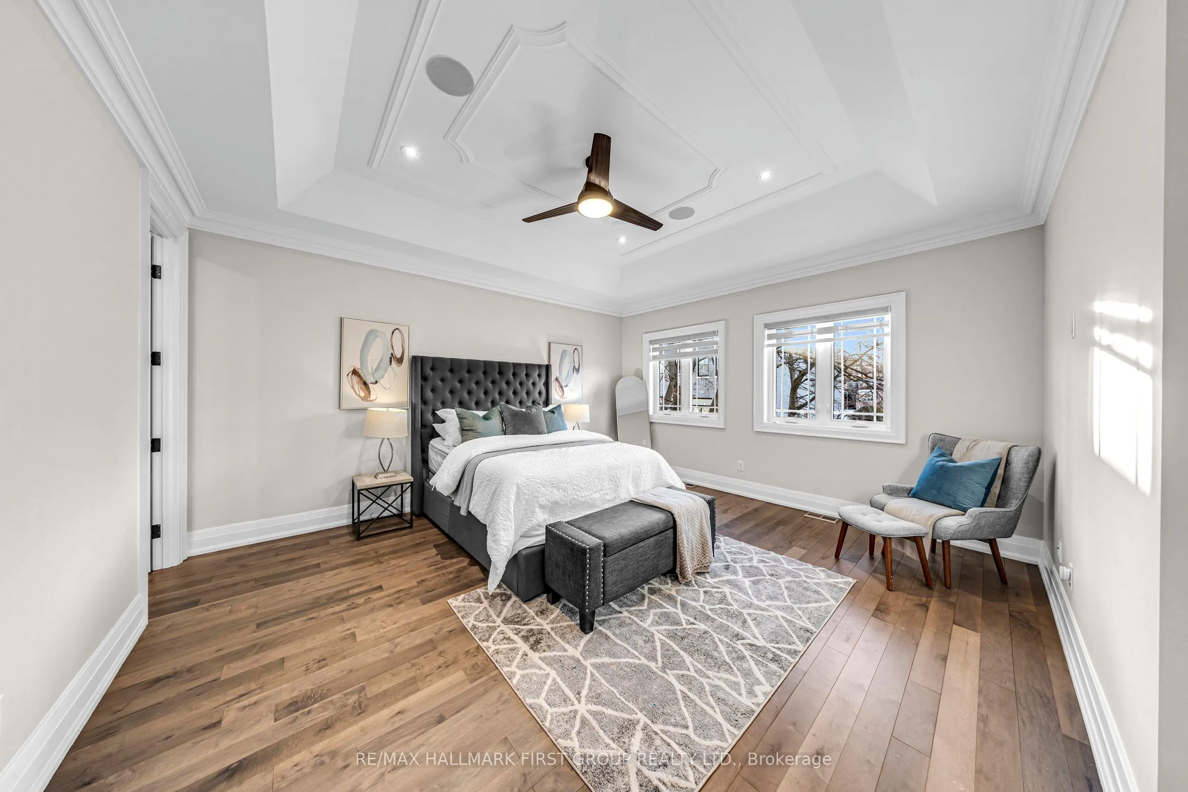
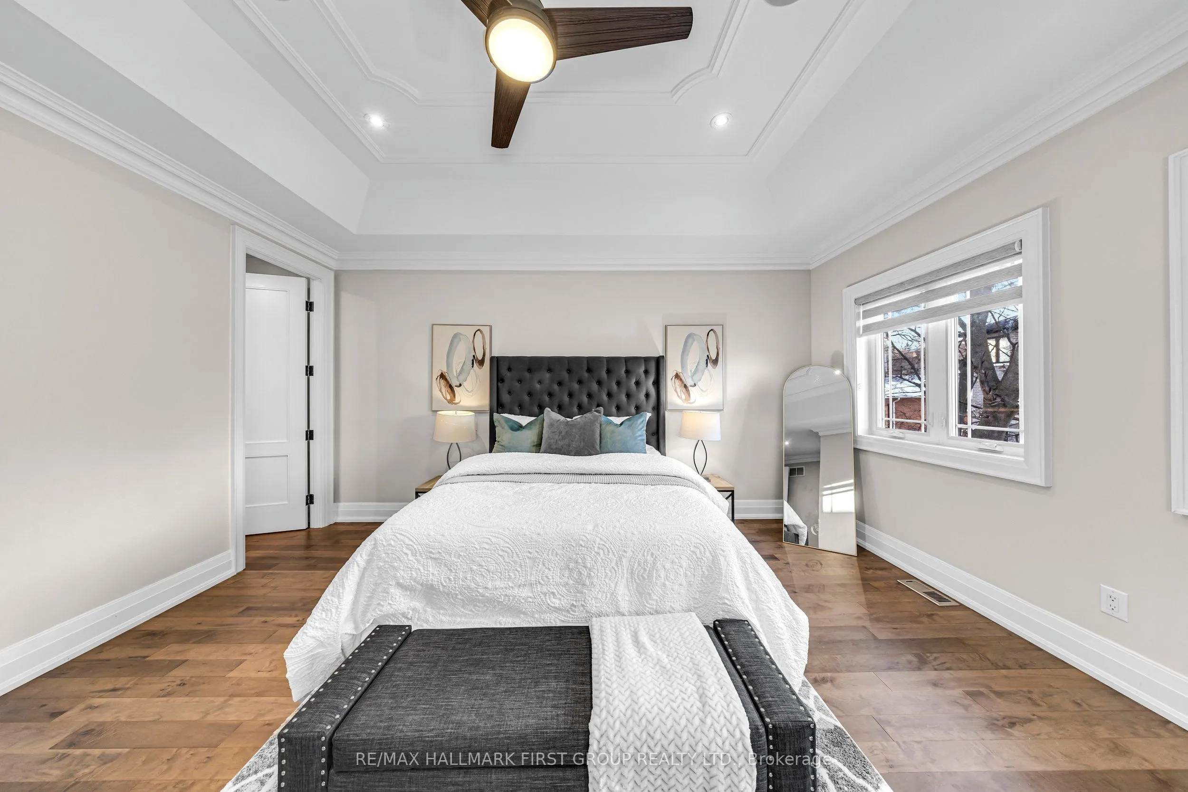
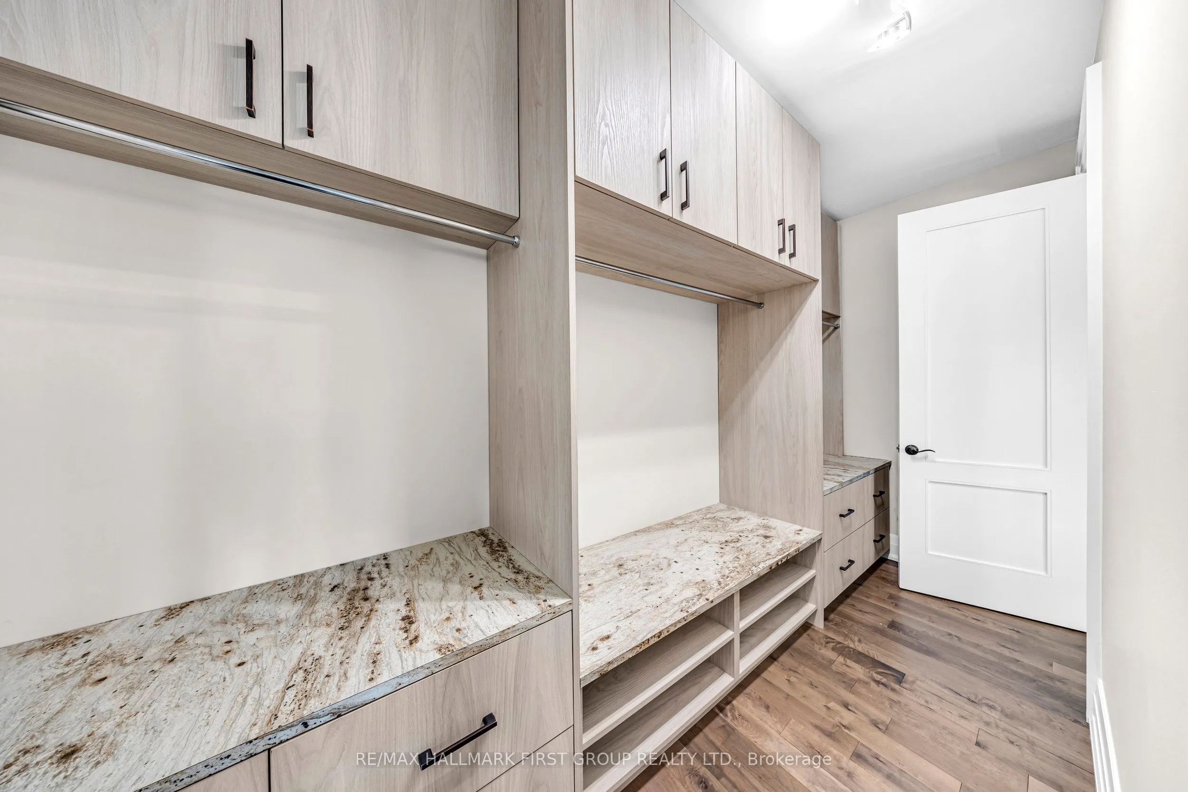
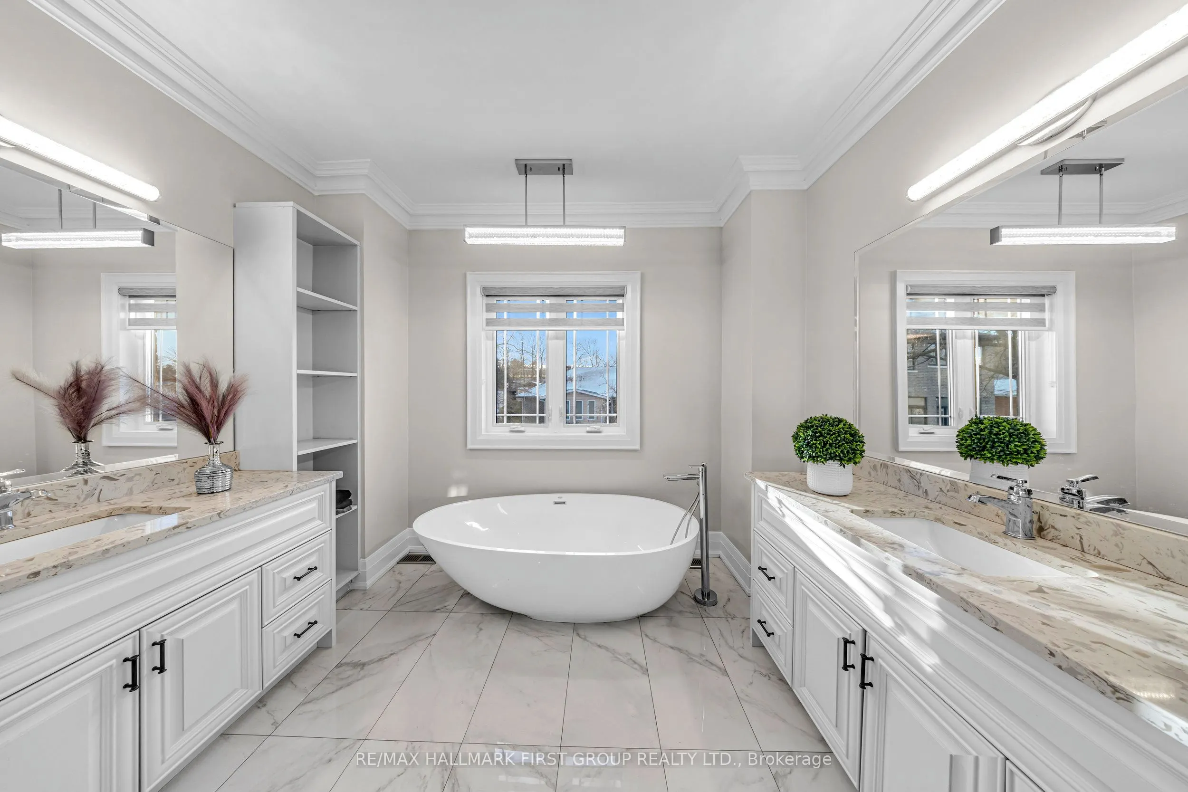
Primary Bedroom
Hardwood Floor, 5 Pc Ensuite, Walk-In Closet(s)
Dimensions 16.7 x 16.47 feet
275.05 sqft
Similar Properties(No results)
Mortgage Calculator
Calculate your estimated monthly mortgage payment
Price
$2,395,000
$
%
%
Total cost of mortgage
$0
Monthly payment
By clicking Save, we will calculate your estimated mortgage for all properties using the saved values (down payment percentage, interest rate, and amortization).
The accuracy and applicability of this calculator are not guaranteed.