Sign In or Create a Free Account to see full details of this property
Key Facts
Key facts for 4062 Lawrence Avenue E #205
Property Type
Condo, Stacked Townhse
Parking
None 1 garage, 1 parking
MLS #
E13617720
Size
1000-1199 sqft
Basement
None
Listed on
2026-07-29
Lot size
-
Tax
$874.74 /yr
Days on Market
76
Approximate Age
-
Maintenance Fee
$1,381.74/mo
Cable TV, Central Ai...
Description
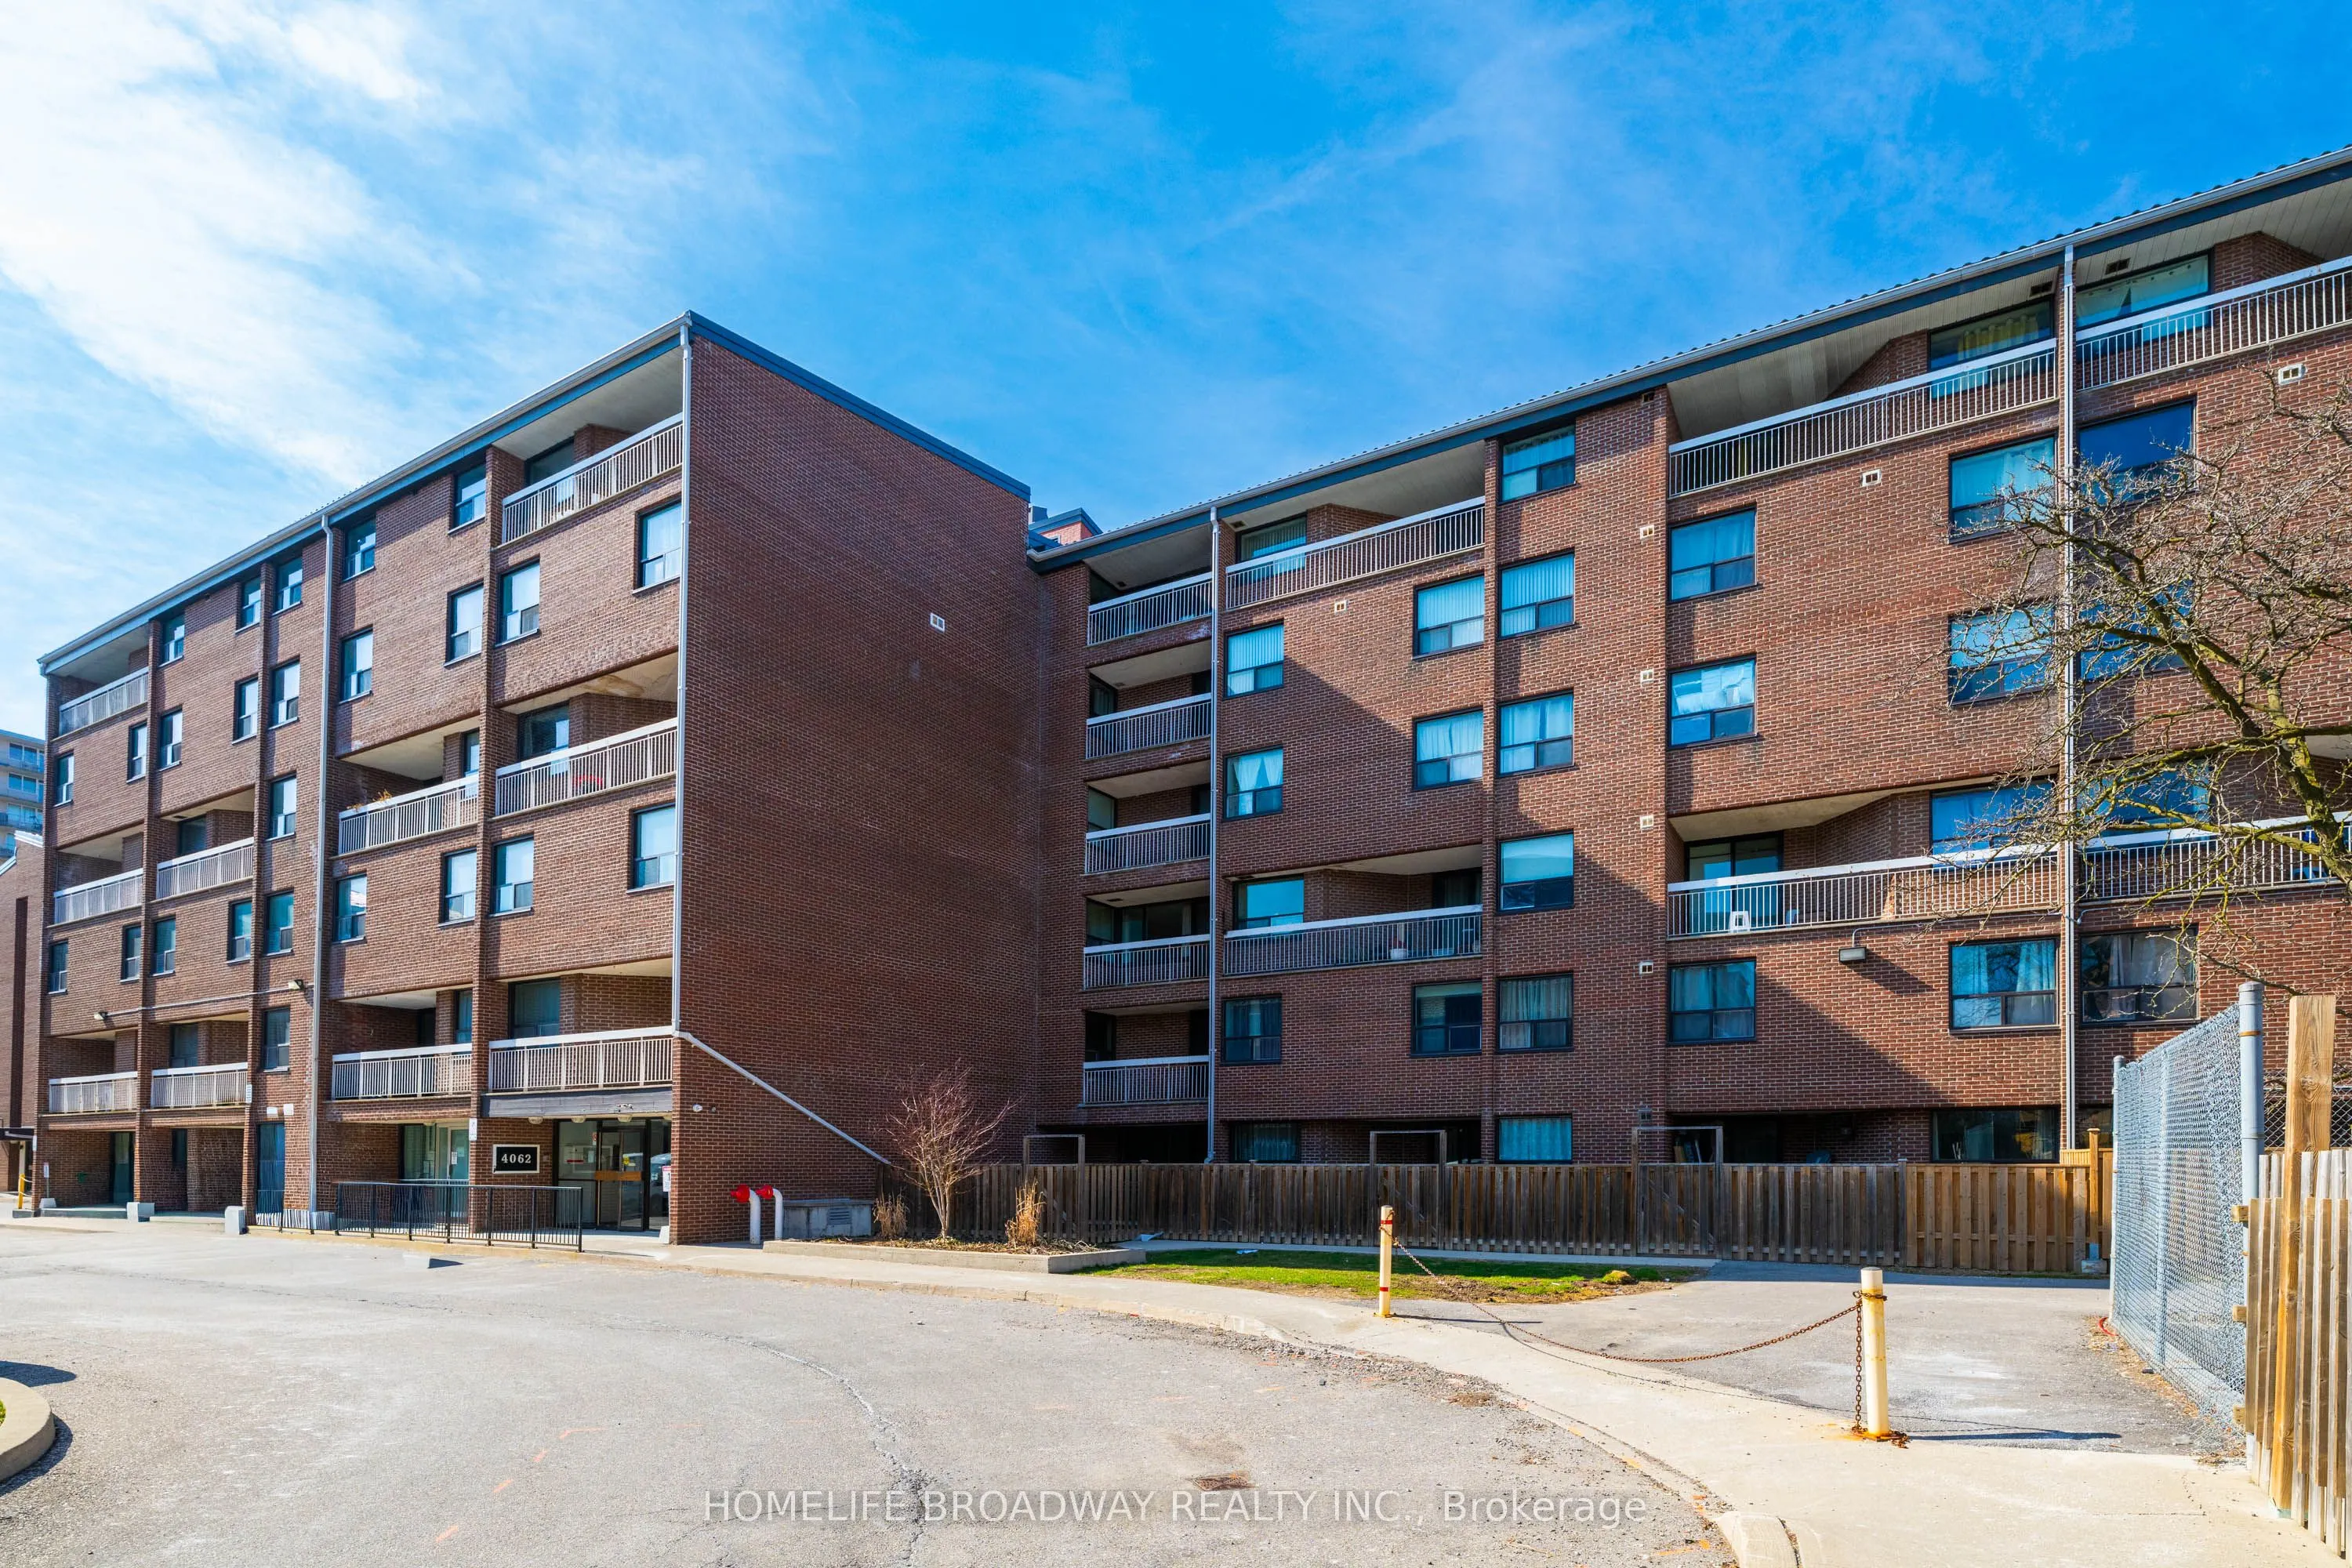
4062 Lawrence Avenue East has a Very Good Walk Score of 73. *This location is in the West Hill neighborhood in Toronto. Nearby parks include St. Mararette's Parkette, Morningside Park and Curran Hall Ravine. St.Margaret's Public School, Galloway Road Public School, West Hill Collegiate Institute. & ...Maplewood High School, *parks, places of worship, shopping, restaurants, banks, medical clinics, TTC, Guilwood GO Transit, & major highways are just Walking Distance *Unit 205 is a Spacious, Bright with Functional Layout Stacked Condo Apartment With 3 Beds &1-1/2 Wash. *Main Floor Offers Living, Dining and a Kitchen. Good Size Bedroom with W/l Closet. A Guest-Friendly Powder Room Increases Convenience & Adds A Luxurious. A Living Room Balcony Boosts The Natural Light in the Unit. Brand New Energy Efficient HVAC system on Both Floor for Smooth Heating & Cooling with Manufacturing Guarantee Left for 3 Years *2ND Floor Featuring Two Bedrooms and a Full Washroom. Both The Bedrooms Have a Large Windows & Closets. Offer Separate Private Space. Also It Has A Separate Exterior Door for Highly Effective Way to Increase Privacy and Convenience, Particularly for Multi-Generational Households. There is a laundry with plenty of storage space.Stress Free Condo Fee Includes Heat, Central A/C, Water, Cable TV and High-Speed Internet! Condo Management Has Renovated Common Area, Update Corridor. Condo Building has a An Amenities like Indoor Pool, Gym, Party Room & Convenient Surface visitor parking This Unit Comes With 01 Underground Parking &a Huge Locker.' The Sellers are motivated ready to work with any reasonable offer.
Full Property Details
Interior
Bedrooms
3
Total Bedrooms
3
Washrooms
2
Square Footage
1000-1199 sqft
Basement
None
Heating Source
Electric
Heating Fuel
Forced Air
Air Conditioning
Central Air
Family Room
No
Kitchens
1
Total Kitchens
1
Fireplace Features
No
Bedrooms
3
Total Bedrooms
3
Washrooms
2
Square Footage
1000-1199 sqft
Basement
None
Heating Source
Electric
Heating Fuel
Forced Air
Air Conditioning
Central Air
Family Room
No
Kitchens
1
Total Kitchens
1
Fireplace Features
No
Exterior
Driveway
None
Parking Spaces
1
Total Parking Spaces
1.00
Parking Description
None
Garage Spaces
1
Balcony
Open
Driveway
None
Parking Spaces
1
Total Parking Spaces
1.00
Parking Description
None
Garage Spaces
1
Balcony
Open
Building Description
Style
Stacked Townhse
Home Type
Condo
Subtype
Condo Apt
Property Orientation
East
Exterior Finish
Brick,Concrete
Possession Date
No Data
Locker
Owned
Style
Stacked Townhse
Home Type
Condo
Subtype
Condo Apt
Property Orientation
East
Exterior Finish
Brick,Concrete
Possession Date
No Data
Locker
Owned
Community
Community
West Hill
Community
West Hill
Taxes & Fees
Taxes
$874.74 /yr
Tax Year
2025
Occupancy
Owner
Maintenance Fee
$1,381.74/mo
Cable TV
Included
Central Air Conditioning
Included
Common Elements
Included
Hydro
Included
Parking
Included
Water
Included
Building Insurance
Included
Taxes
$874.74 /yr
Tax Year
2025
Occupancy
Owner
Maintenance Fee
$1,381.74/mo
Cable TV
Included
Central Air Conditioning
Included
Common Elements
Included
Hydro
Included
Parking
Included
Water
Included
Building Insurance
Included
Other
Pets
Yes-with Restrictions
Pets
Yes-with Restrictions
Room Types
Bathroom
2 Pc Bath
Dimensions - feet
0 sqft
Bathroom
4 Pc Bath
Dimensions - feet
0 sqft
Bedroom 2
Laminate, Window
Dimensions 14.11 x 10.17 feet
143.5 sqft
Bedroom 3
Laminate, Window
Dimensions 10.17 x 9.68 feet
98.45 sqft
Dining Room
Laminate
Dimensions 10.33 x 6.73 feet
69.52 sqft
Kitchen
-
Dimensions 15.75 x 6.89 feet
108.52 sqft
Laundry
-
Dimensions - feet
0 sqft
Living Room
Laminate, W/O To Balcony, Window Floor to Ceiling
Dimensions 13.78 x 12.96 feet
178.59 sqft
Primary Bedroom
Laminate, Walk-In Closet(s), Window
Dimensions 17.72 x 10.01 feet
177.38 sqft
Similar Properties(No results)
Mortgage Calculator
Calculate your estimated monthly mortgage payment
Price
$411,000
$
%
%
Total cost of mortgage
$0
Monthly payment
By clicking Save, we will calculate your estimated mortgage for all properties using the saved values (down payment percentage, interest rate, and amortization).
The accuracy and applicability of this calculator are not guaranteed.