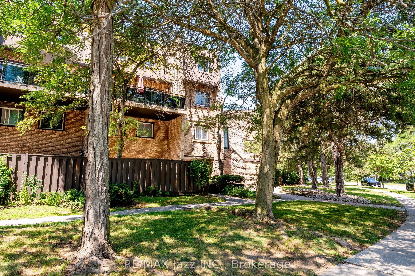
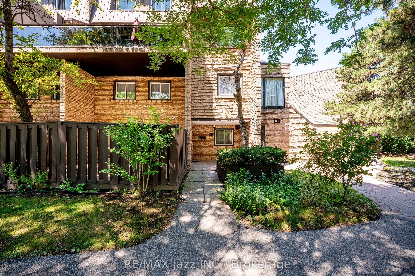
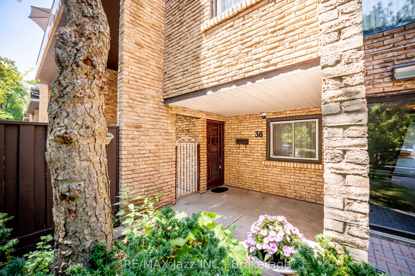
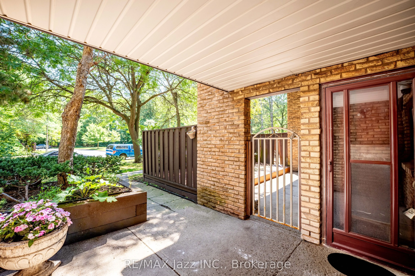
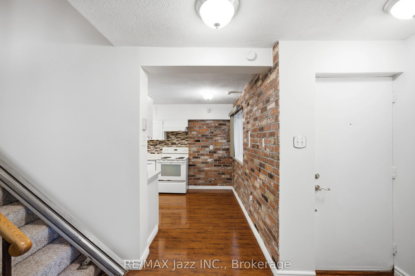
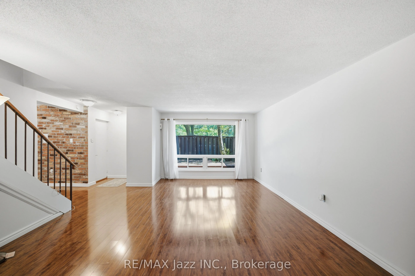
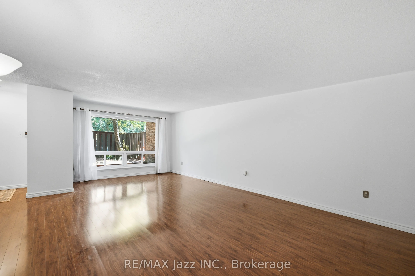
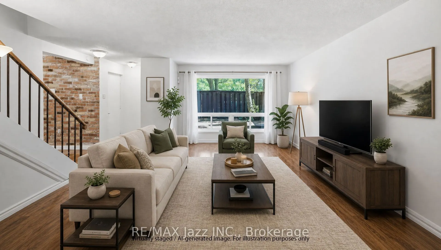
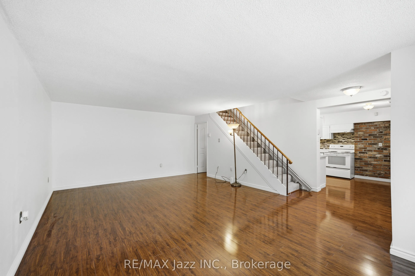
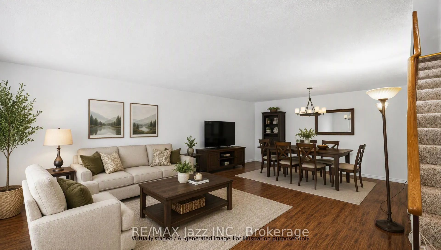
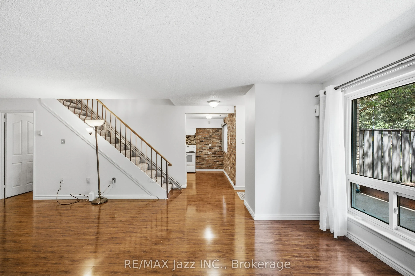
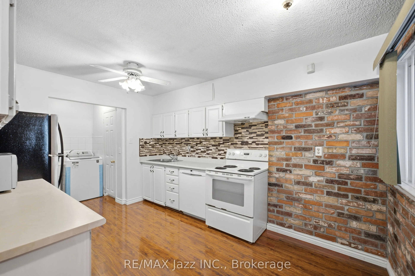
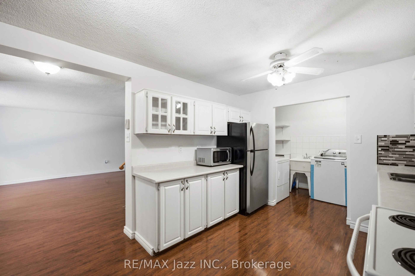
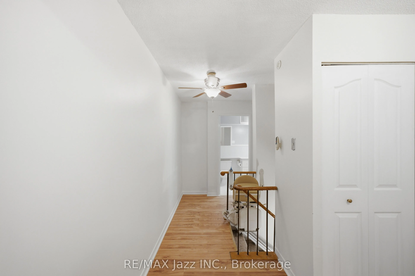
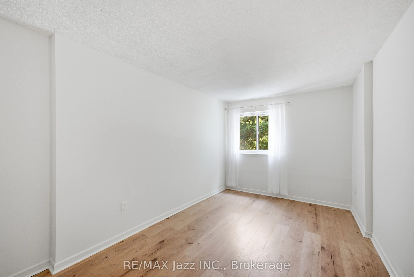
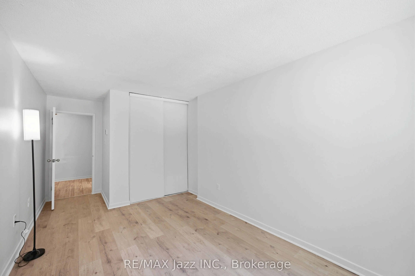
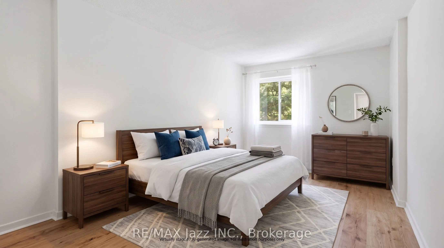
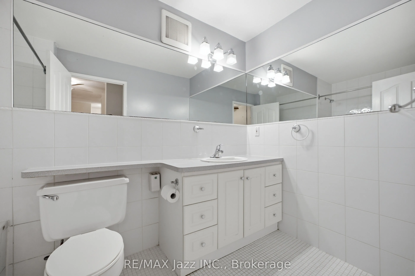
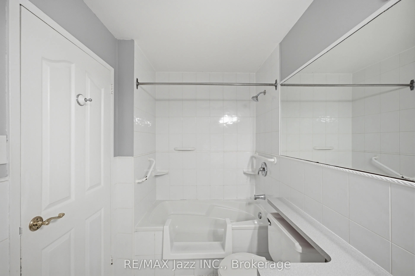
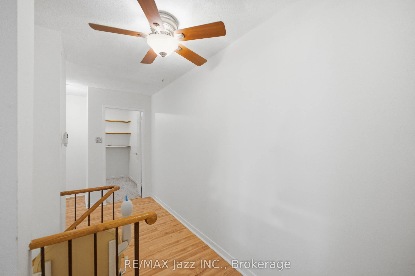
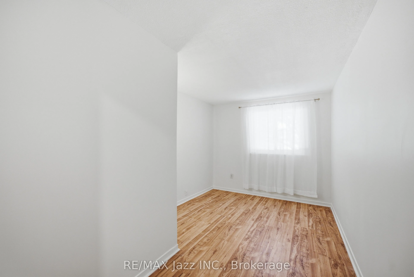
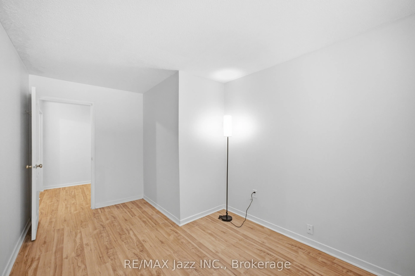
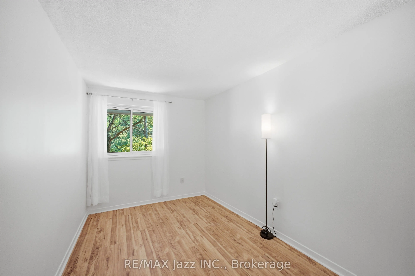
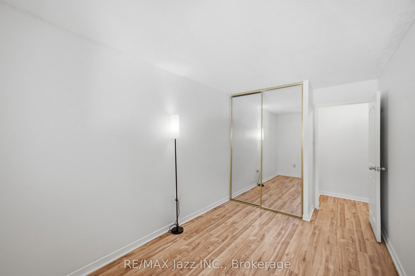
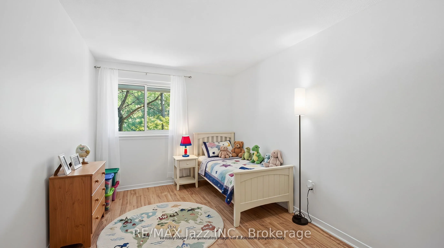
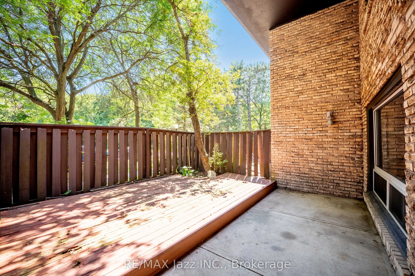
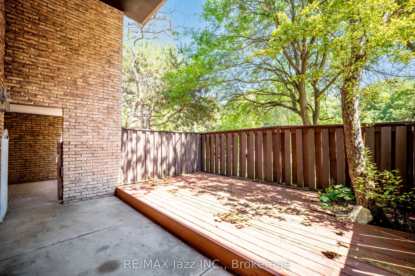
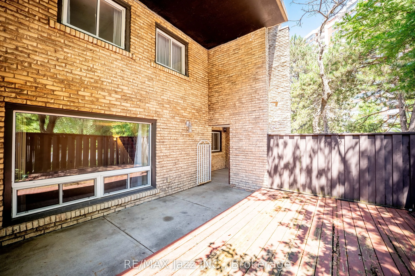
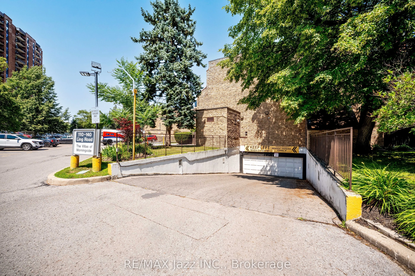
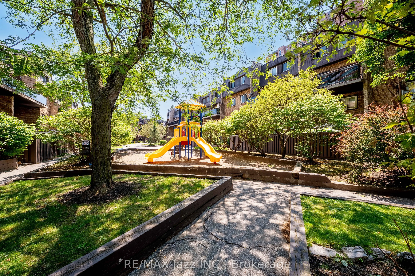
Well-maintained 3-bedroom, 2-bathroom ground-floor condo townhouse located in the desirable West Hill neighbourhood. Freshly painted throughout in 2026, this bright and inviting home offers a functional, open-concept layout with a combined living and dining area, creating an ideal space for everyday... living and entertaining. Laminate flooring extends throughout the living and dining areas, kitchen, hallways, and all bedrooms, with the carpet on the stairs for added comfort. The bright primary bedroom features a large window, while two additional spacious bedrooms provide plenty of room for family, guests, or a home office. A convenient upper-level storage room offers valuable extra storage space. Step outside to a private, gated patio complete with a large deck and concrete entertaining area, providing a low-maintenance outdoor retreat perfect for relaxing or hosting family and friends. The home also includes a stair lift and walk-in tub, offering added accessibility and convenience. Situated in a peaceful, well-established community close to shopping, parks, TTC, Highway 401, schools, and everyday amenities, this home offers comfort, convenience, and exceptional value in a sought-after location.
Full Property Details
Interior
Bedrooms
3
Total Bedrooms
3
Washrooms
2
Square Footage
1400-1599 sqft
Basement
None
Heating Source
Electric
Heating Fuel
Radiant
Air Conditioning
None
Family Room
No
Kitchens
1
Total Kitchens
1
Fireplace Features
No
Bedrooms
3
Total Bedrooms
3
Washrooms
2
Square Footage
1400-1599 sqft
Basement
None
Heating Source
Electric
Heating Fuel
Radiant
Air Conditioning
None
Family Room
No
Kitchens
1
Total Kitchens
1
Fireplace Features
No
Exterior
Driveway
None
Waterfront
None
Parking Spaces
1
Total Parking Spaces
1.00
Parking Description
None
Garage Spaces
1
Balcony
None
Driveway
None
Waterfront
None
Parking Spaces
1
Total Parking Spaces
1.00
Parking Description
None
Garage Spaces
1
Balcony
None
Building Description
Style
2-Storey
Home Type
Condo
Subtype
Condo Townhouse
Property Orientation
South East
Exterior Finish
Brick
Possession Date
No Data
Locker
None
Style
2-Storey
Home Type
Condo
Subtype
Condo Townhouse
Property Orientation
South East
Exterior Finish
Brick
Possession Date
No Data
Locker
None
Community
Community
West Hill
Community
West Hill
Taxes & Fees
Taxes
$1,583.58 /yr
Tax Year
2025
Occupancy
Vacant
Maintenance Fee
$746.26/mo
Common Elements
Included
Parking
Included
Water
Included
Building Insurance
Included
Taxes
$1,583.58 /yr
Tax Year
2025
Occupancy
Vacant
Maintenance Fee
$746.26/mo
Common Elements
Included
Parking
Included
Water
Included
Building Insurance
Included
Other
Pets
Yes-with Restrictions
Pets
Yes-with Restrictions
Room Types
Bedroom 2
Laminate, Large Window
Dimensions 14.5 x 9.19 feet
133.26 sqft
Bedroom 3
Laminate, Mirrored Closet, Large Window
Dimensions 12.3 x 8.07 feet
99.26 sqft
Dining Room
Combined w/Living, Large Window, Laminate
Dimensions 12.63 x 11.15 feet
140.82 sqft
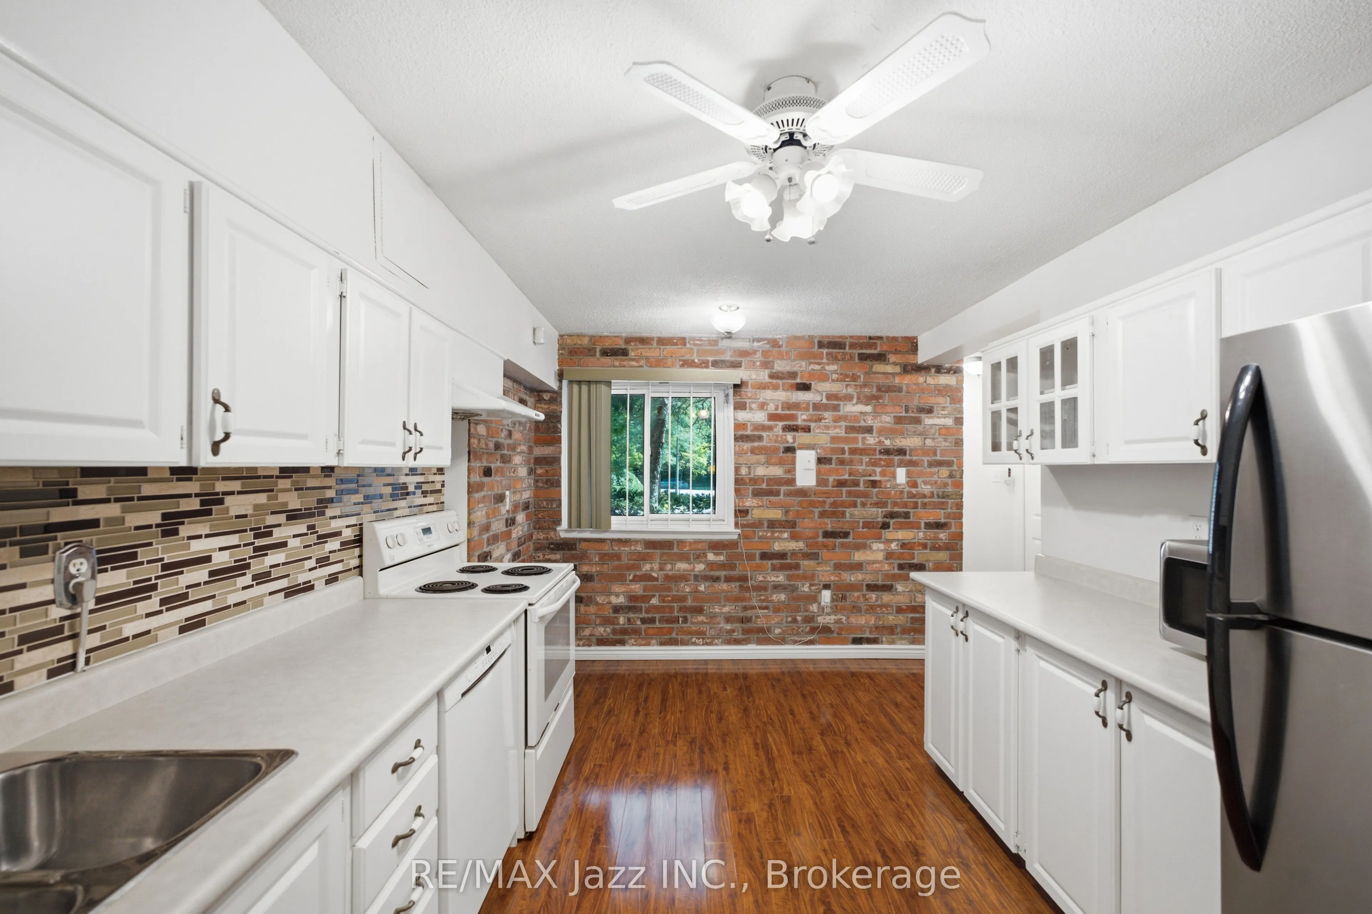
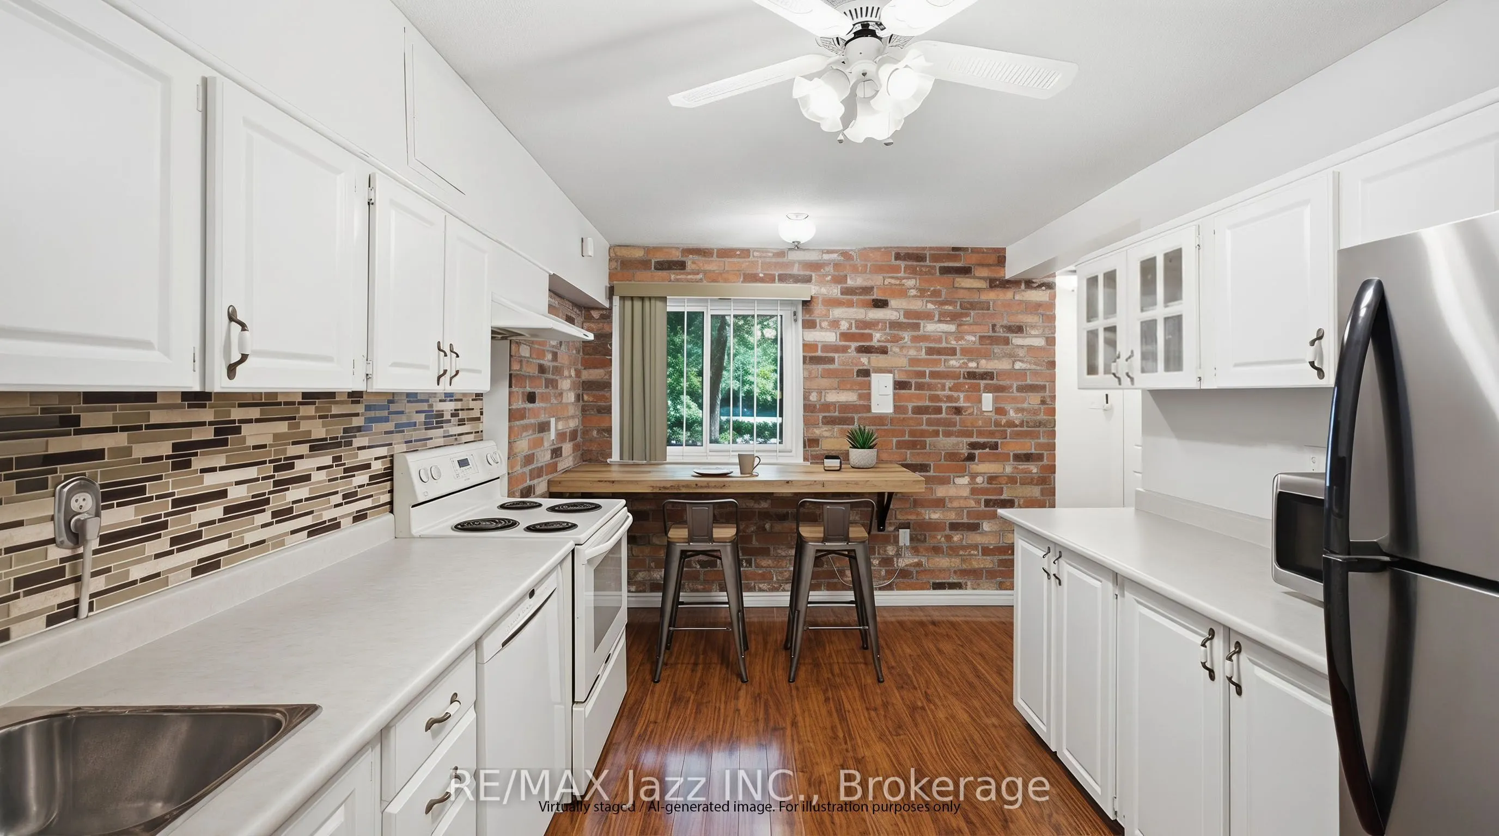
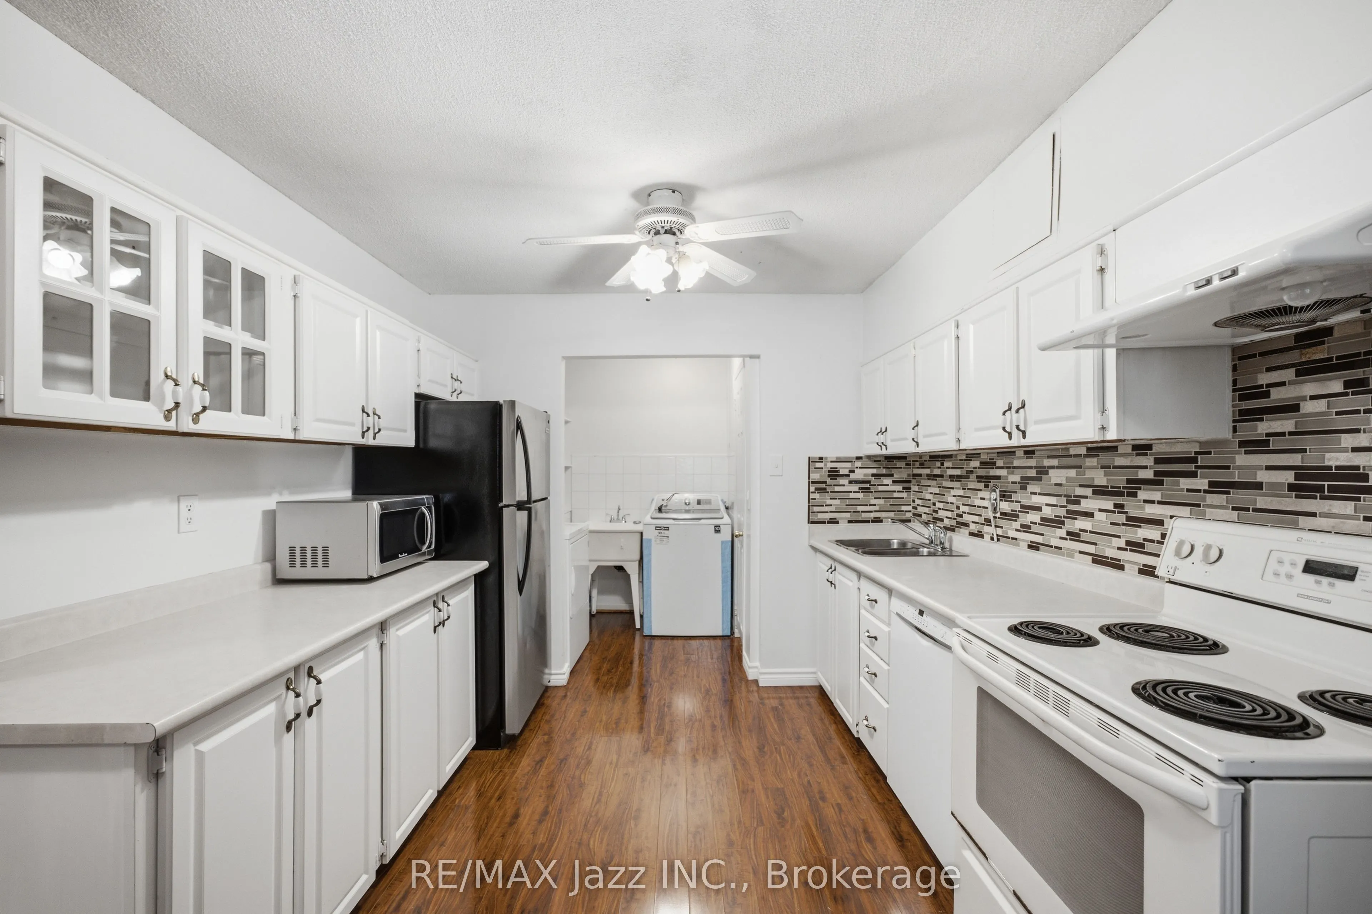
Kitchen
Laminate, Window
Dimensions 12.66 x 9.68 feet
122.55 sqft
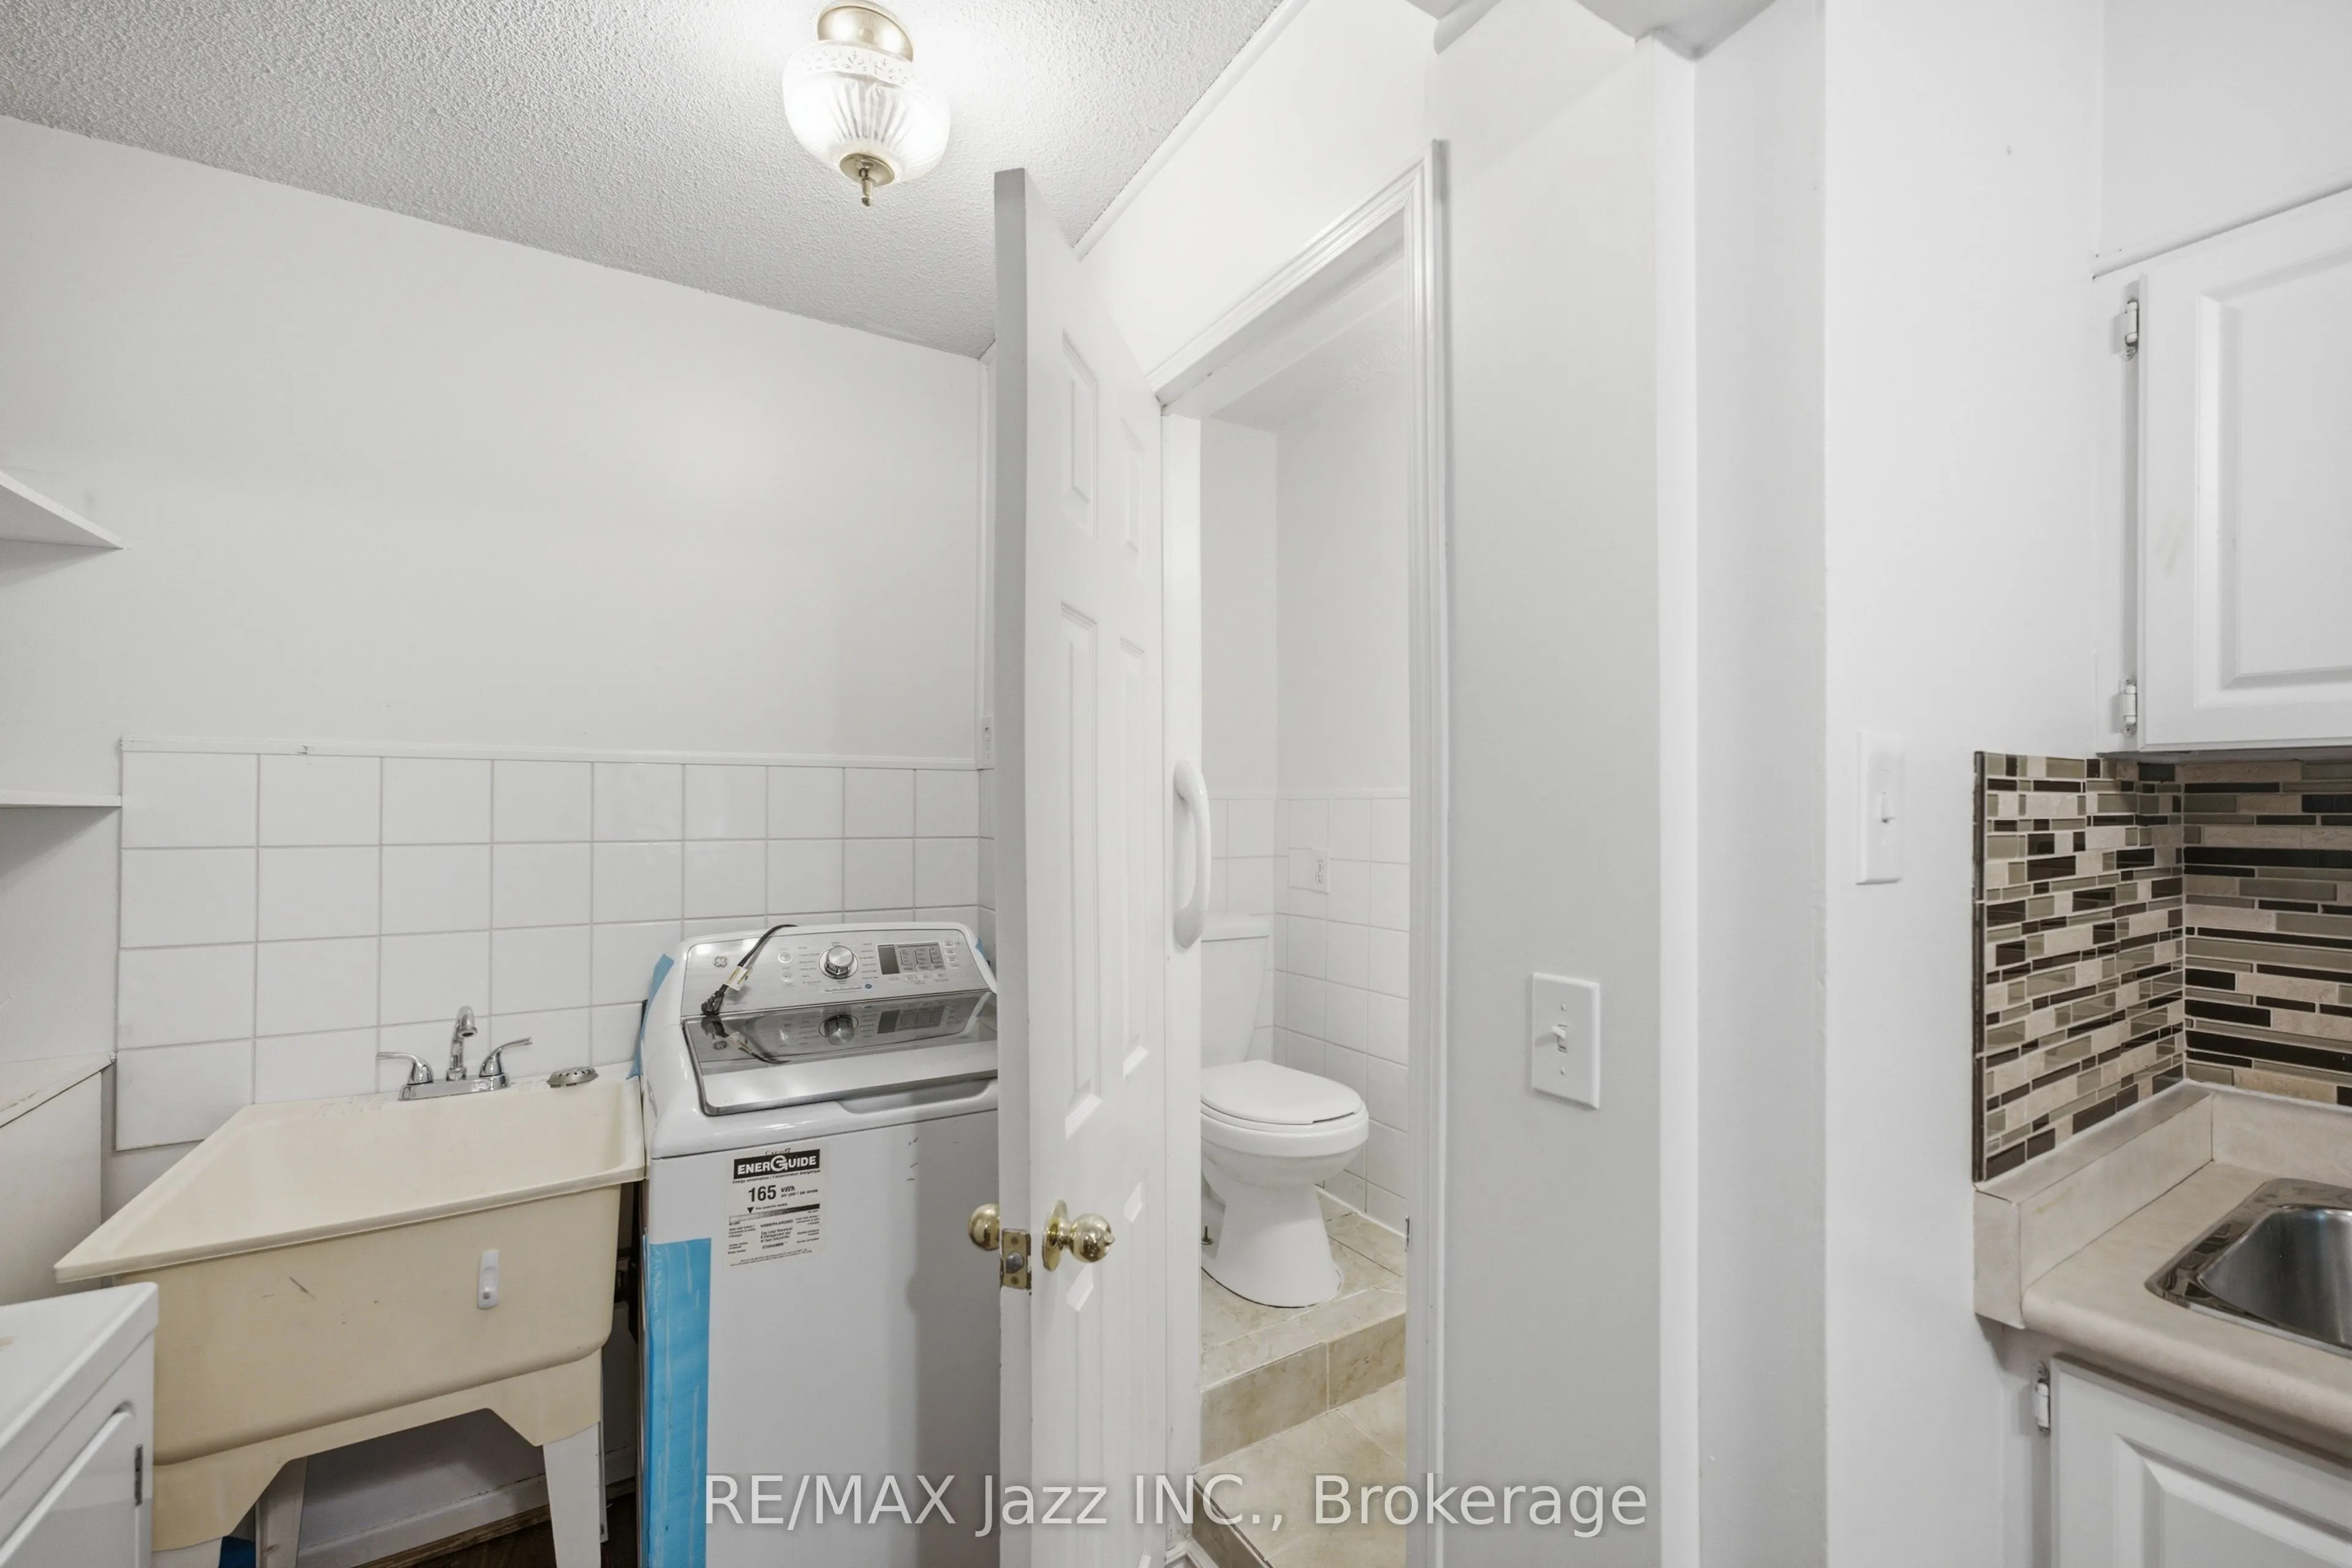
Laundry
B/I Shelves
Dimensions 5.41 x 6.5 feet
35.16 sqft
Living Room
Combined w/Dining, Open Concept, Laminate
Dimensions 9.84 x 14.67 feet
144.35 sqft
Other
B/I Shelves
Dimensions 7.64 x 4.82 feet
36.82 sqft
Primary Bedroom
Closet, Laminate, Large Window
Dimensions 14.99 x 9.09 feet
136.26 sqft
Similar Properties(No results)
Mortgage Calculator
Calculate your estimated monthly mortgage payment
Price
$525,000
$
%
%
Total cost of mortgage
$0
Monthly payment
By clicking Save, we will calculate your estimated mortgage for all properties using the saved values (down payment percentage, interest rate, and amortization).
The accuracy and applicability of this calculator are not guaranteed.