Free account required
7
Free account required
Terminated
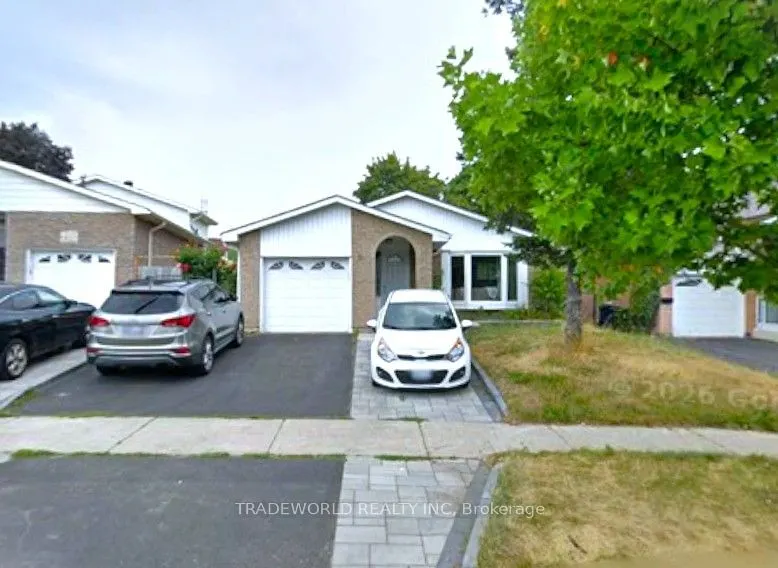
54 Bridley Drive #Main Floor
· 3
· 2
· 1
· 1100-1500
Listing History
Buy/Sell/Terminated/Expired listing history for 54 Bridley Drive #Main Floor
Key Facts
Key facts for 54 Bridley Drive #Main Floor
Property Type
House, Bungalow
Parking
Built-In 1 garage, 1 parking
MLS #
E13662420
Size
1100-1500 sqft
Basement
None
Listed on
2026-08-10
Lot size
-
Tax
-
Days on Market
64
Approximate Age
-
Maintenance Fee
- Parking
Description
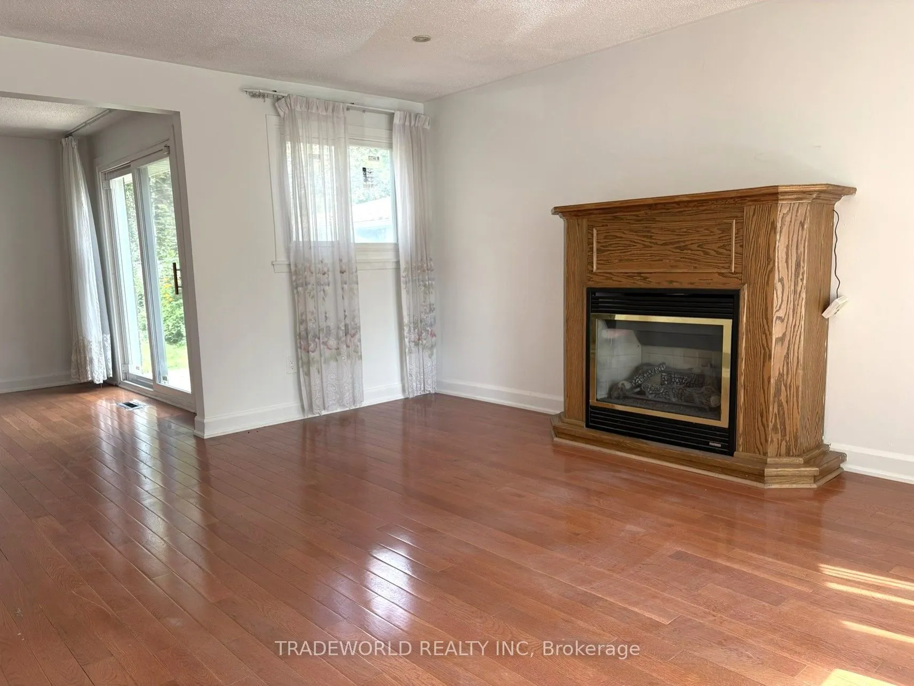
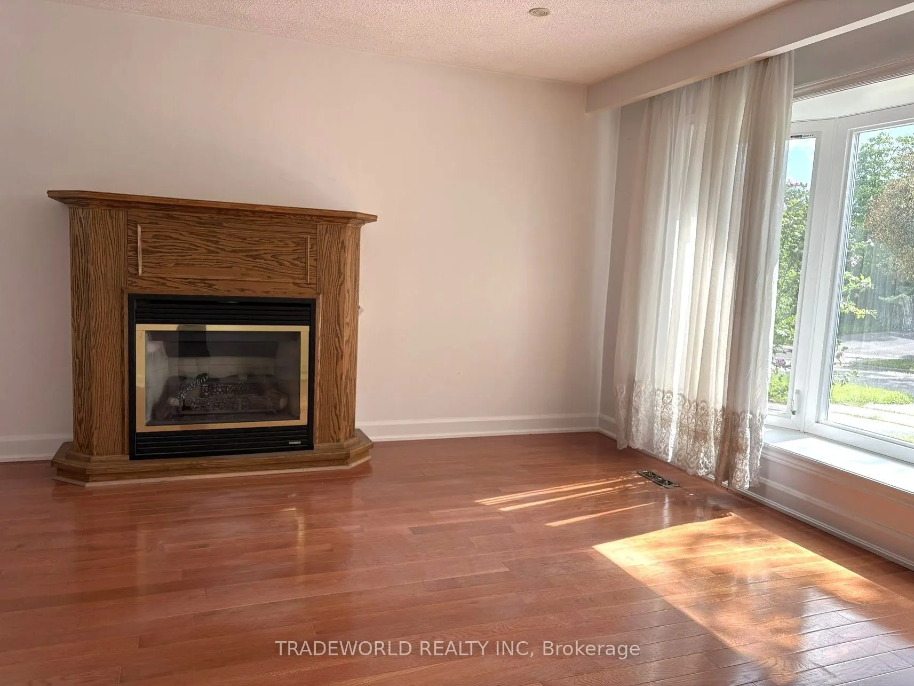
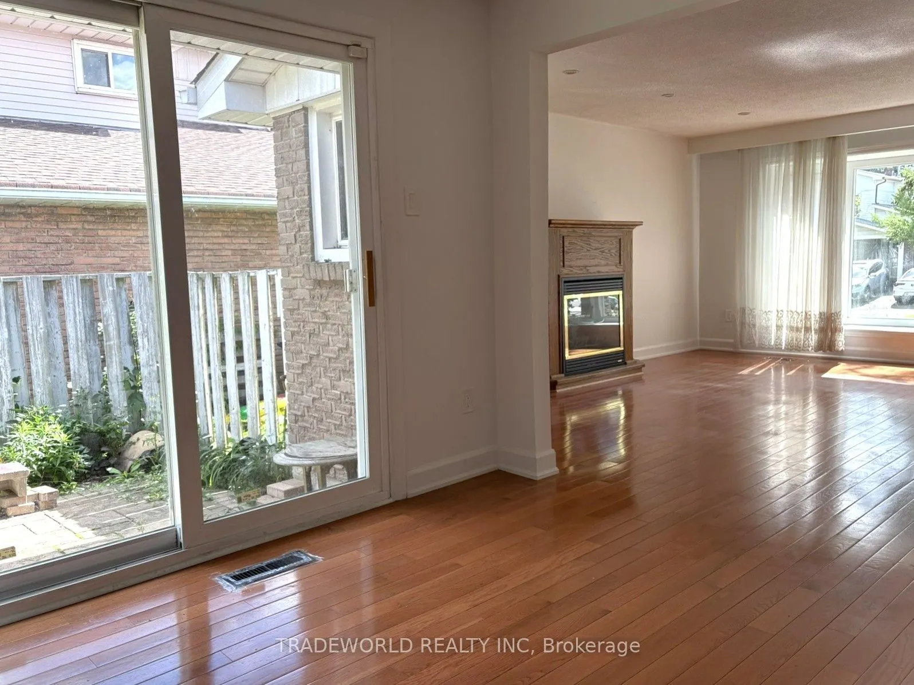
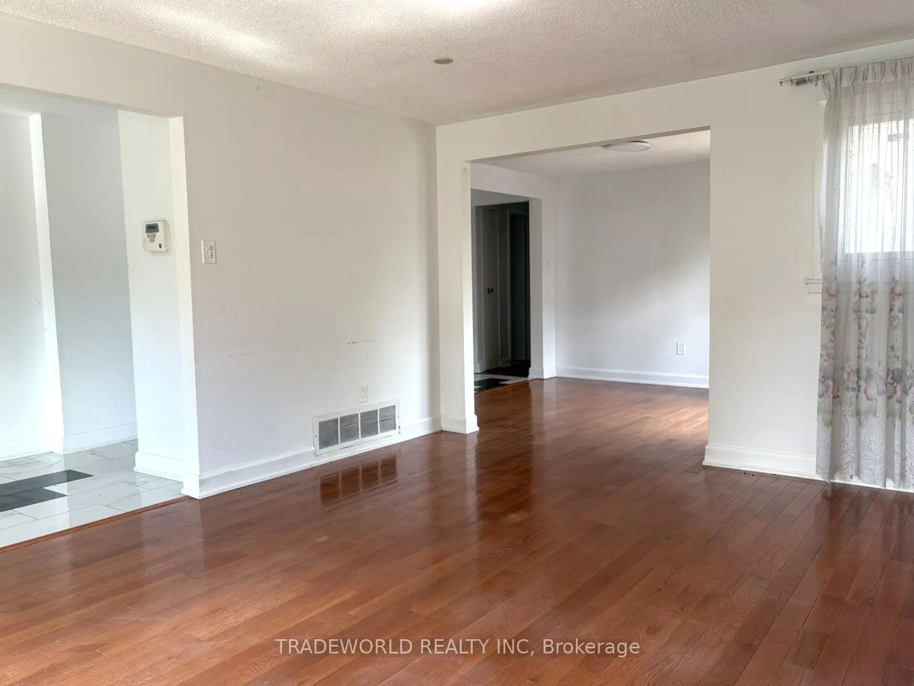
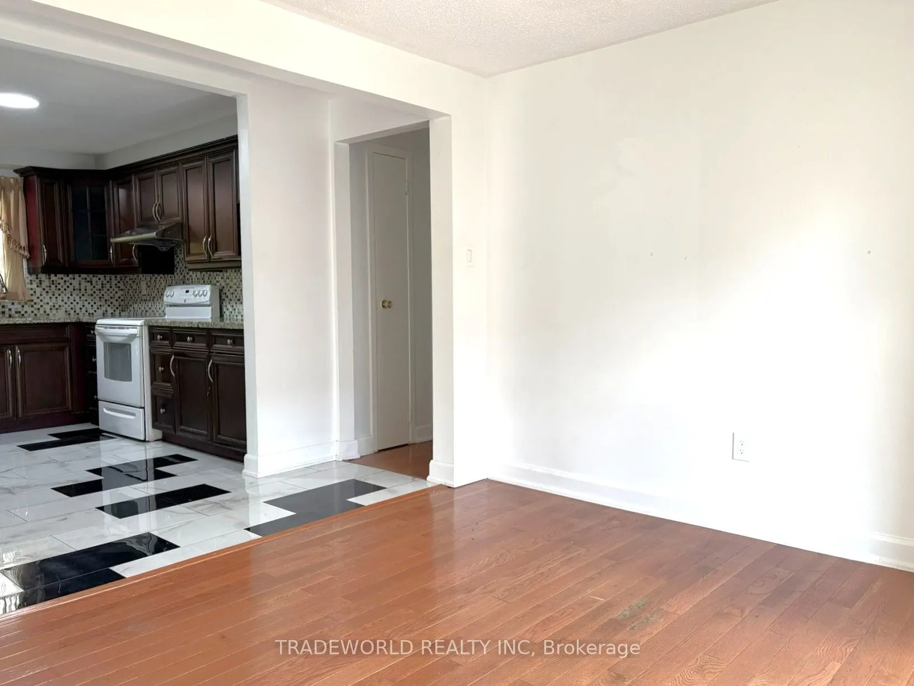
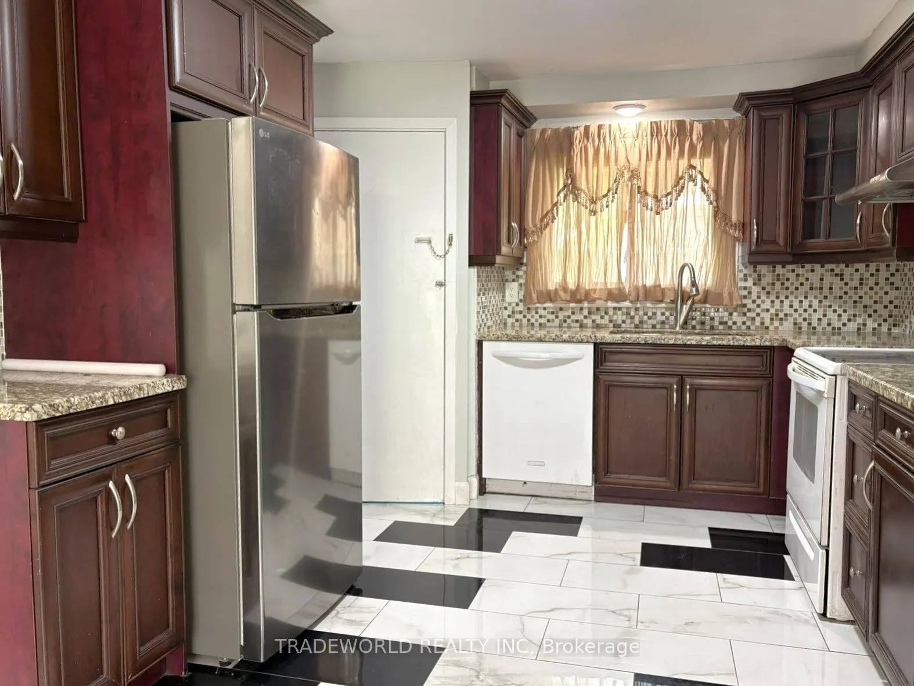
* Scarborough Agincourt North Vibrant Neighbourhood * Spacious Bungalow Main Floor 3 Bedroom 2 Bathroom * Master Bedroom With 3pc Bath & Walk-In Closet * Practical Layout * Wood Floor Throughout * Fenced Backyard * 2 Parking Spaces (1 In Garage, 1 On East Side Of Driveway) * Step to TTC * Walk to Wo...odside Mall, Parks, Library, Restaurants, School, Supermarket and Community Centre * Minutes to Scarborough Town Centre & Hwy 401 *
Room Types
Bedroom 2
Hardwood Floor, Window, Closet
Dimensions 10.01 x 10.01 feet
100.2 sqft
Bedroom 3
Hardwood Floor, Window, Closet
Dimensions 10.01 x 8.5 feet
85.08 sqft
Dining Room
Hardwood Floor, W/O To Yard, Walk Through
Dimensions 10.17 x 10.01 feet
101.8 sqft
Courtesy of: TRADEWORLD REALTY INC