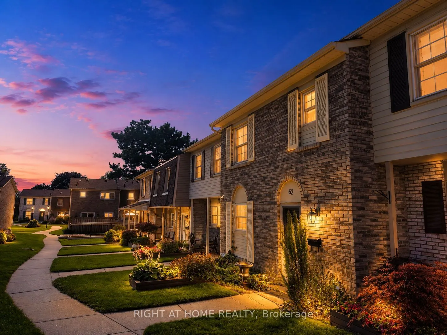
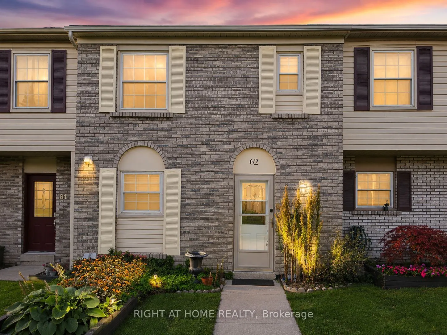
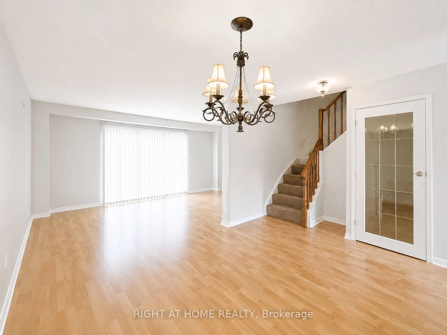
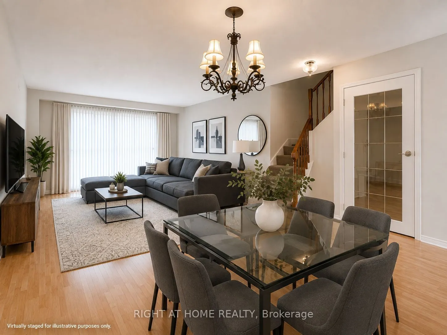
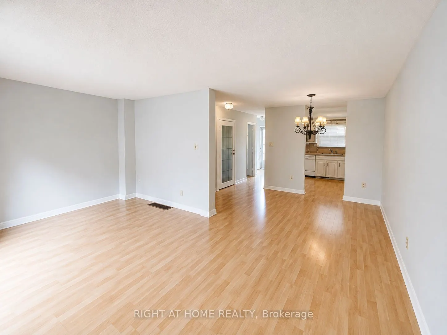
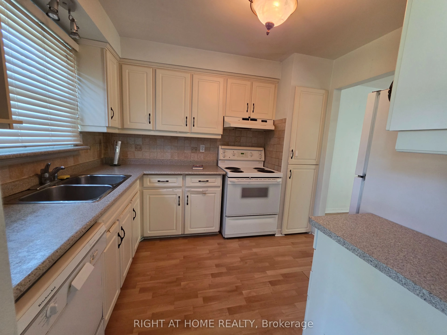
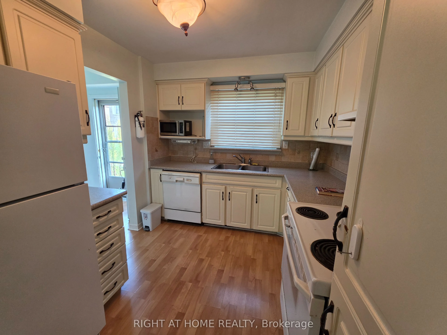
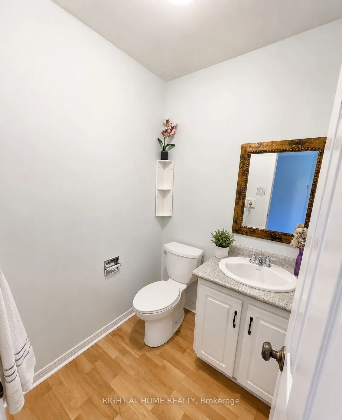
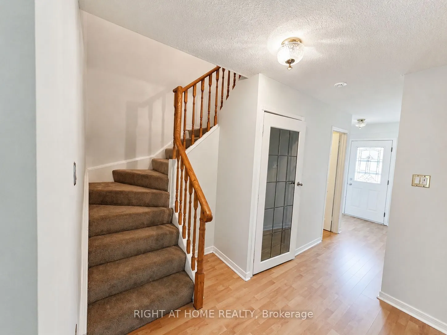
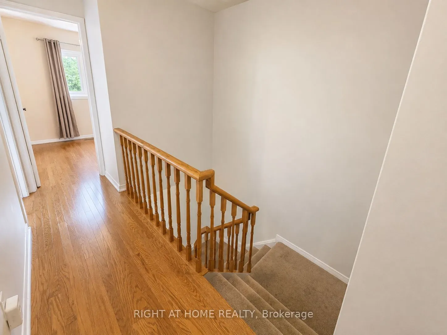
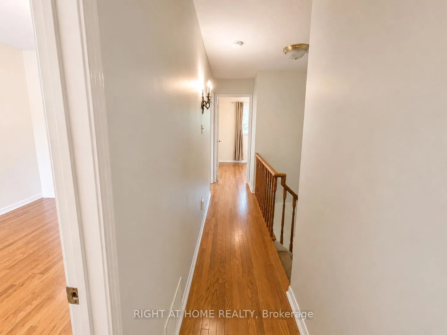
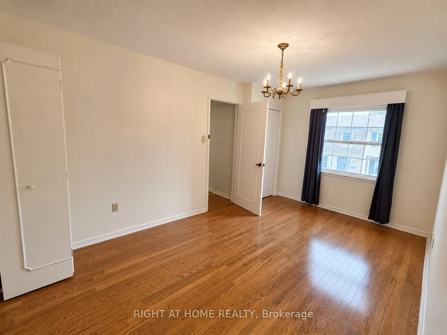
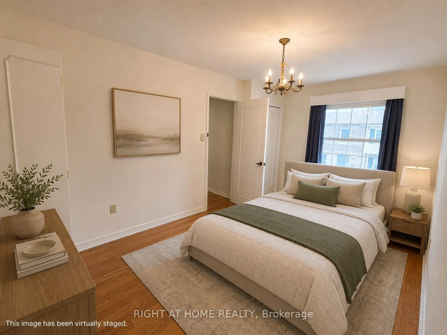
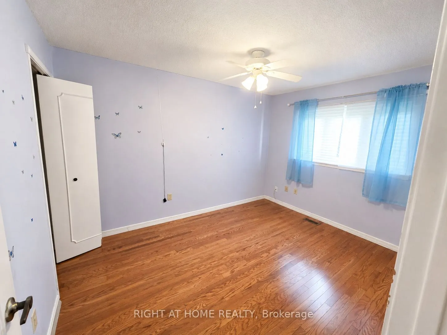
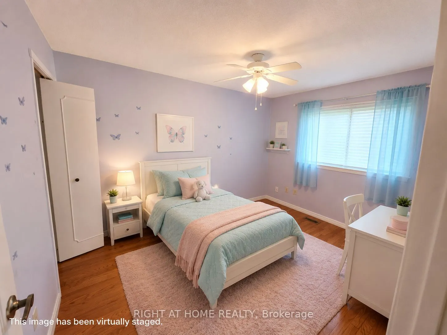
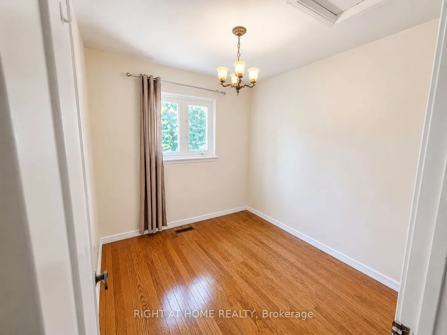
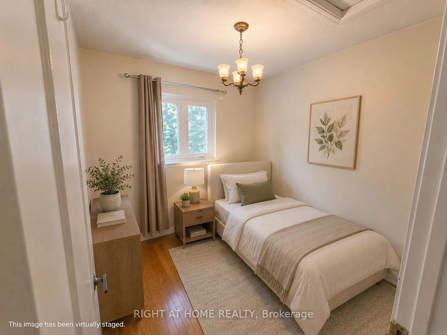
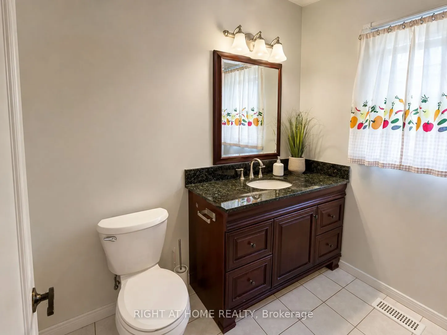
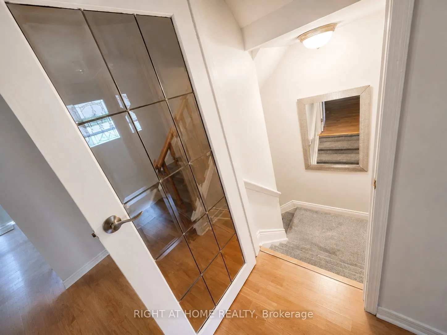
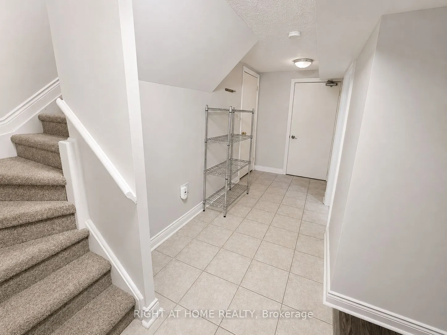
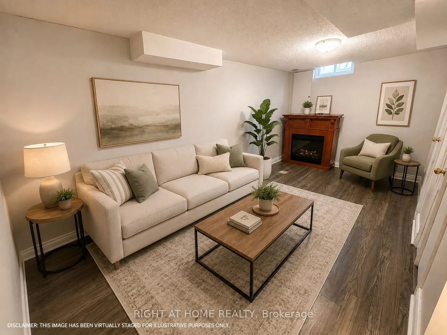
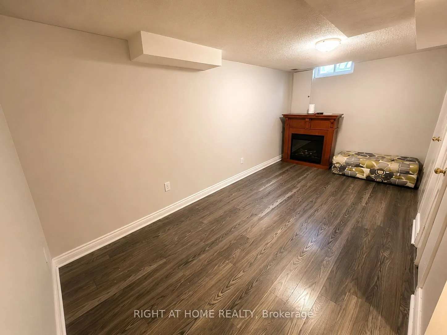
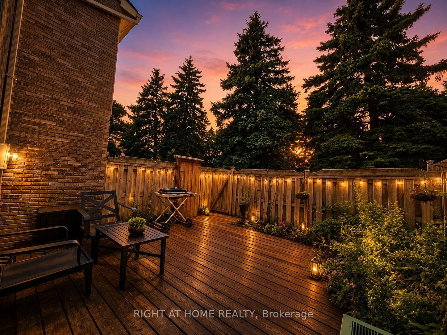
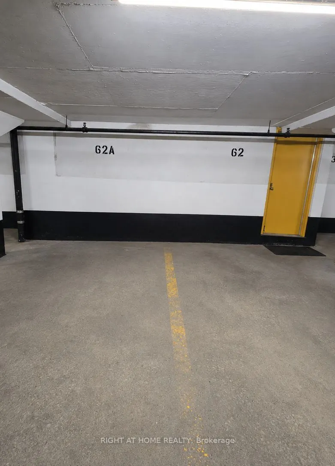
Welcome to 580 Eyer Drive, Unit 62, tucked away in one of Pickering's most charming and established townhouse communities. Surrounded by mature trees and beautifully maintained grounds, this bright and spacious home offers a functional layout, abundant natural light and comfortable everyday living. ...The expansive lower-level room provides flexible additional living space and can easily be transformed into a large den, home office, recreation room or entertainment area. This unit also includes two private underground parking spaces, offering added convenience and no snow clearing during the winter months. Ideally located in the desirable West Shore neighbourhood, just minutes from parks, waterfront trails, schools, shopping, Pickering GO Station and Highway 401. A wonderful opportunity for first-time buyers, growing families or anyone looking to call this sought-after community home. ***Some photos have been virtually staged.***
Full Property Details
Interior
Bedrooms
3
Bedrooms Plus
1
Total Bedrooms
4
Washrooms
3
Square Footage
1200-1399 sqft
Basement
Finished,Separate Entrance
Heating Source
Gas
Heating Fuel
Forced Air
Air Conditioning
Central Air
Family Room
No
Kitchens
1
Total Kitchens
1
Fireplace Features
No
Bedrooms
3
Bedrooms Plus
1
Total Bedrooms
4
Washrooms
3
Square Footage
1200-1399 sqft
Basement
Finished,Separate Entrance
Heating Source
Gas
Heating Fuel
Forced Air
Air Conditioning
Central Air
Family Room
No
Kitchens
1
Total Kitchens
1
Fireplace Features
No
Exterior
Driveway
Underground
Parking Spaces
2
Total Parking Spaces
2.00
Parking Description
Underground
Garage Spaces
2
Zoning
Residential
Balcony
None
Driveway
Underground
Parking Spaces
2
Total Parking Spaces
2.00
Parking Description
Underground
Garage Spaces
2
Zoning
Residential
Balcony
None
Building Description
Style
2-Storey
Home Type
Condo
Subtype
Condo Townhouse
Year Built
31-50
Property Orientation
South
Exterior Finish
Brick
Possession Date
9/1/2026
Locker
None
Style
2-Storey
Home Type
Condo
Subtype
Condo Townhouse
Year Built
31-50
Property Orientation
South
Exterior Finish
Brick
Possession Date
9/1/2026
Locker
None
Community
Community
West Shore
Community
West Shore
Taxes & Fees
Taxes
$3,784.52 /yr
Tax Year
2026
Occupancy
Vacant
Maintenance Fee
$1,224.68/mo
Cable TV
Included
Common Elements
Included
Parking
Included
Water
Included
Building Insurance
Included
Taxes
$3,784.52 /yr
Tax Year
2026
Occupancy
Vacant
Maintenance Fee
$1,224.68/mo
Cable TV
Included
Common Elements
Included
Parking
Included
Water
Included
Building Insurance
Included
Other
Pets
Yes-with Restrictions
Pets
Yes-with Restrictions
Room Types
Bedroom 2
Hardwood Floor, Double Closet, Large Window
Dimensions 9.42 x 12.07 feet
113.7 sqft
Bedroom 3
Hardwood Floor, Double Closet, Large Window
Dimensions 8.14 x 8.73 feet
71.06 sqft
Dining Room
Laminate, Overlooks Living
Dimensions 8.83 x 12.4 feet
109.49 sqft
Foyer
Double Closet, Laminate
Dimensions 6.73 x 4.82 feet
32.44 sqft
Kitchen
Backsplash, Pantry, Laminate
Dimensions 8.53 x 9.51 feet
81.12 sqft
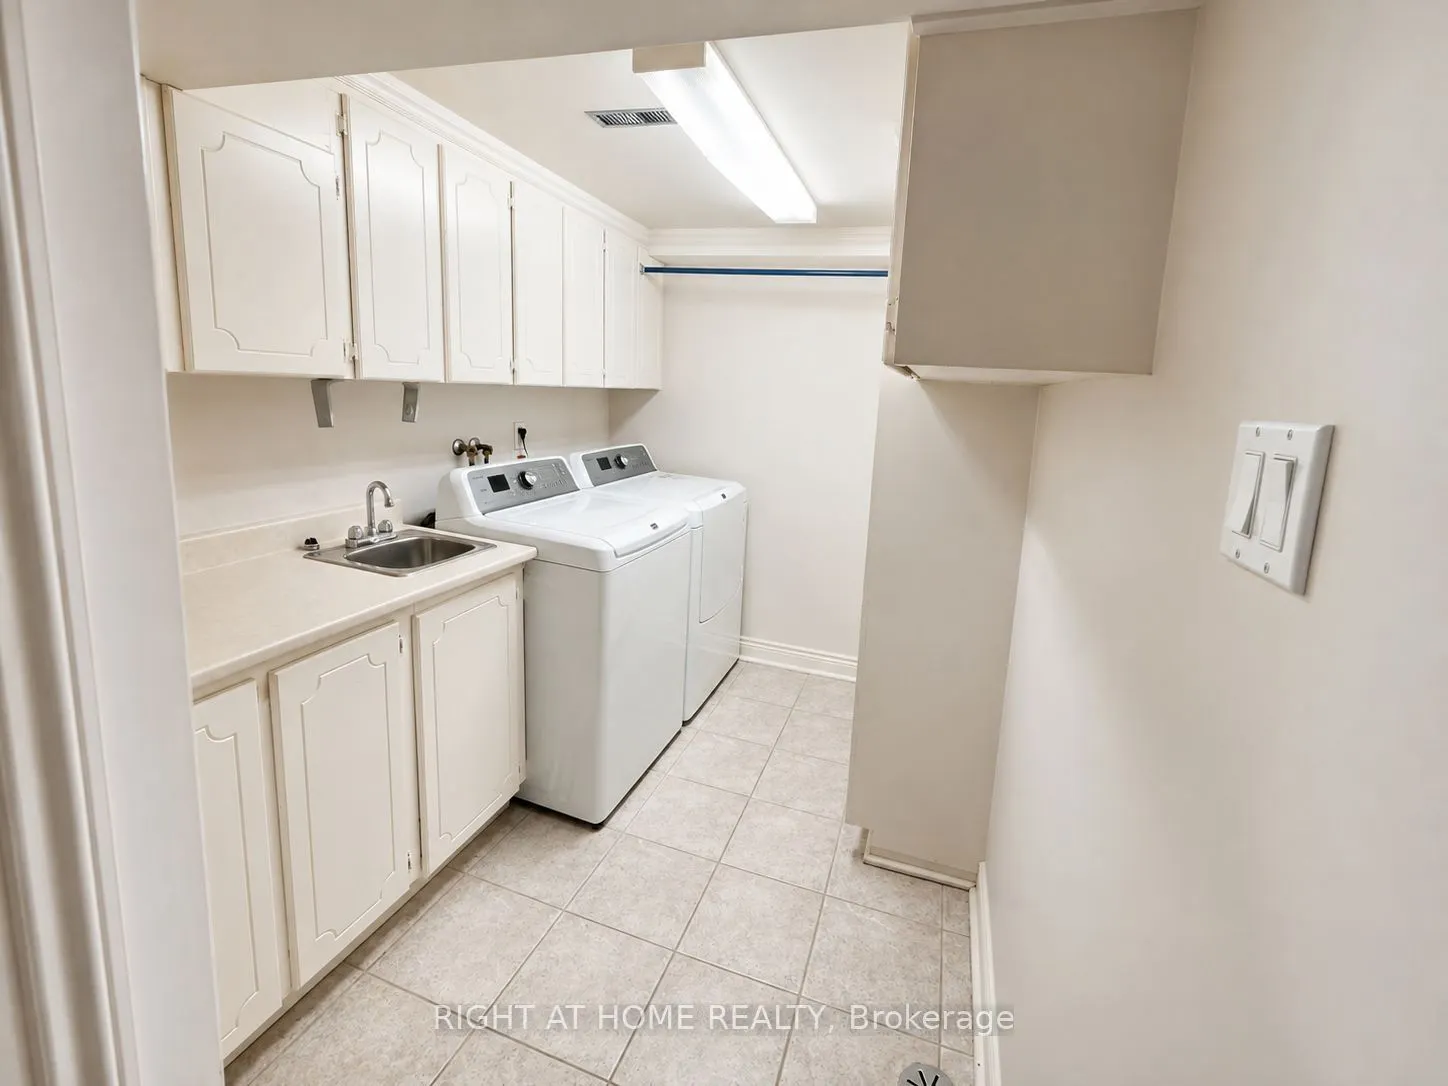
Laundry
Tile Floor, Laundry Sink, B/I Shelves
Dimensions 8.66 x 14.9 feet
129.03 sqft
Living Room
Laminate, W/O To Patio
Dimensions 18.04 x 11.06 feet
199.52 sqft
Primary Bedroom
His and Hers Closets, Hardwood Floor, Large Window
Dimensions 9.48 x 15.55 feet
147.41 sqft
Recreation
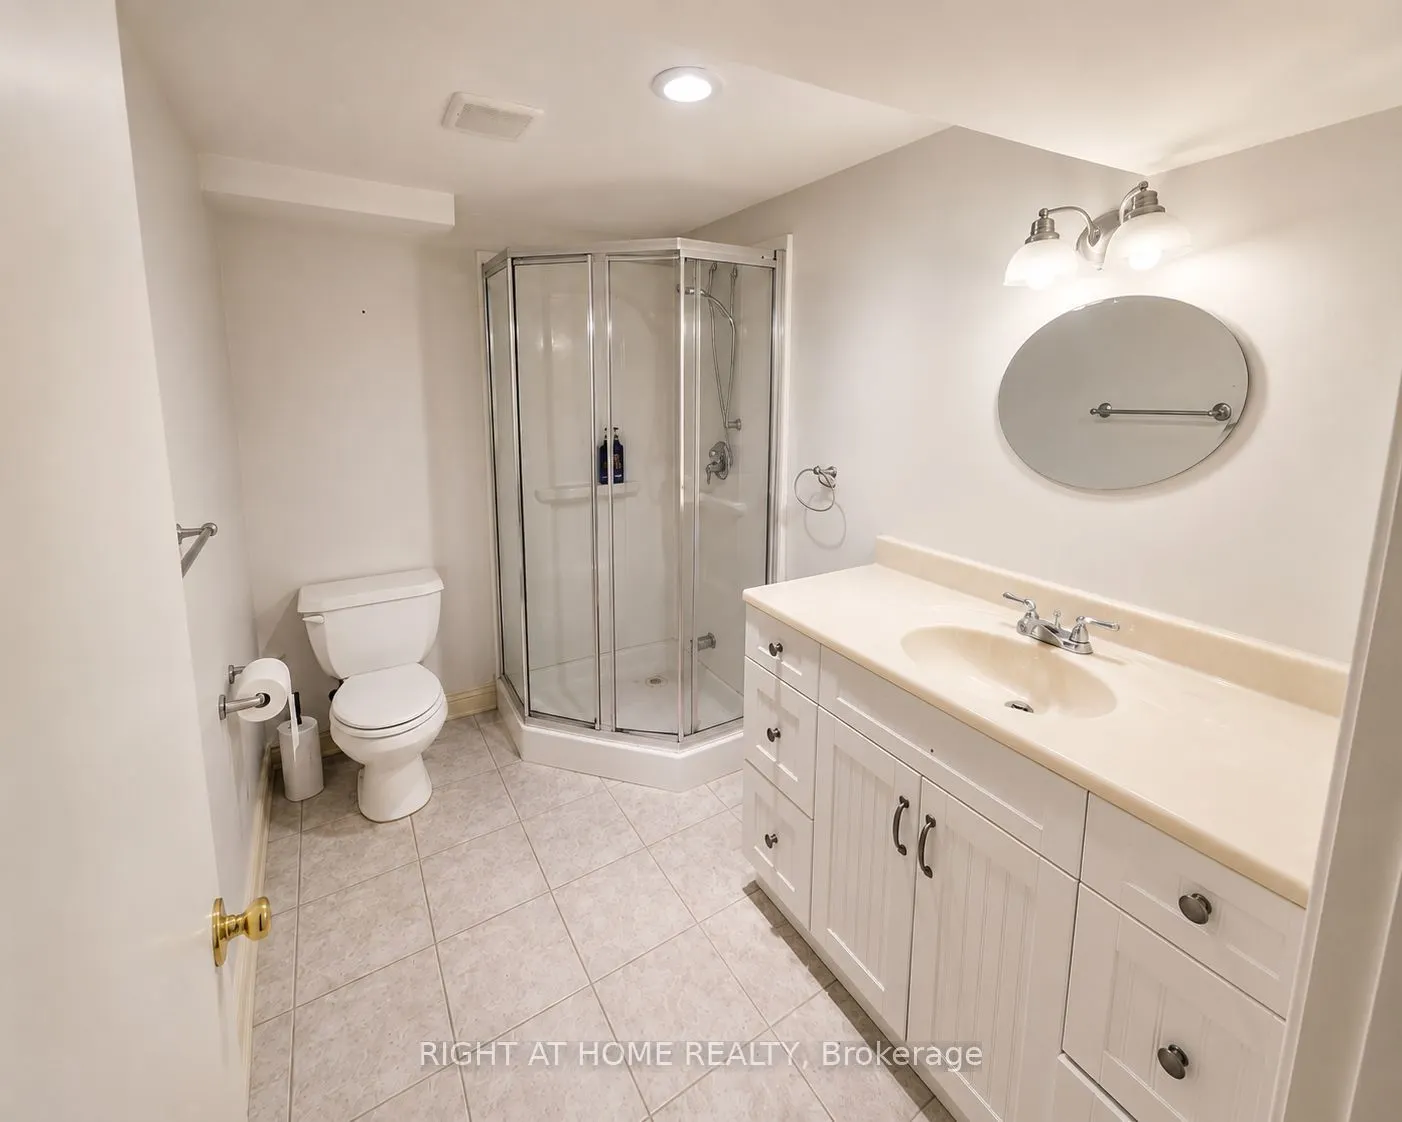
Electric Fireplace, 3 Pc Bath, Laminate
Dimensions 8.33 x 16.4 feet
136.61 sqft
Utility Room
Vinyl Floor, Double Doors, B/I Shelves
Dimensions 9.06 x 7.15 feet
64.78 sqft
Similar Properties(No results)
Mortgage Calculator
Calculate your estimated monthly mortgage payment
Price
$499,900
$
%
%
Total cost of mortgage
$0
Monthly payment
By clicking Save, we will calculate your estimated mortgage for all properties using the saved values (down payment percentage, interest rate, and amortization).
The accuracy and applicability of this calculator are not guaranteed.