Sign In or Create a Free Account to see full details of this property
Key Facts
Key facts for 21 Halfmoon Square
Property Type
House, 2-Storey
Parking
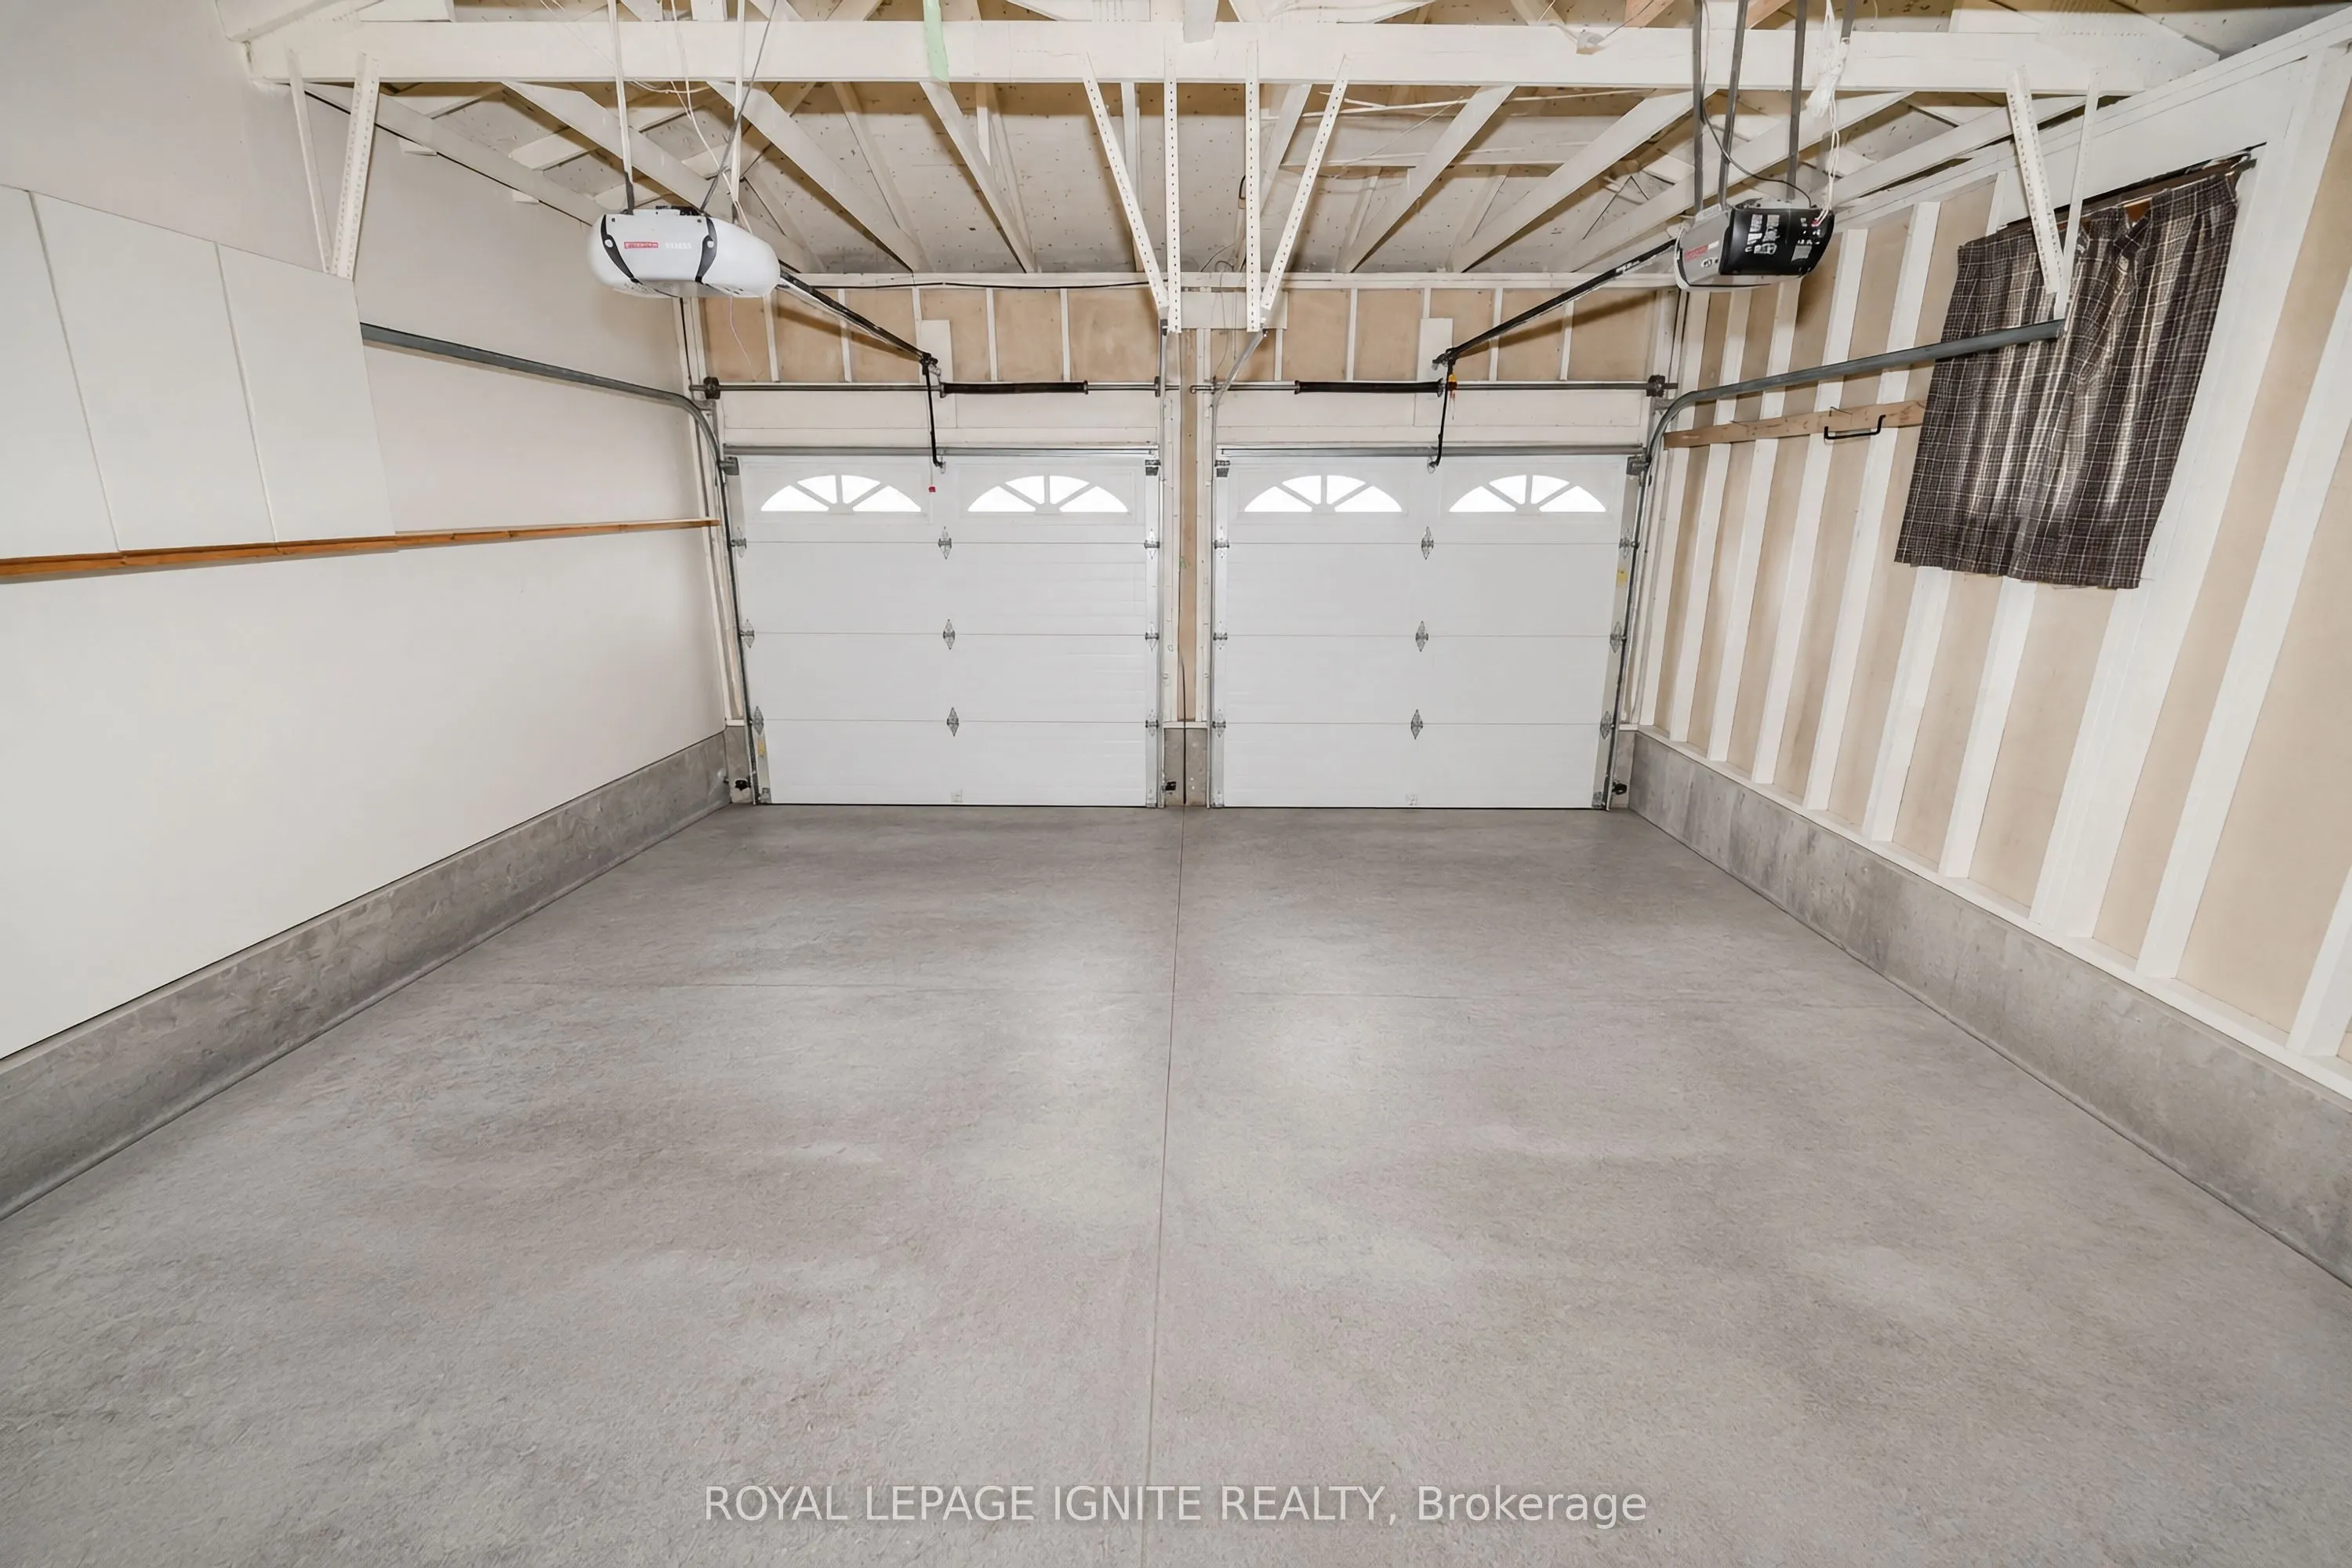
Attached 2 garage, 2 parking
MLS #
E13738810
Size
1500-2000 sqft
Basement
Finished,Full
Listed on
2026-09-02
Lot size
35 x 100.06
Tax
$4,719 /yr
Days on Market
41
Approximate Age
31-50
Maintenance Fee
-
Description
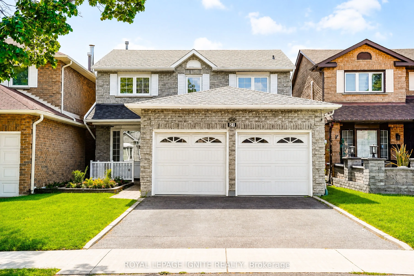
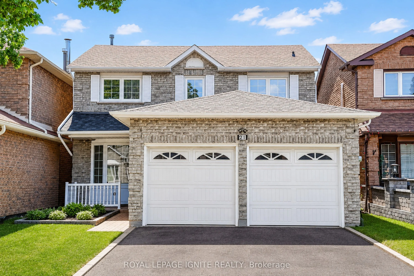
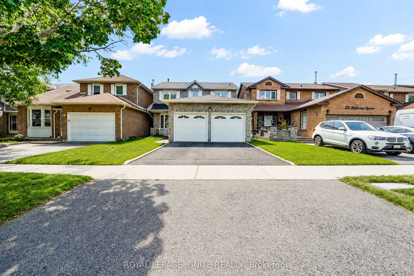
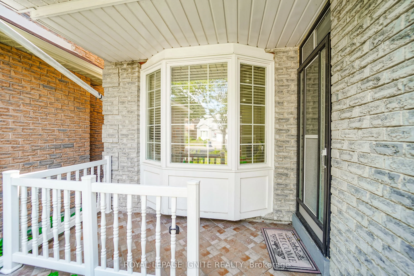
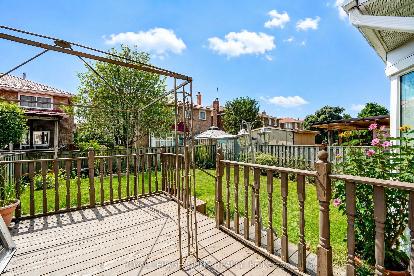
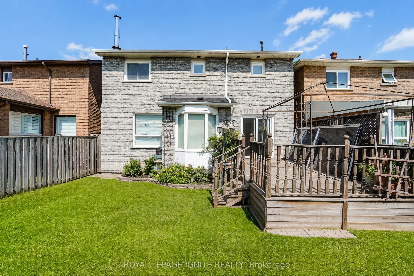
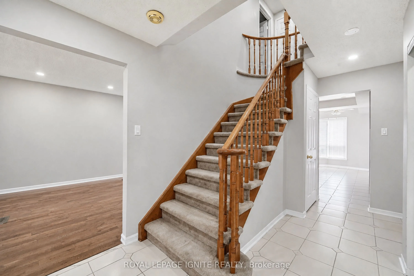
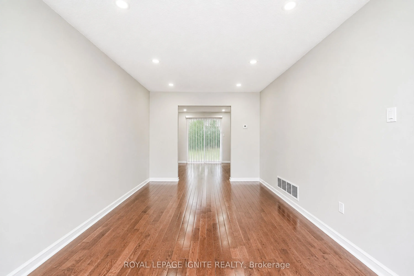
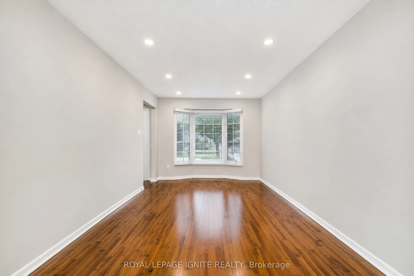
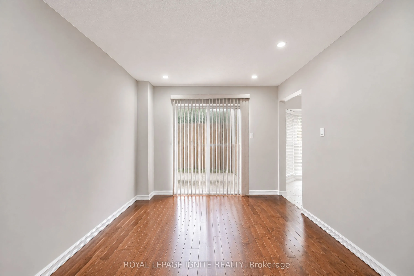
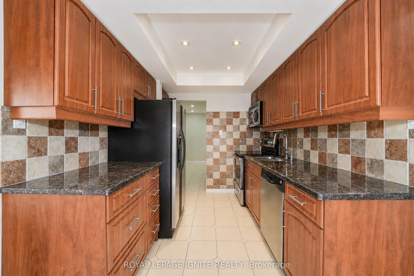
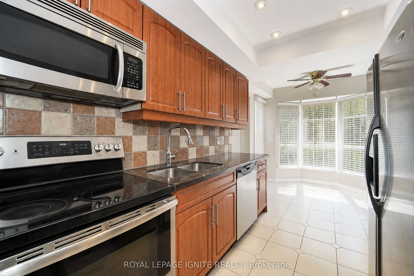
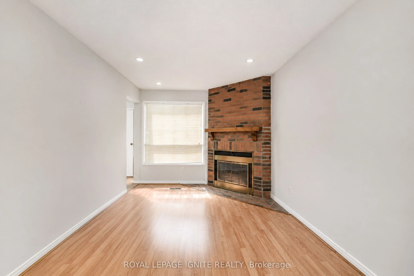
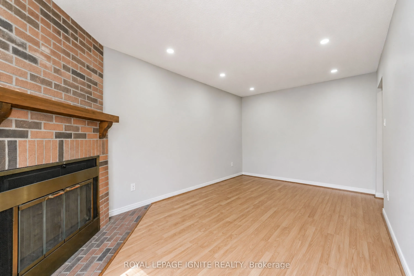
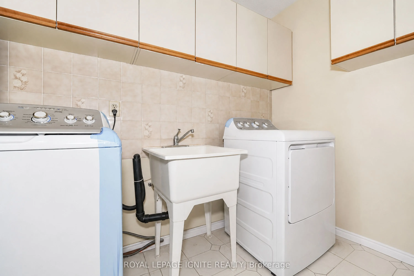
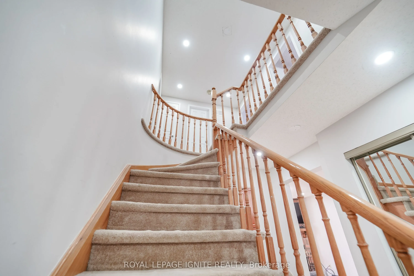
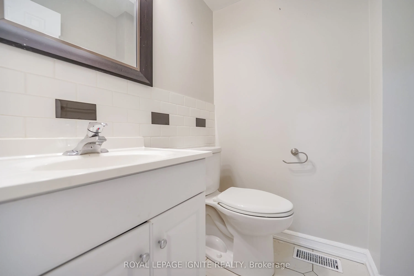
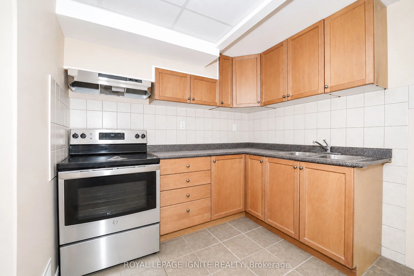
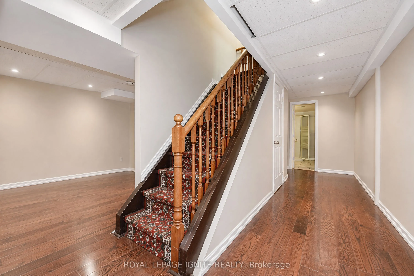
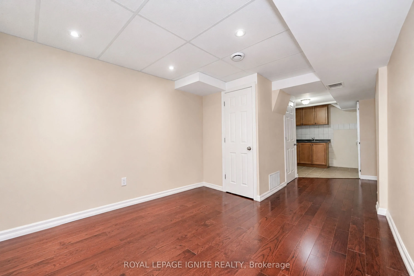
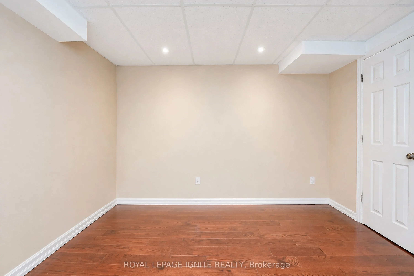
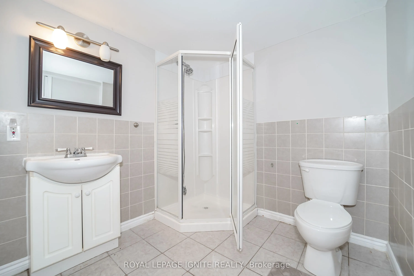
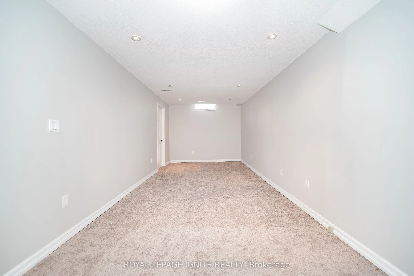
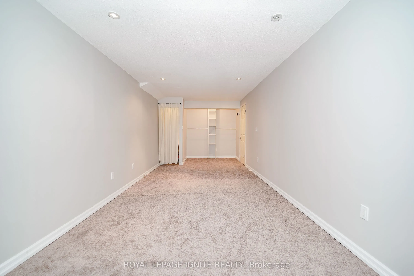
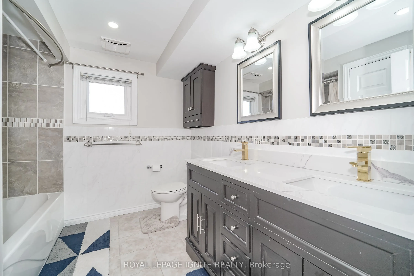
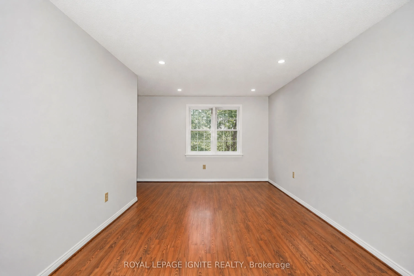
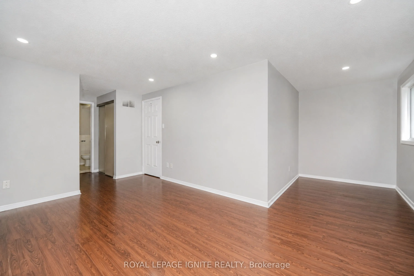
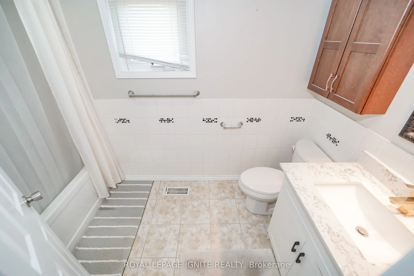
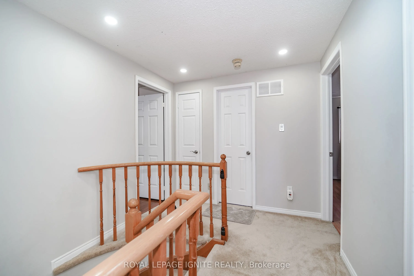
Welcome to 21 Halfmoon Sq., a well-maintained family home in one of Scarborough's most convenient and established neighborhoods. Offering nearly 1,500 sq. ft. of functional living space and a further 700 sq. ft. in the basement that has a kitchen and a 3 piece washroom, This all-brick Detached famil...y home is Perfectly Positioned On An Exclusive, Quiet cul-de-saclike Crescent In The Prestigious Highland Creek Community. Step Inside An Exceptionally Bright, Main Level Adorned With Rich Floors, Elegant Pot Lighting, A Regal Formal Living &Dining Layout, And A Sun filled Family Room Centered Around A Cozy Fireplace. The Kitchen with Granite Countertops, Stainless Steel Appliances, & A Picturesque Bay-Window Breakfast Sanctuary. Escape Outdoors Through Seamless Glass Walkouts Leading To Deck & A Private, Fully Fenced Back yard. Access To Double Car Garage From Foyer. The Upper Level Features three big bedrooms with a Retreat Master with a Walk-In Closet & Spa-Like Private Ensuite Bathroom. Enjoy the Nook inside the master. An Elevated Lower Level: The Fully Finished, High-Ceiling Basement Unveils A Premium Self-Contained In-Law Suite Stylishly Finished With Integrated Pot Lights, A Second Full Kitchen, Full Bath, Generous Living Area, & A Spectacular 4th Bedroom With Closet. An Enviable Location, Walking Distance To Top-Tier Neighborhood Schools ( Morrish Public School, Cardinal Leger Catholic School and Highland Creek Public School ), Lush Parks,& Picturesque Valley Trails! This offers the Ultimate Commuter Convenience Minutes From The401 & Multiple GO Stations. Photos have been virtually rendered.
Full Property Details
Interior
Bedrooms
3
Bedrooms Plus
1
Total Bedrooms
4
Washrooms
4
Square Footage
1500-2000 sqft
Basement
Finished,Full
Heating Source
Gas
Heating Fuel
Forced Air
Air Conditioning
Central Air
Family Room
Yes
Kitchens
1
Kitchens Plus
1
Total Kitchens
2
Fireplace Features
Yes
Bedrooms
3
Bedrooms Plus
1
Total Bedrooms
4
Washrooms
4
Square Footage
1500-2000 sqft
Basement
Finished,Full
Heating Source
Gas
Heating Fuel
Forced Air
Air Conditioning
Central Air
Family Room
Yes
Kitchens
1
Kitchens Plus
1
Total Kitchens
2
Fireplace Features
Yes
Exterior
Depth
100.06
Front
35.1
Driveway
Private Double
Lot Size
35 x 100.06 ft
Pool
None
Parking Spaces
2
Total Parking Spaces
4.00
Parking Description
Attached
Garage Spaces
2
Depth
100.06
Front
35.1
Driveway
Private Double
Lot Size
35 x 100.06 ft
Pool
None
Parking Spaces
2
Total Parking Spaces
4.00
Parking Description
Attached
Garage Spaces
2
Building Description
Style
2-Storey
Home Type
House
Subtype
Detached
Year Built
31-50
Property Orientation
South
Exterior Finish
Brick
Sewers
Sewers
Water Supply
Municipal
Possession Date
11/30/2026
Style
2-Storey
Home Type
House
Subtype
Detached
Year Built
31-50
Property Orientation
South
Exterior Finish
Brick
Sewers
Sewers
Water Supply
Municipal
Possession Date
11/30/2026
Community
Community
Highland Creek
Community
Highland Creek
Taxes & Fees
Taxes
$4,719 /yr
Tax Year
2026
Occupancy
Owner
Taxes
$4,719 /yr
Tax Year
2026
Occupancy
Owner
Room Types
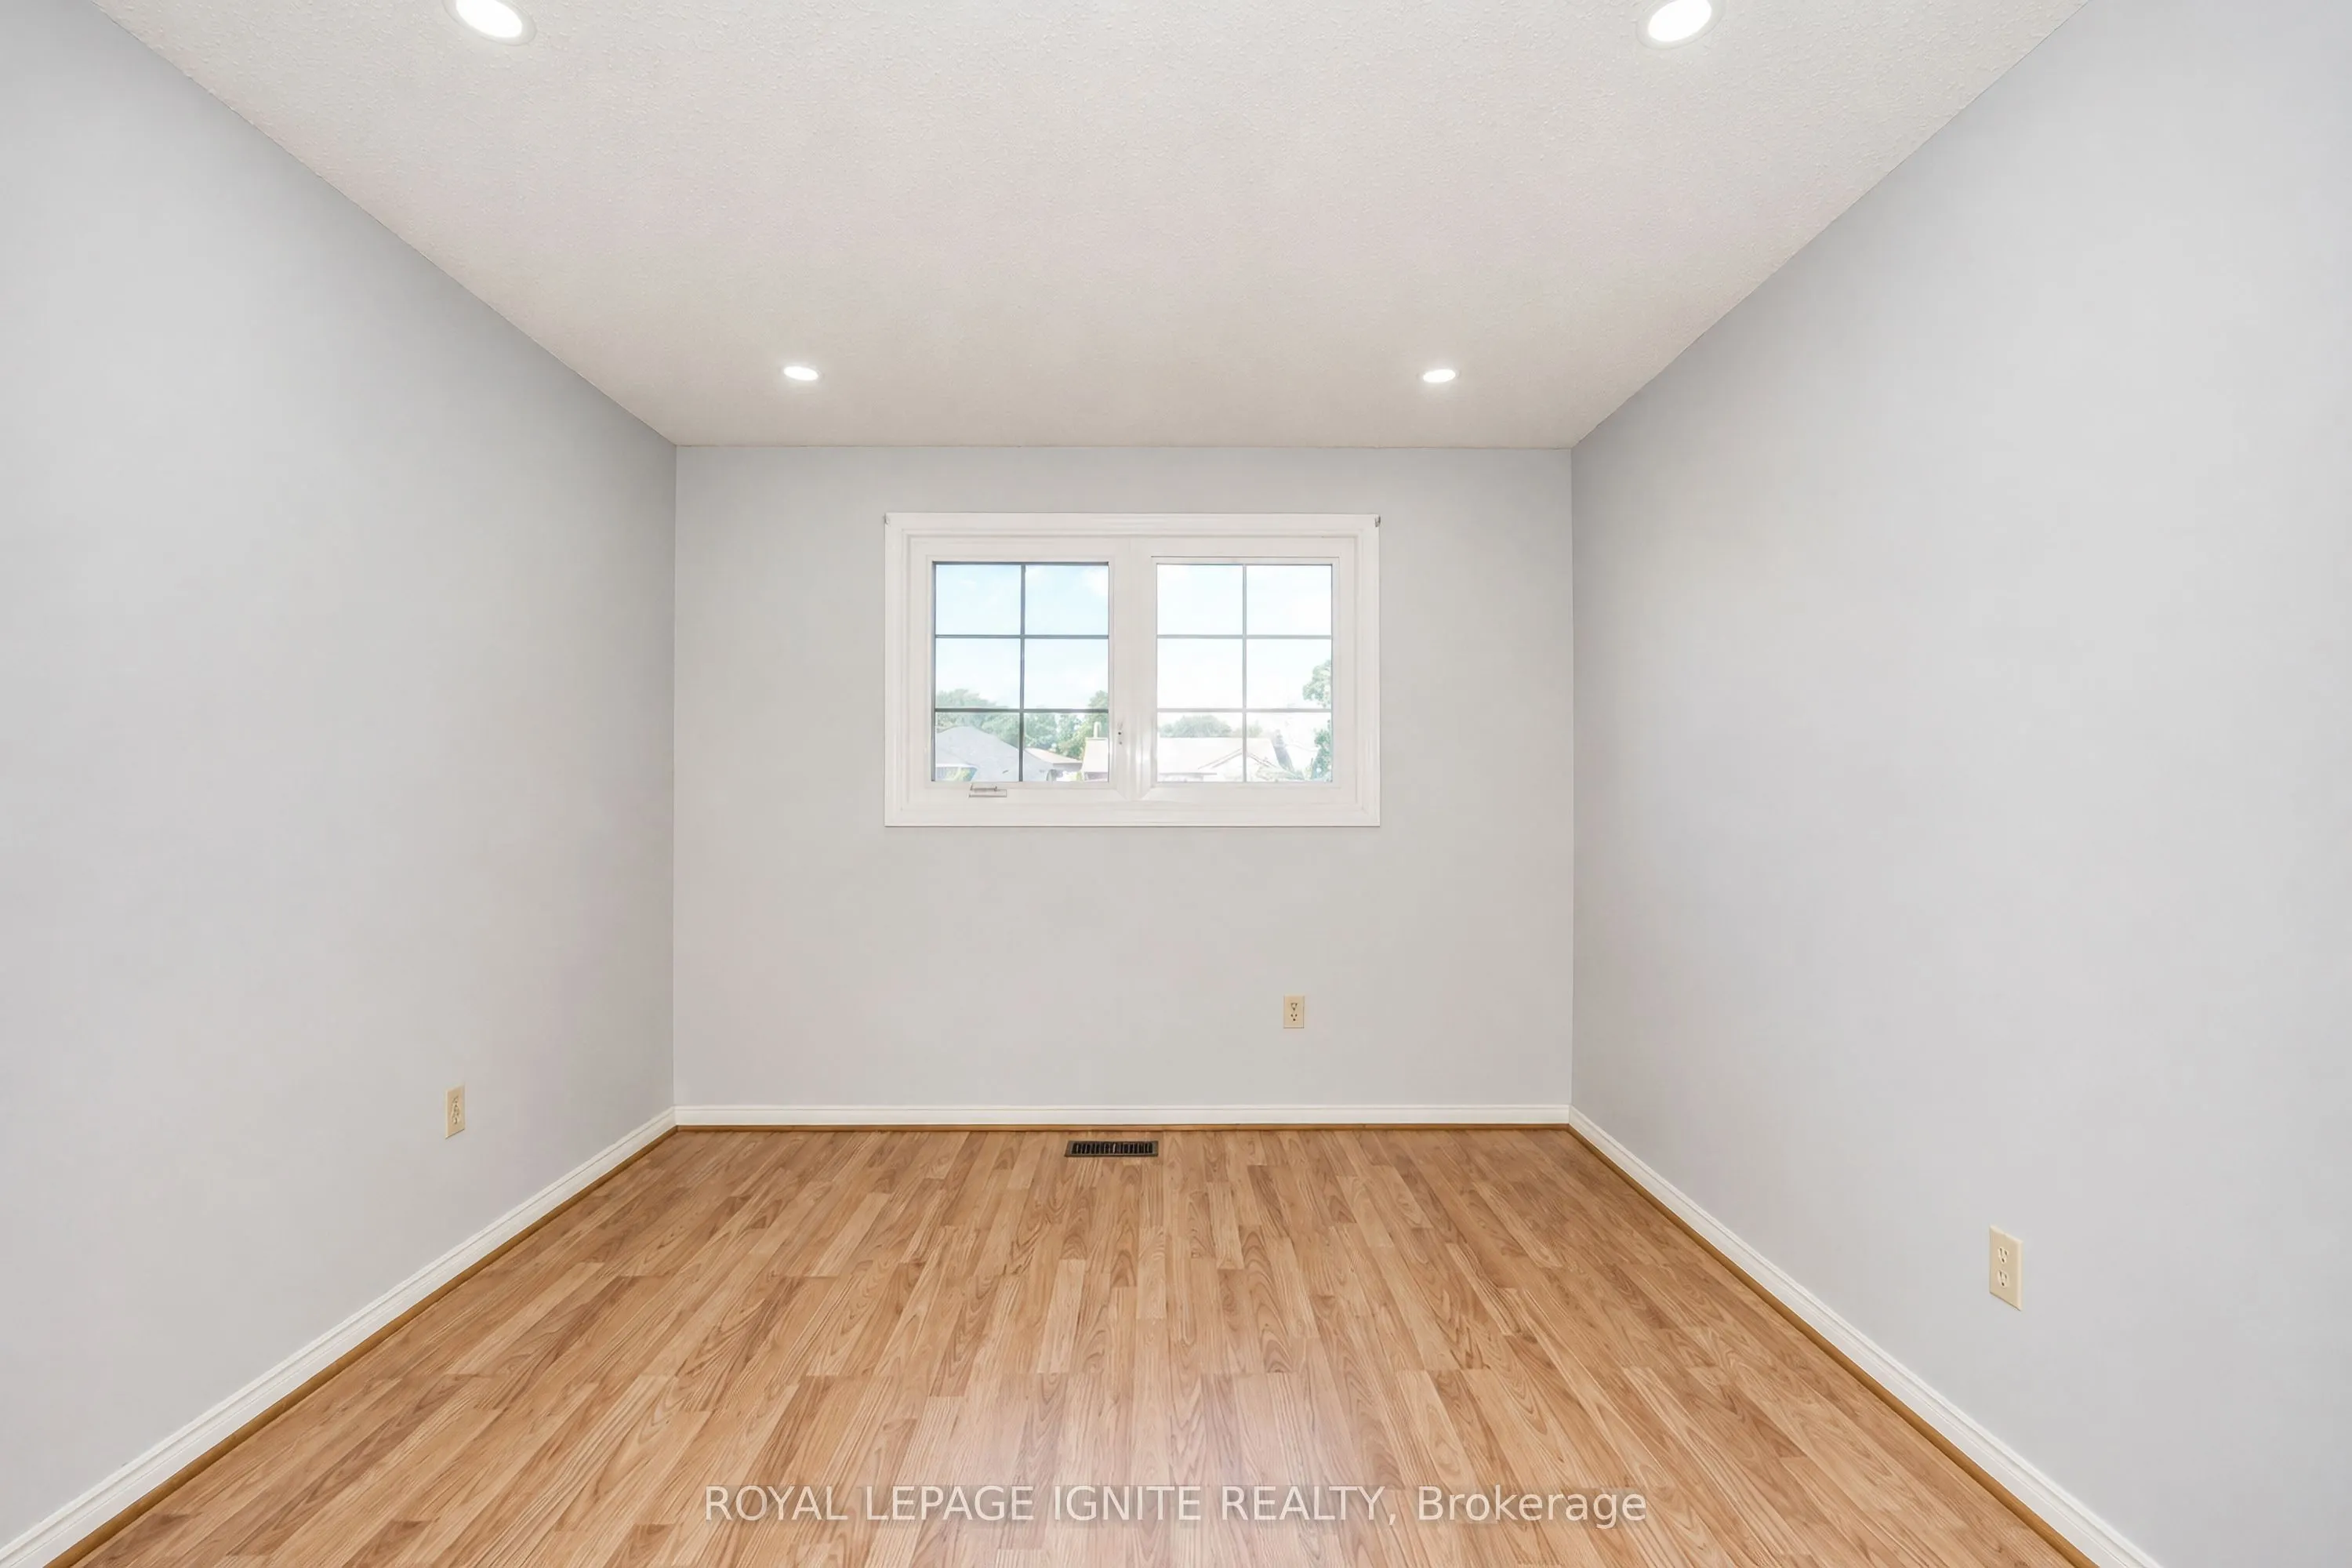
Bedroom 2
Double Closet, Large Window, Broadloom
Dimensions 11.98 x 9.84 feet
117.88 sqft
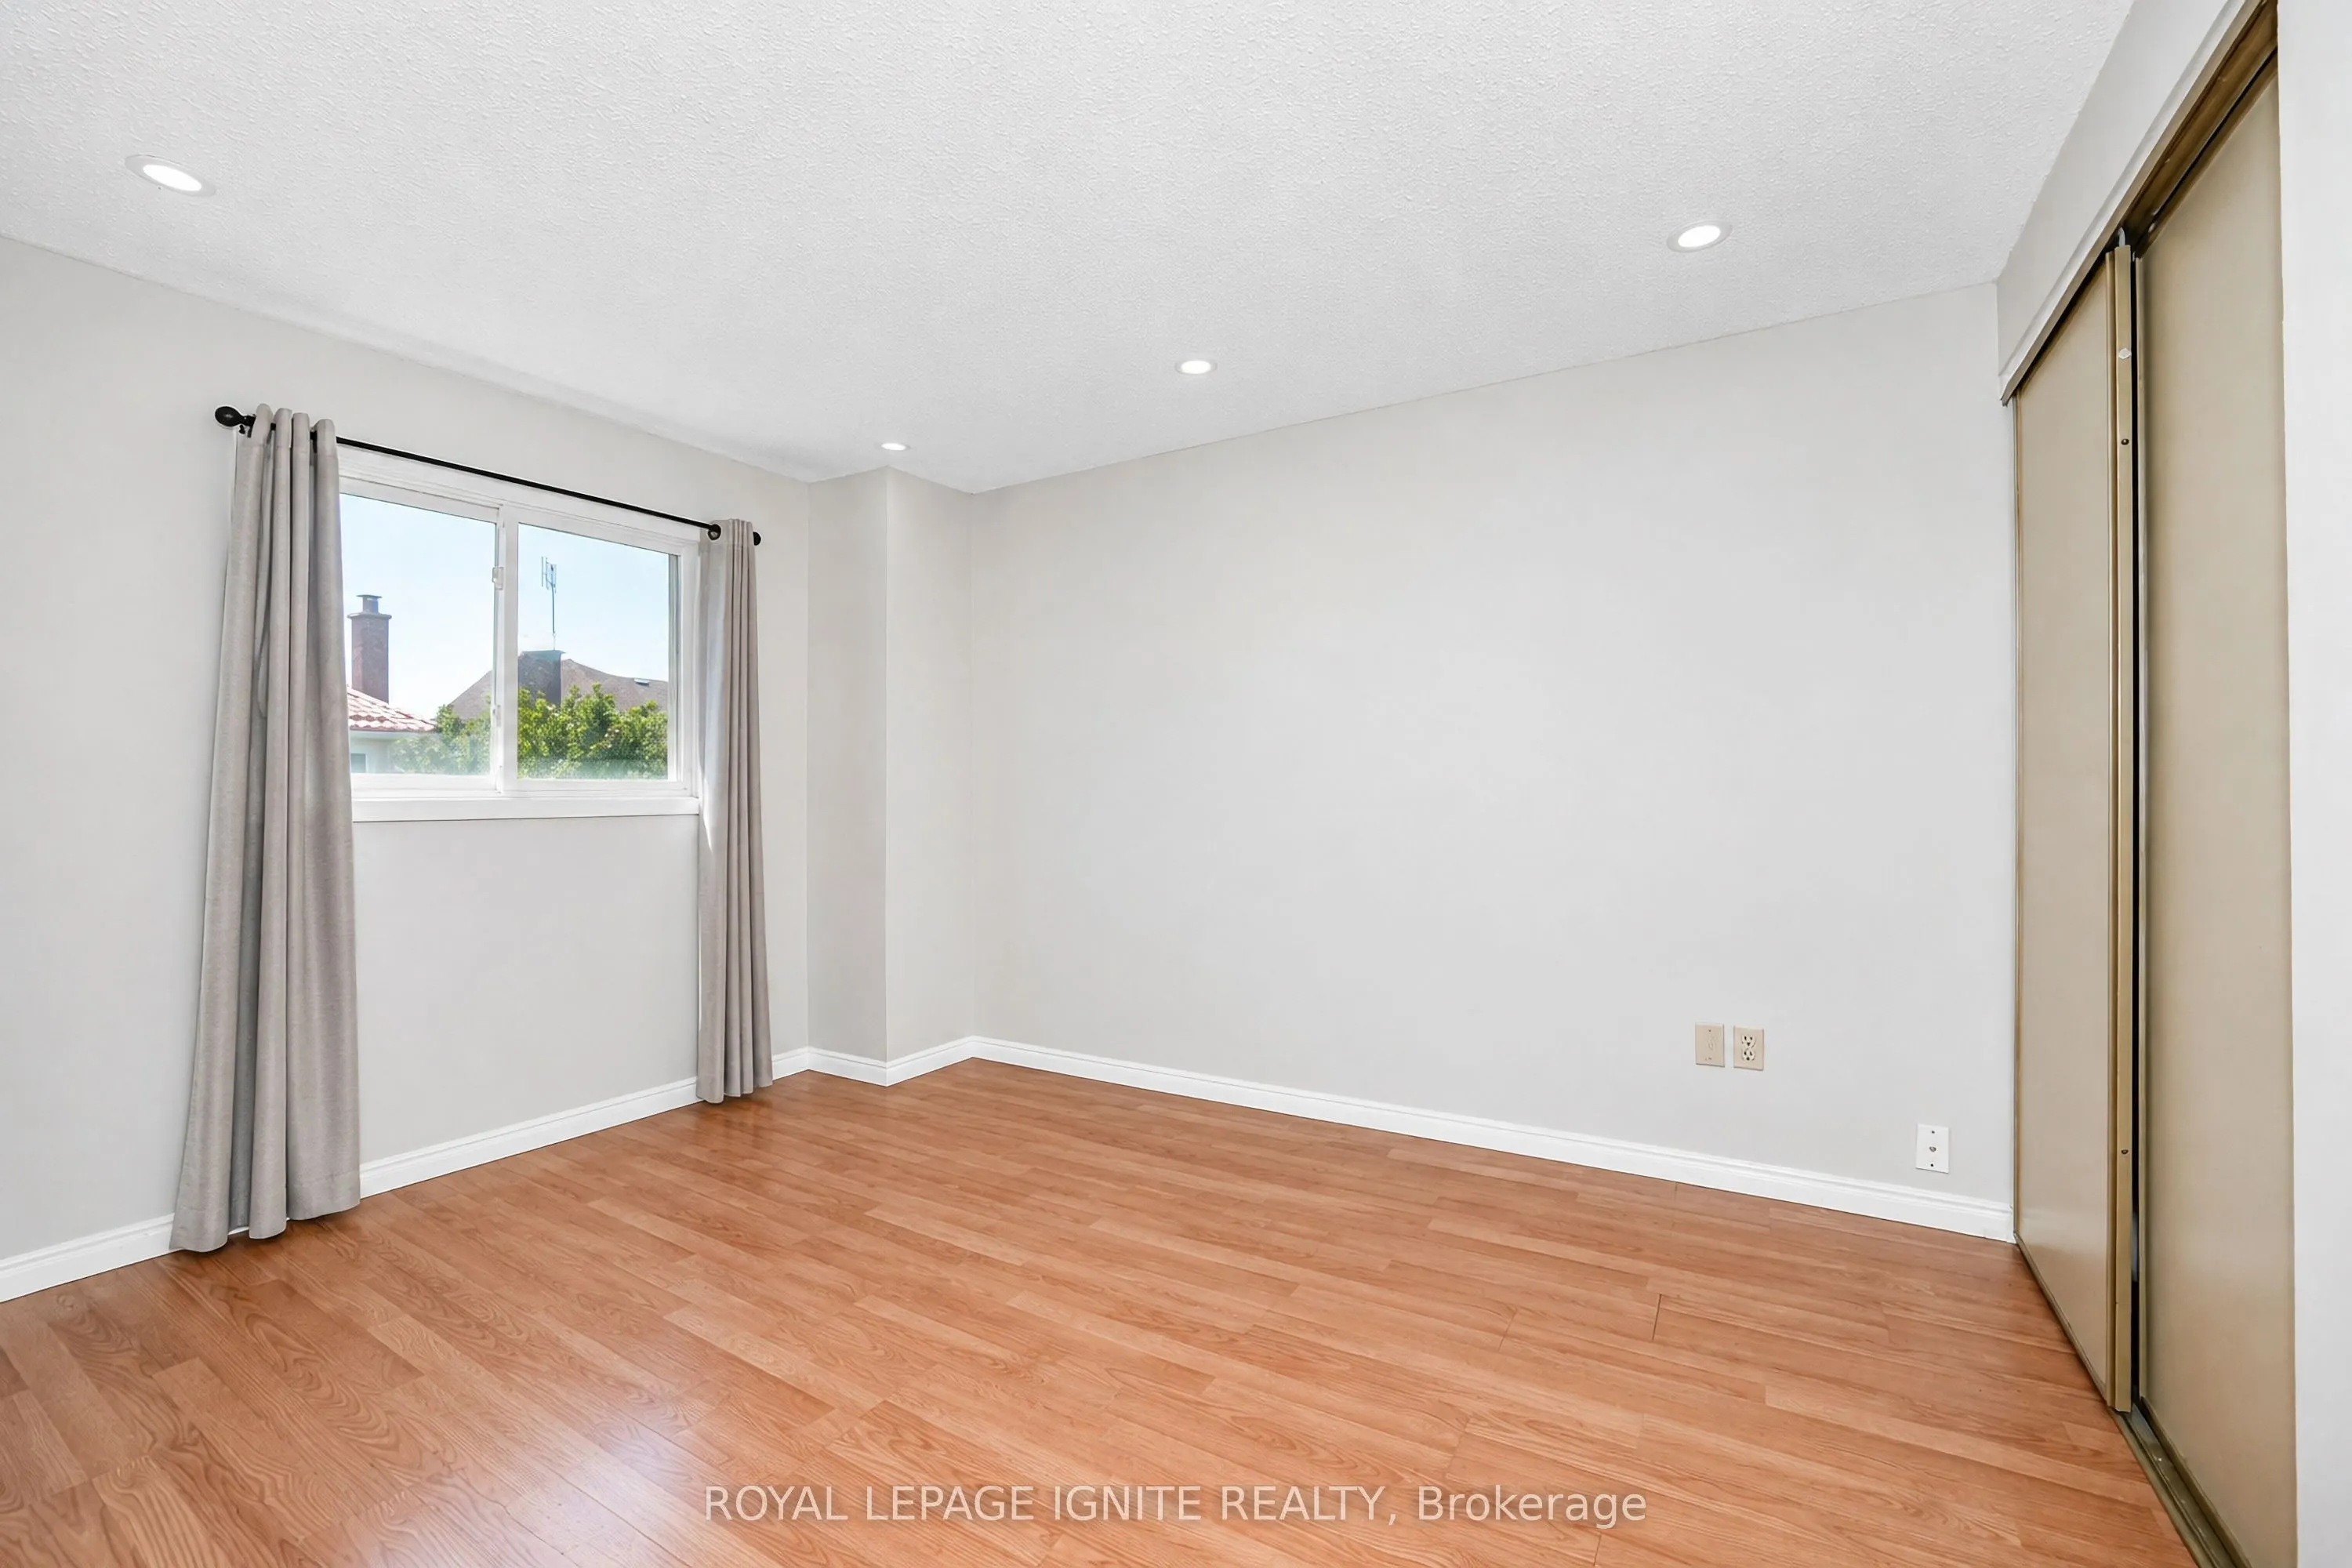
Bedroom 3
Double Closet, Large Window, Broadloom
Dimensions 11.98 x 9.84 feet
117.88 sqft
Bedroom 4
Pot Lights, Window, Double Closet
Dimensions 26.57 x 9.51 feet
252.68 sqft
Dining Room
Formal Rm, W/O To Deck, Large Window
Dimensions 13.94 x 10.99 feet
153.2 sqft
Family Room
Fireplace, Large Window, Laminate
Dimensions 16.4 x 9.84 feet
161.38 sqft
Kitchen
Stainless Steel Appl, Bay Window, Breakfast Area
Dimensions 16.08 x 7.87 feet
126.55 sqft
Kitchen
Family Size Kitchen, Double Sink, Ceramic Floor
Dimensions 8.53 x 8.53 feet
72.76 sqft
Living Room
Bay Window, Overlooks Dining, Laminate
Dimensions 11.98 x 10.99 feet
131.66 sqft
Living Room
Pot Lights, Separate Room, Laminate
Dimensions 16.4 x 9.84 feet
161.38 sqft
Primary Bedroom
Ensuite Bath, Walk-In Closet(s), Laminate
Dimensions 21.98 x 9.84 feet
216.28 sqft
Similar Properties(No results)
Mortgage Calculator
Calculate your estimated monthly mortgage payment
Price
$1,099,000
$
%
%
Total cost of mortgage
$0
Monthly payment
By clicking Save, we will calculate your estimated mortgage for all properties using the saved values (down payment percentage, interest rate, and amortization).
The accuracy and applicability of this calculator are not guaranteed.