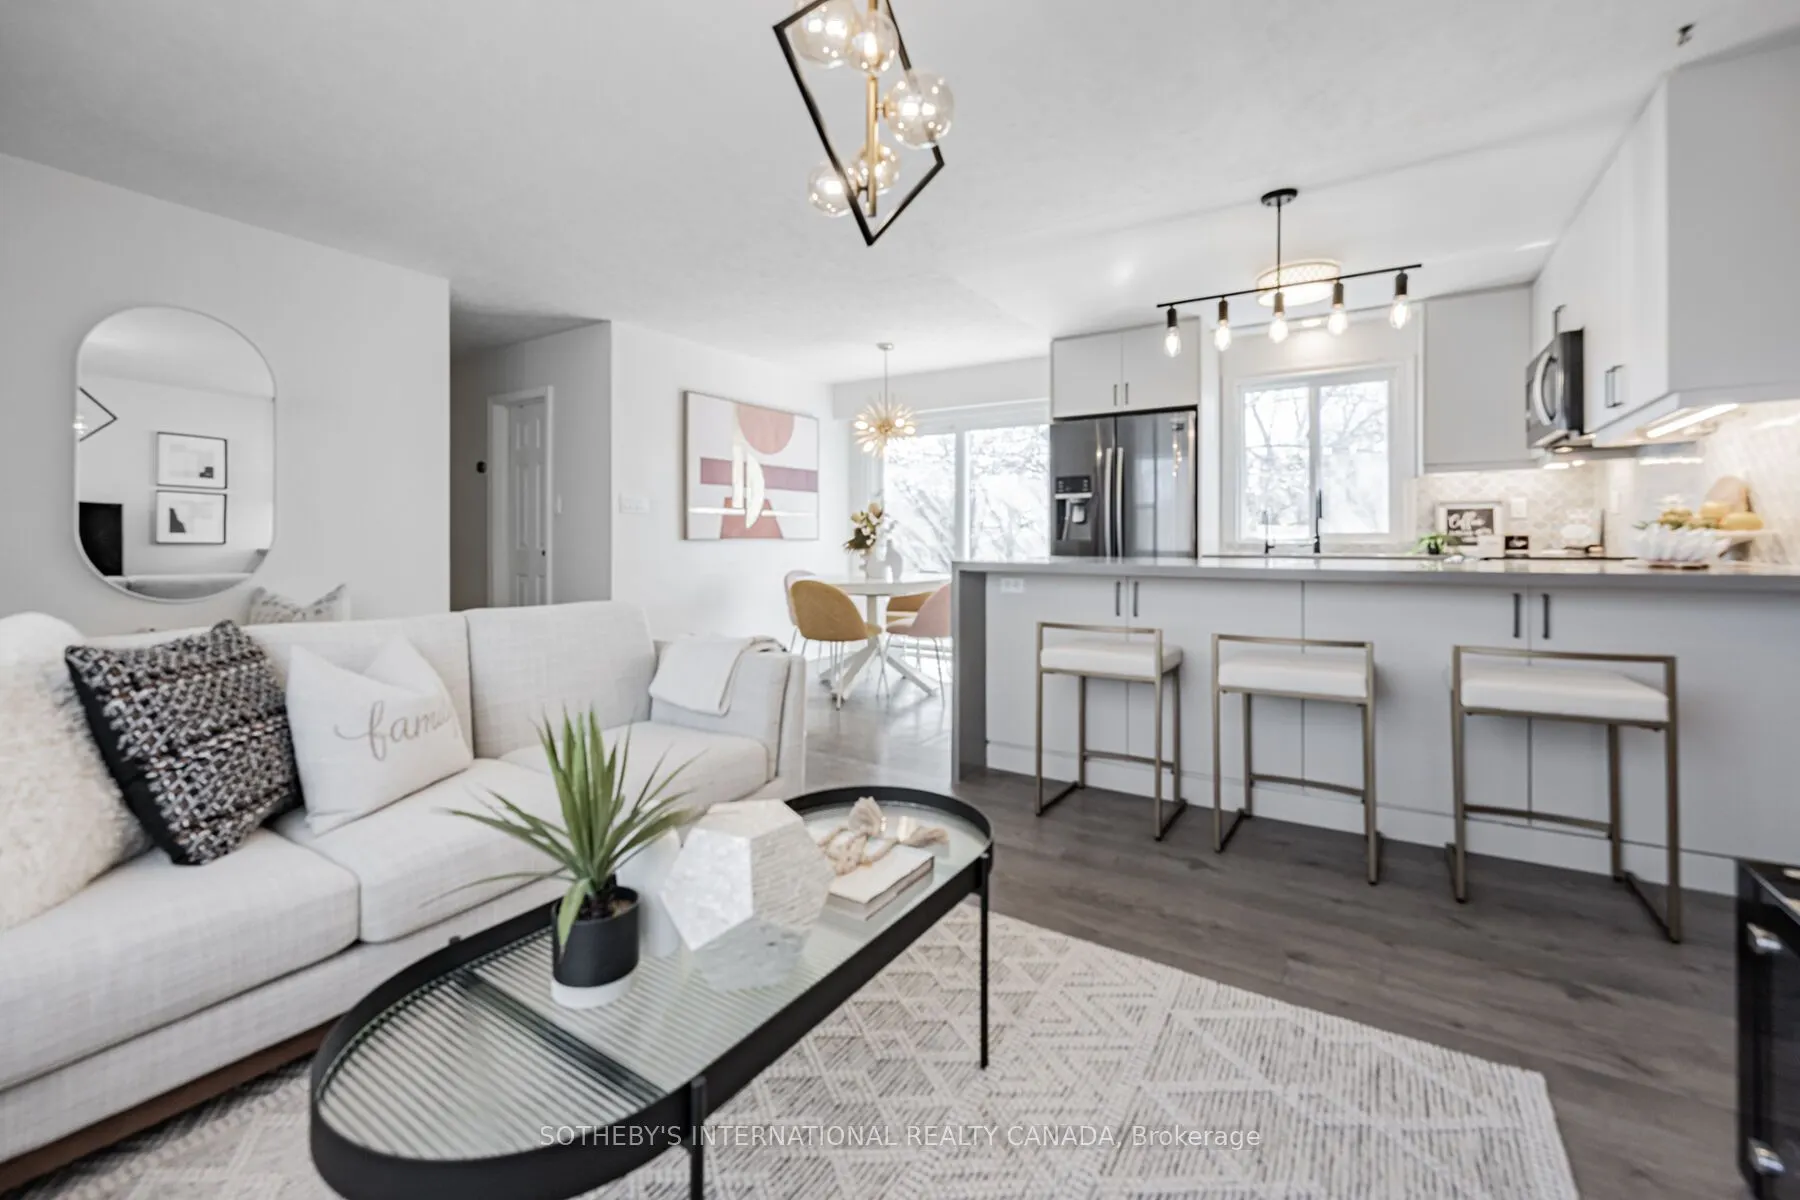
Sign In or Create a Free Account to see full details of this property
Key Facts
Key facts for 4075A Lawrence Avenue E
Property Type
House, Bungalow
Parking
None 0 garage, 4 parking
MLS #
E13769786
Size
700-1100 sqft
Basement
Finished
Listed on
2026-09-10
Lot size
49 x 166.11
Tax
$2,880.61 /yr
Days on Market
33
Approximate Age
-
Maintenance Fee
-
Description
Rare 49' x 166' Deep Lot in Toronto's East End! Charming urban cottage offering exceptional potential to renovate, expand, build up, and potentially add a laneway suite-creating additional living space or future income potential. Brand-new renovated basement (2024), attic insulation (2023), upgraded... gutters, vents and chimney cover (2022), and remodelled kitchen, dining and living areas (2019). Prime location: 3 mins to GO Train Station, 2 mins walk to bus stop, and just 10 mins drive to U of T Scarborough, with groceries, banks, shopping and everyday amenities nearby. A rare opportunity to own a spacious lot with tremendous future potential! **EXTRAS** Brand New Dryer, Furnace. AC Unit & Humidifier system & Hot water tank
Full Property Details
Interior
Bedrooms
2
Bedrooms Plus
3
Total Bedrooms
5
Washrooms
1
Square Footage
700-1100 sqft
Basement
Finished
Heating Source
Propane
Heating Fuel
Forced Air
Air Conditioning
Central Air
Family Room
Yes
Kitchens
1
Total Kitchens
1
Fireplace Features
No
Bedrooms
2
Bedrooms Plus
3
Total Bedrooms
5
Washrooms
1
Square Footage
700-1100 sqft
Basement
Finished
Heating Source
Propane
Heating Fuel
Forced Air
Air Conditioning
Central Air
Family Room
Yes
Kitchens
1
Total Kitchens
1
Fireplace Features
No
Exterior
Depth
166.11
Front
49.0
Driveway
Private
Lot Size
49 x 166.11 ft
Pool
None
Parking Spaces
4
Total Parking Spaces
4.00
Parking Description
None
Garage Spaces
0
Depth
166.11
Front
49.0
Driveway
Private
Lot Size
49 x 166.11 ft
Pool
None
Parking Spaces
4
Total Parking Spaces
4.00
Parking Description
None
Garage Spaces
0
Building Description
Style
Bungalow
Home Type
House
Subtype
Detached
Property Orientation
South
Exterior Finish
Aluminum Siding,Brick
Sewers
Septic
Water Supply
Municipal
Possession Date
No Data
Style
Bungalow
Home Type
House
Subtype
Detached
Property Orientation
South
Exterior Finish
Aluminum Siding,Brick
Sewers
Septic
Water Supply
Municipal
Possession Date
No Data
Community
Community
West Hill
Community
West Hill
Taxes & Fees
Taxes
$2,880.61 /yr
Tax Year
2025
Occupancy
Owner
Taxes
$2,880.61 /yr
Tax Year
2025
Occupancy
Owner
Room Types
Bedroom 3
Laminate, Overlooks Frontyard, Pot Lights
Dimensions 11.61 x 10.89 feet
126.43 sqft
Similar Properties(No results)
Mortgage Calculator
Calculate your estimated monthly mortgage payment
Price
$699,999
$
%
%
Total cost of mortgage
$0
Monthly payment
By clicking Save, we will calculate your estimated mortgage for all properties using the saved values (down payment percentage, interest rate, and amortization).
The accuracy and applicability of this calculator are not guaranteed.