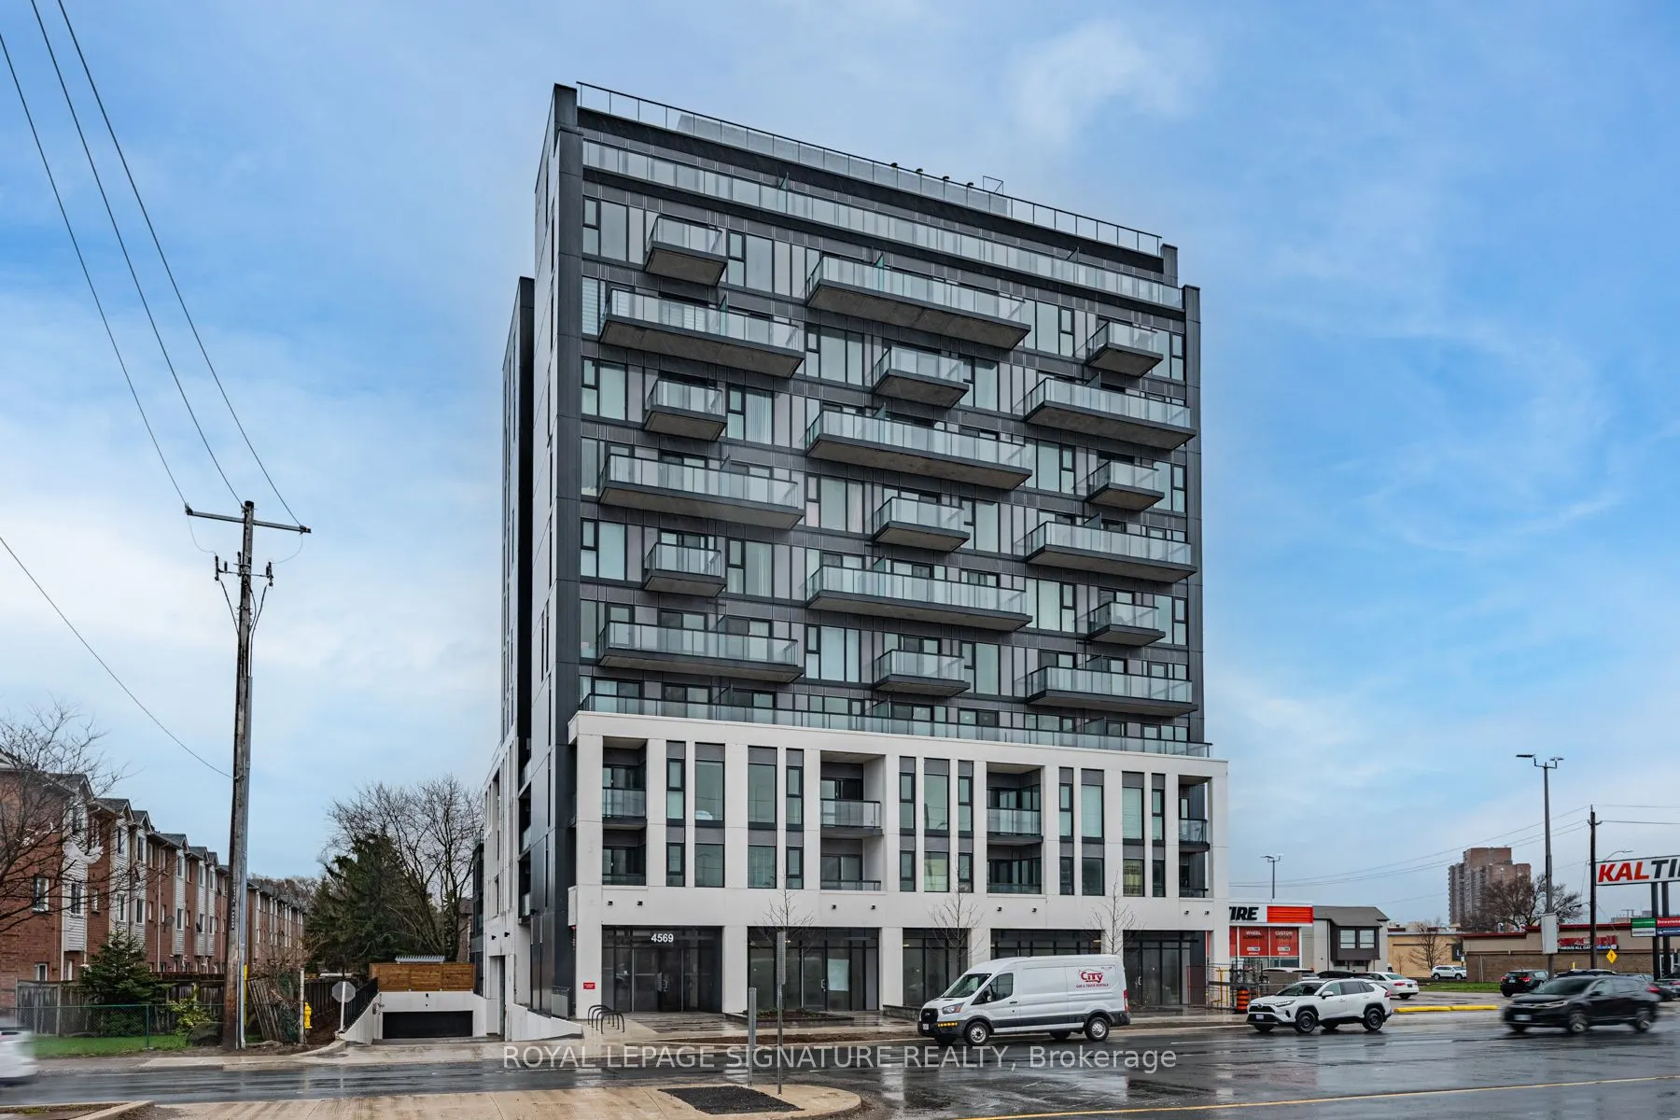
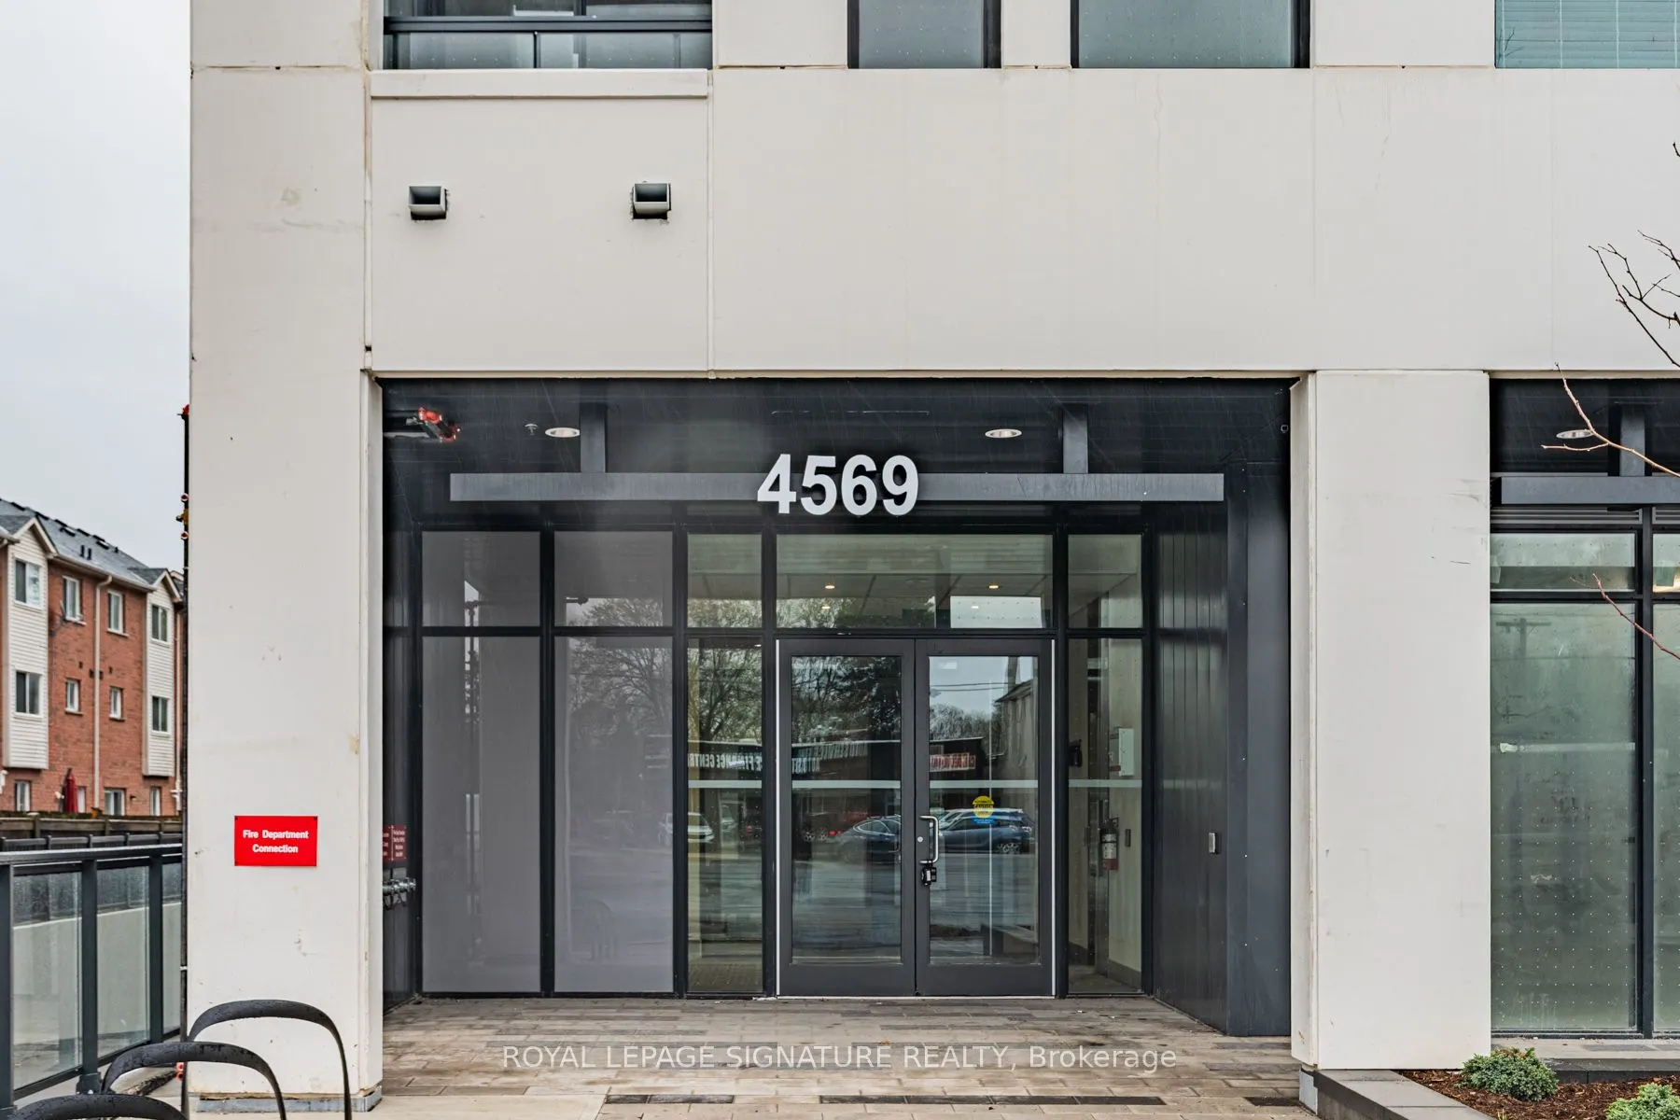
Sign In or Create a Free Account to see full details of this property
Key Facts
Key facts for 4569 Kingston Road #101
Property Type
Condo, Apartment
Parking
Underground 0 garage, 0 parking
MLS #
E13781272
Size
800-899 sqft
Basement
None
Listed on
2026-09-14
Lot size
-
Tax
-
Days on Market
29
Approximate Age
New
Maintenance Fee
$541.48/mo
Building Insurance
Description
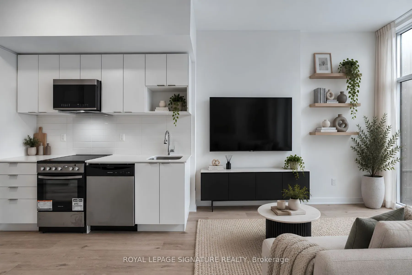
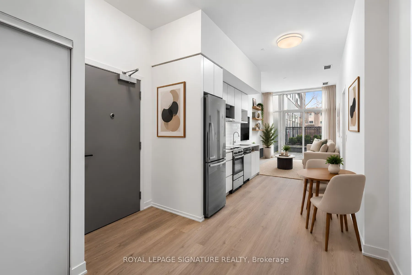
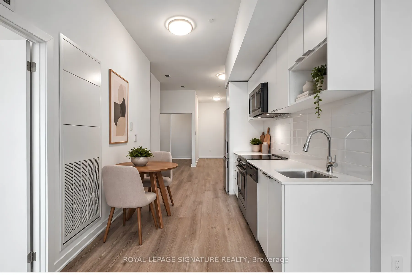
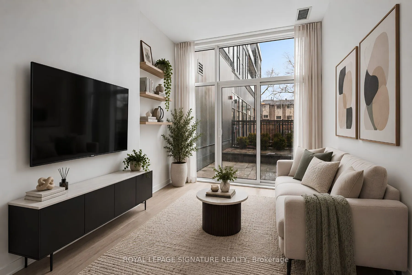
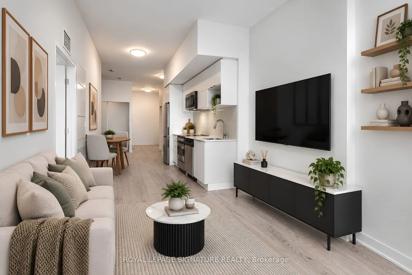
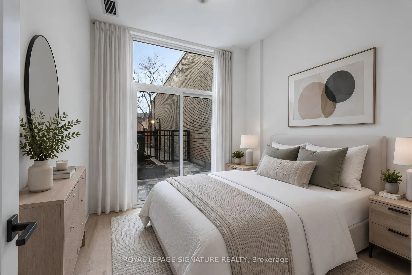
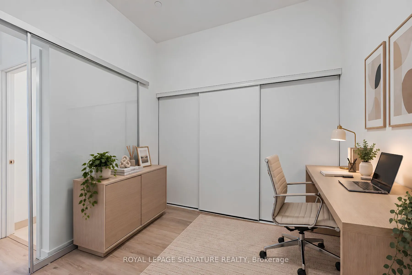
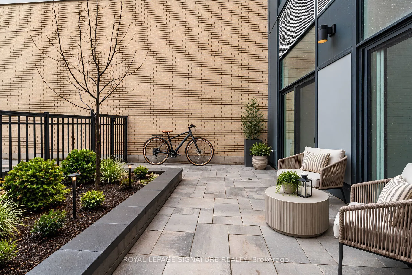
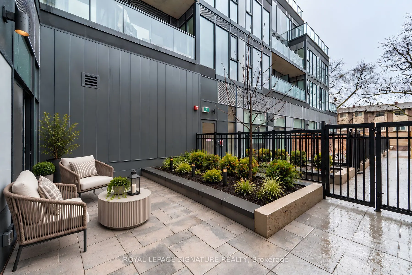
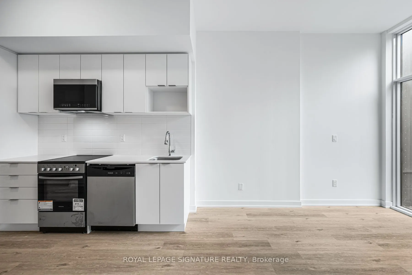
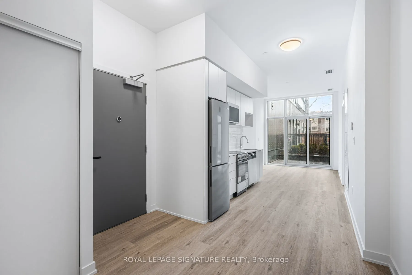
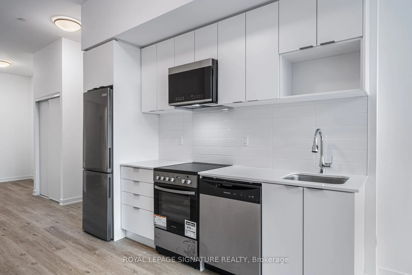
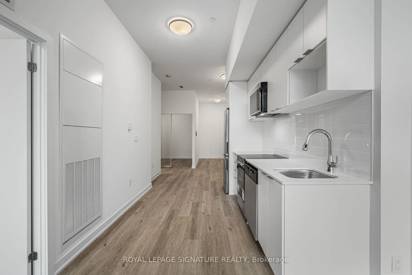
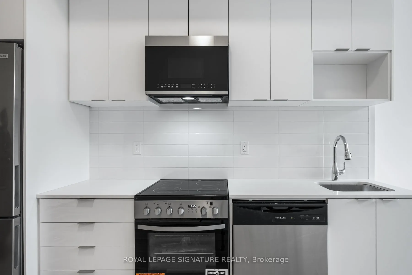
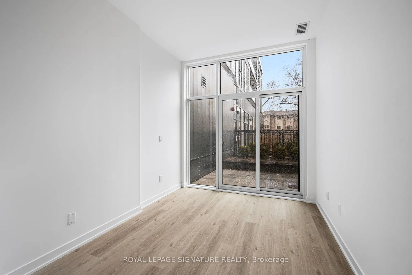
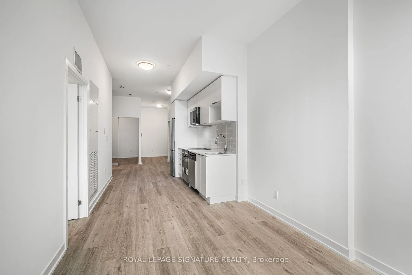
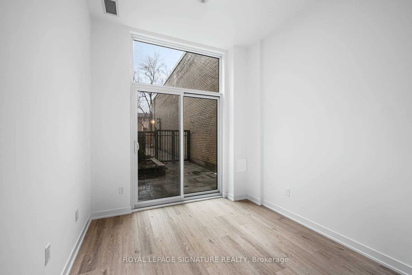
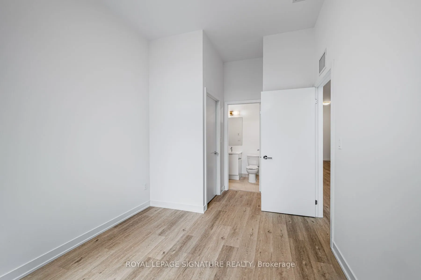
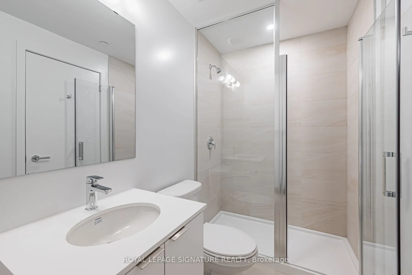
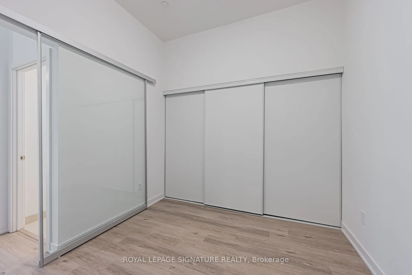
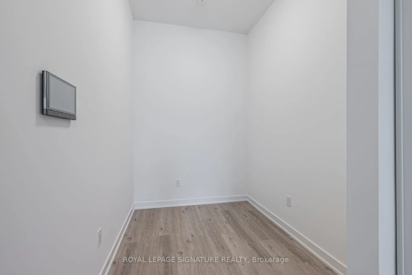
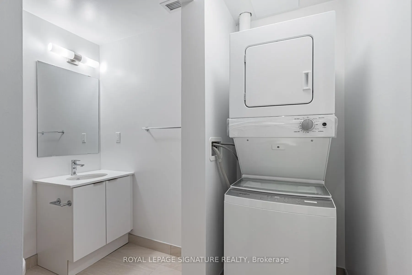
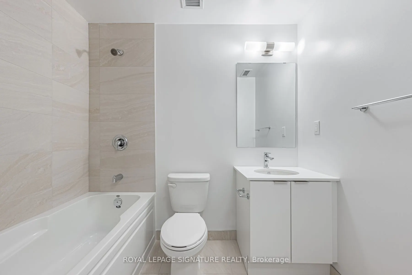
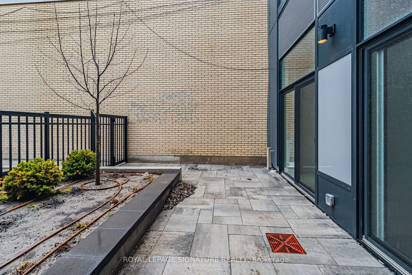
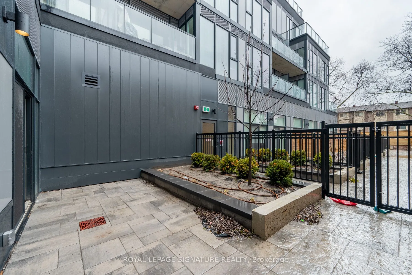
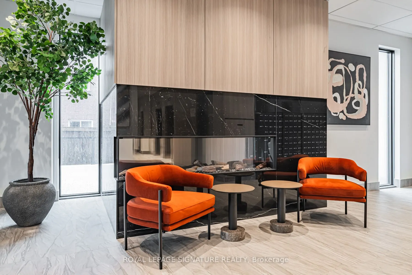
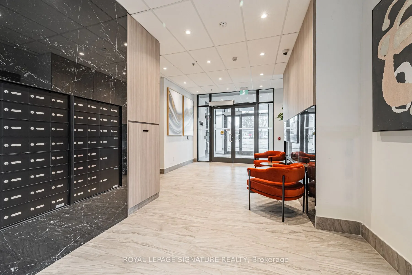
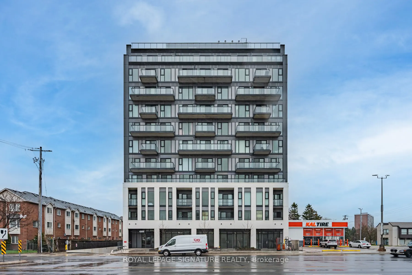
Welcome to East Pointe Condos - pre-construction pricing, move in now! Brand new and never lived in, this 2 bedroom + den, 2 bathroom suite offers 843 sq. ft. inside plus a 239 sq. ft. private terrace - over 1,000 sq. ft. inside and out, with walk-outs from both the living room and the primary bedro...om. High ceilings and large windows fill the open-concept living and kitchen area with natural light, luxury vinyl flooring runs throughout, and the kitchen comes with a full stainless steel appliance package. The primary bedroom has a walk-in closet and 3-piece ensuite, the second bedroom a large closet, and the den is a proper flex space for a home office or guest room. In-suite laundry, keyless entry and a smart-home-ready suite. Ground-floor living means no elevator waits and an easy in and out with groceries and strollers. Residents have a fitness centre, party room, landscaped outdoor terraces with BBQ stations and visitor parking. Minutes to U of T Scarborough, Guildwood GO and Highway 401, with shops, parks, waterfront trails and the Scarborough Bluffs nearby. Buy directly from the builder in a completed, registered building - no years of waiting, no occupancy fees, flexible possession. Listing price is net of the Enhanced HST Rebate!
By clicking Save, we will calculate your estimated mortgage for all properties using the saved values (down payment percentage, interest rate, and amortization).
The accuracy and applicability of this calculator are not guaranteed.