Sign In or Create a Free Account to see full details of this property
Key Facts
Key facts for 55 Larwood Boulevard
Property Type
House, Backsplit 4
Parking
Built-In 1 garage, 1 parking
MLS #
E13789430
Size
2000-2500 sqft
Basement
Apartment
Listed on
2026-09-14
Lot size
50 x 0
Tax
-
Days on Market
29
Approximate Age
-
Maintenance Fee
-
Central Air Conditio...
Description
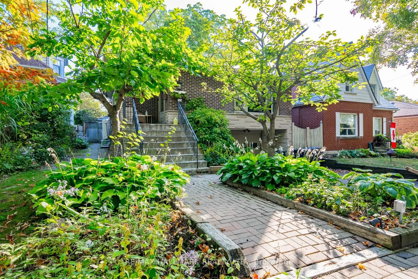
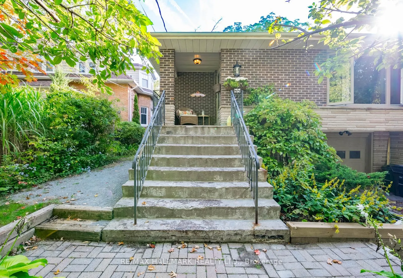
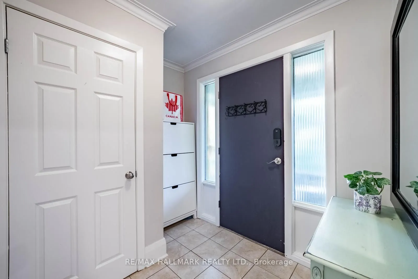
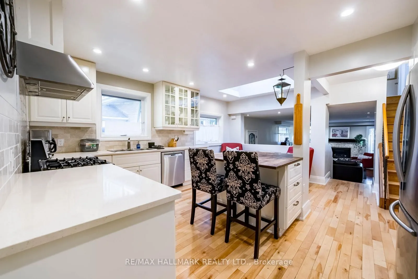
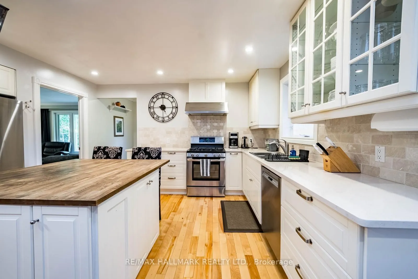
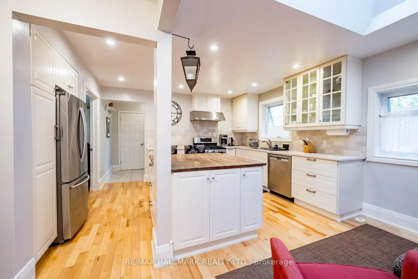
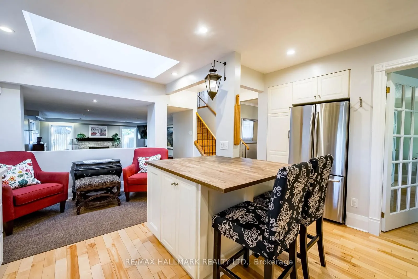
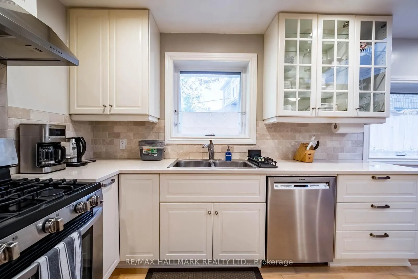
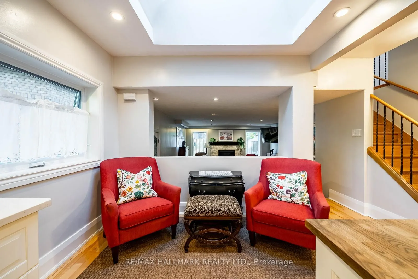
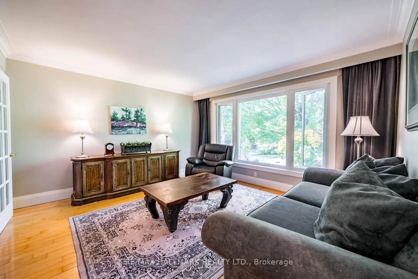
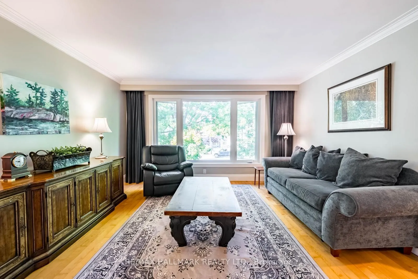
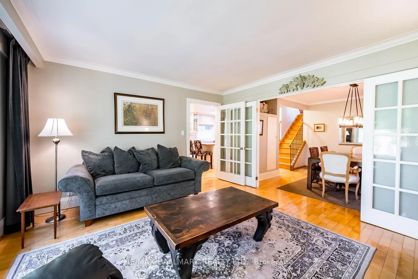
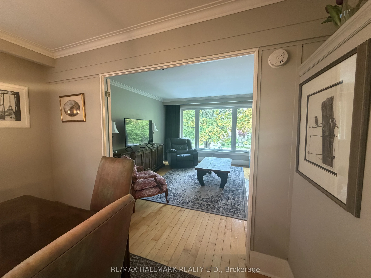
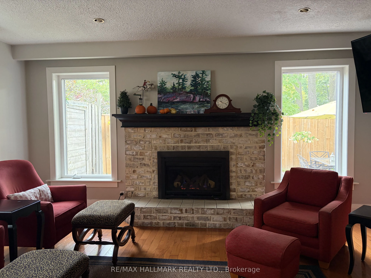
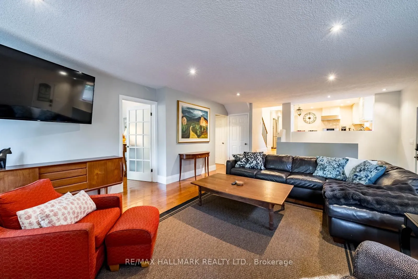
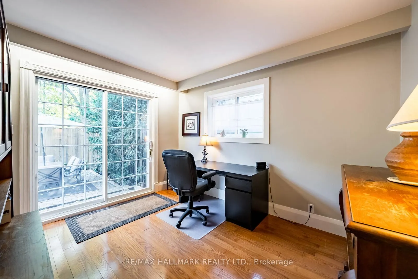
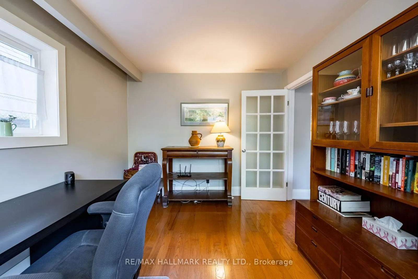
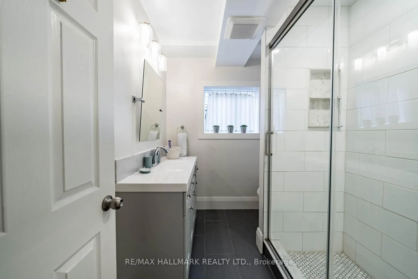
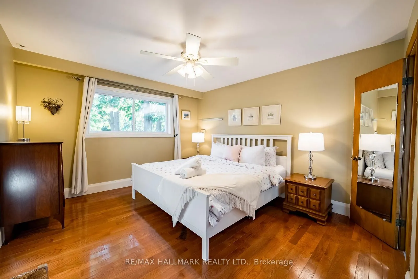
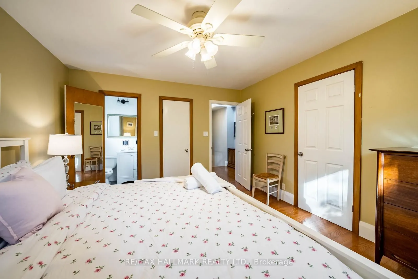
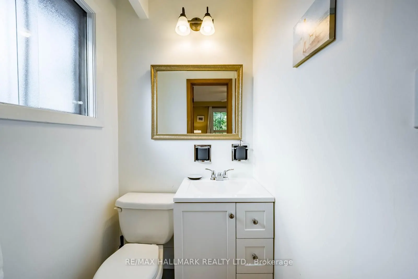
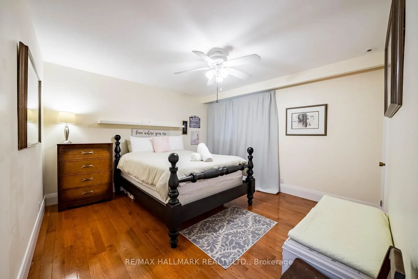
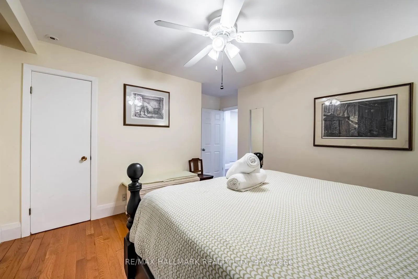
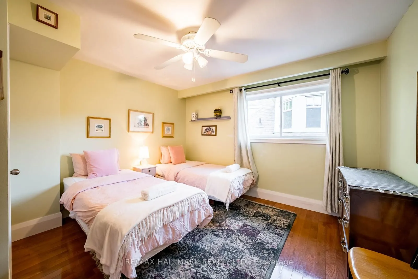
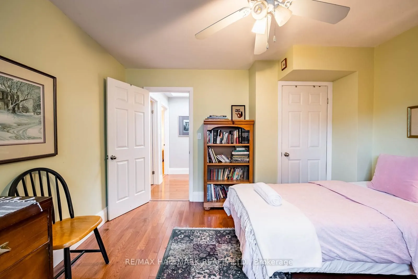
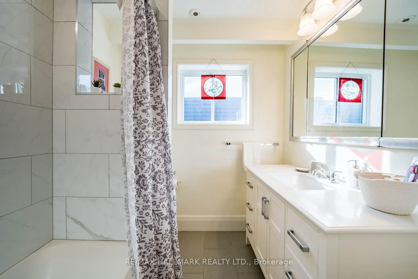
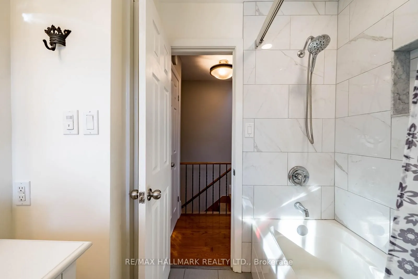
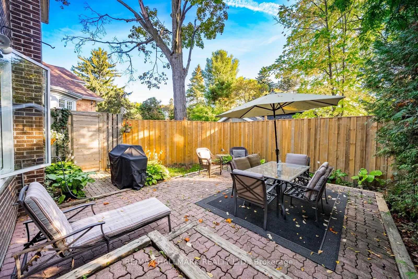
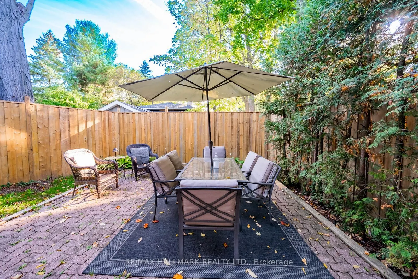
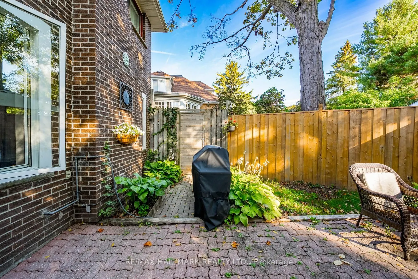
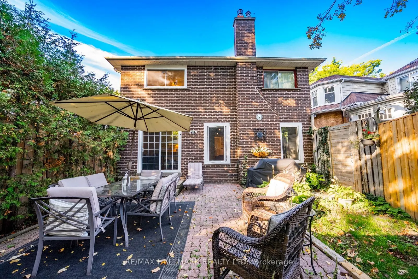
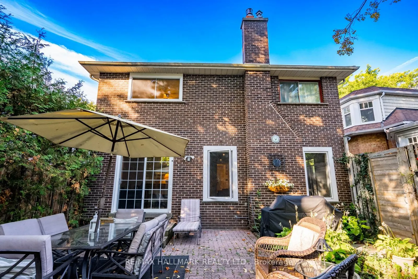
Spacious and beautifully updated home perched atop the scenic Scarborough Bluffs! This bright, move-in-ready residence occupies the upper floors of the main house, offering an impressive amount of living space and a versatile layout designed to suit a variety of needs. Featuring 3 bedrooms plus a pr...ivate office and additional front room that can easily function as extra bedrooms, a den or additional living space. The spacious primary bedroom offers dual closets, including a walk-in, while the main bathroom features heated floors. Multiple skylights bring in an abundance of natural light, and the large chef's kitchen flows into generous principal rooms with plenty of space for both everyday living and entertaining. Step outside to enjoy your own separate backyard area, providing a private outdoor space to relax, entertain or enjoy the surrounding greenery. Two parking spaces are also included. Tucked away on a quiet, tree-lined street surrounded by nature, yet conveniently close to Bluffer's Beach, parks, tennis courts, transit, schools, shopping and restaurants. Downtown Toronto is approximately 25 minutes away by car and easily accessible by GO Transit. A rare opportunity to enjoy the space and feel of a home, surrounded by nature, while remaining connected to the city.
Full Property Details
Interior
Bedrooms
3
Total Bedrooms
3
Washrooms
3
Square Footage
2000-2500 sqft
Basement
Apartment
Heating Source
Gas
Heating Fuel
Heat Pump
Air Conditioning
Central Air
Family Room
Yes
Kitchens
1
Total Kitchens
1
Fireplace Features
Yes
Bedrooms
3
Total Bedrooms
3
Washrooms
3
Square Footage
2000-2500 sqft
Basement
Apartment
Heating Source
Gas
Heating Fuel
Heat Pump
Air Conditioning
Central Air
Family Room
Yes
Kitchens
1
Total Kitchens
1
Fireplace Features
Yes
Exterior
Front
50.0
Lot Size
50 x 0 ft
Pool
None
Parking Spaces
1
Total Parking Spaces
2.00
Parking Description
Built-In
Garage Spaces
1
Front
50.0
Lot Size
50 x 0 ft
Pool
None
Parking Spaces
1
Total Parking Spaces
2.00
Parking Description
Built-In
Garage Spaces
1
Building Description
Style
Backsplit 4
Home Type
House
Subtype
Detached
Property Orientation
East
Exterior Finish
Brick
Sewers
Sewers
Water Supply
Municipal
Possession Date
No Data
Style
Backsplit 4
Home Type
House
Subtype
Detached
Property Orientation
East
Exterior Finish
Brick
Sewers
Sewers
Water Supply
Municipal
Possession Date
No Data
Community
Community
Cliffcrest
Community
Cliffcrest
Taxes & Fees
Occupancy
Vacant
Central Air Conditioning
Included
Parking
Included
Occupancy
Vacant
Central Air Conditioning
Included
Parking
Included
Room Types
Bedroom 2
Hardwood Floor, Window, Closet
Dimensions 12.8 x 12.4 feet
158.72 sqft
Bedroom 3
Hardwood Floor, Window, Closet
Dimensions 12.3 x 11.48 feet
141.2 sqft
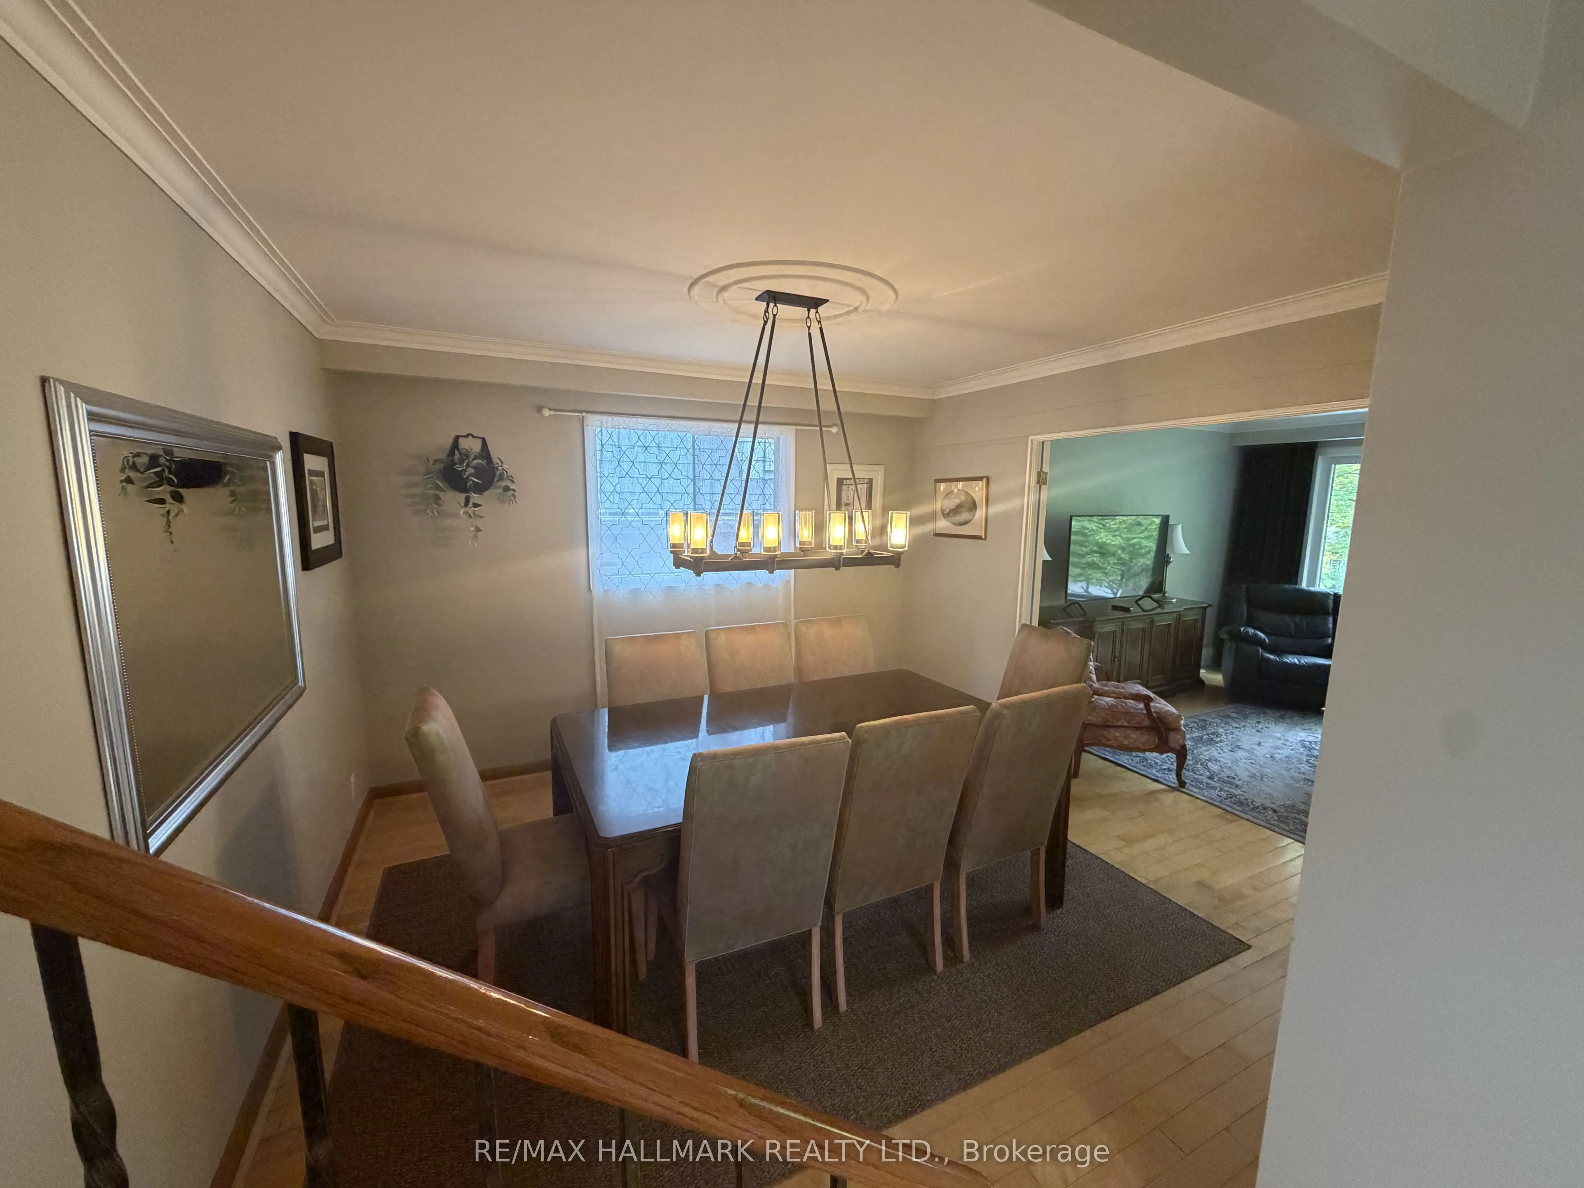
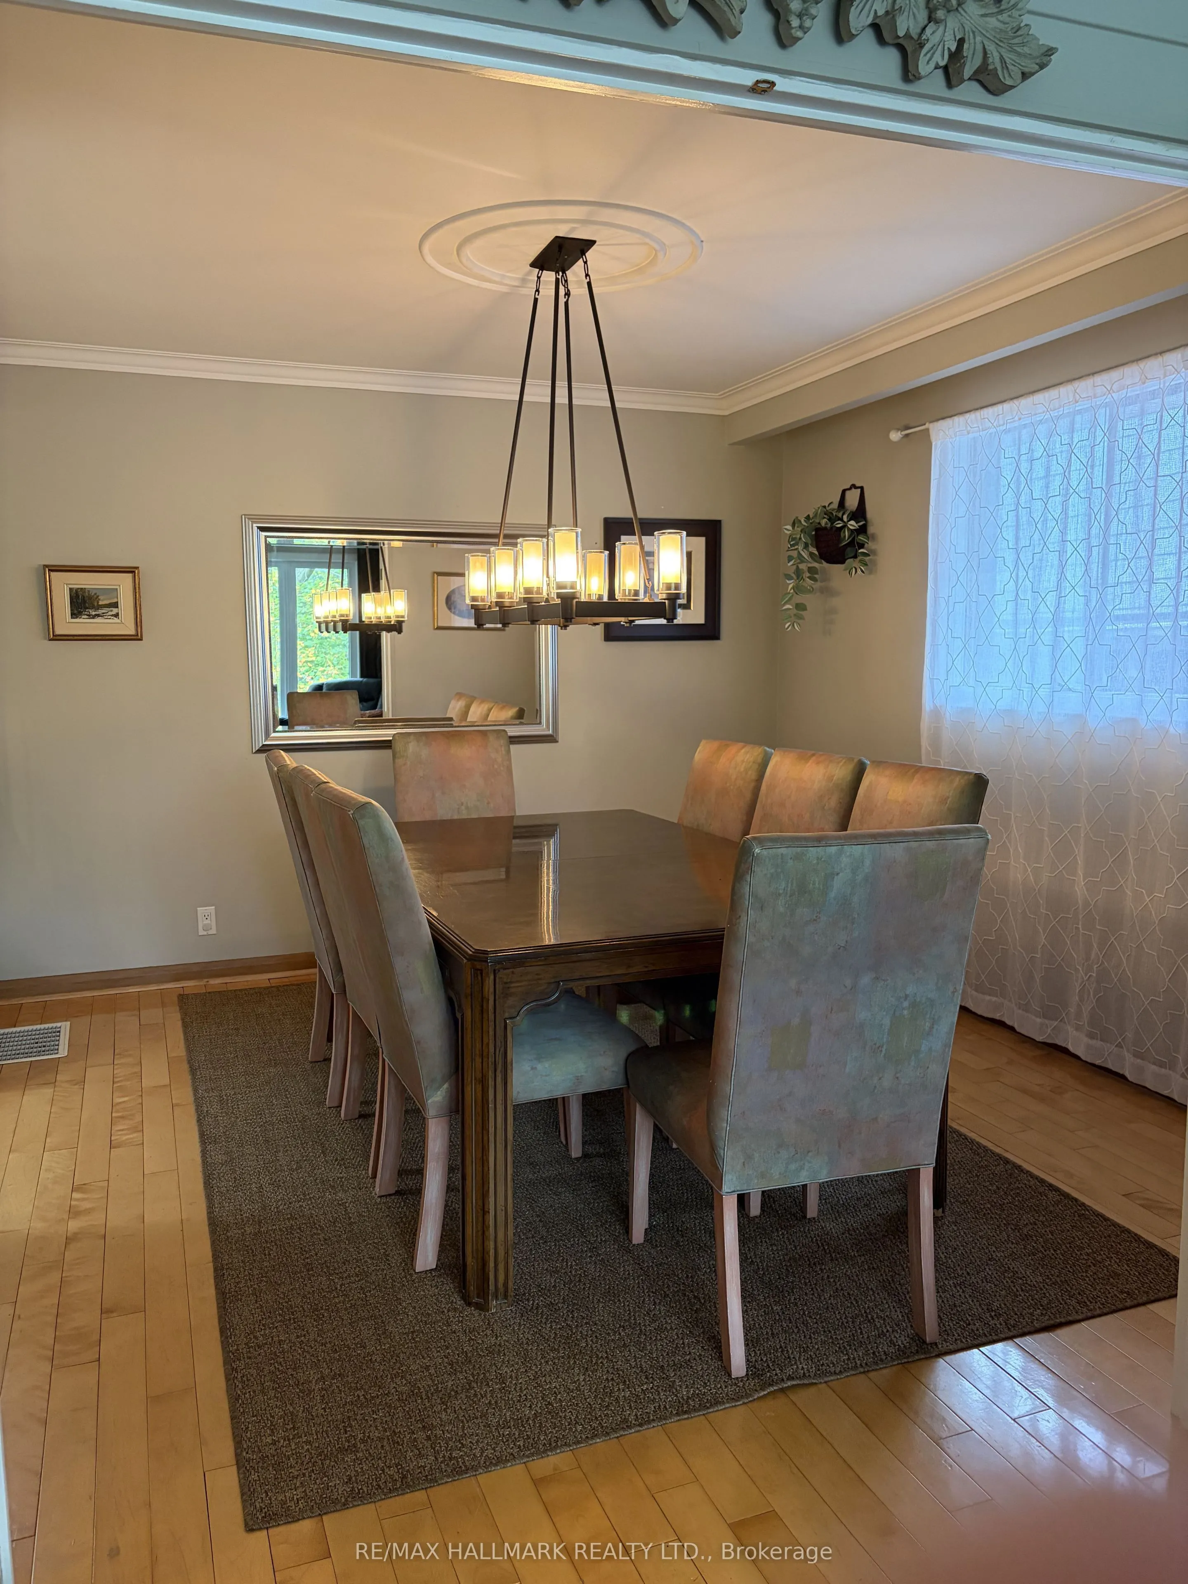
Dining Room
Hardwood Floor, Window, Crown Moulding
Dimensions 12.04 x 11.48 feet
138.22 sqft
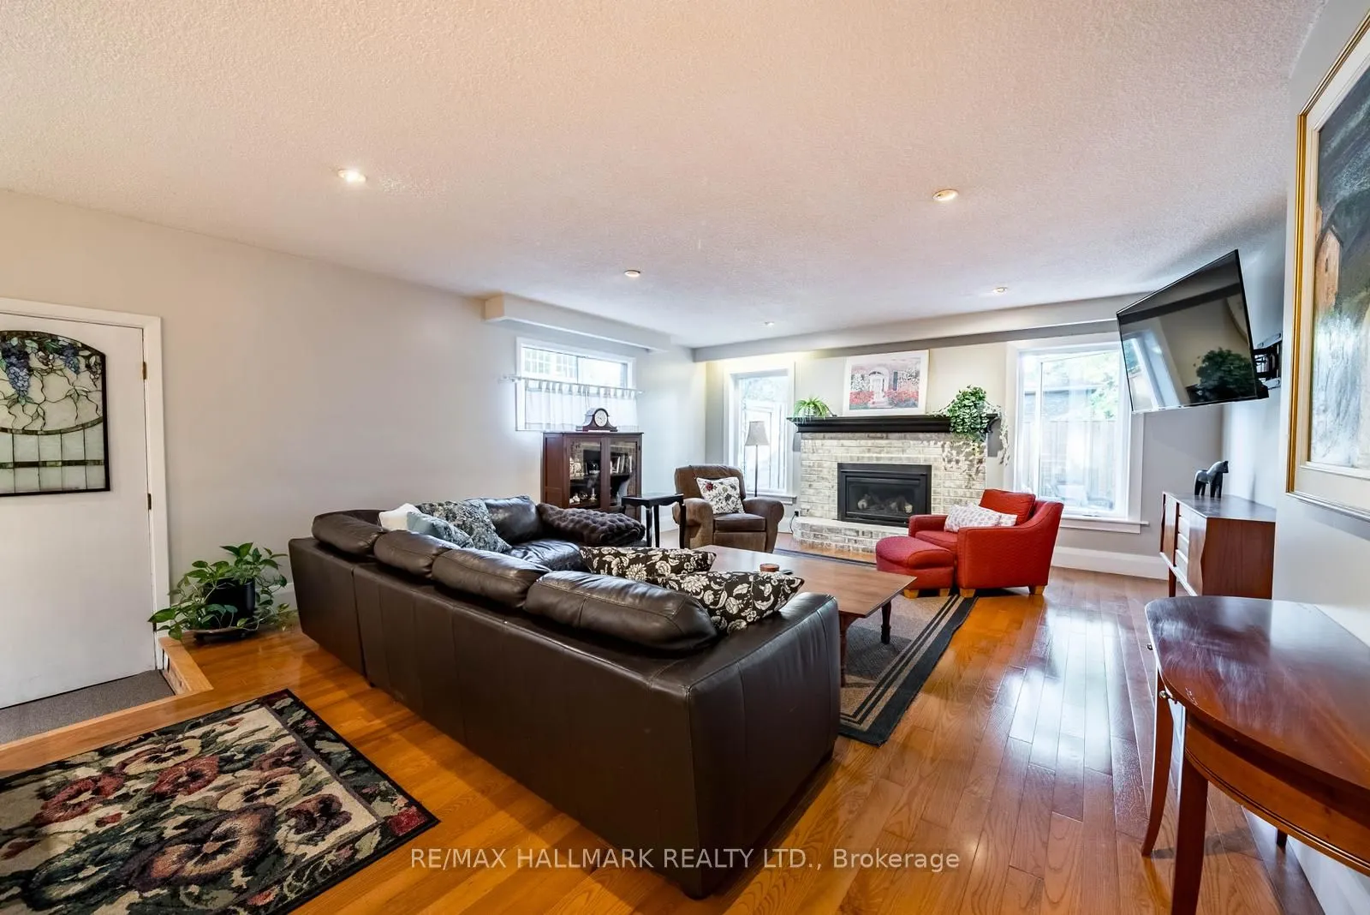
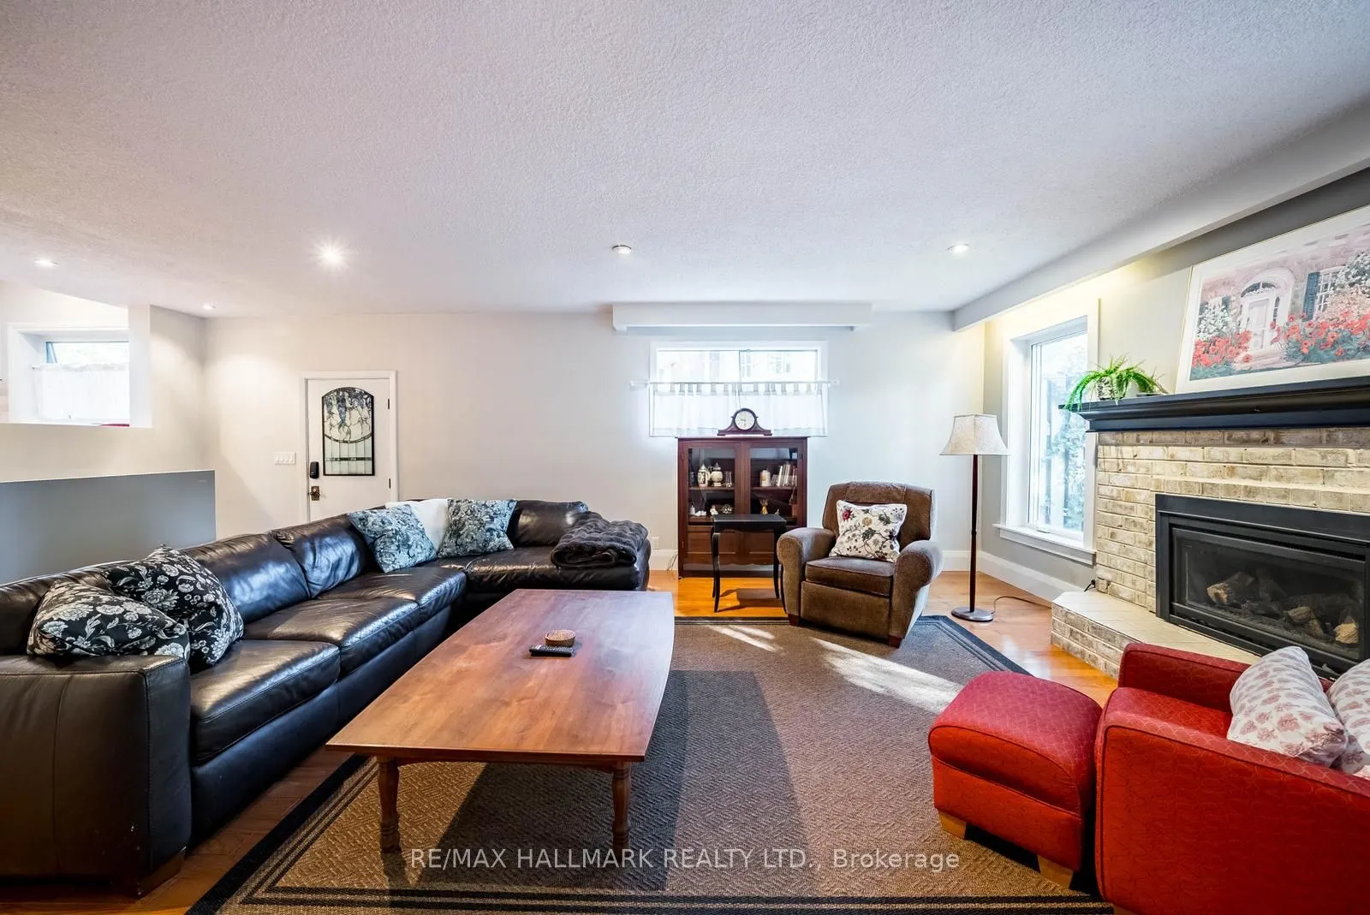
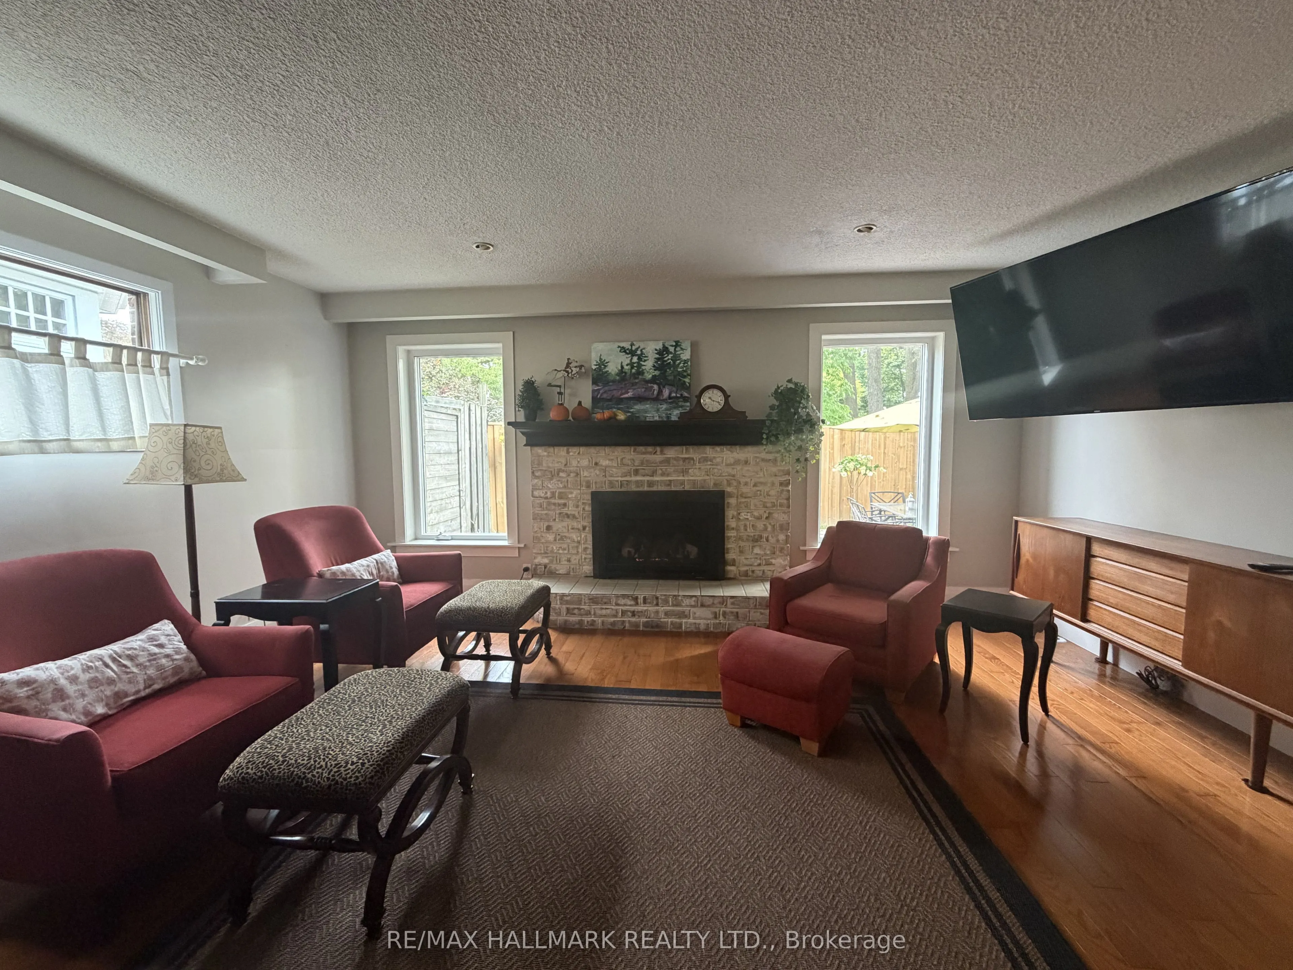
Family Room
Hardwood Floor, Gas Fireplace, Pot Lights
Dimensions 21.39 x 15.91 feet
340.31 sqft
Kitchen
Hardwood Floor, Stainless Steel Appl, Breakfast Area