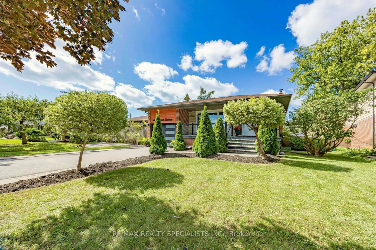
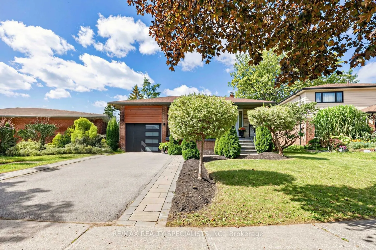
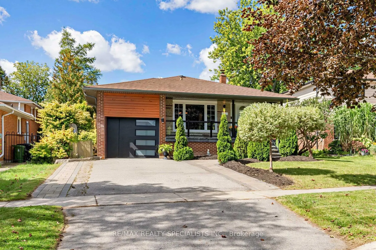
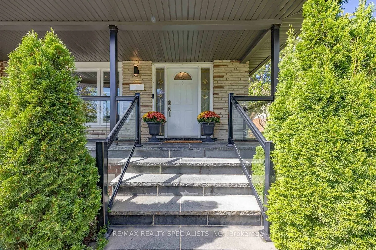
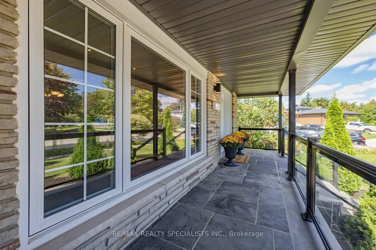
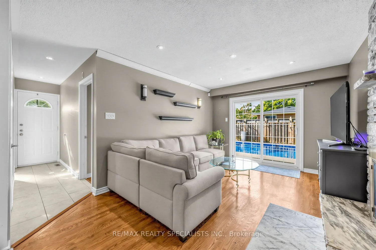
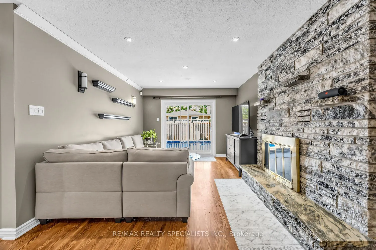
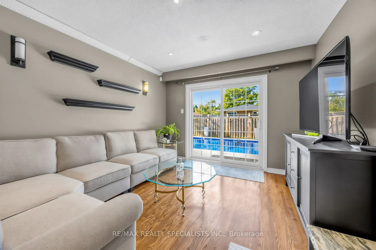
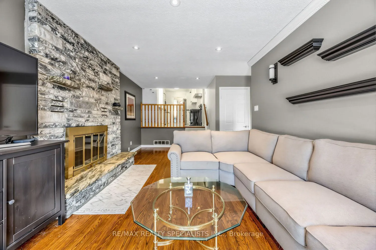
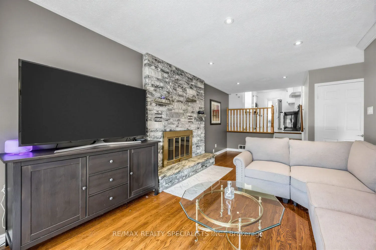
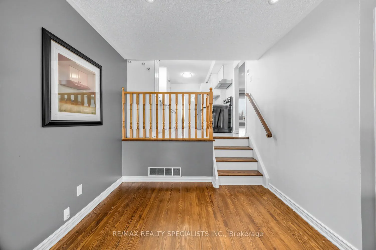
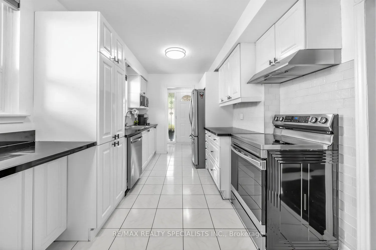
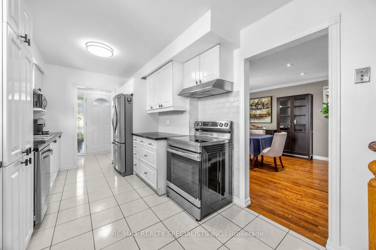
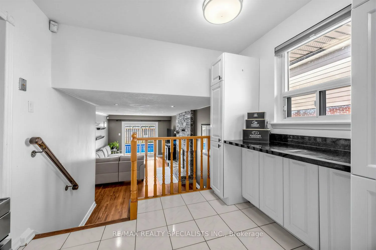
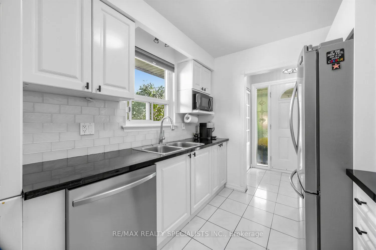
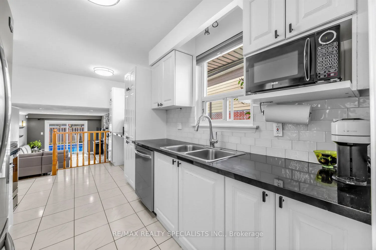
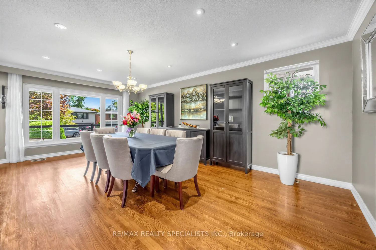
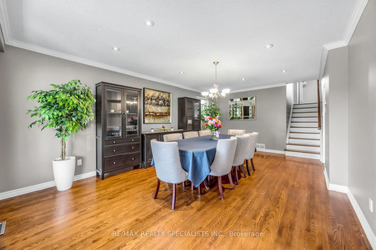
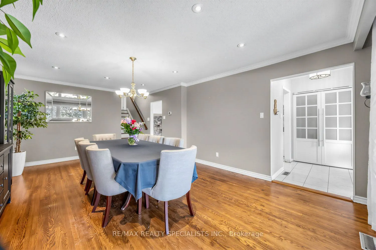
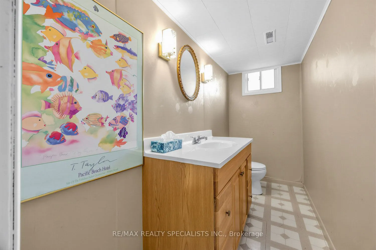
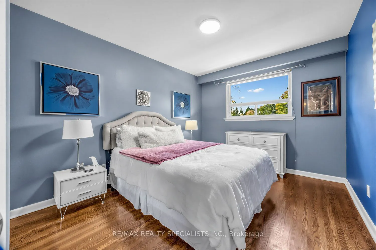
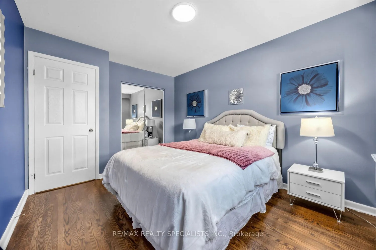
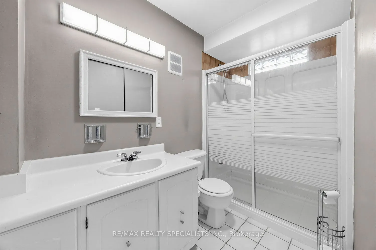
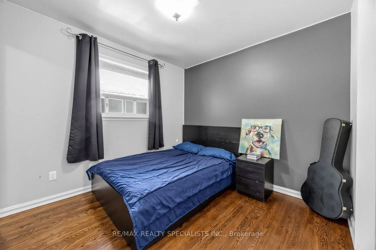
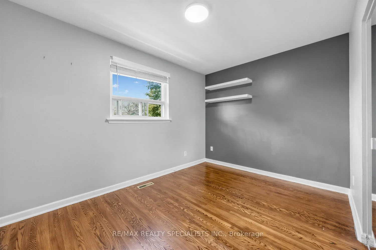
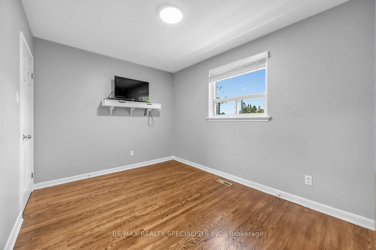
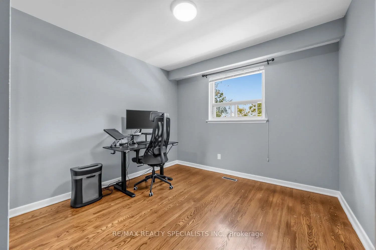
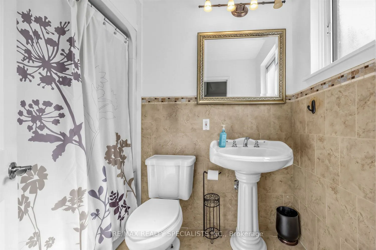
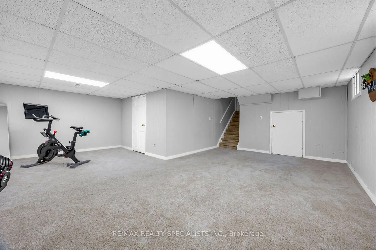
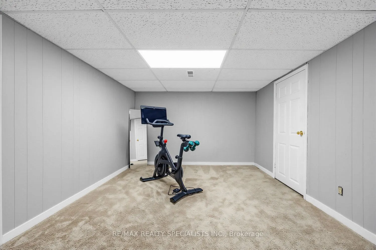
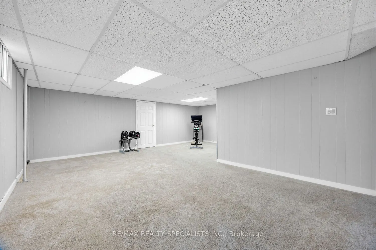
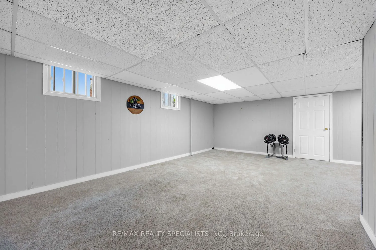
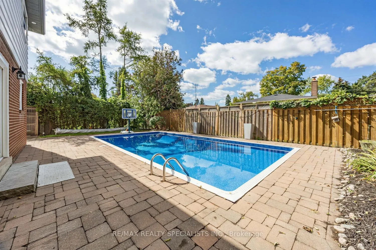
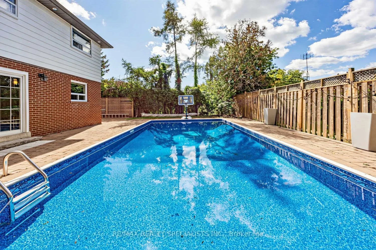
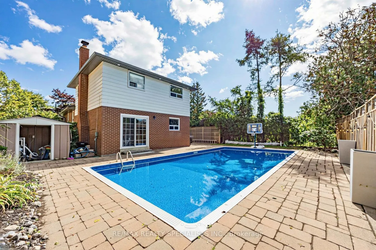
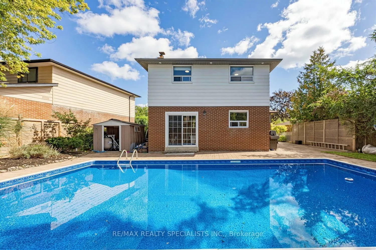
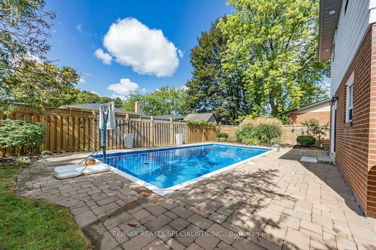
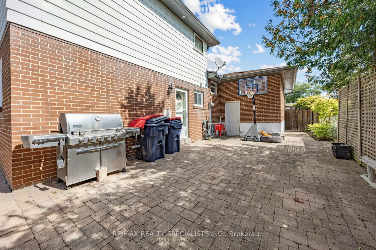
Presenting A Detached 4 Bedroom, 3 Bathroom, 4 Level Backsplit With An Inground Pool In Sought After Centennial Scarborough (Aprx. 2600sqft Of Living Space) Welcome To 16 Langevin Cres, A Beautiful Family Home Nestled On A Quiet, Established Crescent In One Of Scarborough's Most Desirable Neighbourh...oods. Offering A Spacious And Functional Multi Level Layout, This Home Features Hardwood Flooring Throughout The Above Grade Levels, Pot Lights, A Fireplace, 4 Generous Bedrooms, 3 Bathrooms And An Updated Kitchen With Ample Storage.The Versatile 4 Level Backsplit Design Provides Plenty Of Room For Growing Families, Entertaining And Working From Home, While Offering Excellent Separation Between Living, Entertaining And Sleeping Areas.Step Outside And Discover Your Own Private Backyard Retreat, Complete With An Inground Swimming Pool, Pool Shed, Low Maintenance Outdoor Space And Patio. The Perfect Setting For Summer Days, BBQs, Entertaining Family And Friends, Or Simply Relaxing And Enjoying Your Own Backyard Oasis.The Location Is Just As Impressive! Enjoy The Convenience Of Being Close To Lake Ontario, Port Union WaterfrontTrail, Rouge Hill GO Station, Rouge National Urban Park, Parks, Schools, Recreation, Shopping And TTC, With Easy Access To Highway 401 For Commuters. A Fantastic Opportunity To Own A Detached 4 Bedroom, 3 Bathroom Family Home With An Inground Pool In The Heart Of Centennial Scarborough.A Wonderful Home, A Fantastic Neighbourhood And A Backyard Made For Summer. Welcome Home To 16 Langevin Cres!
By clicking Save, we will calculate your estimated mortgage for all properties using the saved values (down payment percentage, interest rate, and amortization).
The accuracy and applicability of this calculator are not guaranteed.