Sign In or Create a Free Account to see full details of this property
Key Facts
Key facts for 1230 Radom Street #25
Property Type
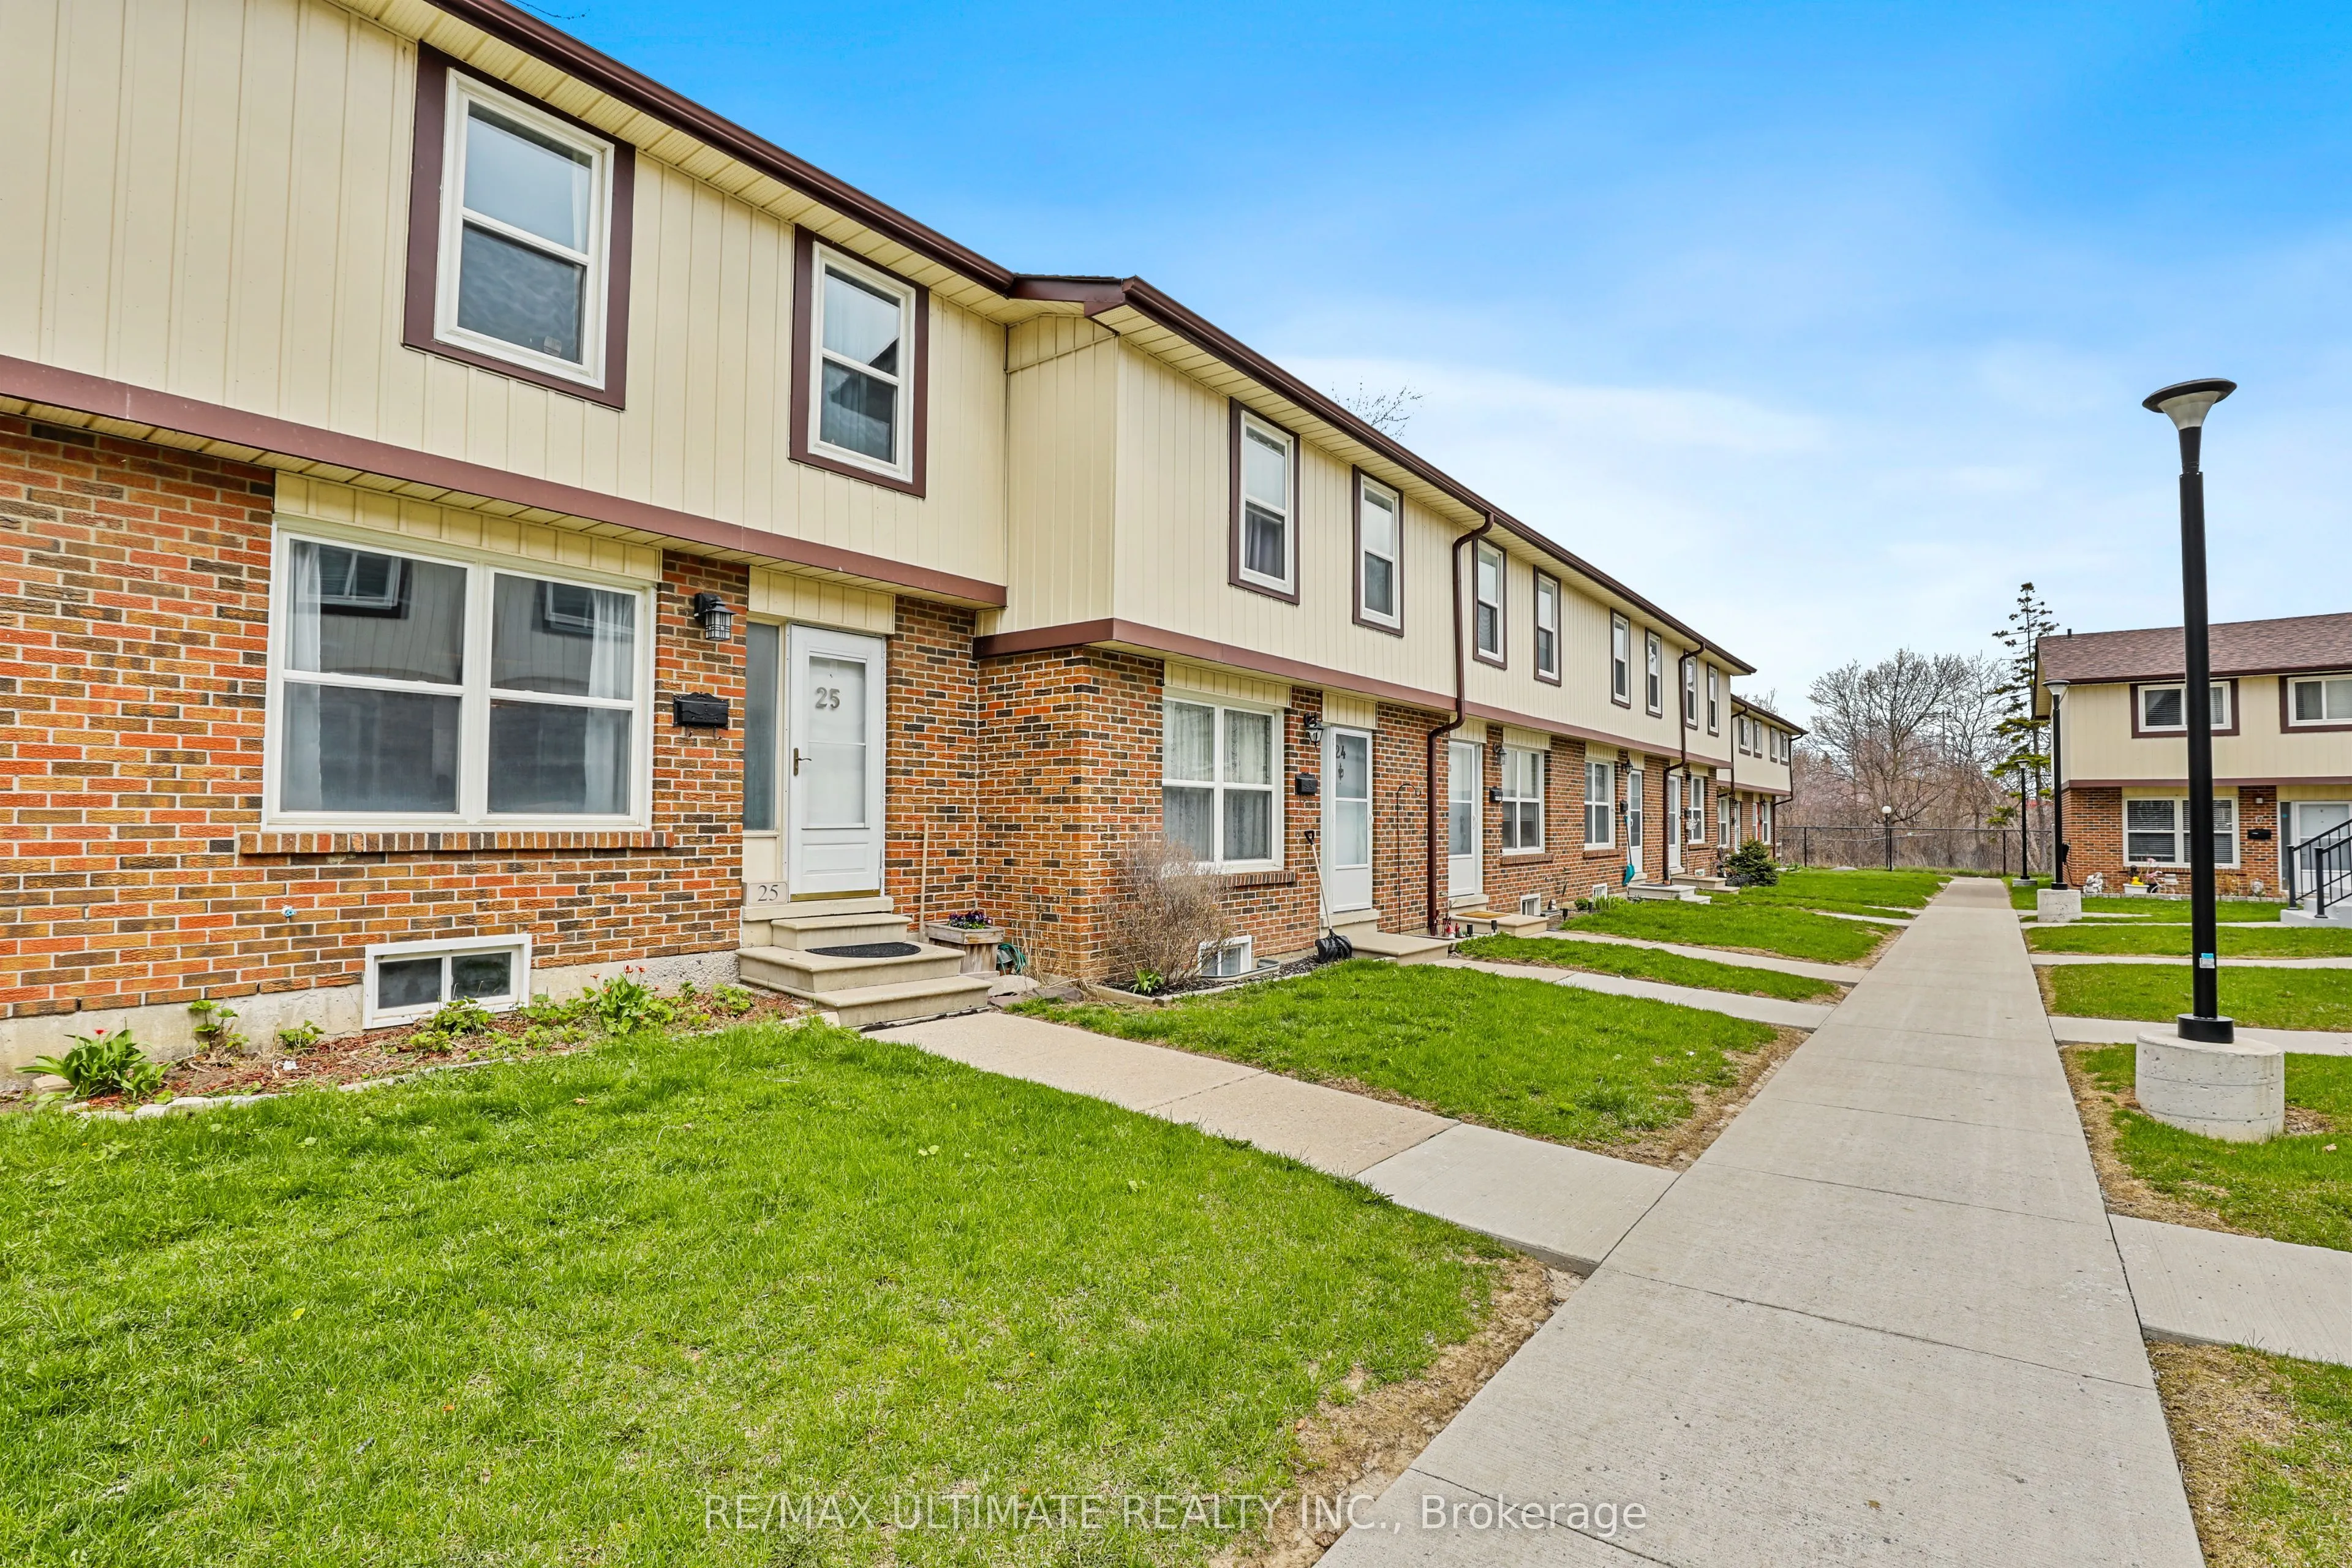
Condo, 2-Storey
Parking
1 garage, 1 parking
MLS #
E13791922
Size
1000-1199 sqft
Basement
Finished
Listed on
2026-09-16
Lot size
-
Tax
$3,383.34 /yr
Days on Market
27
Approximate Age
-
Maintenance Fee
$600/mo
Common Elements, Par...
Description
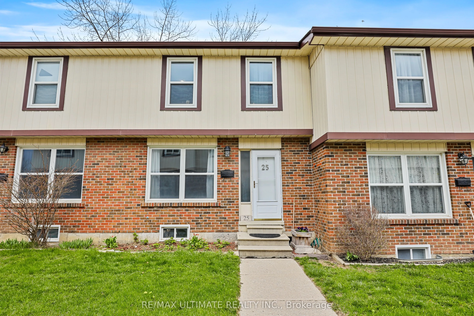
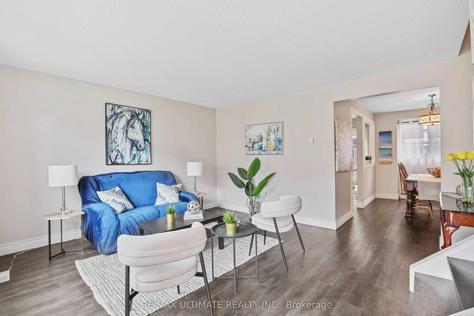
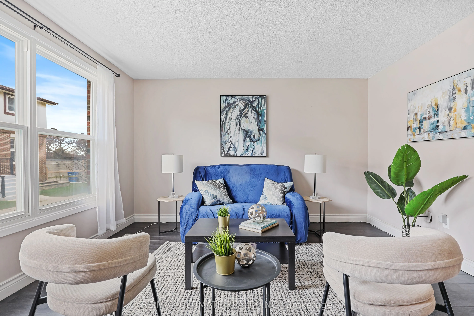
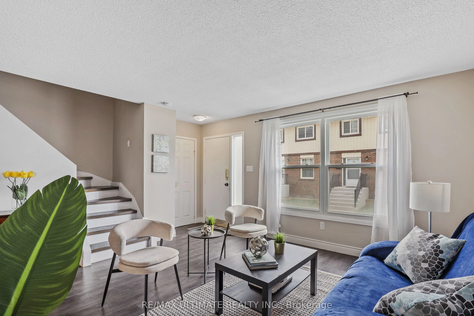
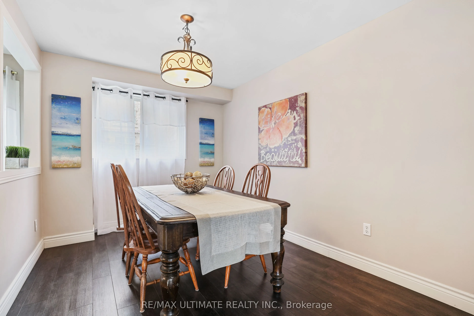
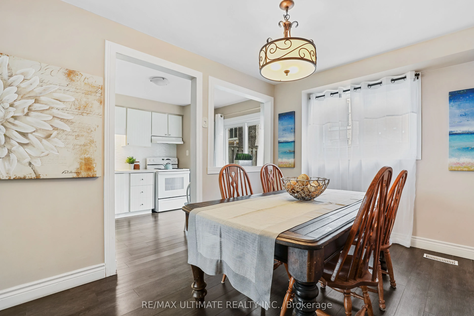
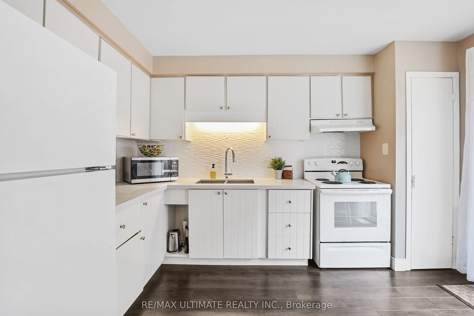
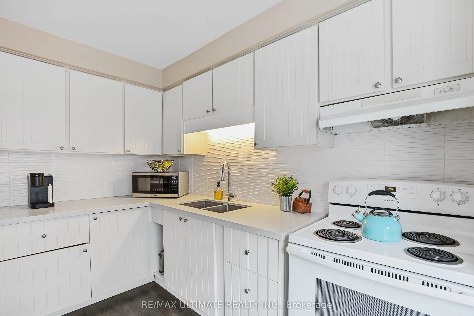
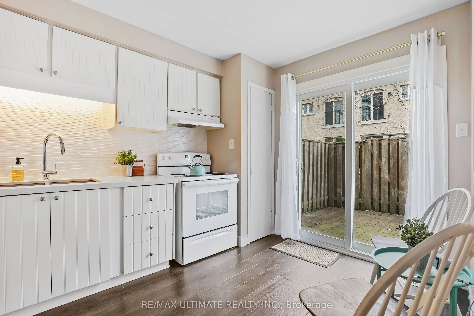
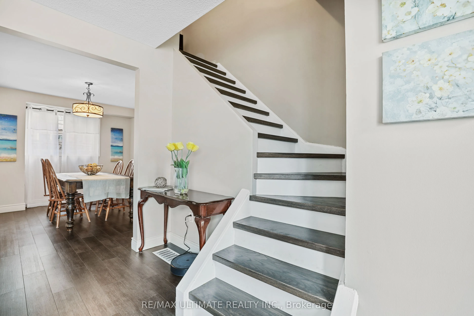
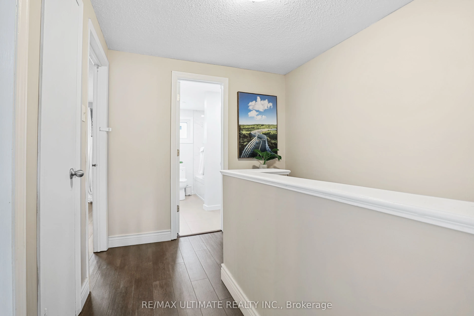
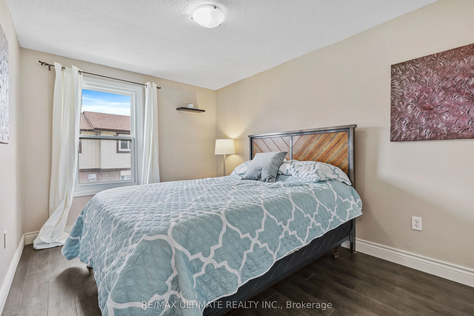
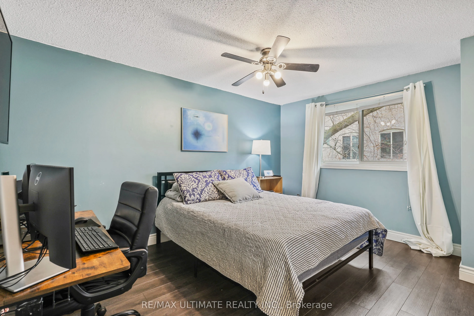
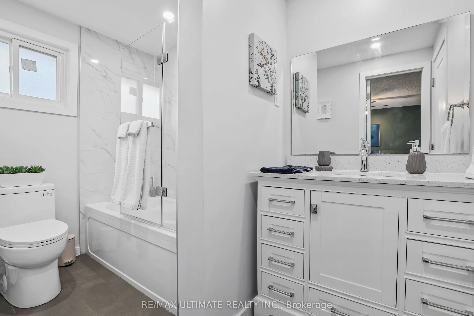
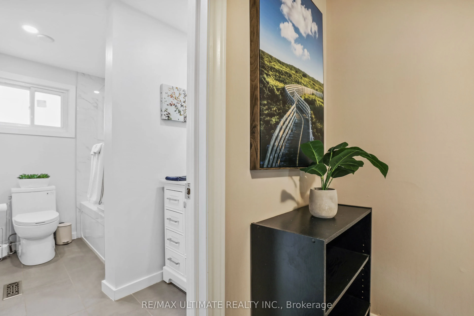
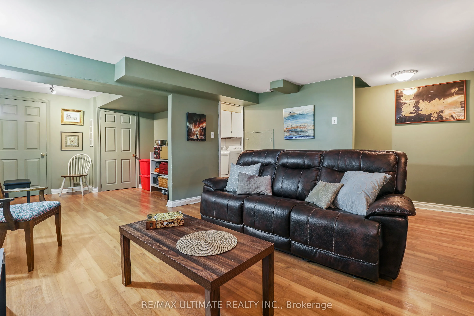
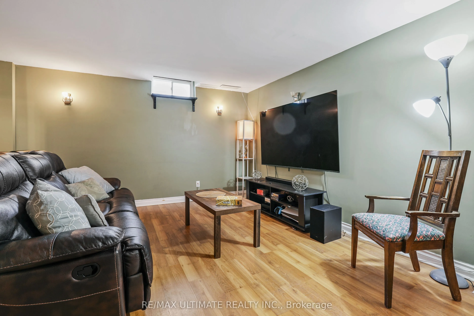
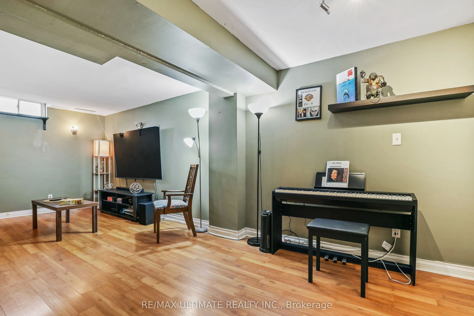
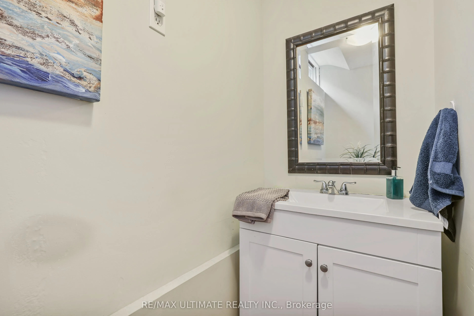
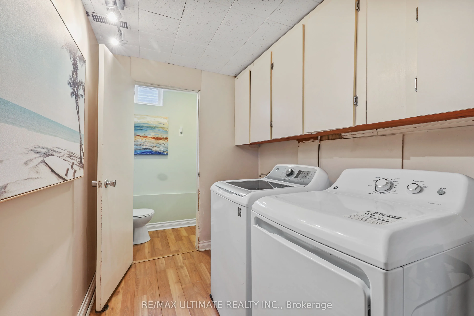
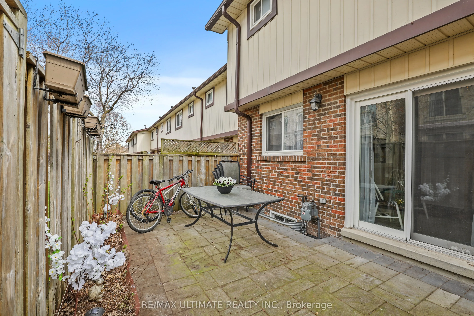
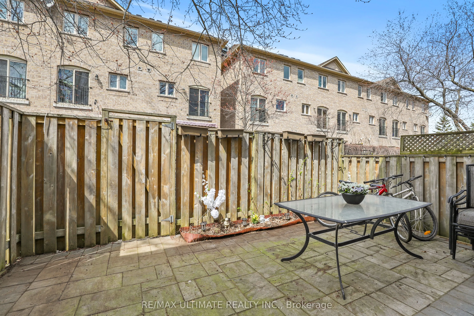
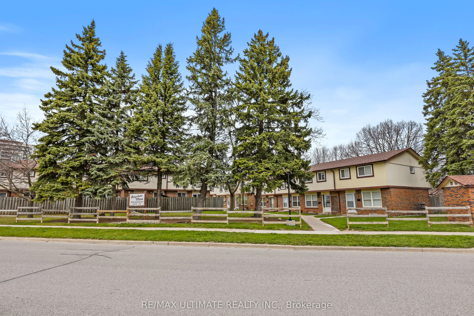
Terrific opportunity! Wonderful 3 bedroom, 2 bath townhouse at Bayshore Mews Pickering where units are rarely listed! Generous-sized living room with large window, separate dining room, updated eat-in kitchen with walkout to fully fenced patio. Large primary bedroom with semi-ensuite renovated 4-pc ...bath. Finished basement offers spacious rec room that is perfect for family living. Has powder room, laundry room. One underground parking spot. Enjoy the area's incredible natural setting surrounded by Douglas Ravine, walk to Frenchman's Bay. A short drive away to scenic Frenchman's Marina, Beachfront Park & Beachpoint Promenade and The Lake! Conveniently located near GO train, buses, Hwy 401, Pickering Town Centre. Don't miss this great home!
Full Property Details
Interior
Bedrooms
3
Total Bedrooms
3
Washrooms
2
Square Footage
1000-1199 sqft
Basement
Finished
Heating Source
Gas
Heating Fuel
Forced Air
Air Conditioning
Window Unit
Family Room
No
Kitchens
1
Total Kitchens
1
Fireplace Features
No
Bedrooms
3
Total Bedrooms
3
Washrooms
2
Square Footage
1000-1199 sqft
Basement
Finished
Heating Source
Gas
Heating Fuel
Forced Air
Air Conditioning
Window Unit
Family Room
No
Kitchens
1
Total Kitchens
1
Fireplace Features
No
Exterior
Parking Spaces
1
Total Parking Spaces
1.00
Garage Spaces
1
Balcony
None
Parking Spaces
1
Total Parking Spaces
1.00
Garage Spaces
1
Balcony
None
Building Description
Style
2-Storey
Home Type
Condo
Subtype
Condo Townhouse
Property Orientation
South
Exterior Finish
Vinyl Siding
Possession Date
No Data
Locker
None
Style
2-Storey
Home Type
Condo
Subtype
Condo Townhouse
Property Orientation
South
Exterior Finish
Vinyl Siding
Possession Date
No Data
Locker
None
Community
Community
Bay Ridges
Community
Bay Ridges
Taxes & Fees
Taxes
$3,383.34 /yr
Tax Year
2026
Occupancy
Owner
Maintenance Fee
$600/mo
Common Elements
Included
Parking
Included
Water
Included
Building Insurance
Included
Taxes
$3,383.34 /yr
Tax Year
2026
Occupancy
Owner
Maintenance Fee
$600/mo
Common Elements
Included
Parking
Included
Water
Included
Building Insurance
Included
Other
Pets
Yes-with Restrictions
Pets
Yes-with Restrictions
Room Types
Bedroom 2
Laminate, Double Closet
Dimensions 12.53 x 9.94 feet
124.55 sqft
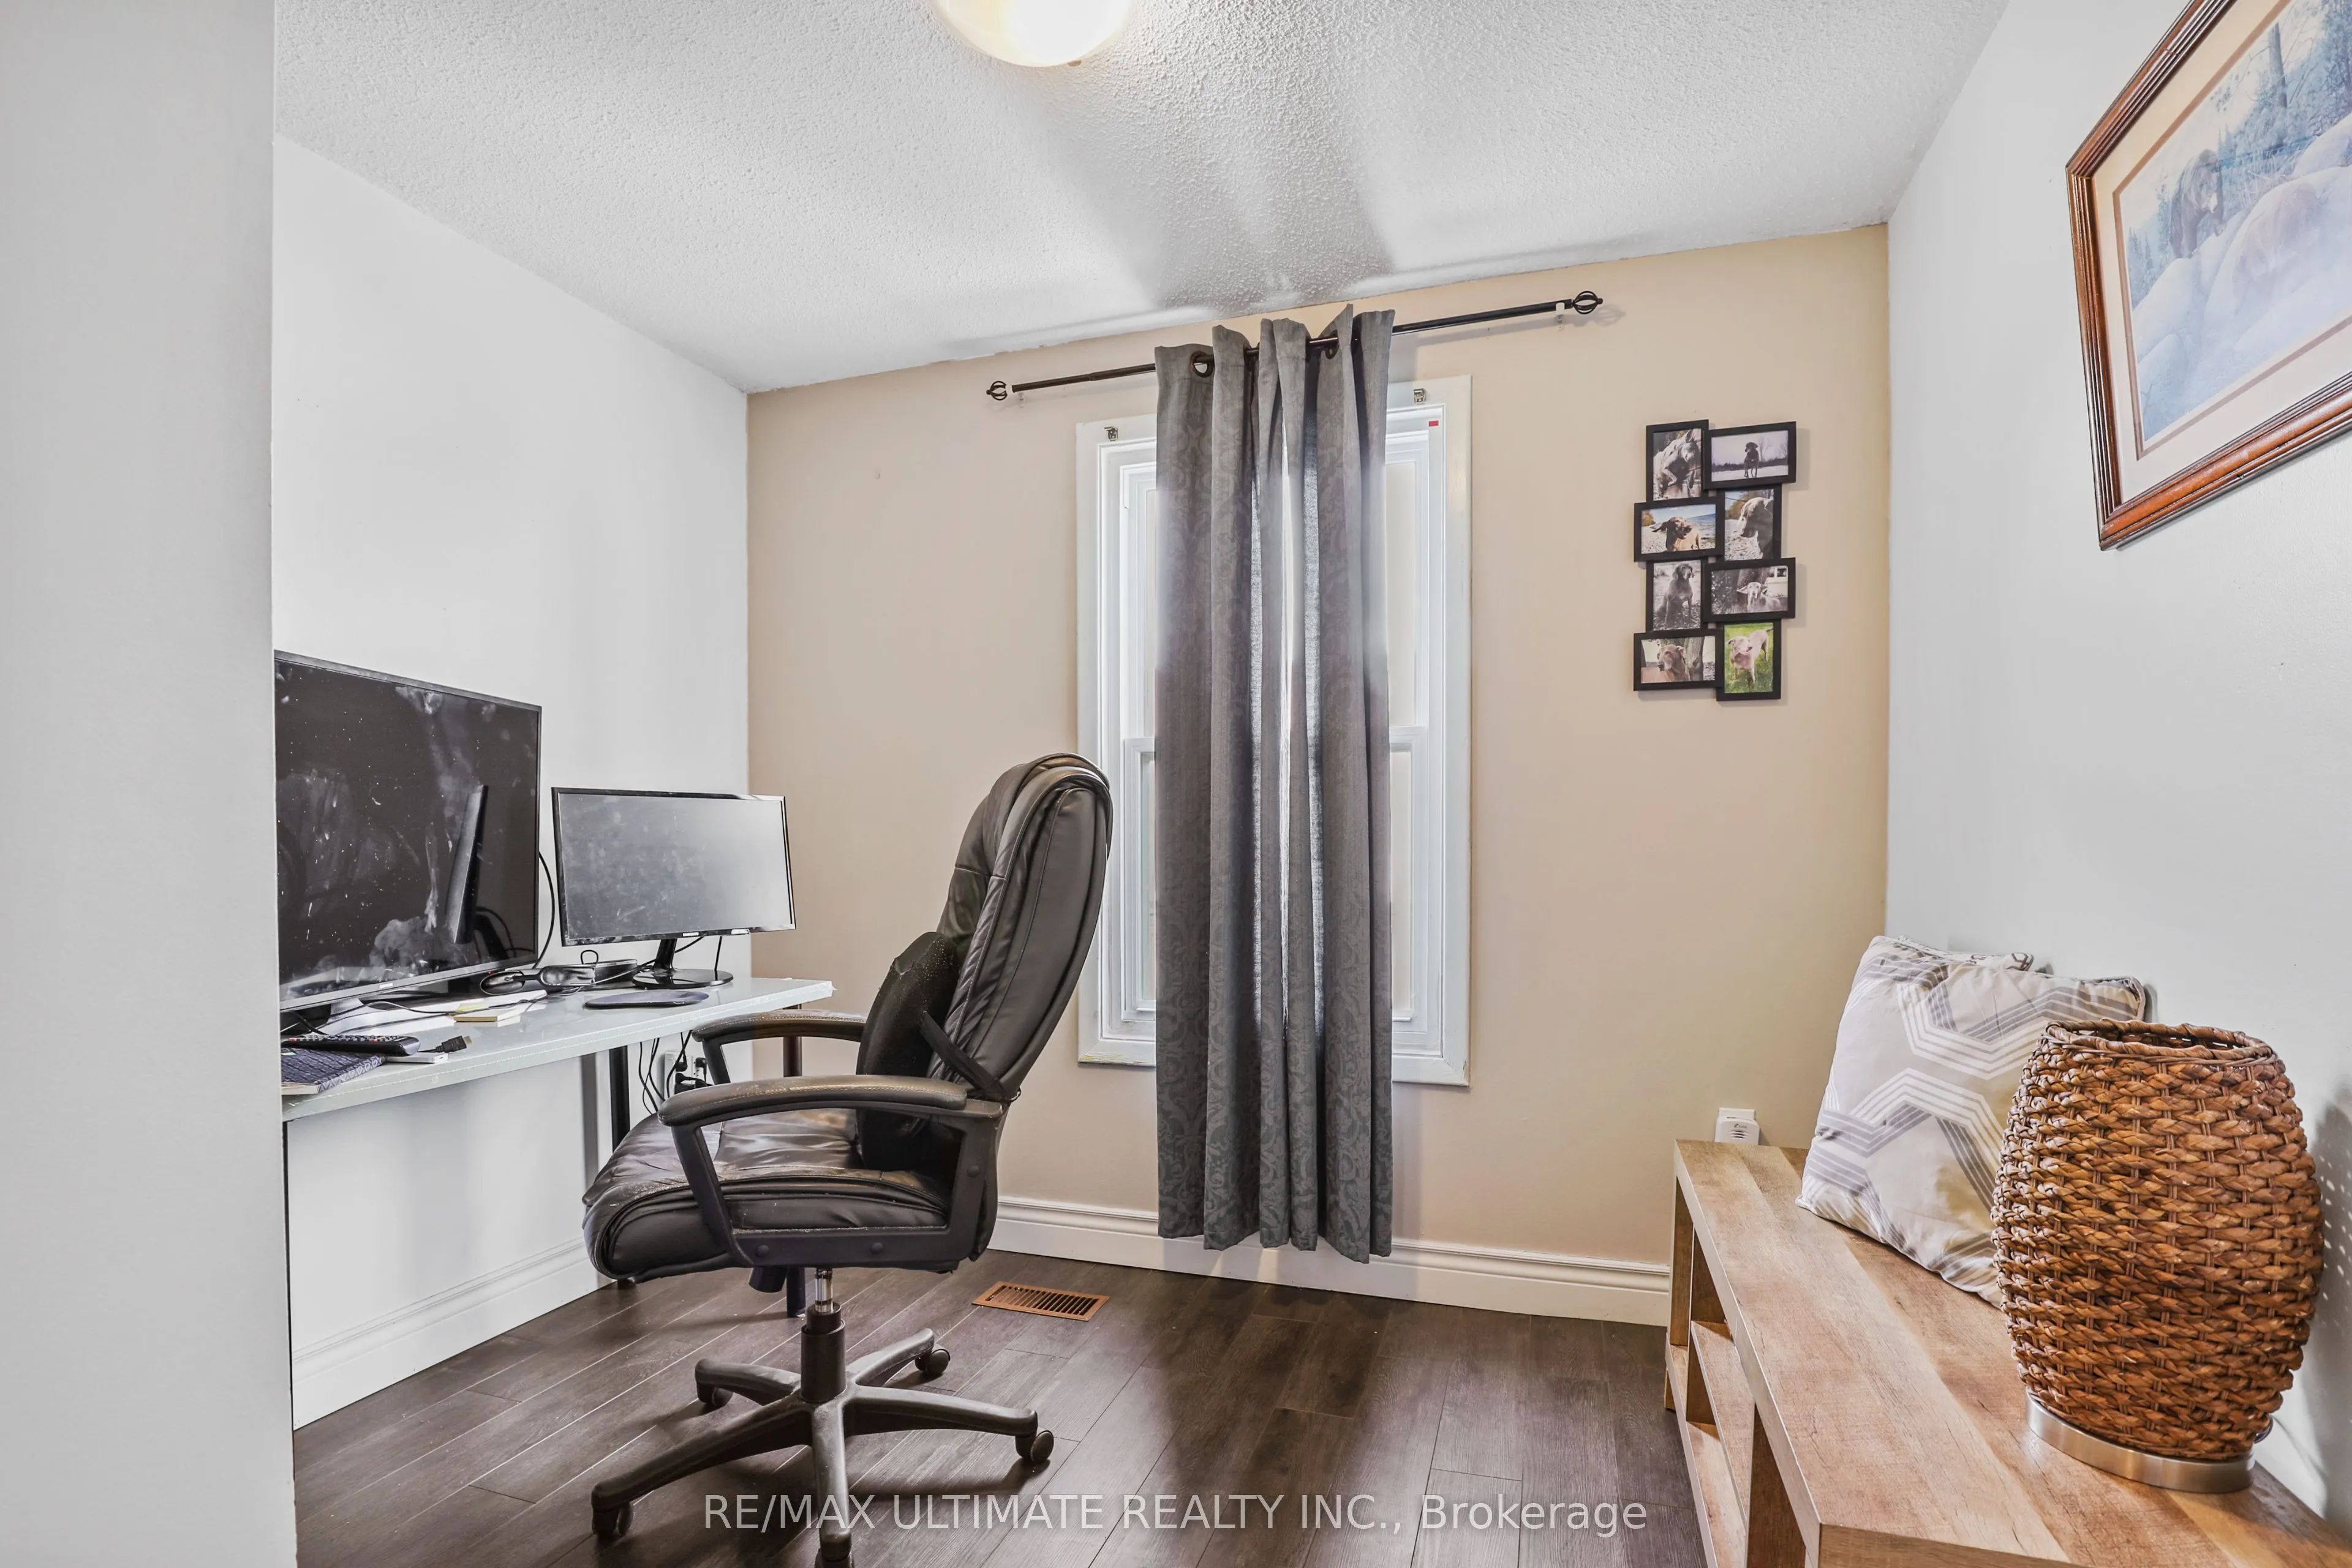
Bedroom 3
Laminate, Double Closet
Dimensions 9.19 x 9.02 feet
82.89 sqft
Dining Room
Laminate
Dimensions 12.43 x 9.02 feet
112.12 sqft
Family Room
Laminate, Open Concept
Dimensions 11.06 x 9.51 feet
105.18 sqft
Kitchen
Updated, Eat-in Kitchen, W/O To Patio
Dimensions 12.43 x 9.02 feet
112.12 sqft
Laundry
2 Pc Bath, Laminate
Dimensions 9.02 x 6 feet
54.12 sqft
Living Room
Laminate, Large Window
Dimensions 15.09 x 13.06 feet
197.08 sqft
Primary Bedroom
4 Pc Bath, Semi Ensuite, Double Closet
Dimensions 13.29 x 12.34 feet
164 sqft
Recreation
Laminate, Open Concept
Dimensions 17.75 x 12.86 feet
228.26 sqft
Similar Properties(No results)
Mortgage Calculator
Calculate your estimated monthly mortgage payment
Price
$564,900
$
%
%
Total cost of mortgage
$0
Monthly payment
By clicking Save, we will calculate your estimated mortgage for all properties using the saved values (down payment percentage, interest rate, and amortization).
The accuracy and applicability of this calculator are not guaranteed.