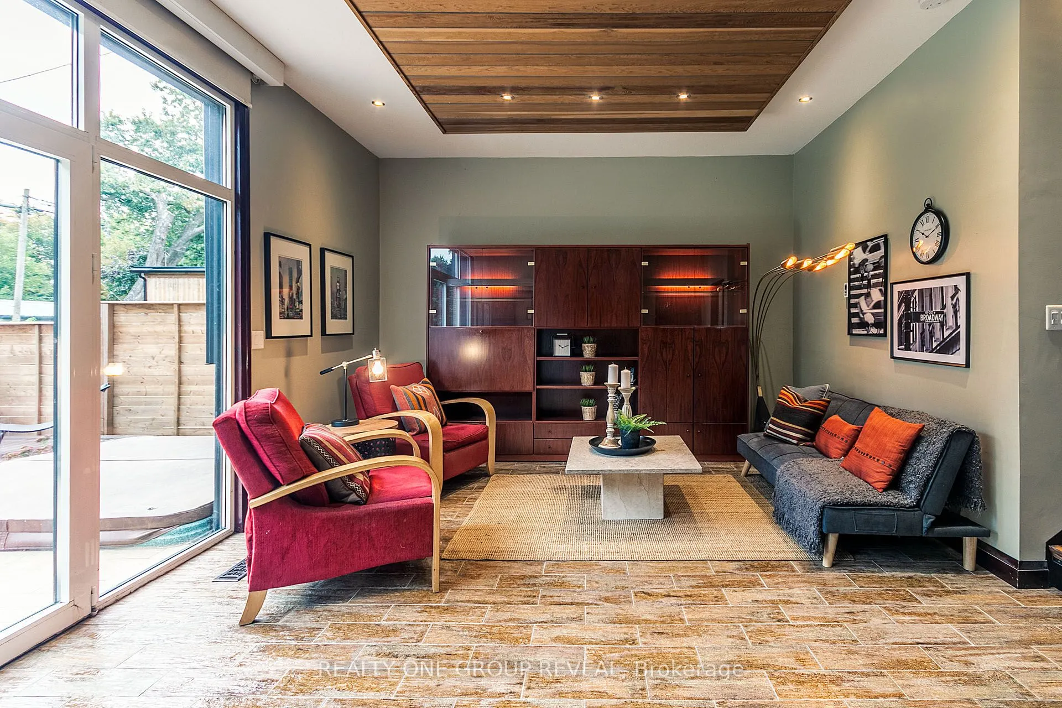
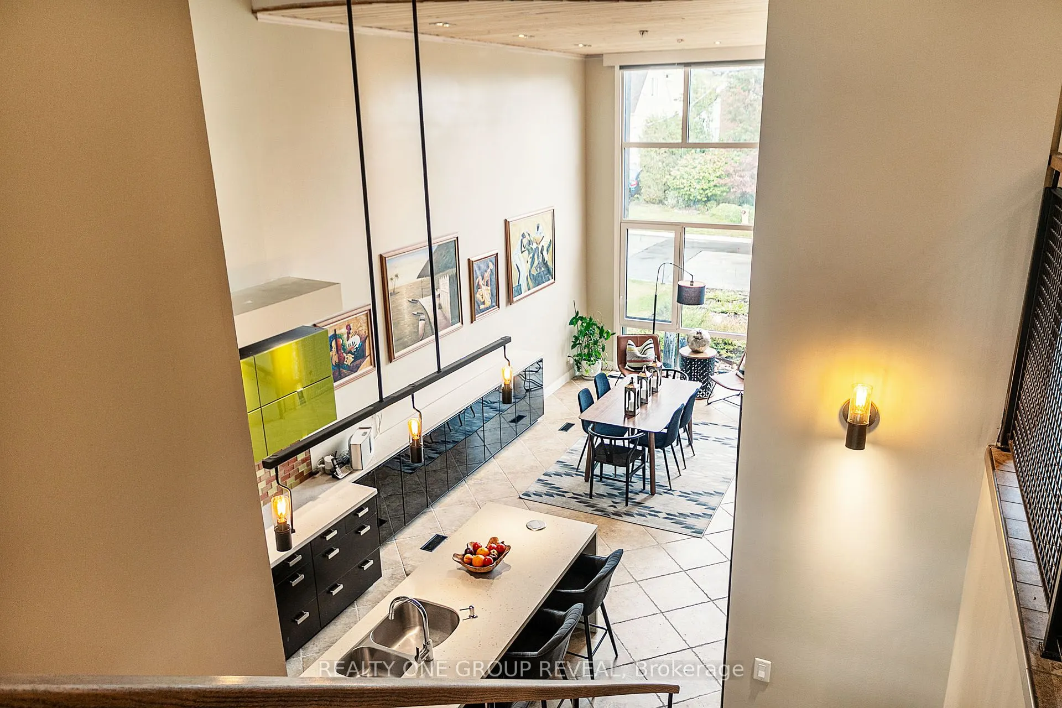
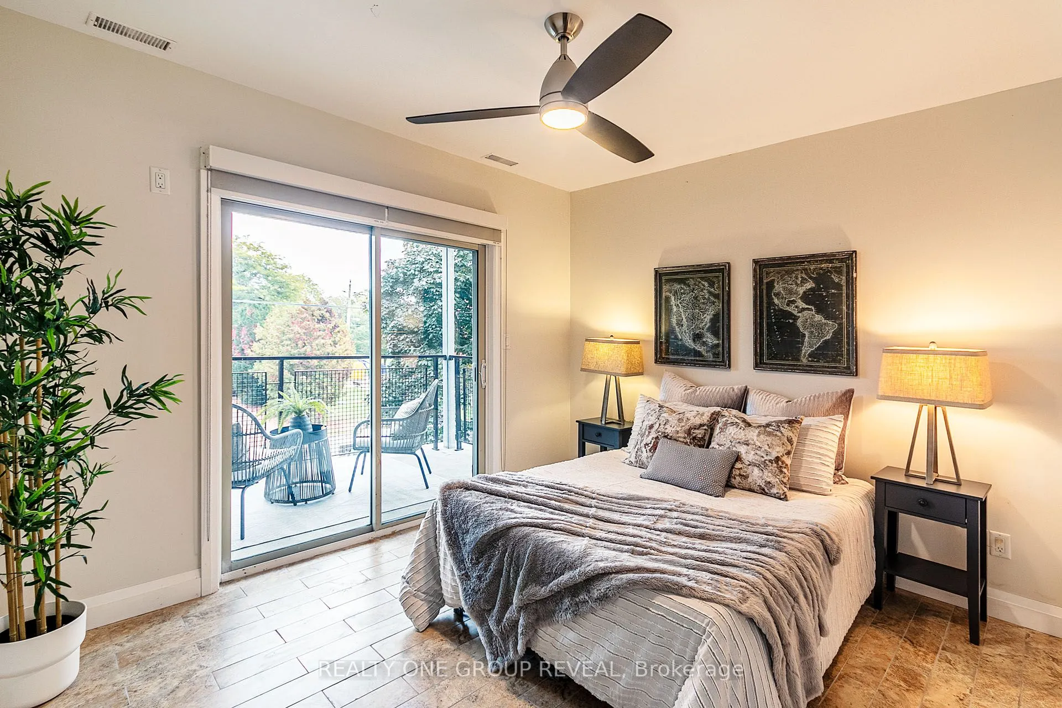
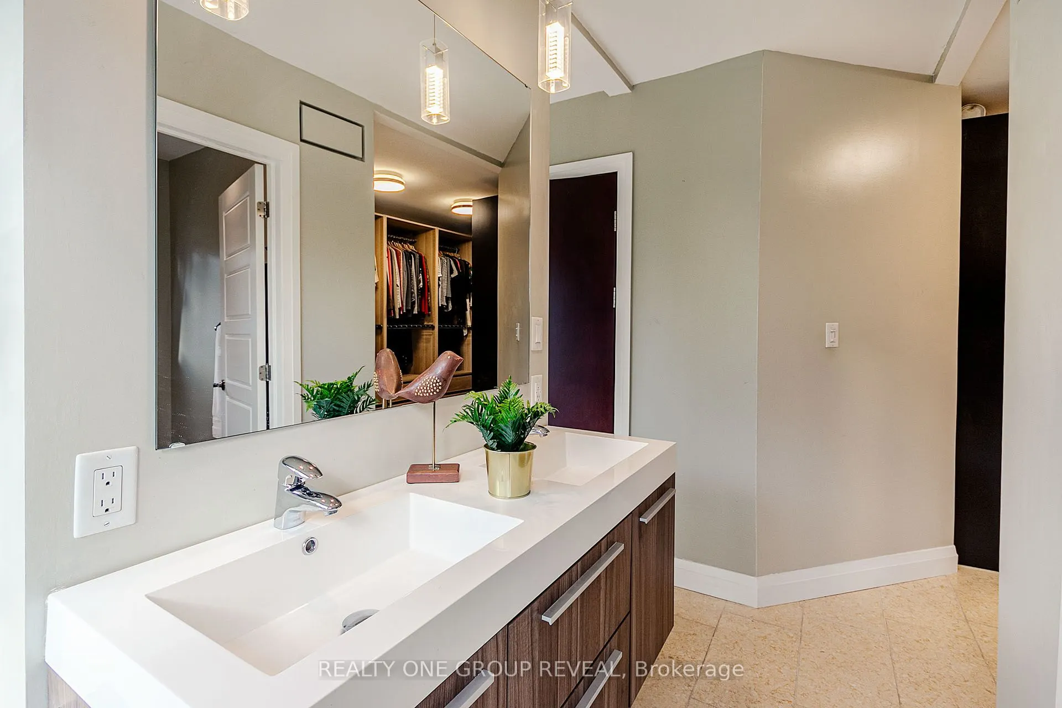
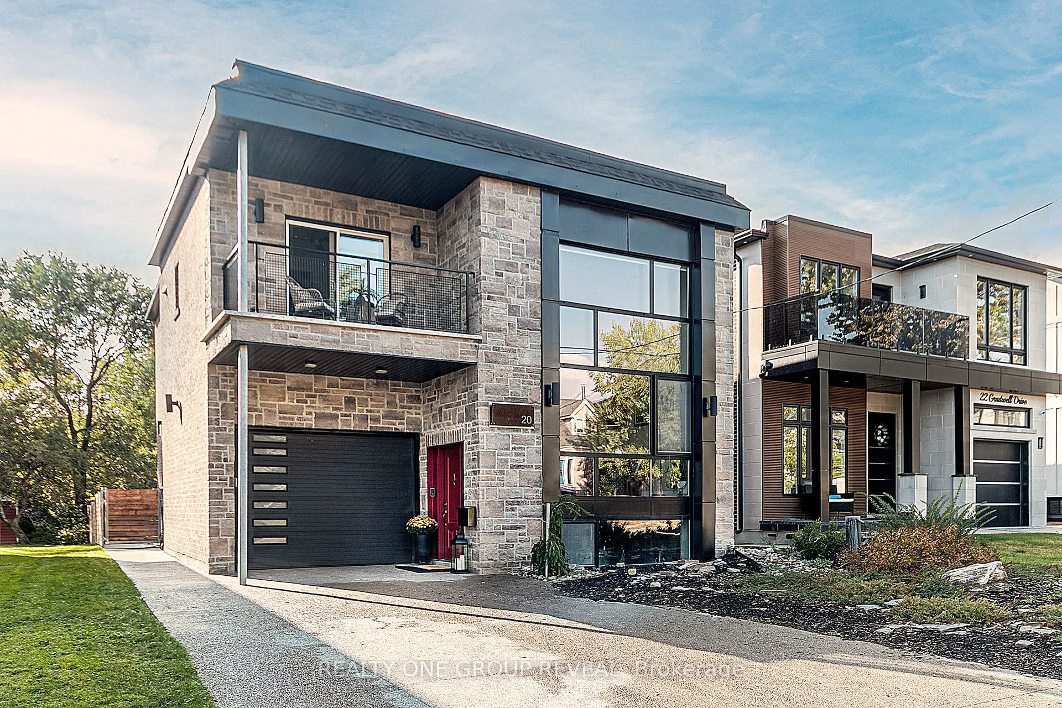
Sign In or Create a Free Account to see full details of this property
Key Facts
Key facts for 20 Gradwell Drive
Property Type
House, 2-Storey
Parking
Attached 1 garage, 4 parking
MLS #
E13797136
Size
1500-2000 sqft
Basement
Partially Finished
Listed on
2026-09-17
Lot size
37 x 134.84
Tax
$8,370 /yr
Days on Market
26
Approximate Age
6-15
Maintenance Fee
-
Description
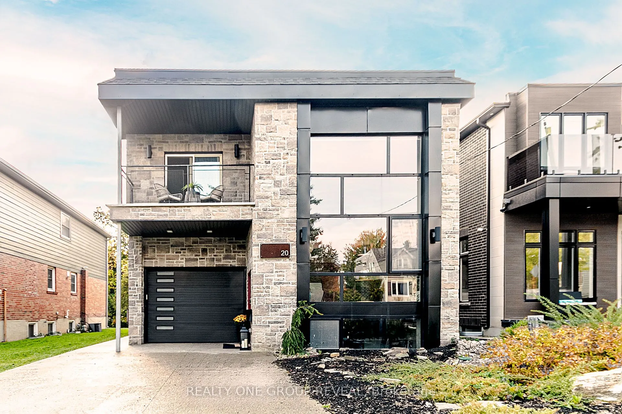
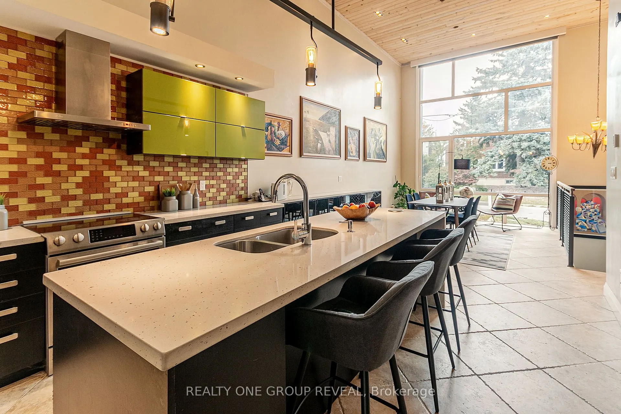
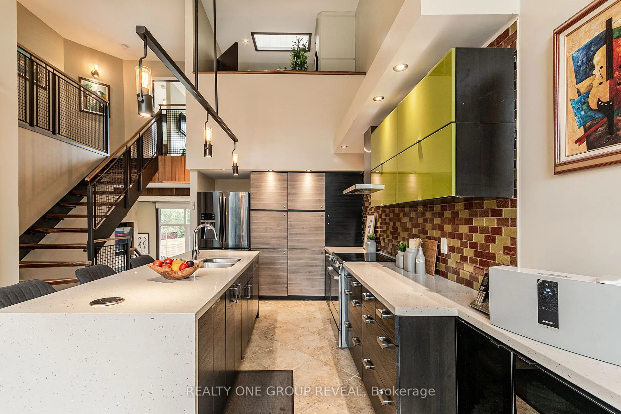
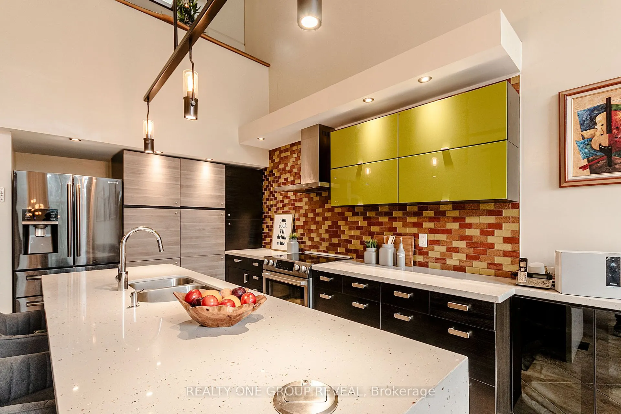
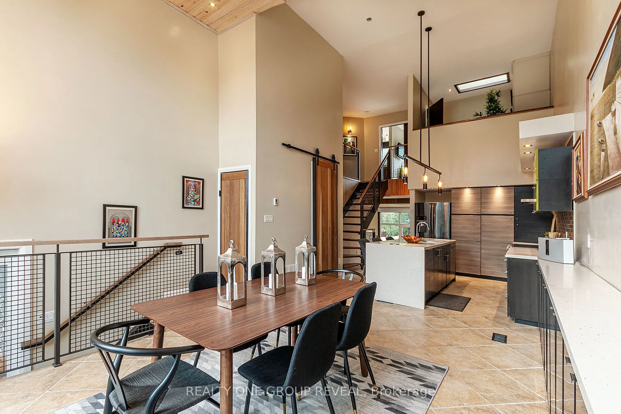
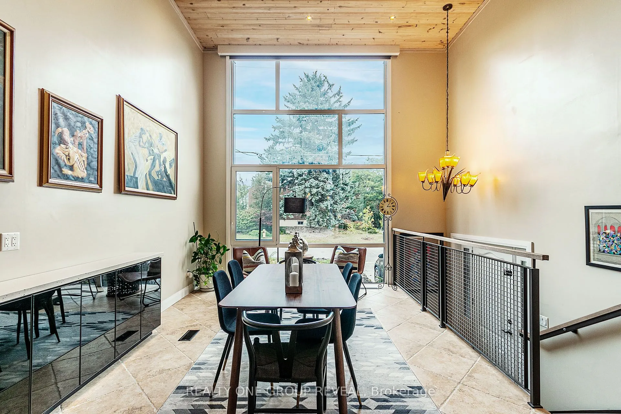
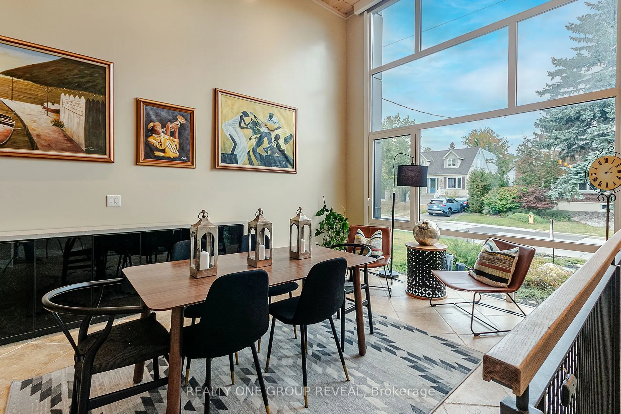
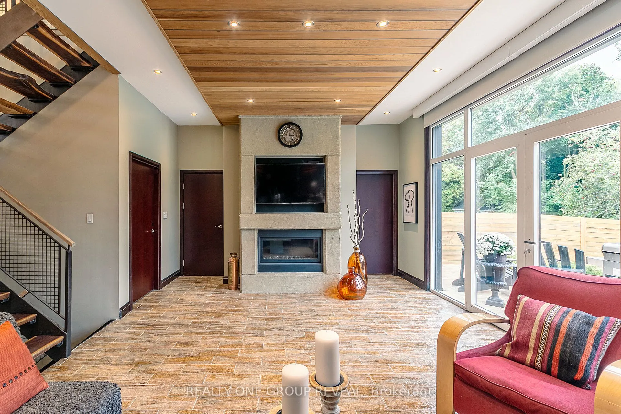
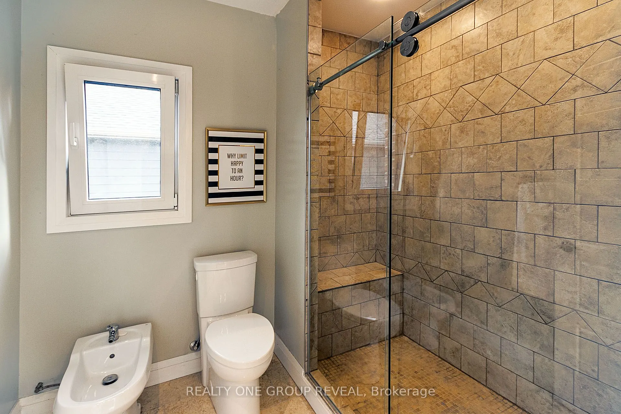
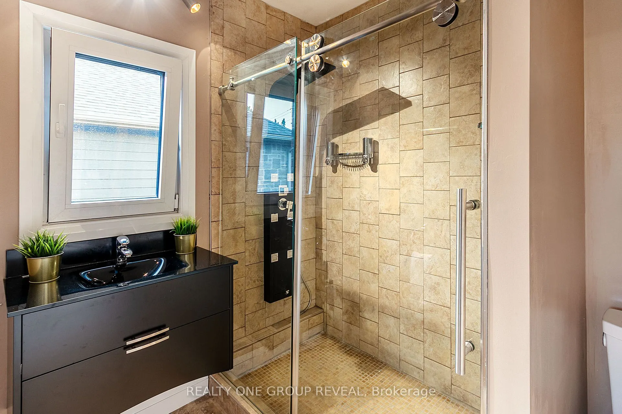
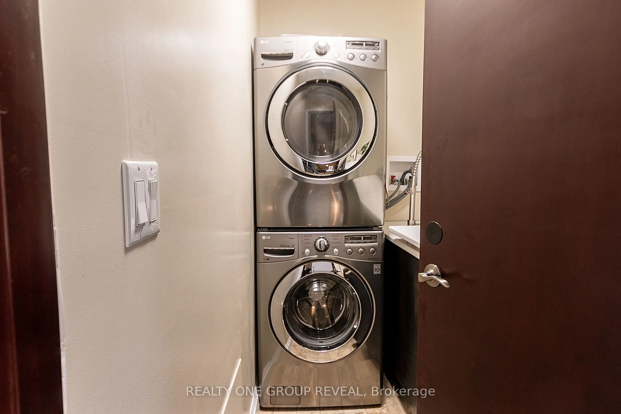
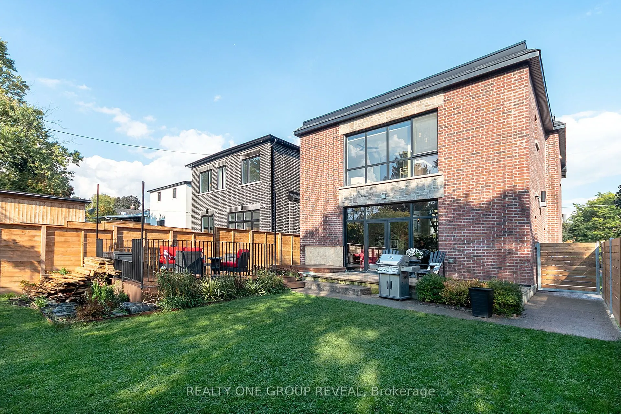
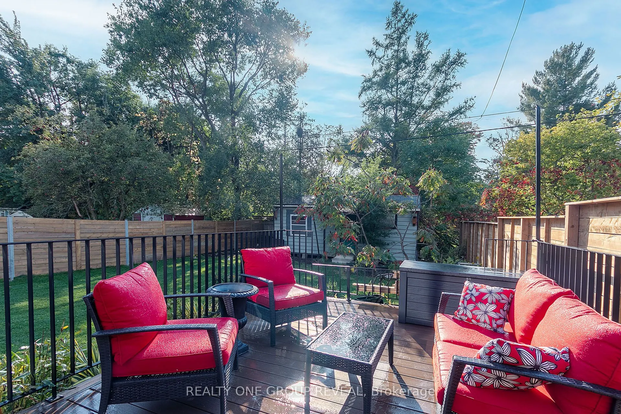
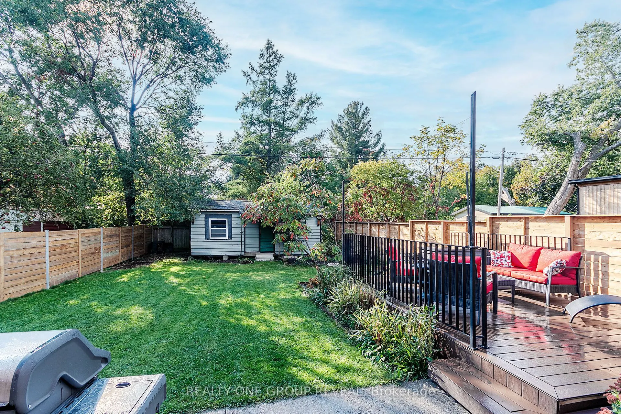
Nestled in the heart of the highly sought-after Bluffs community, this custom-built residence offers a rare blend of architectural integrity, comfort, and character. Thoughtfully constructed with solid concrete floors and efficient radiant in-floor heating throughout, this home was built with quali...ty and longevity in mind - delivering a level of craftsmanship rarely found in today's market. Featuring 3 spacious bedrooms and 4 well-appointed bathrooms, the home offers an ideal layout for both everyday living and entertaining. Large principal rooms are filled with natural light and complemented by warm finishes, creating an inviting atmosphere throughout. The unique construction and design provide excellent sound insulation, energy efficiency, and a solid feel that truly sets this property apart. The heart of the home offers generous living and dining spaces, seamlessly flowing into a functional kitchen perfect for hosting family and friends. Each bedroom provides ample space and privacy, while the bathrooms have been thoughtfully designed to combine style and practicality. The radiant heated concrete floors add an unmatched level of comfort and luxury year-round. This is not a cookie-cutter home - it is a well-engineered, carefully maintained property with character and substance. Ideal for buyers who appreciate quality construction, unique design elements, and the peace of mind that comes with a truly well-built home. Situated in a desirable Scarborough neighbourhood close to parks, excellent schools, transit, shopping, and the scenic Scarborough Bluffs, this one-of-a-kind residence offers a rare opportunity to own a distinctive home in an established community. A truly special property that must be experienced to be fully appreciated. Heated driveway, upper level laundry. Photos are from previous staging.
Full Property Details
Interior
Bedrooms
2
Bedrooms Plus
1
Total Bedrooms
3
Washrooms
4
Square Footage
1500-2000 sqft
Basement
Partially Finished
Heating Source
Gas
Heating Fuel
Radiant
Air Conditioning
Central Air
Family Room
Yes
Kitchens
1
Total Kitchens
1
Fireplace Features
Yes
Bedrooms
2
Bedrooms Plus
1
Total Bedrooms
3
Washrooms
4
Square Footage
1500-2000 sqft
Basement
Partially Finished
Heating Source
Gas
Heating Fuel
Radiant
Air Conditioning
Central Air
Family Room
Yes
Kitchens
1
Total Kitchens
1
Fireplace Features
Yes
Exterior
Depth
134.84
Front
36.84
Driveway
Private
Lot Size
37 x 134.84 ft
Pool
None
Waterfront
None
Parking Spaces
4
Total Parking Spaces
5.00
Parking Description
Attached
Garage Spaces
1
Depth
134.84
Front
36.84
Driveway
Private
Lot Size
37 x 134.84 ft
Pool
None
Waterfront
None
Parking Spaces
4
Total Parking Spaces
5.00
Parking Description
Attached
Garage Spaces
1
Building Description
Style
2-Storey
Home Type
House
Subtype
Detached
Year Built
6-15
Property Orientation
West
Exterior Finish
Brick,Stone
Sewers
Sewers
Water Supply
Municipal
Possession Date
No Data
Style
2-Storey
Home Type
House
Subtype
Detached
Year Built
6-15
Property Orientation
West
Exterior Finish
Brick,Stone
Sewers
Sewers
Water Supply
Municipal
Possession Date
No Data
Community
Community
Cliffcrest
Community
Cliffcrest
Taxes & Fees
Taxes
$8,370 /yr
Tax Year
2025
Occupancy
Owner
Taxes
$8,370 /yr
Tax Year
2025
Occupancy
Owner
Room Types
Bathroom
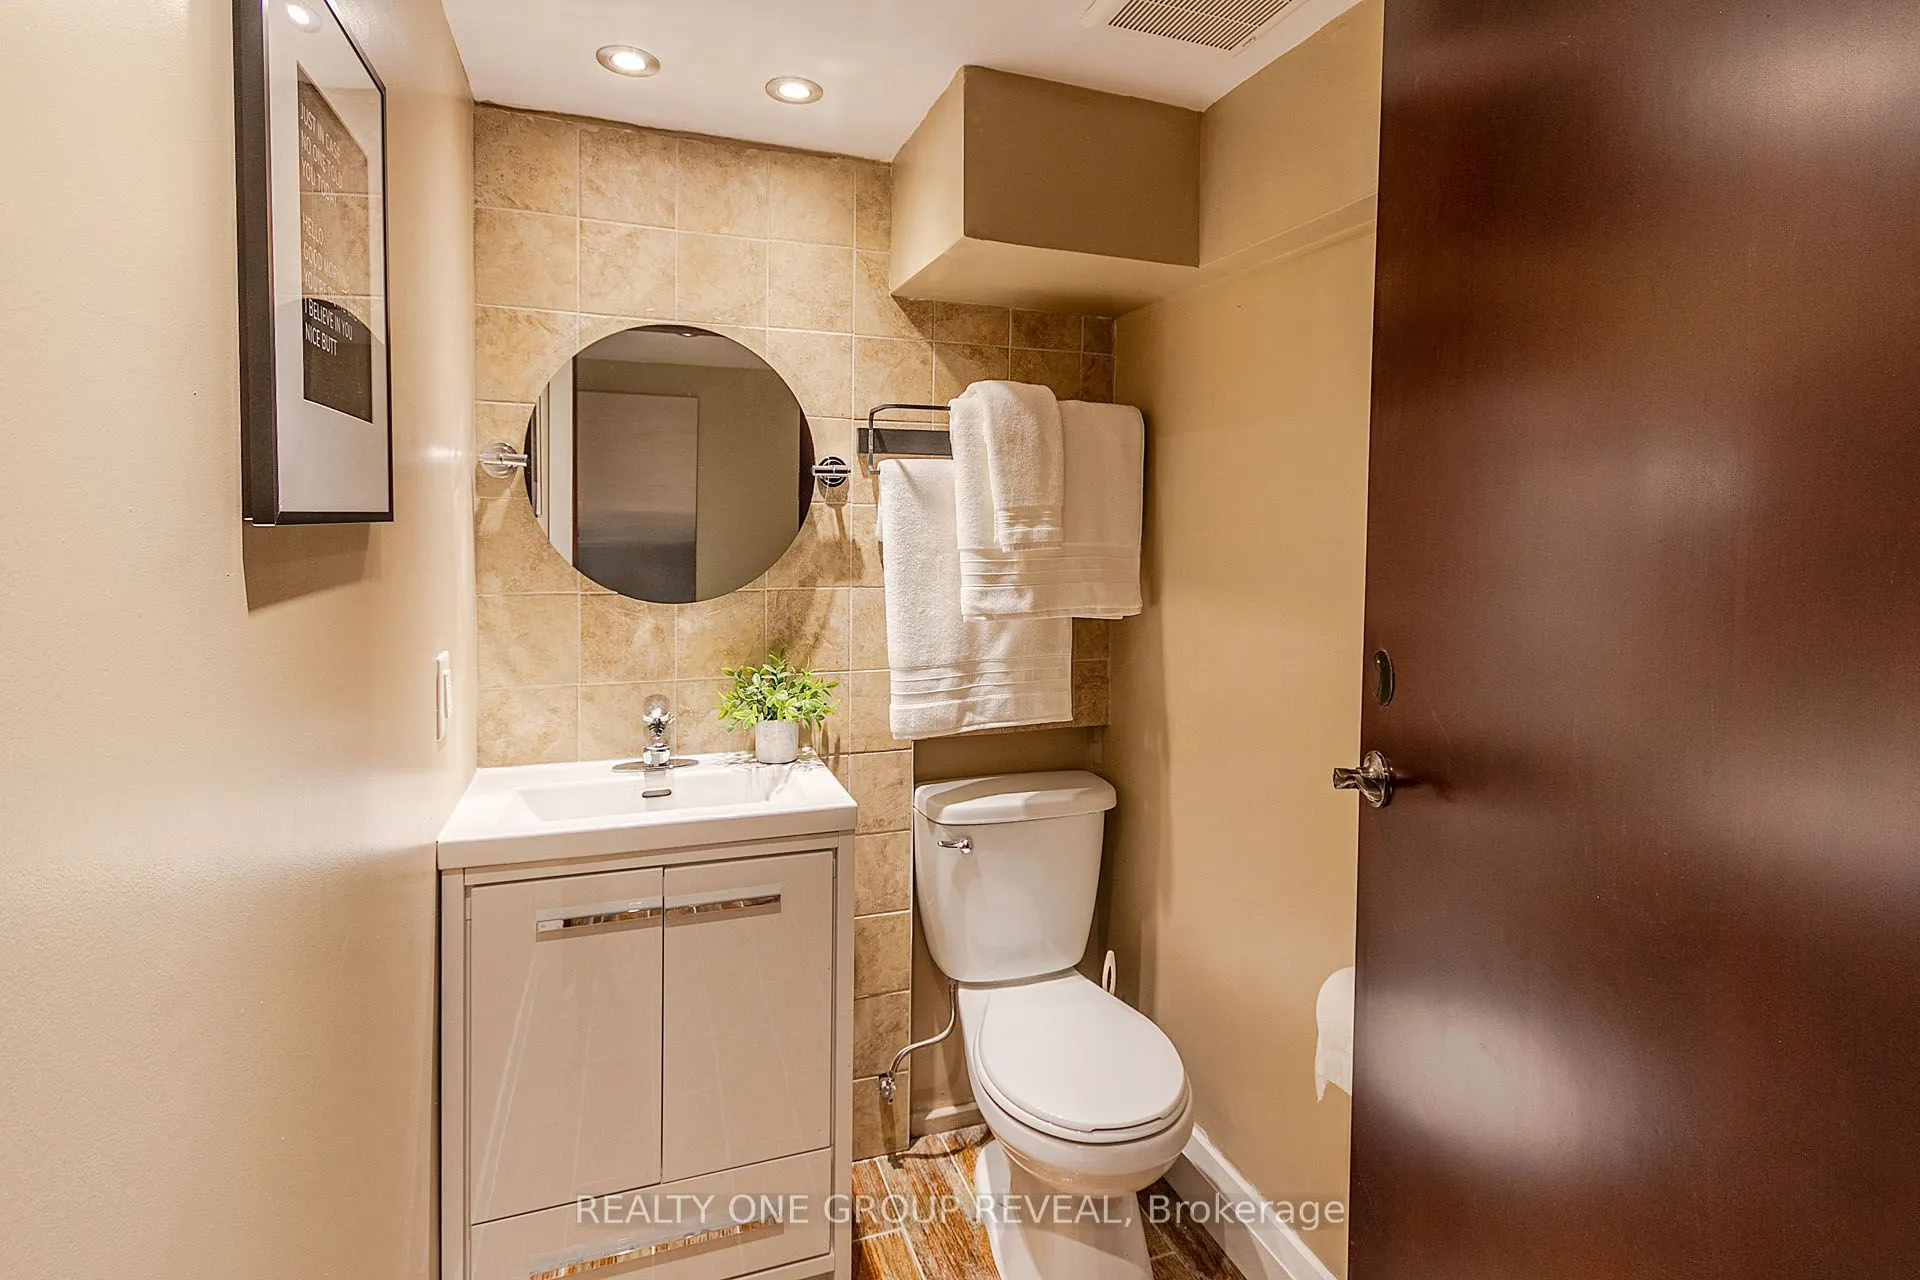
2 Pc Bath
Dimensions 3.28 x 7.64 feet
25.06 sqft
Bathroom
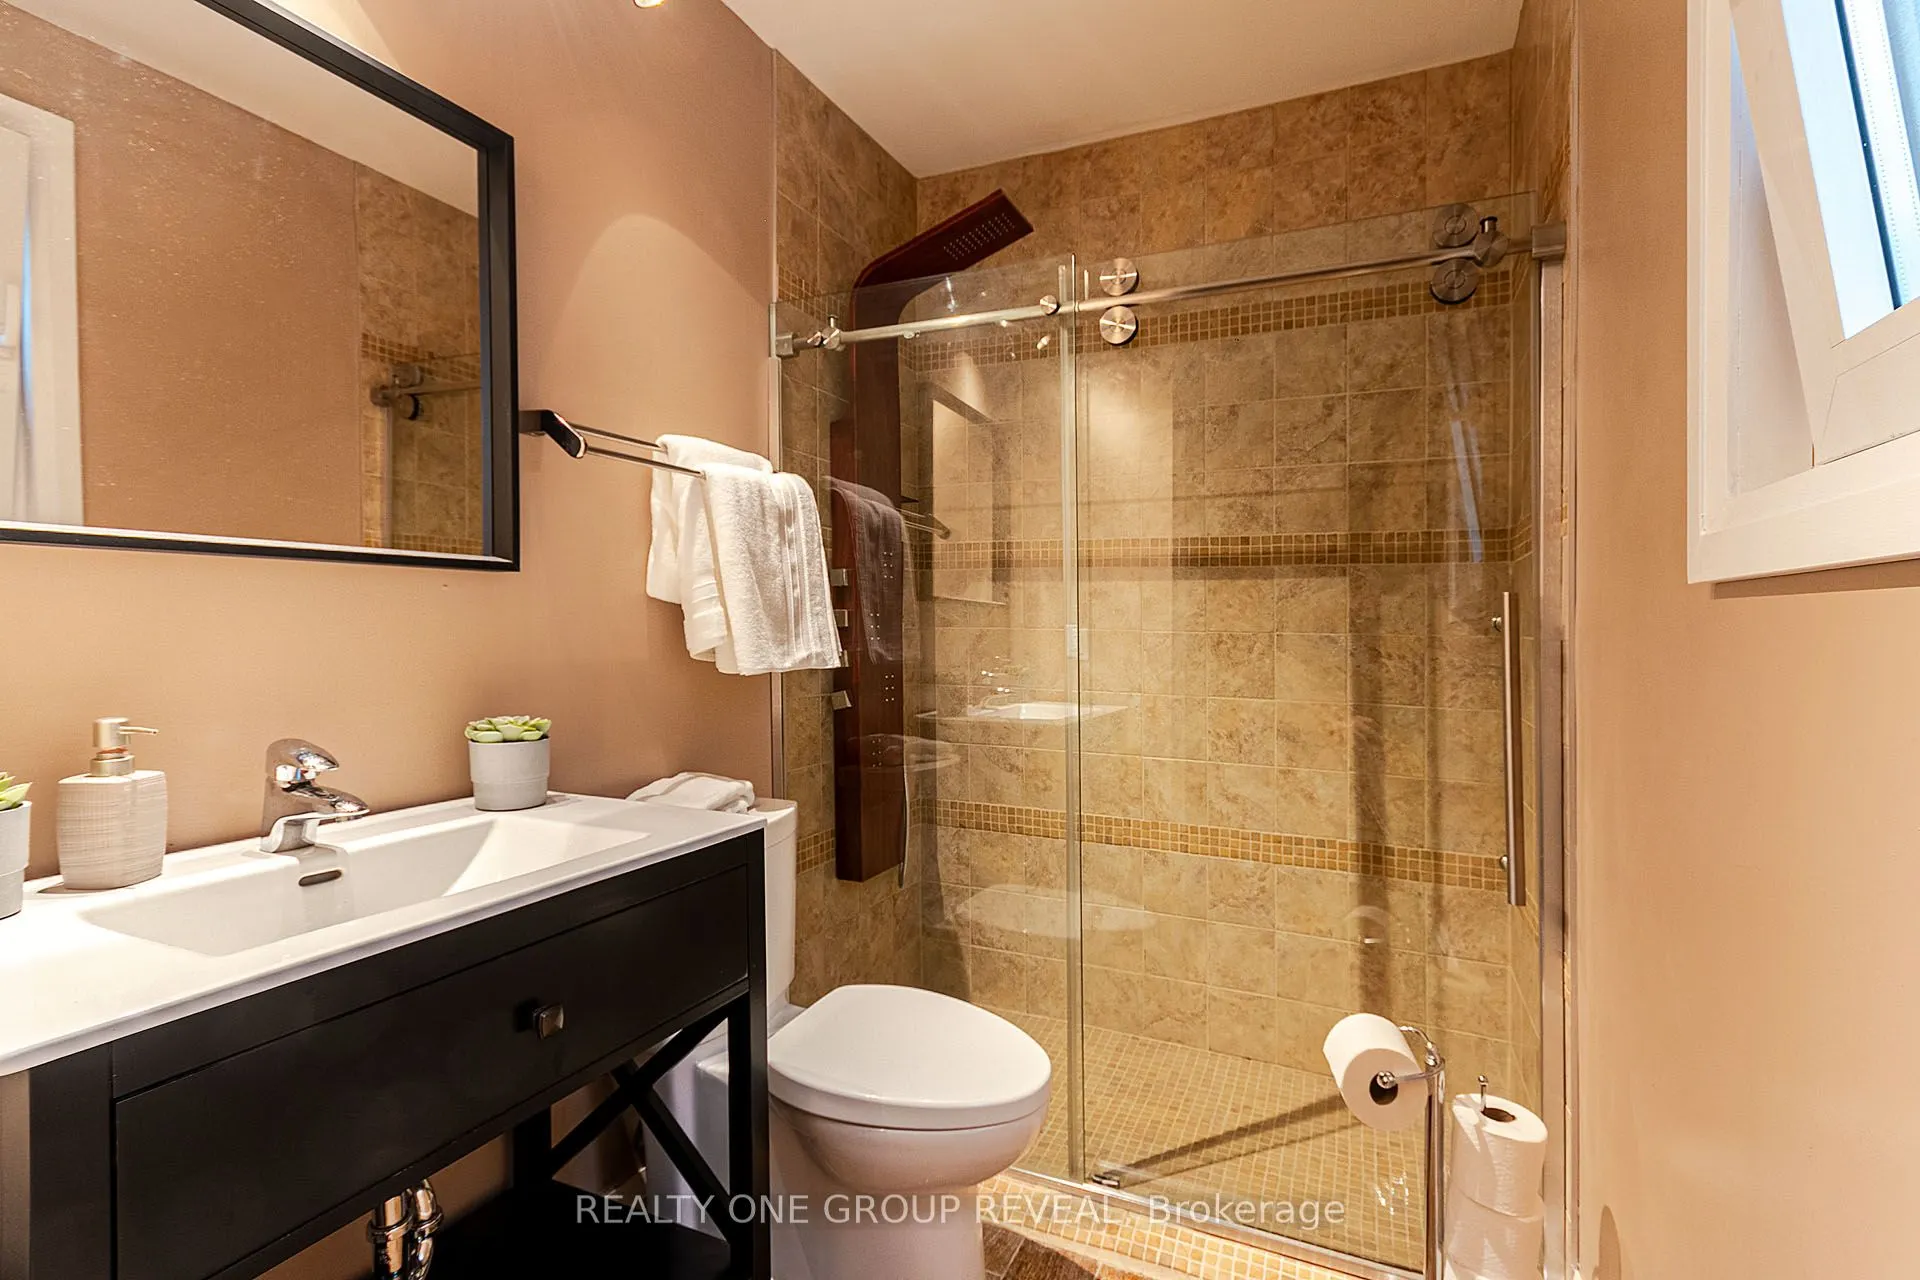
3 Pc Bath
Dimensions 4.99 x 10.99 feet
54.84 sqft
Bathroom
4 Pc Ensuite
Dimensions 6 x 6 feet
36 sqft
Bathroom
3 Pc Ensuite
Dimensions 8.01 x 6.99 feet
55.99 sqft
Bedroom
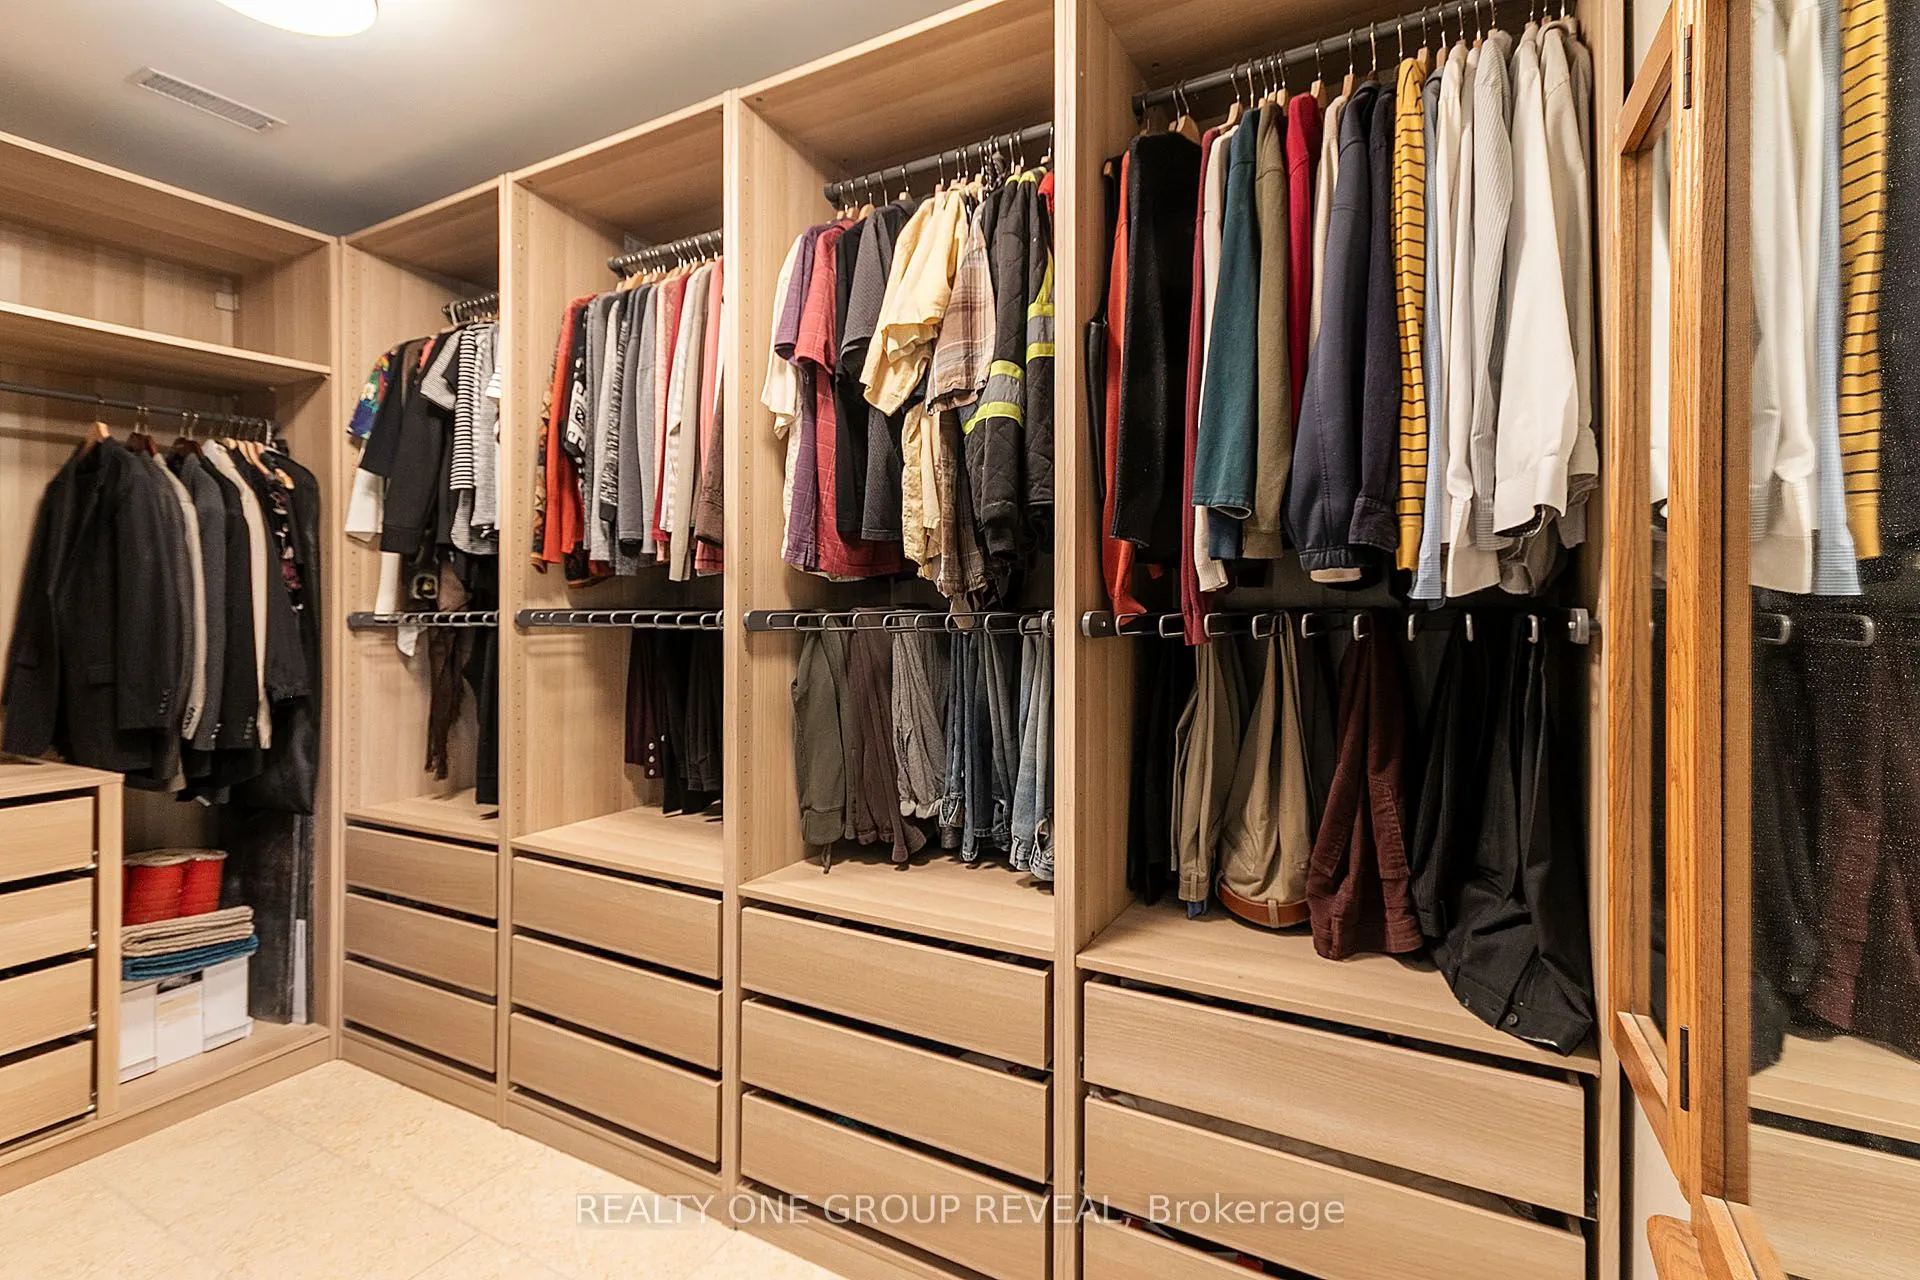
4 Pc Bath, Large Window, Large Closet
Dimensions 14.01 x 9.74 feet
136.46 sqft
Bedroom 2
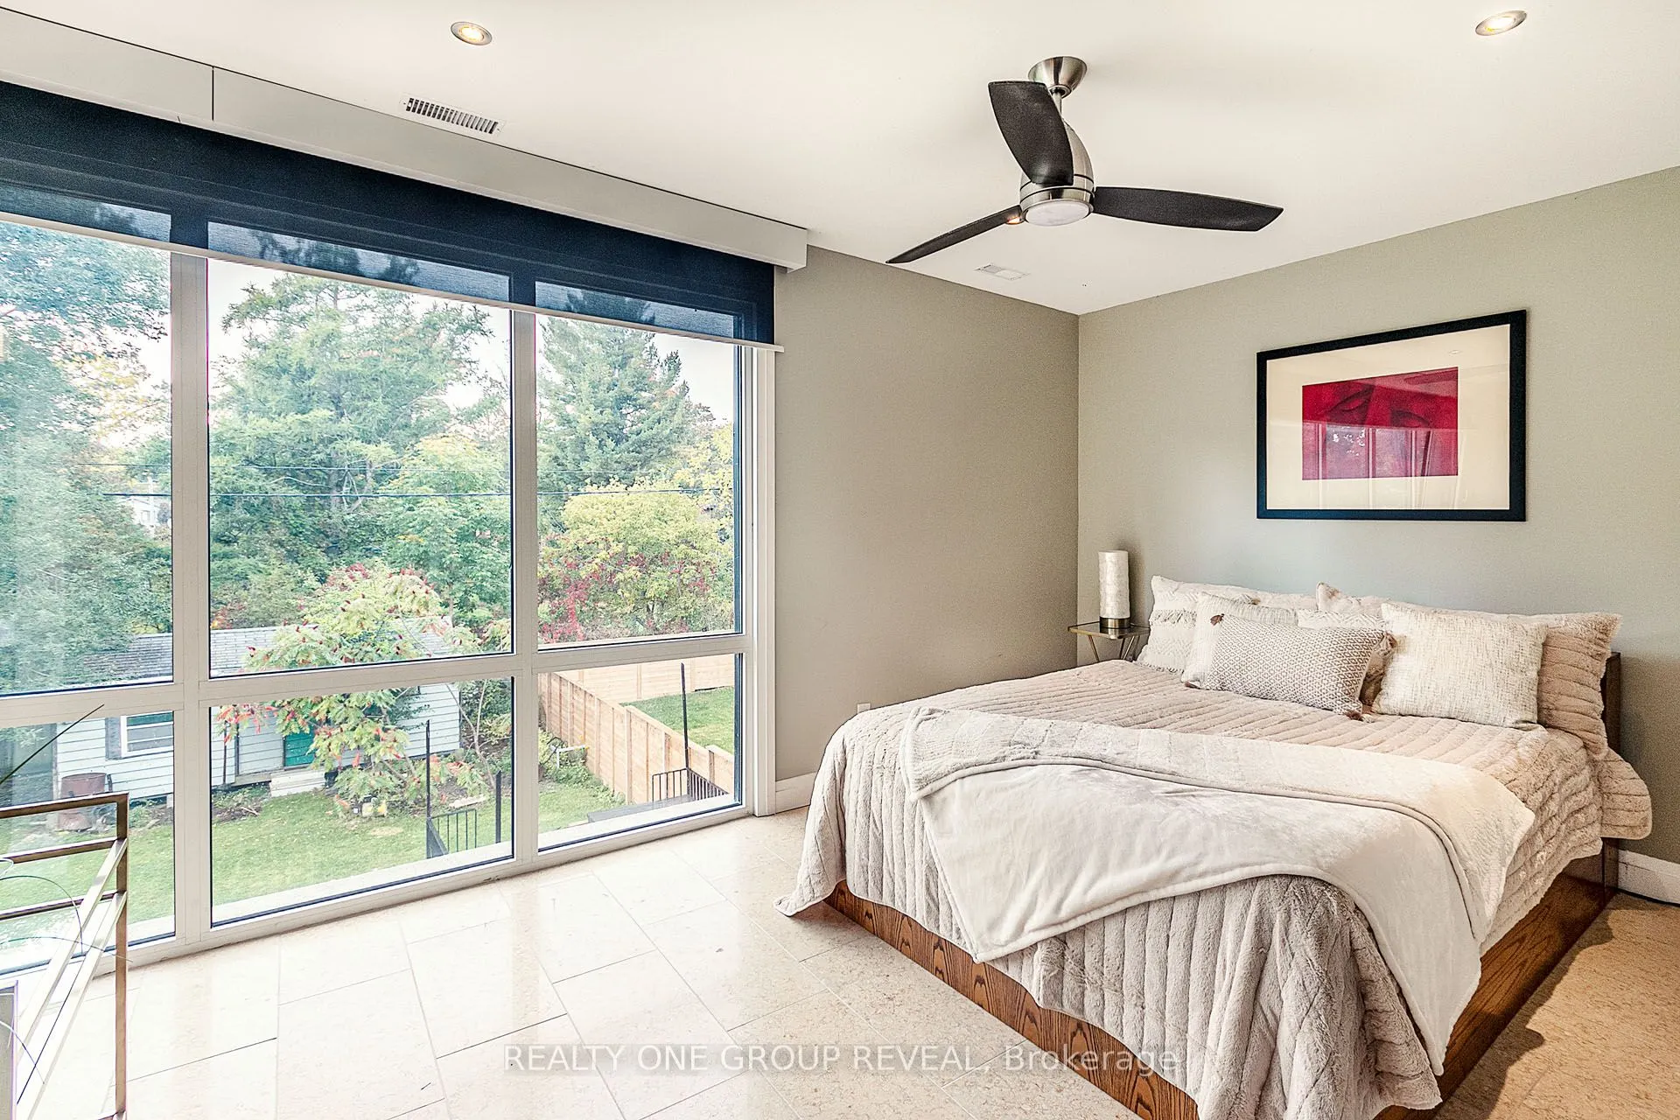
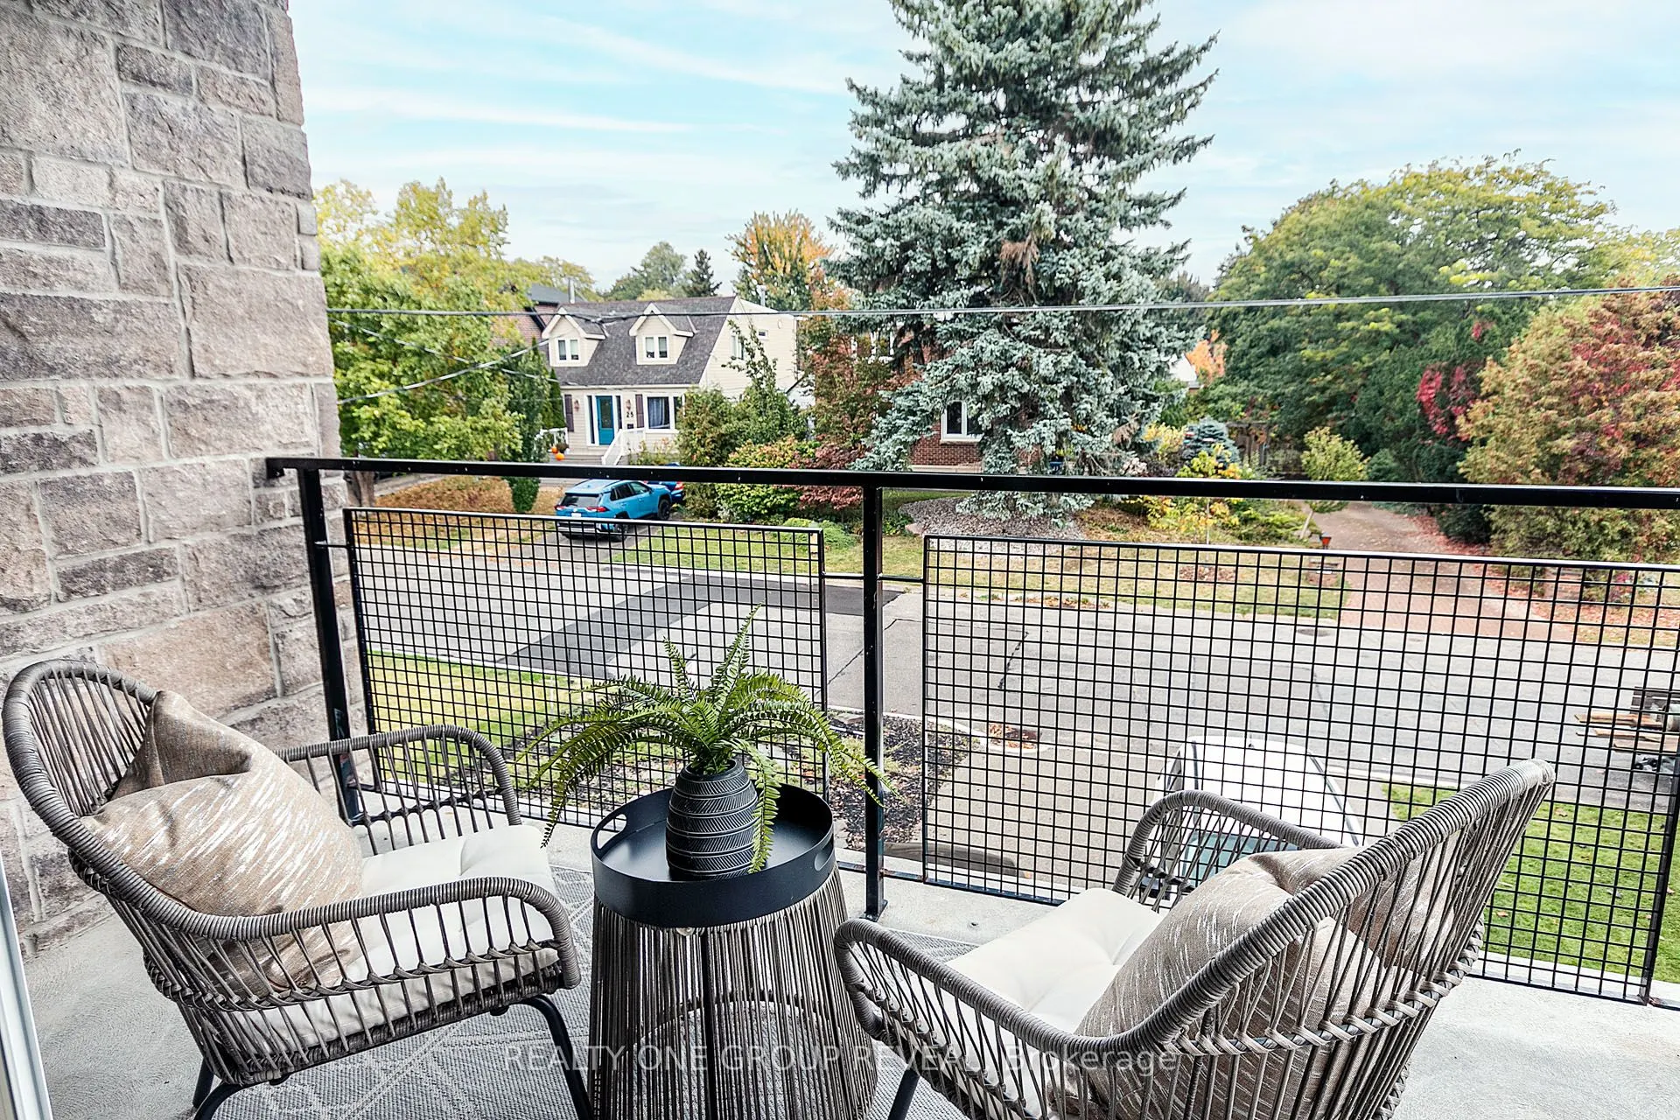
2 Pc Ensuite, W/O To Balcony, Overlooks Park
Dimensions 11.98 x 10.01 feet
119.92 sqft
Bedroom 3
Tile Floor, Large Window
Dimensions 14.57 x 25 feet
364.25 sqft
Dining Room
Combined w/Kitchen, Large Window
Dimensions 31.99 x 10.99 feet
351.57 sqft
Kitchen
Quartz Counter, Combined w/Dining, Tile Floor
Dimensions 31.99 x 10.99 feet
351.57 sqft
Living Room
Gas Fireplace, W/O To Patio, Large Window
Dimensions 21 x 14.01 feet
294.21 sqft
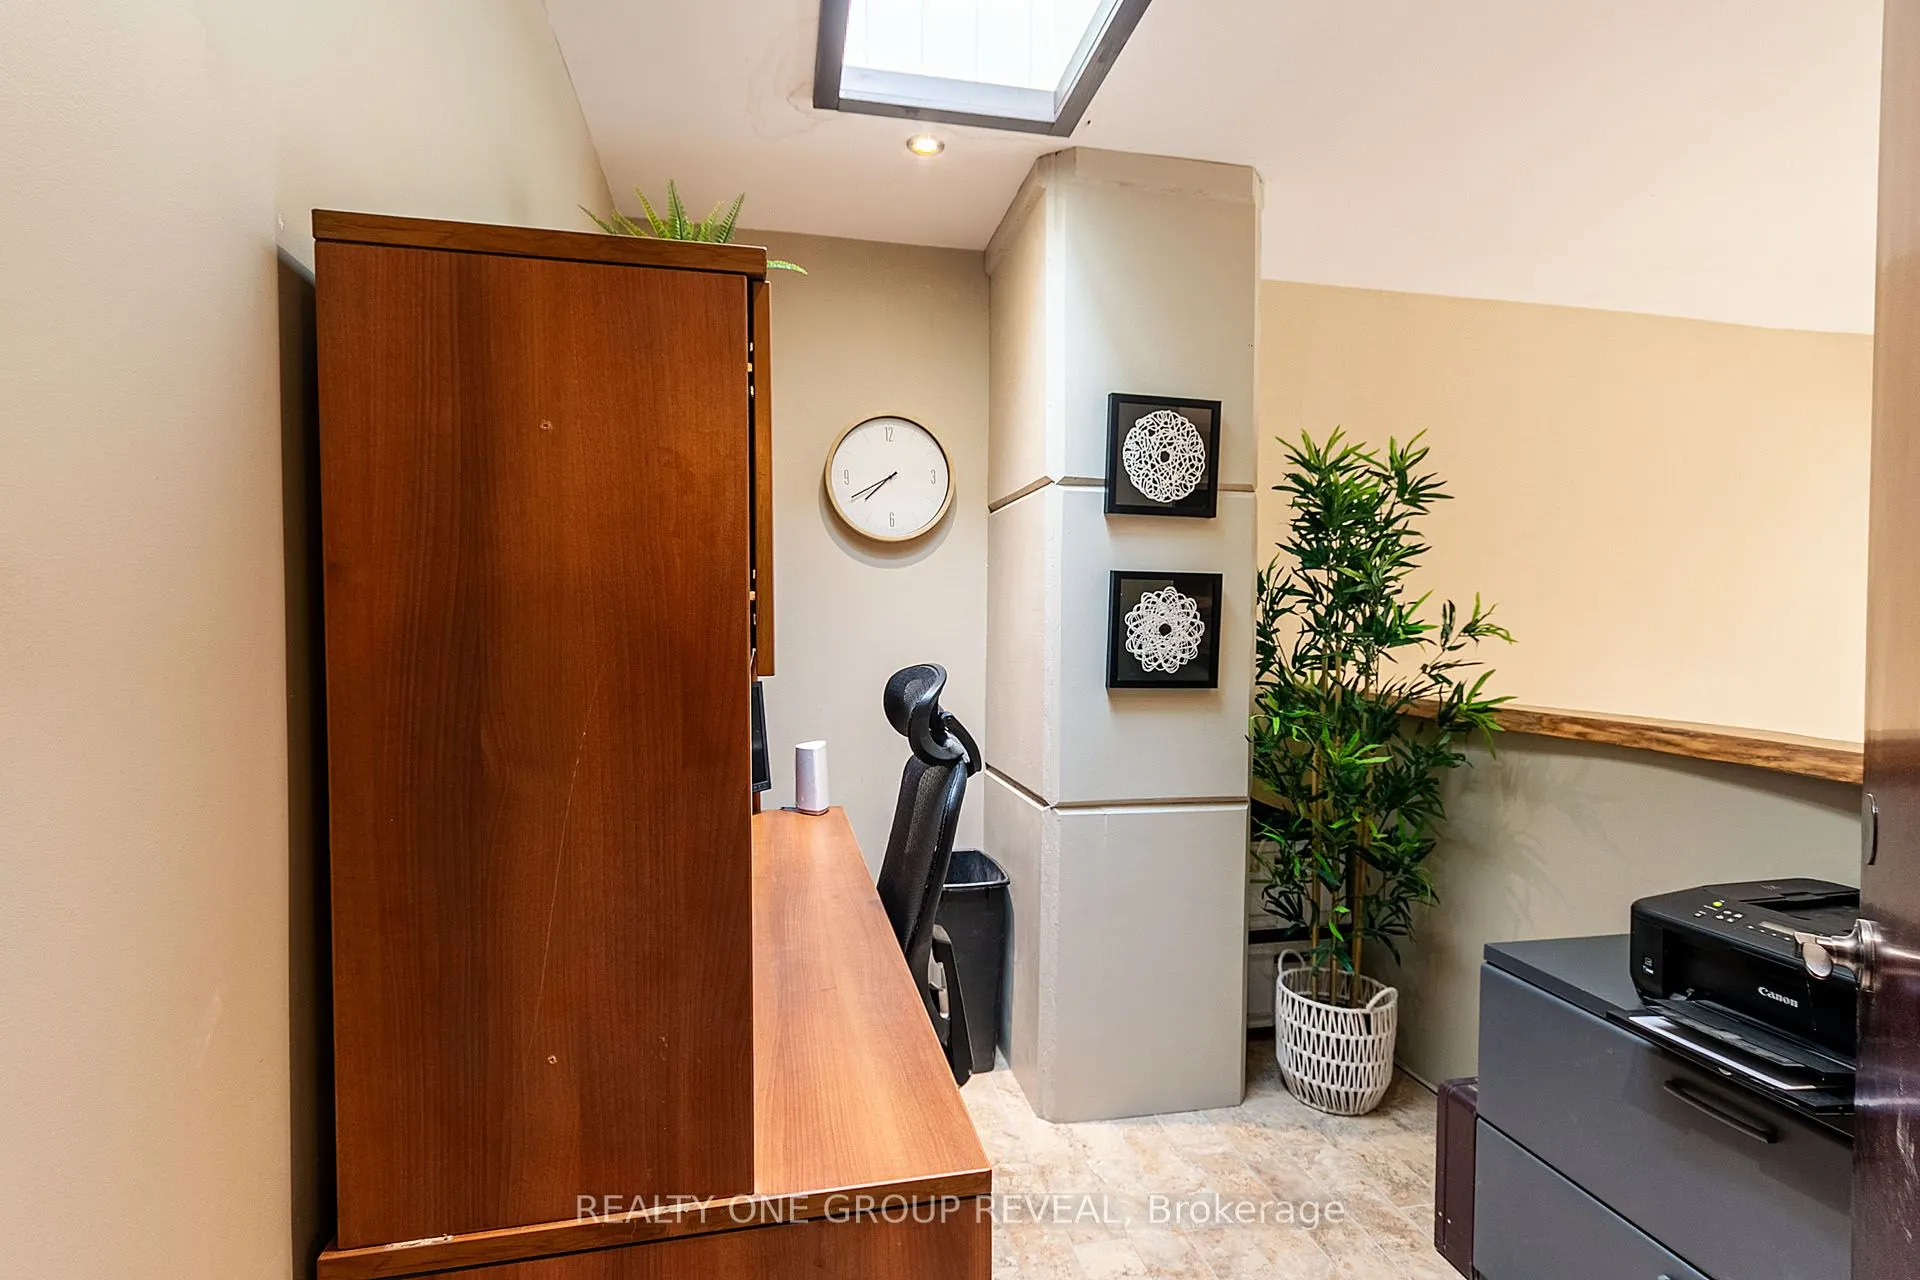
Office
Overlooks Dining
Dimensions 4.99 x 8.99 feet
44.86 sqft
Workshop
Unfinished
Dimensions 20.01 x 19 feet
380.19 sqft
Similar Properties(No results)
Mortgage Calculator
Calculate your estimated monthly mortgage payment
Price
$1,399,999
$
%
%
Total cost of mortgage
$0
Monthly payment
By clicking Save, we will calculate your estimated mortgage for all properties using the saved values (down payment percentage, interest rate, and amortization).
The accuracy and applicability of this calculator are not guaranteed.