Sign In or Create a Free Account to see full details of this property
Key Facts
Key facts for 128 Holmcrest Trail
Property Type
House, Sidesplit 4
Parking
Attached 2 garage, 2 parking
MLS #
E13817914
Size
1500-2000 sqft
Basement
Finished
Listed on
2026-09-23
Lot size
45 x 150.17
Tax
$4,969.43 /yr
Days on Market
20
Approximate Age
-
Maintenance Fee
-
Description
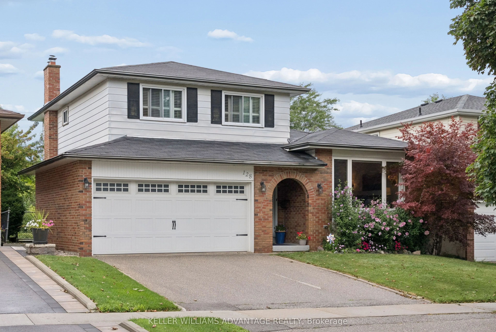
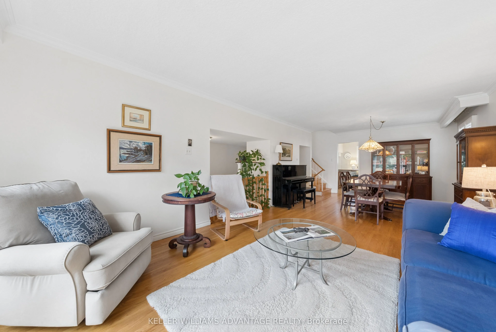
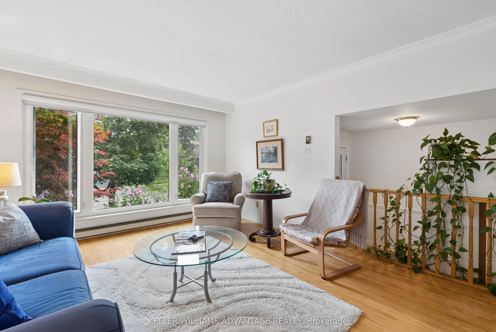
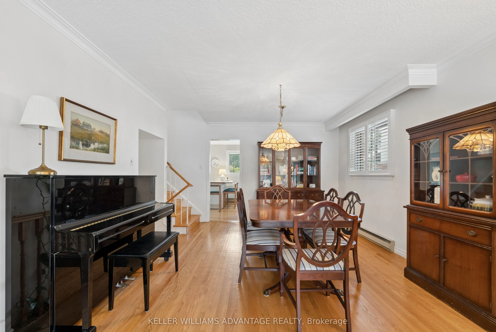
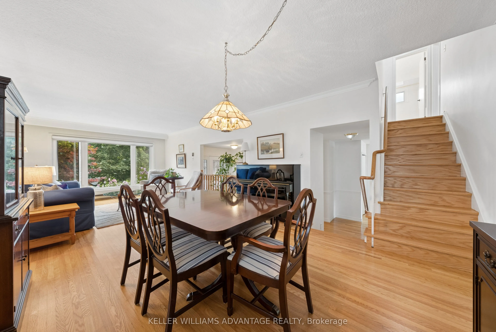
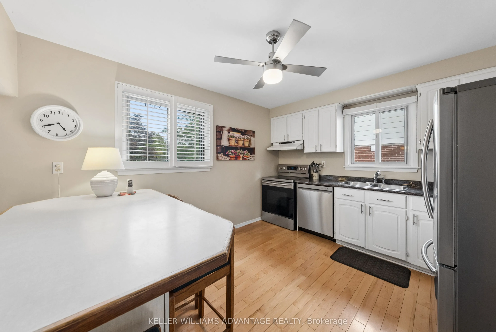
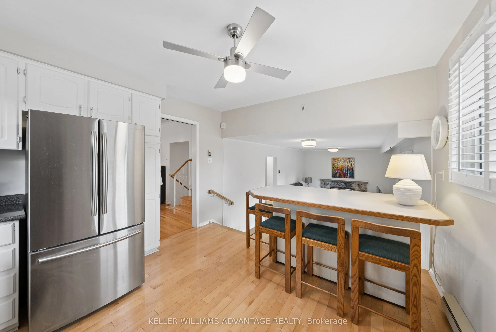
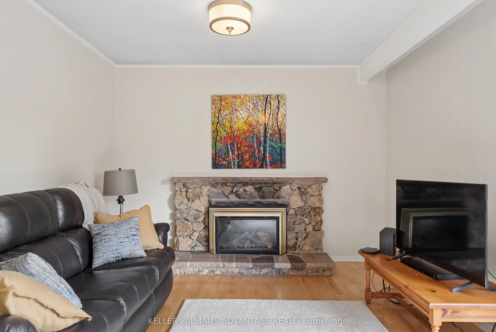
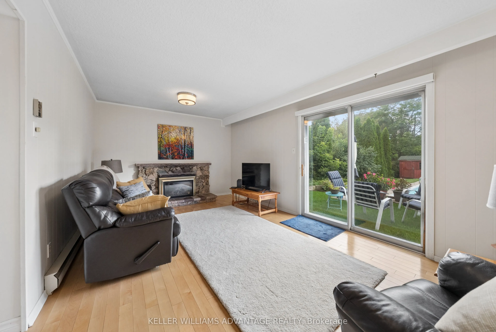
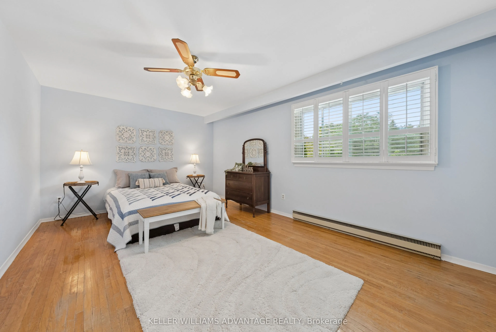
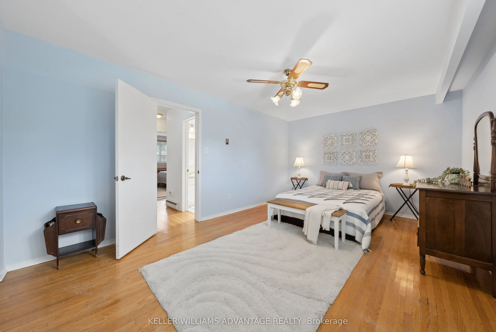
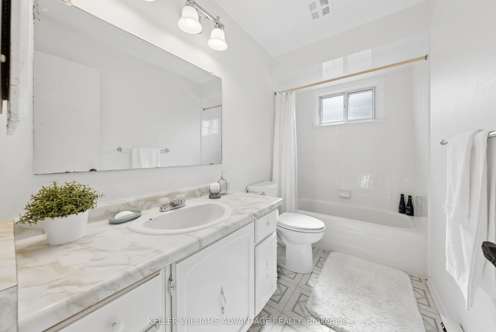
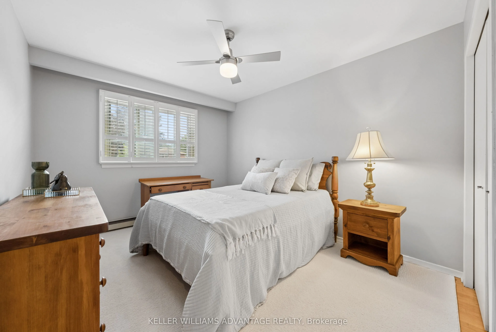
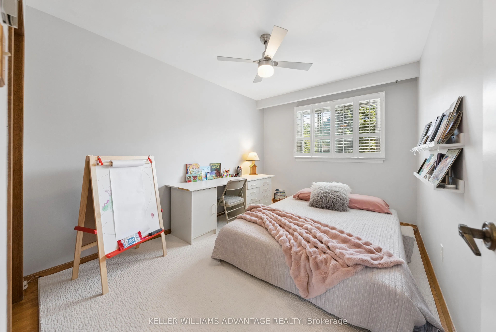
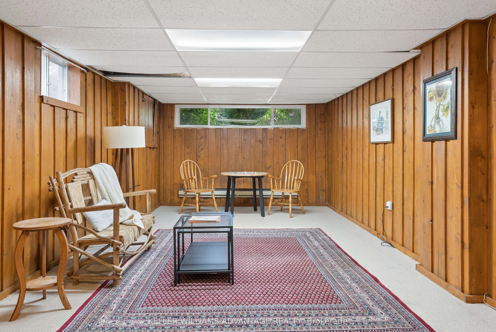
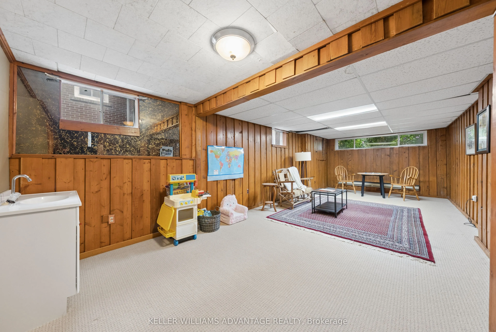
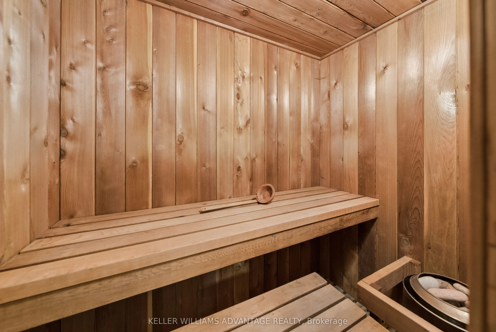
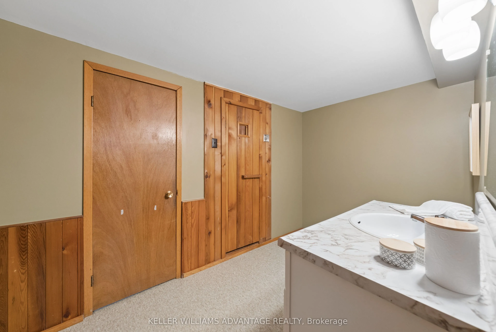
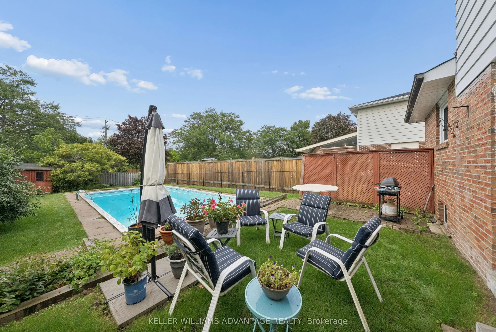
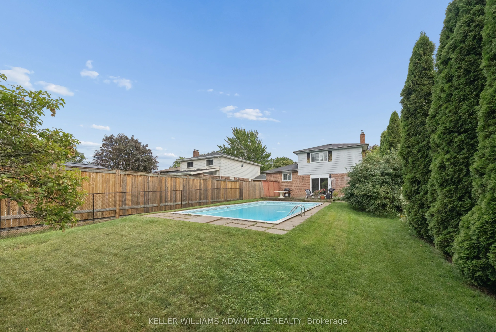
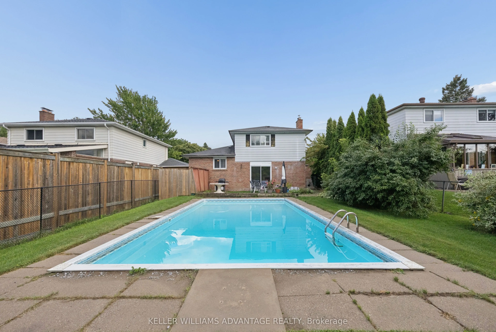
Location, Location! Tucked in an in-demand area of Centennial, 128 Holmcrest provides a fabulous opportunity to create your own forever home. This home features a rare 4 level sidesplit floor plan - it's surprisingly large! Bright living and dining spaces, three generous bedrooms with ample storage,... and a large family room overlooking the back yard and inground pool. The primary bedroom is huge, spanning the width of the home overlooking the pool and back yard. Plenty of storage in all the bedrooms - plus a walk-in hall storage closet, too! The lower level rec-room is surprisingly bright with real wood panelling creating a cosy retreat. There's a working sauna & powder room on this level. A full basement room with wood burning fireplace is yours to re-imagine. Steps from Wanita Park and the Highland Creek Ravine system, you can follow scenic trails all the way to Lake Ontario or U of T Scarborough. Commuting is simple with quick access to both Rouge Hill and Guildwood GO Stations. Surrounded by top-tier schools and French Immersion options, this home offers a chance to create your dream home in this sought-after pocket with great neighbours. This location truly delivers the best in the area of nature, convenience and community.
Overlooks Family, Stainless Steel Appl, Open Concept
Dimensions 12.3 x 11.15 feet
137.15 sqft
Living Room
Combined w/Dining, Hardwood Floor, Picture Window
Dimensions 16.99 x 14.99 feet
254.68 sqft
Other
Above Grade Window, Fireplace
Dimensions 14.9 x 15.19 feet
226.33 sqft
Primary Bedroom
His and Hers Closets, Hardwood Floor, Overlooks Pool
Dimensions 17.36 x 11.32 feet
196.52 sqft
Recreation
Bar Sink, Above Grade Window, Broadloom
Dimensions 29.99 x 14.99 feet
449.55 sqft
Similar Properties(No results)
Mortgage Calculator
Calculate your estimated monthly mortgage payment
Price
$965,000
$
%
%
Total cost of mortgage
$0
Monthly payment
By clicking Save, we will calculate your estimated mortgage for all properties using the saved values (down payment percentage, interest rate, and amortization).
The accuracy and applicability of this calculator are not guaranteed.