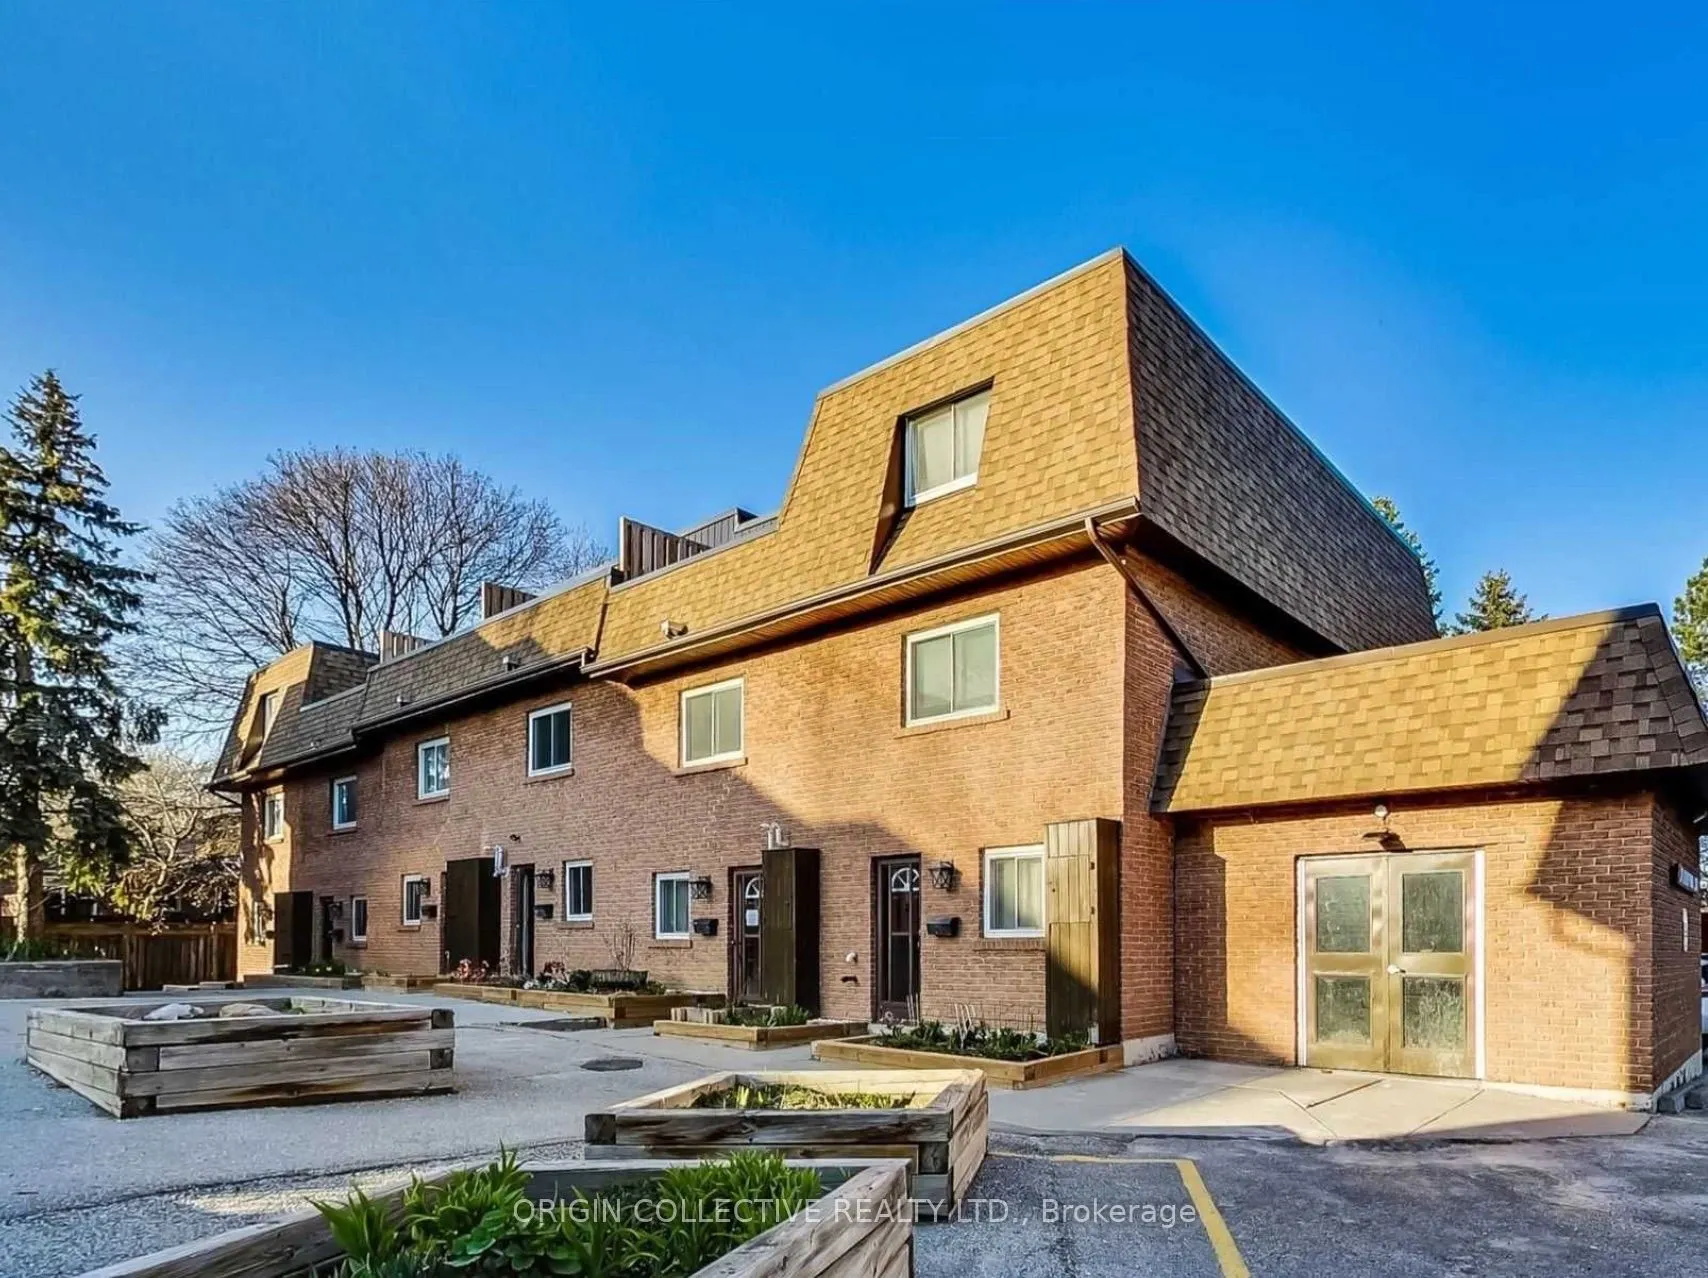
Beautifully updated 3-storey condo townhouse offering a bright and comfortable layout with 4 bedrooms and 3 full bathrooms. The home features large windows, a spacious sunken living room, and a private backyard overlooking peaceful green space. Move-in ready and thoughtfully maintained, with direct ...access to underground parking for added convenience. Ideally located close to Highway 401, the lake, public transit, schools, parks, shopping, and everyday amenities. A great opportunity for families looking for space, comfort, and an excellent location.
Full Property Details
Interior
Bedrooms
4
Total Bedrooms
4
Washrooms
3
Square Footage
1600-1799 sqft
Basement
Finished
Heating Source
Gas
Heating Fuel
Forced Air
Air Conditioning
Central Air
Family Room
Yes
Kitchens
1
Total Kitchens
1
Fireplace Features
No
Bedrooms
4
Total Bedrooms
4
Washrooms
3
Square Footage
1600-1799 sqft
Basement
Finished
Heating Source
Gas
Heating Fuel
Forced Air
Air Conditioning
Central Air
Family Room
Yes
Kitchens
1
Total Kitchens
1
Fireplace Features
No
Exterior
Parking Spaces
1
Total Parking Spaces
1.00
Garage Spaces
0
Balcony
None
Parking Spaces
1
Total Parking Spaces
1.00
Garage Spaces
0
Balcony
None
Building Description
Style
3-Storey
Home Type
Condo
Subtype
Condo Townhouse
Property Orientation
East
Exterior Finish
Brick,Metal/Steel Siding
Possession Date
11/30/2026
Locker
None
Style
3-Storey
Home Type
Condo
Subtype
Condo Townhouse
Property Orientation
East
Exterior Finish
Brick,Metal/Steel Siding
Possession Date
11/30/2026
Locker
None
Community
Community
West Hill
Community
West Hill
Taxes & Fees
Taxes
$1,870 /yr
Tax Year
2026
Occupancy
Vacant
Maintenance Fee
$ 0/mo
Taxes
$1,870 /yr
Tax Year
2026
Occupancy
Vacant
Maintenance Fee
$ 0/mo
Other
Pets
No
Pets
No
Room Types
Bedroom 2
Double Closet
Dimensions 37.99 x 39.27 feet
1491.87 sqft
Bedroom 3
Double Closet
Dimensions 42.62 x 62.3 feet
2655.23 sqft
Bedroom 4
-
Dimensions 26.8 x 24.87 feet
666.52 sqft
Dining Room
Overlooks Living, Hardwood Floor
Dimensions 36.58 x 34.45 feet
1260.18 sqft
Kitchen
Double Sink, Stainless Steel Appl
Dimensions 45.51 x 27.99 feet
1273.82 sqft
Living Room
W/O To Deck, Sunken Room, Overlooks Backyard
Dimensions 48.95 x 41.21 feet
2017.23 sqft
Similar Properties(No results)
Mortgage Calculator
Calculate your estimated monthly mortgage payment
Price
$689,000
$
%
%
Total cost of mortgage
$0
Monthly payment
By clicking Save, we will calculate your estimated mortgage for all properties using the saved values (down payment percentage, interest rate, and amortization).
The accuracy and applicability of this calculator are not guaranteed.