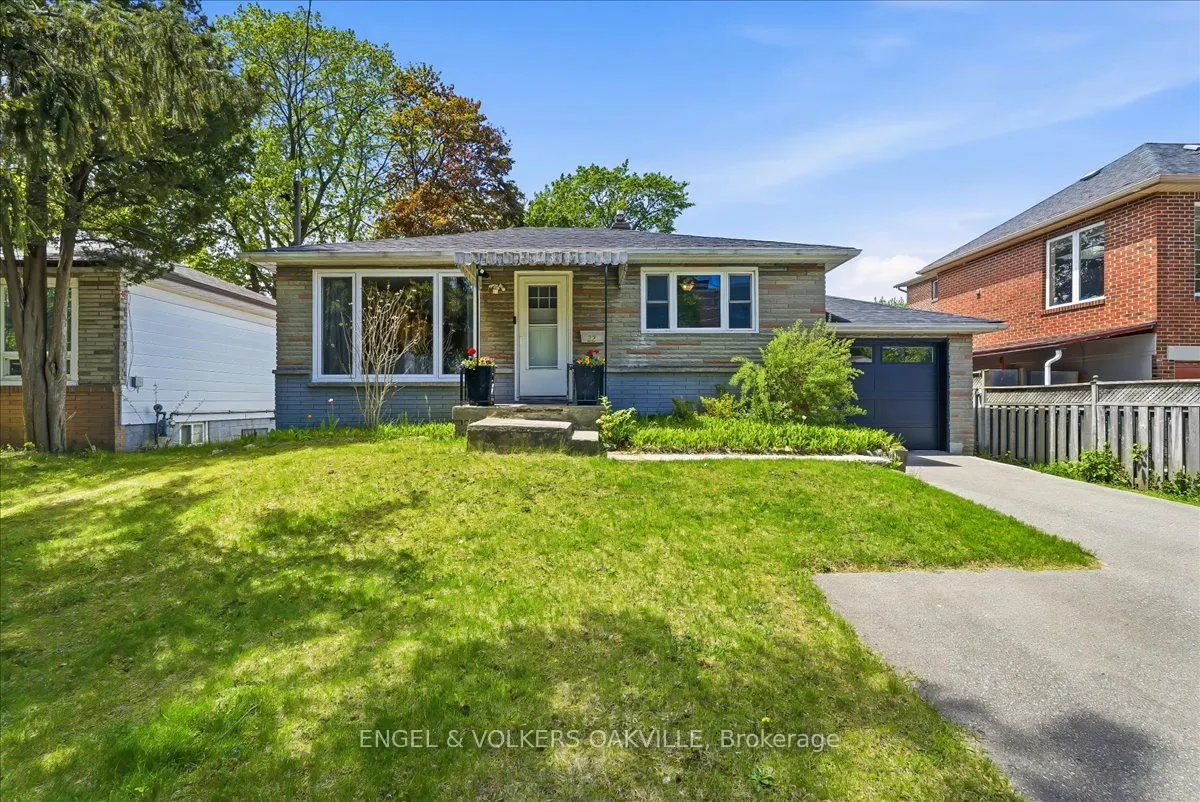
Sign In or Create a Free Account to see full details of this property
Key Facts
Key facts for 22 Falaise Road
Property Type
House, Bungalow
Parking
Attached 1 garage, 5 parking
MLS #
E13820414
Size
700-1100 sqft
Basement
Finished,Apartment
Listed on
2026-09-23
Lot size
50 x 150.0
Tax
$3,597 /yr
Days on Market
20
Approximate Age
-
Maintenance Fee
-
Description
Attention Downsizers, First-Time Buyers & Investors alike! Welcome to this charming, turn-key West Hill bungalow nestled on a premium 50ft x 150ft lot. The sun-filled main level boasts a fresh & modern renovated kitchen along with a spacious 2-bedroom layout including stylish finishes throughout - p...erfect for young families looking to move right in. Downstairs, a separate entrance leads to a great, self-contained basement suite offering incredible rental income potential or an ideal in-law setup. The lower level includes an additional 2 bedrooms, a kitchen, a 3-piece bathroom, and brand-new luxury vinyl flooring. Live upstairs and let your tenant pay a portion of your mortgage, or rent out both levels for a high-yield addition to your investment portfolio! Located in a highly desirable, family-friendly Scarborough pocket close to U of T Scarborough, Centennial College, excellent schools, parks, shopping, TTC, and the GO Station. Truly a rare find with endless potential!
Full Property Details
Interior
Bedrooms
2
Bedrooms Plus
2
Total Bedrooms
4
Washrooms
2
Square Footage
700-1100 sqft
Basement
Finished,Apartment
Heating Source
Gas
Heating Fuel
Forced Air
Air Conditioning
Central Air
Family Room
No
Kitchens
1
Kitchens Plus
1
Total Kitchens
2
Fireplace Features
No
Bedrooms
2
Bedrooms Plus
2
Total Bedrooms
4
Washrooms
2
Square Footage
700-1100 sqft
Basement
Finished,Apartment
Heating Source
Gas
Heating Fuel
Forced Air
Air Conditioning
Central Air
Family Room
No
Kitchens
1
Kitchens Plus
1
Total Kitchens
2
Fireplace Features
No
Exterior
Depth
150.0
Front
50.0
Lot Size
50 x 150.0 ft
Pool
None
Parking Spaces
5
Total Parking Spaces
7.00
Parking Description
Attached
Garage Spaces
1
Depth
150.0
Front
50.0
Lot Size
50 x 150.0 ft
Pool
None
Parking Spaces
5
Total Parking Spaces
7.00
Parking Description
Attached
Garage Spaces
1
Building Description
Style
Bungalow
Home Type
House
Subtype
Detached
Property Orientation
West
Exterior Finish
Brick
Sewers
Sewers
Water Supply
Municipal
Possession Date
No Data
Style
Bungalow
Home Type
House
Subtype
Detached
Property Orientation
West
Exterior Finish
Brick
Sewers
Sewers
Water Supply
Municipal
Possession Date
No Data
Community
Community
West Hill
Community
West Hill
Taxes & Fees
Taxes
$3,597 /yr
Tax Year
2026
Occupancy
Owner
Taxes
$3,597 /yr
Tax Year
2026
Occupancy
Owner
Room Types
Bathroom
3 Pc Bath
Dimensions 5.15 x 7.58 feet
39.04 sqft
Bathroom
3 Pc Bath
Dimensions 6.27 x 6.92 feet
43.39 sqft
Bedroom
-
Dimensions 10.93 x 9.51 feet
103.94 sqft
Bedroom
-
Dimensions 10.99 x 7.84 feet
86.16 sqft
Bedroom
-
Dimensions 12.34 x 7.84 feet
96.75 sqft
Bedroom
-
Dimensions 9.51 x 10.93 feet
103.94 sqft
Kitchen
-
Dimensions 6.2 x 14.93 feet
92.57 sqft
Kitchen
-
Dimensions 9.91 x 10.93 feet
108.32 sqft
Living Room
-
Dimensions 15.65 x 11.15 feet
174.5 sqft
Recreation
-
Dimensions 9.84 x 10.83 feet
106.57 sqft
Similar Properties(No results)
Mortgage Calculator
Calculate your estimated monthly mortgage payment
Price
$799,999
$
%
%
Total cost of mortgage
$0
Monthly payment
By clicking Save, we will calculate your estimated mortgage for all properties using the saved values (down payment percentage, interest rate, and amortization).
The accuracy and applicability of this calculator are not guaranteed.