Sign In or Create a Free Account to see full details of this property
Key Facts
Key facts for 24 Larwood Boulevard
Property Type
House, 2-Storey
Parking
Attached 2 garage, 7 parking
MLS #
E13821336
Size
3500-5000 sqft
Basement
Finished
Listed on
2026-09-23
Lot size
50 x 286.02
Tax
$5,071.39 /yr
Days on Market
20
Approximate Age
New
Maintenance Fee
-
Description
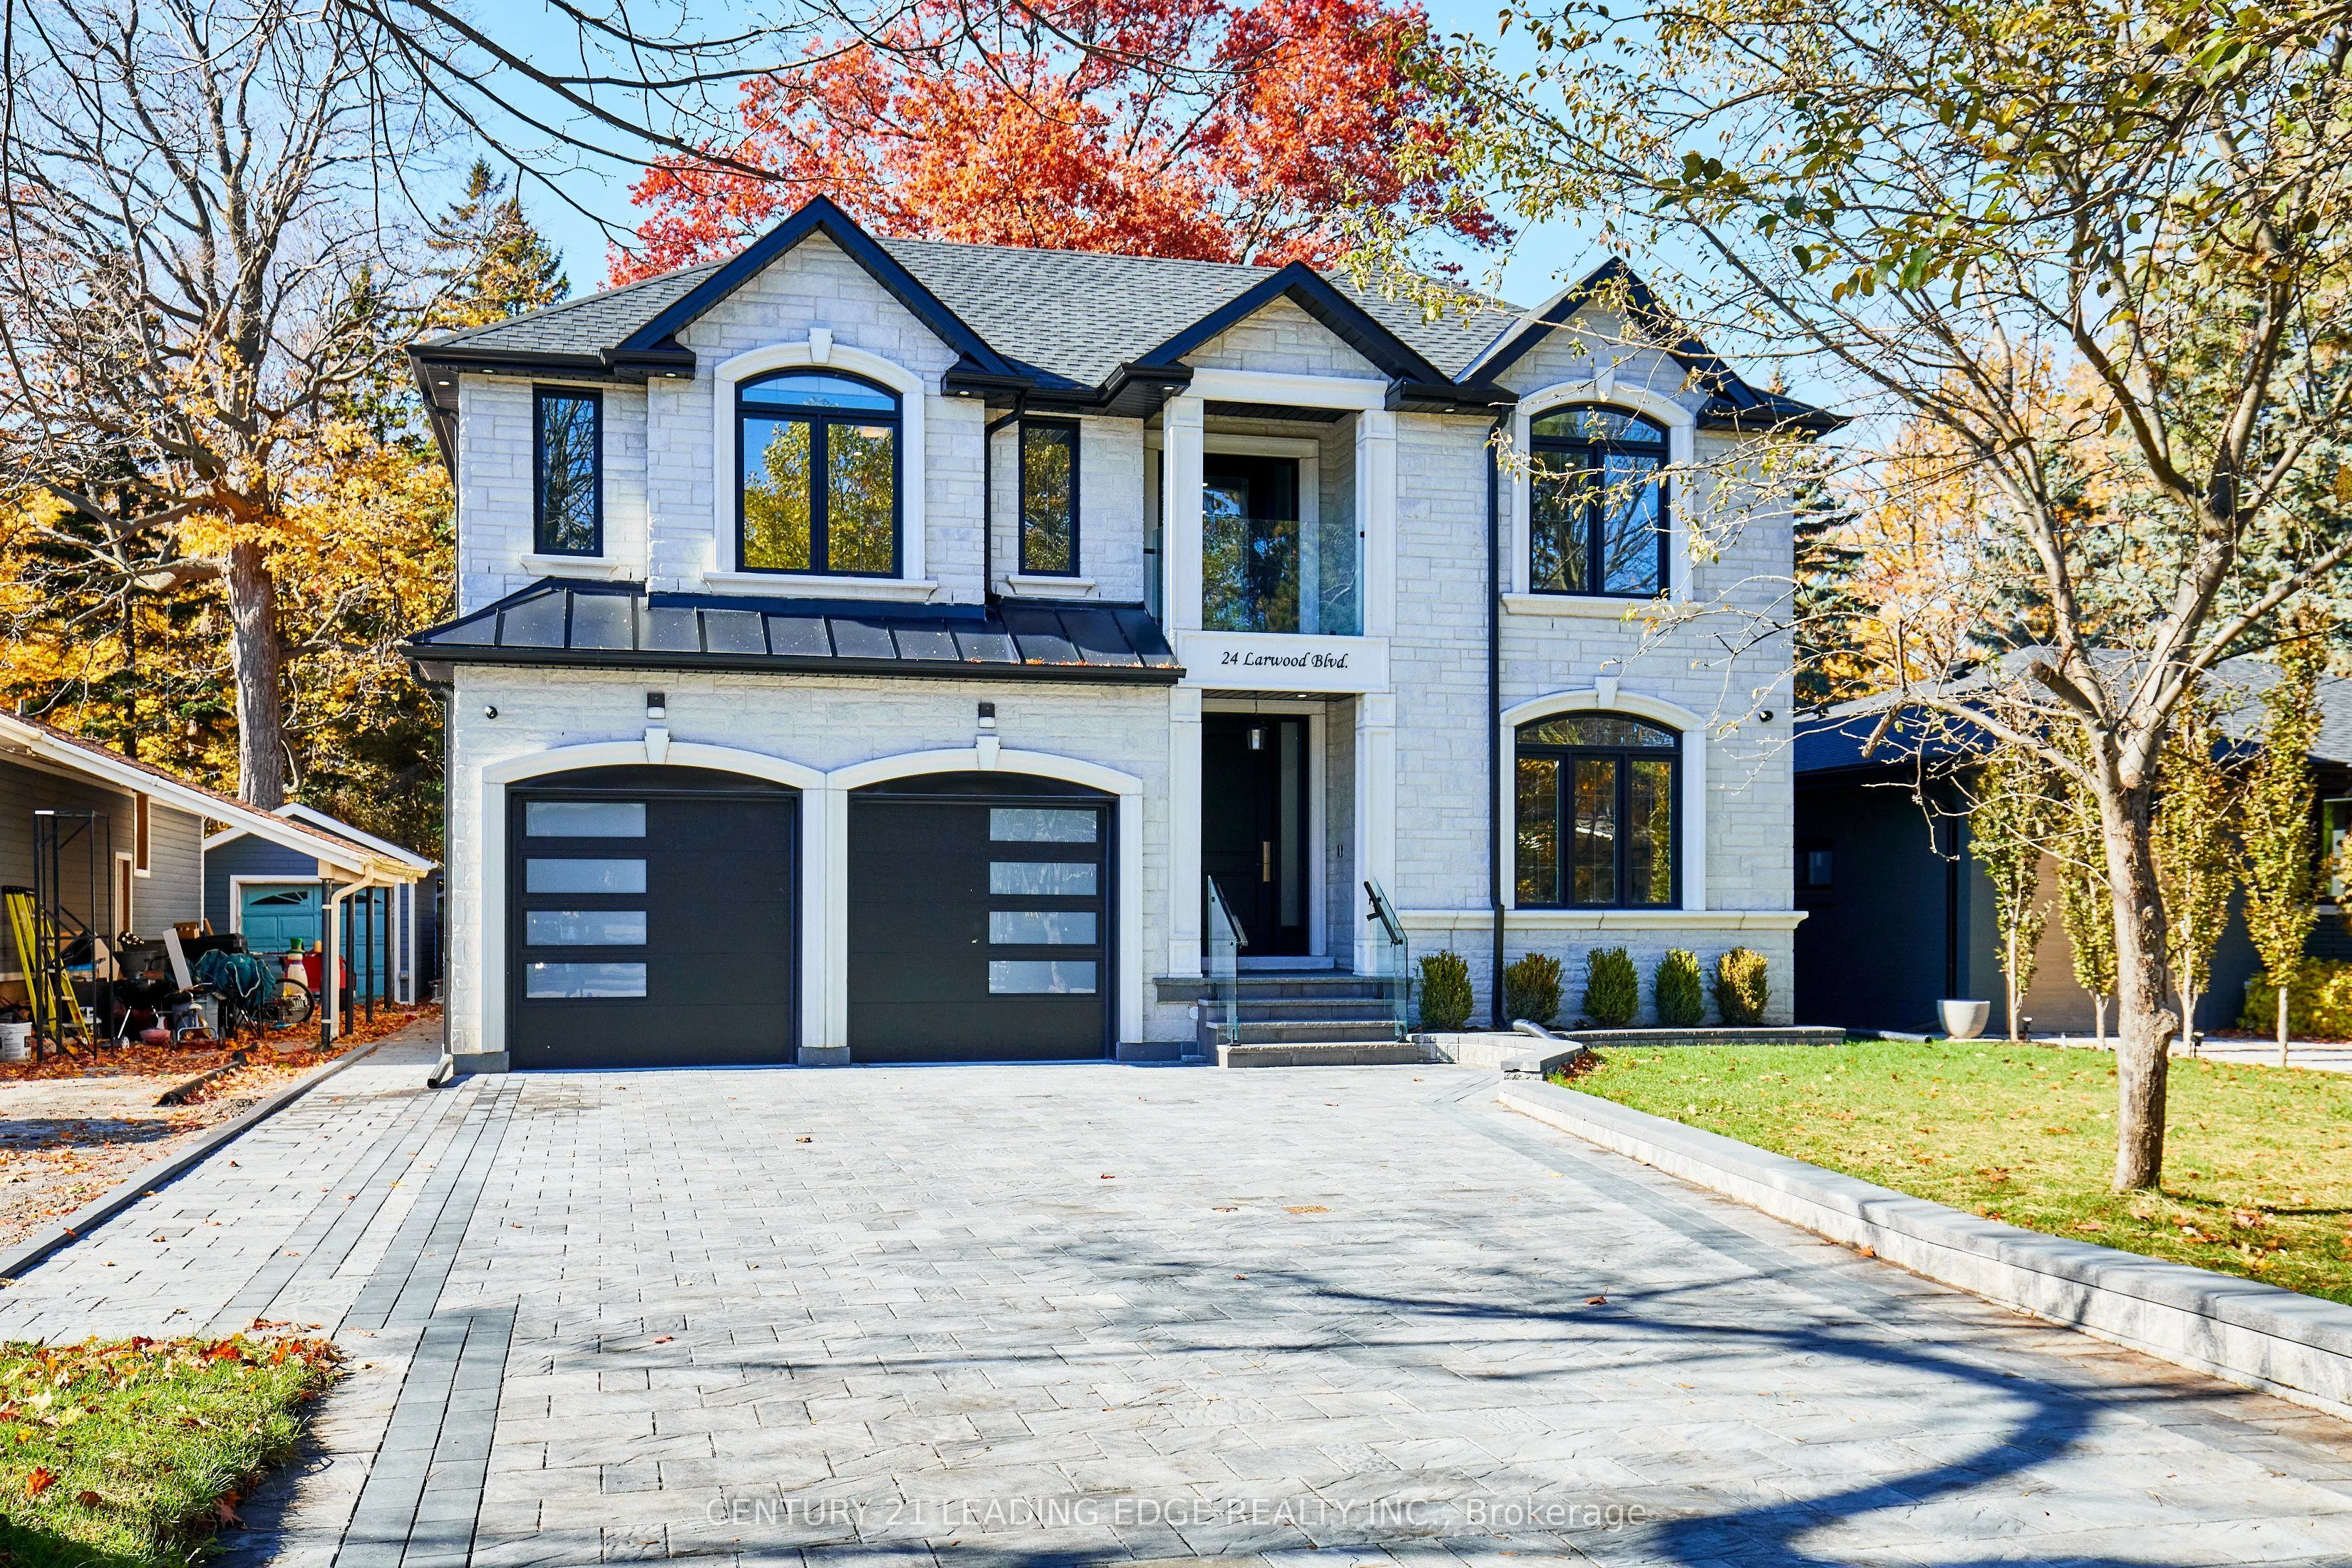
A private Toronto estate where exceptional space meets natural beauty. Set on an extraordinary 50' x 287' forest-backed lot in Cliffcrest, 24 Larwood Blvd offers more than 7,000 sq. ft. of beautifully finished living space, combining contemporary design, thoughtful craftsmanship and an extraordinary... sense of privacy. The main residence features soaring 9' ceilings, expansive principal rooms, hardwood flooring and a bright open-concept design created equally for everyday family living and sophisticated entertaining. The designer kitchen features premium appliances, a full walk-in pantry and a separate butler's pantry, opening directly to a large rear deck overlooking the lush private setting. Five spacious bedrooms include four with ensuite bathrooms. The primary suite is a peaceful retreat with forest views and a spa-inspired ensuite. A fifth bedroom on the main level provides additional flexibility for guests, family or a home office. The finished lower level adds substantial living and recreation space, with rough-ins for a second kitchen and laundry-ideal for future in-law, nanny or extended-family accommodation. And then there is The Bunker: a separate accessory building tucked into the rear of the property, complete with a rooftop deck overlooking the valley. Envision it as a private studio, gym, office, creative space, or simply a place to escape. Outside, the expansive property delivers the privacy and natural setting rarely found with a newly built Toronto residence. A large double garage and generous private driveway provide parking for up to nine vehicles. Minutes from the Scarborough Bluffs, Lake Ontario, parks, trails, schools and transit, 24 Larwood Blvd offers an unusual proposition: the scale and privacy of a private estate without leaving Toronto. ***** 24 Larwood Boulevard - a Toronto home with room to live differently. *****
Hardwood Floor, His and Hers Closets, 5 Pc Ensuite
Dimensions 19.95 x 15.12 feet
301.64 sqft
Similar Properties(No results)
Mortgage Calculator
Calculate your estimated monthly mortgage payment
Price
$2,699,900
$
%
%
Total cost of mortgage
$0
Monthly payment
By clicking Save, we will calculate your estimated mortgage for all properties using the saved values (down payment percentage, interest rate, and amortization).
The accuracy and applicability of this calculator are not guaranteed.