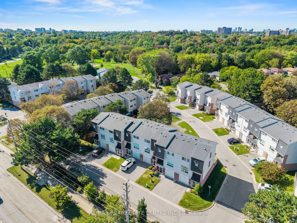
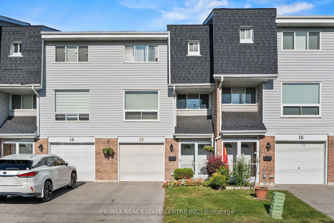
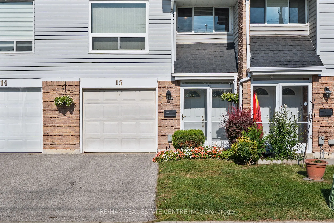
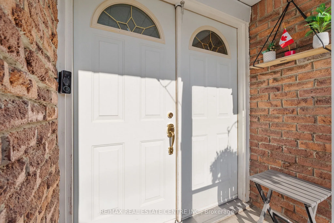
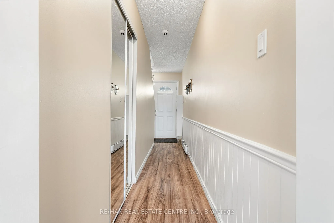
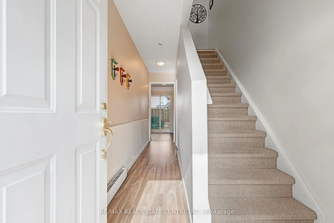
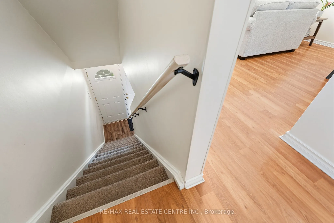
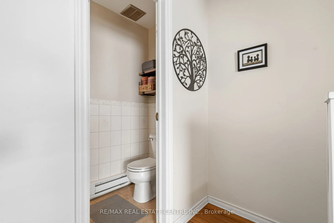
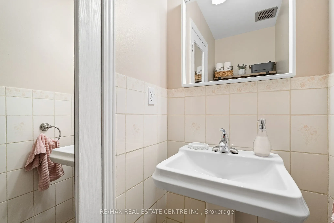
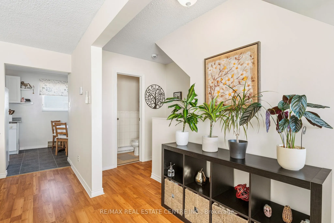
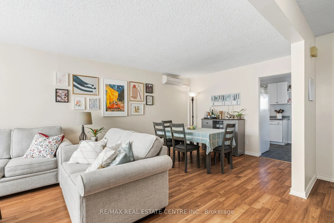
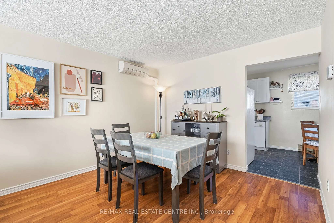
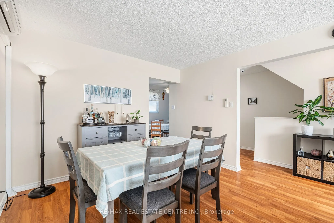
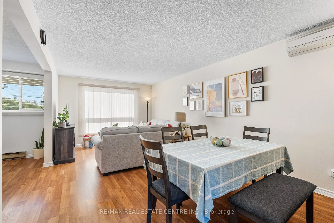
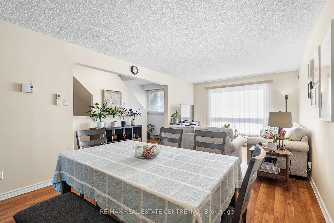
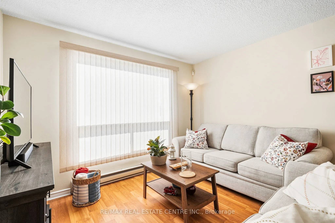
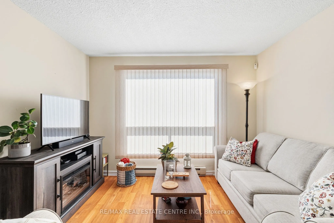
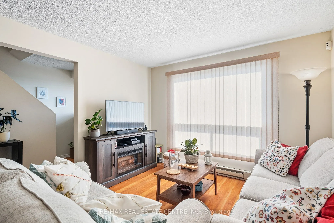
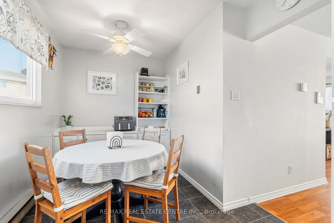
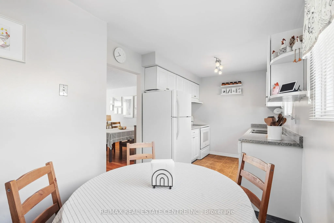
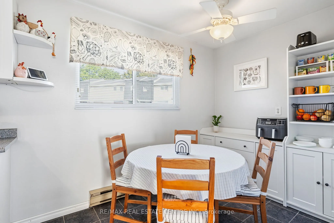
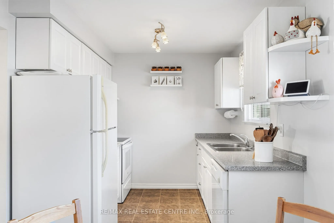
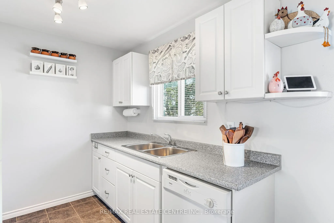
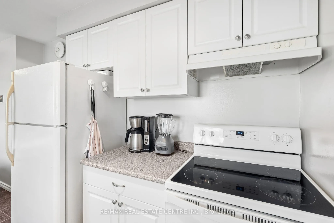
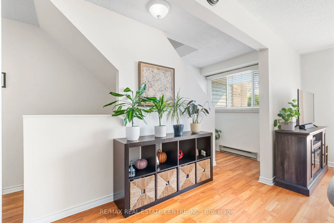
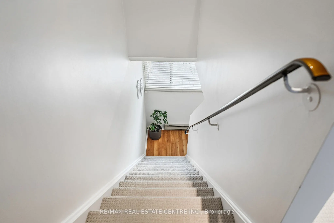
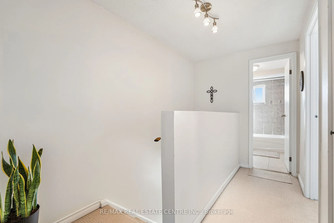
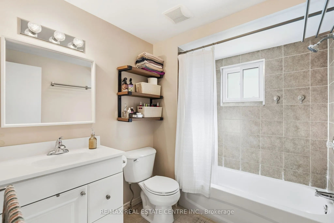
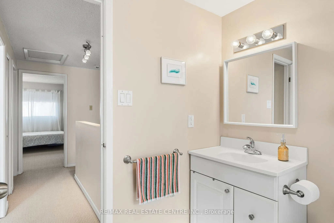
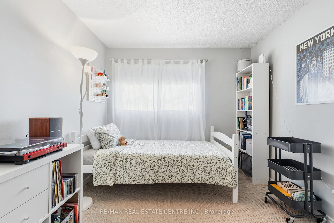
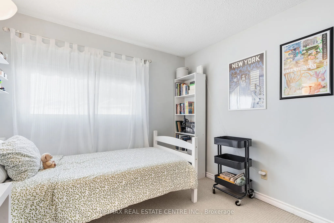
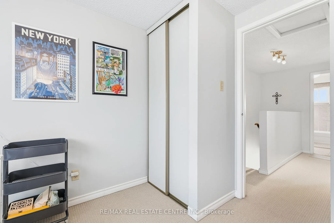
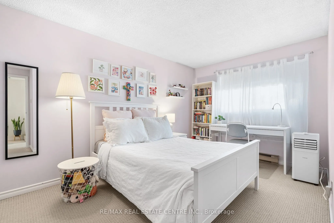
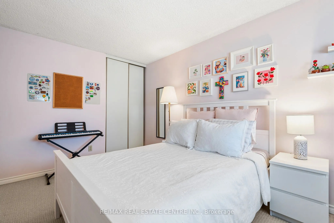
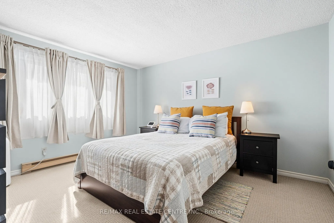
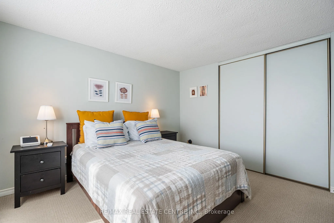
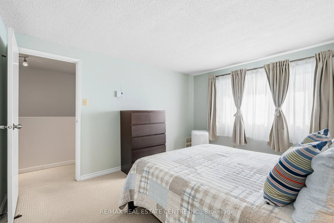
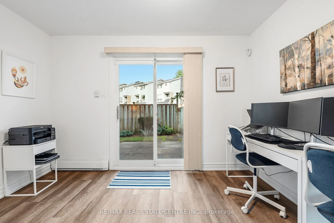
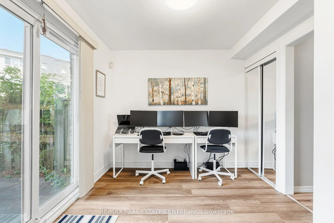
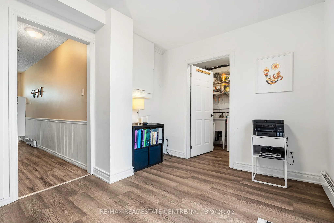
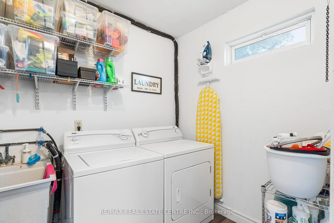
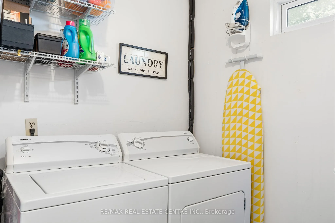
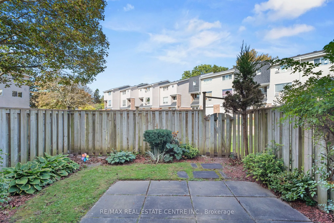
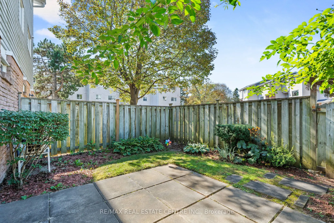
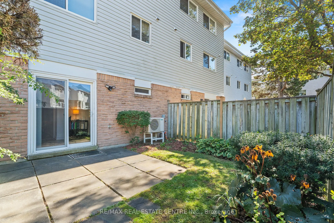
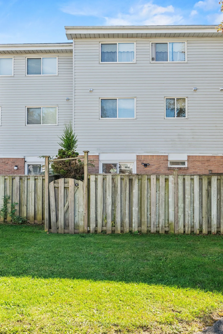
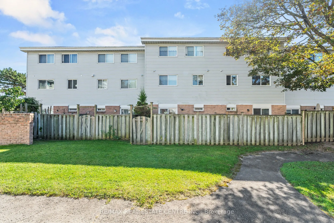
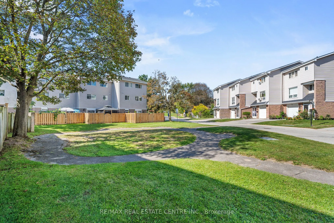
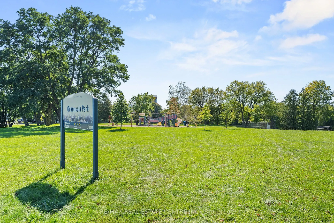
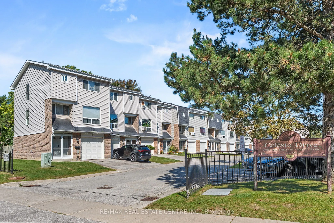
Well-Maintained And Immaculately Kept 3-Bedroom Condo Townhouse In A Conveniently Located Community, Close To The GO Train And Public Transportation. Bright And Spacious, This Well-Cared-For Home Features Three Bedrooms, Two Bathrooms, A Finished Den On The Lower Level, Convenient Lower-Level Laundr...y, And A Walkout To A Completely Private Yard Backing Onto The Complex Parkette. The Home Has Been Lovingly Maintained By Its Owners And Is In Move-In Condition, With Nothing To Do But Move In And Enjoy. Offering A Comfortable And Functional Layout With Plenty Of Natural Light And A Private Outdoor Space. Conveniently Located Close To Shopping, Schools, Parks, Transit And Everyday Amenities. A Wonderful Opportunity For First-Time Buyers, Families Or Anyone Looking For A Well-Cared-For Home In A Convenient And Well-Connected Community.
Full Property Details
Interior
Bedrooms
3
Total Bedrooms
3
Washrooms
2
Square Footage
1000-1199 sqft
Basement
Finished with Walk-Out
Heating Source
Electric
Heating Fuel
Baseboard
Air Conditioning
None
Family Room
No
Kitchens
1
Total Kitchens
1
Fireplace Features
No
Bedrooms
3
Total Bedrooms
3
Washrooms
2
Square Footage
1000-1199 sqft
Basement
Finished with Walk-Out
Heating Source
Electric
Heating Fuel
Baseboard
Air Conditioning
None
Family Room
No
Kitchens
1
Total Kitchens
1
Fireplace Features
No
Exterior
Driveway
Private
Parking Spaces
2
Total Parking Spaces
2.00
Parking Description
Private
Garage Spaces
1
Balcony
None
Driveway
Private
Parking Spaces
2
Total Parking Spaces
2.00
Parking Description
Private
Garage Spaces
1
Balcony
None
Building Description
Style
3-Storey
Home Type
Condo
Subtype
Condo Townhouse
Property Orientation
South
Exterior Finish
Aluminum Siding,Brick
Possession Date
No Data
Locker
Ensuite
Style
3-Storey
Home Type
Condo
Subtype
Condo Townhouse
Property Orientation
South
Exterior Finish
Aluminum Siding,Brick
Possession Date
No Data
Locker
Ensuite
Community
Community
West Hill
Community
West Hill
Taxes & Fees
Taxes
$2,179.17 /yr
Tax Year
2026
Occupancy
Owner
Maintenance Fee
$427/mo
Common Elements
Included
Parking
Included
Water
Included
Building Insurance
Included
Taxes
$2,179.17 /yr
Tax Year
2026
Occupancy
Owner
Maintenance Fee
$427/mo
Common Elements
Included
Parking
Included
Water
Included
Building Insurance
Included
Other
Virtual Tour Link
33celeste15.ca
Pets
Yes-with Restrictions
Virtual Tour Link
33celeste15.ca
Pets
Yes-with Restrictions
Room Types
Bedroom 2
Broadloom, Closet, Window
Dimensions 41.99 x 29.59 feet
1242.48 sqft
Bedroom 3
Broadloom, Closet, Window
Dimensions 34.97 x 29.59 feet
1034.76 sqft
Dining Room
Laminate, Combined w/Living, Window
Dimensions 69.98 x 37.14 feet
2599.06 sqft
Kitchen
Ceramic Floor, Eat-in Kitchen, B/I Dishwasher
Dimensions 70.83 x 28.84 feet
2042.74 sqft
Laundry
-
Dimensions 31.17 x 19.69 feet
613.74 sqft
Living Room
Laminate, Combined w/Dining, Window
Dimensions 69.98 x 37.14 feet
2599.06 sqft
Primary Bedroom
Broadloom, Closet, Window
Dimensions 38.22 x 39.3 feet
1502.05 sqft
Recreation
Laminate, Sliding Doors, W/O To Yard
Dimensions 59.74 x 26.9 feet
1607.01 sqft
Similar Properties(No results)
Mortgage Calculator
Calculate your estimated monthly mortgage payment
Price
$619,900
$
%
%
Total cost of mortgage
$0
Monthly payment
By clicking Save, we will calculate your estimated mortgage for all properties using the saved values (down payment percentage, interest rate, and amortization).
The accuracy and applicability of this calculator are not guaranteed.