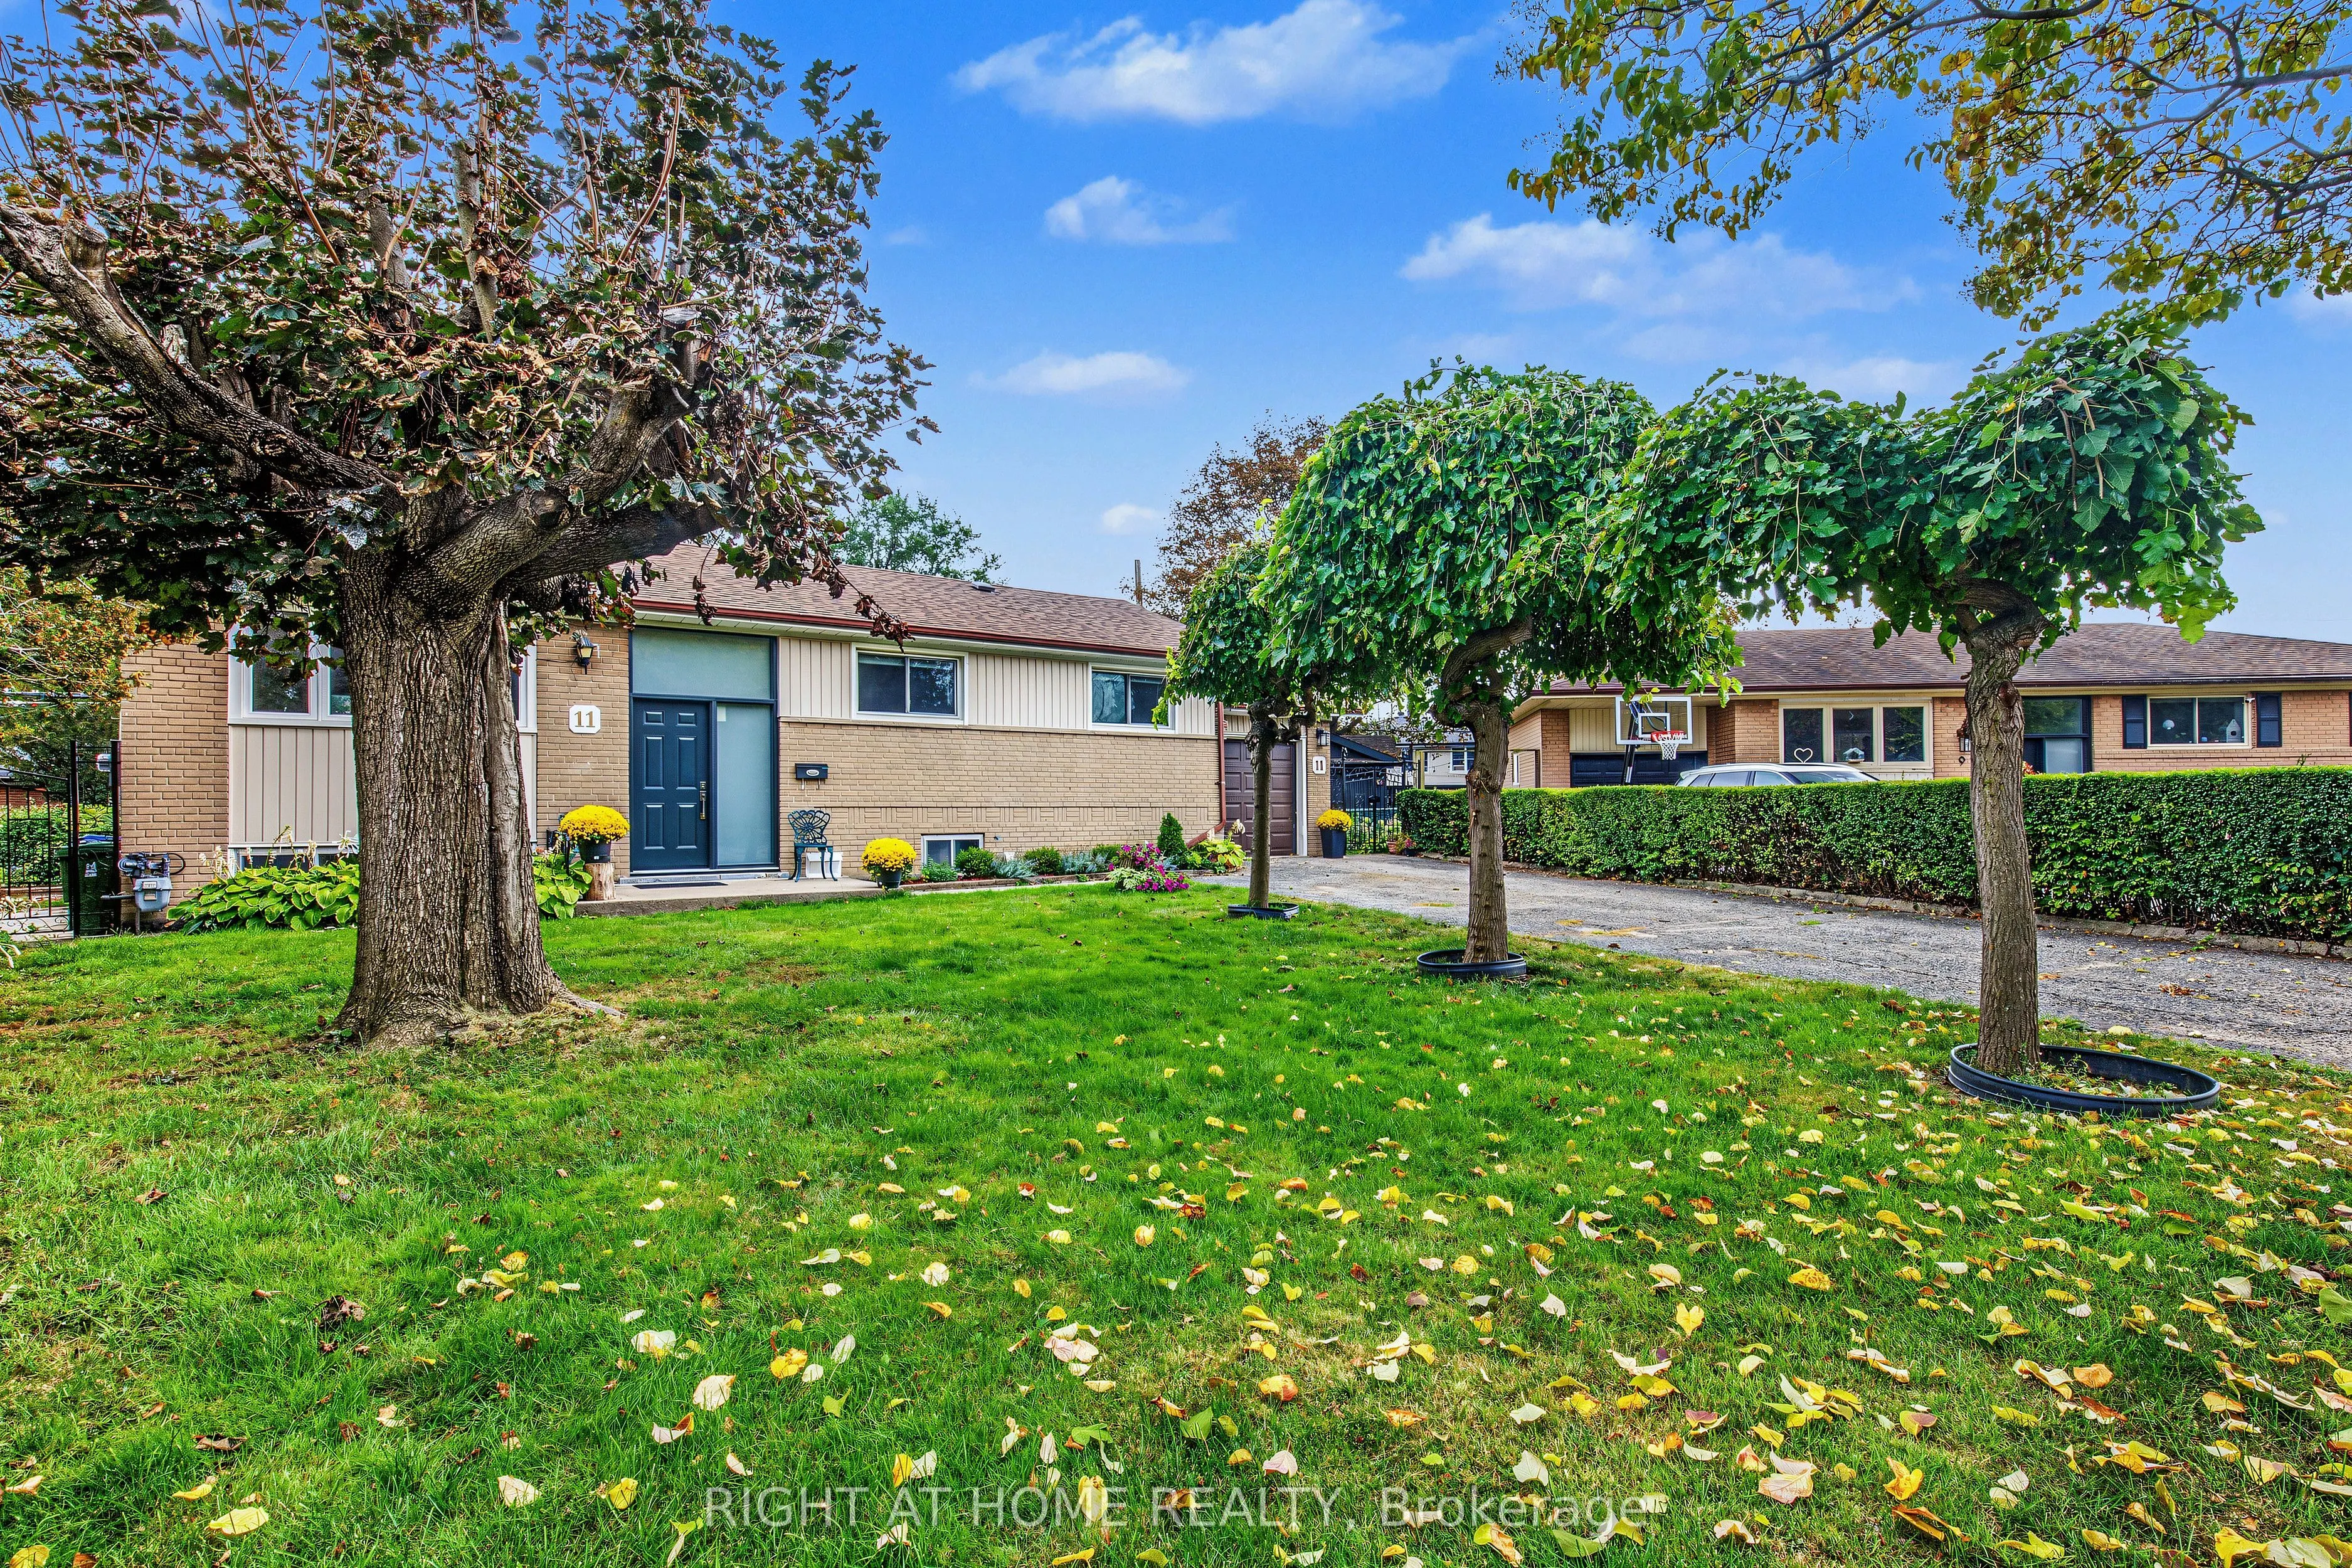
Highly Sought-After Guildwood Village. A Rare Opportunity. This Home Has Been Beautifully Renevated With Upgraded Kitchen, All New MainFloor Bathroom, Brand New 3pc Bathroom With Glass Shower. Private Well Designed And Spacious In-Law Apartment (Possible Income Potetial) With High Ceilings, May Also... Be Used For Office Spaces Or Those Work-From-Home Needs . Large + Bright Laundry Room And Spacious Cold-Celler. Rec-Room/Family Room With Beautifull Designed Stone FirePlace For Cozy Family Gatherings and Holiday Celebbrations. Main Floor Kitchen Has Walk-Out To A Spacious and Private Yard For Gardening and Has Large Patio For Entertaining, Summer Gatherings, BRBque And Safe Family Fun. An *Additional 2nd Detatched Garage* That Can Be Converted Into A Home Studio or Space For A Home Business And/or WorkShop - Garage Has Lower Level. All New Roof - 2025, New Up-Grade Electrical 200 Amp -2025, Newer Furnace 2021, New Hot Water Tank -2023 (Owend). This Home Has an Abundance of Natural Light With Large Wall To Wall Windows in Living Area, Dinning Room and Kitchen and Bedrooms. Renovated Main Floor Kitchen with New Stainless Steel Appliances i.e. Two-Door Large Refridgerater, New Built-In Dishwasher and Newer 4 Burnner Gas Stove and Oven. 3 Very Spacious and Bright Bedrooms With Ample Closet/Storage Space. Main Floor Has Hardwood Throughout.This Home Delivers! Just Steps Away From Incredible Parks, Top-Rated Schools - Elementary , Middle School and High School, and The Scenic/Historic Guild Inn and Park With Beautiful Views of The Famouse Scarborough Bluffs and Lake Ontario.You Will Love The Lifestyle The Neighbourhood Offers. For Commuters, Guildwood GO Station Is A Mere 2 Minute Drive Away, Making Your Journey To Work A Breeze. This Home Is a Must See, Situated In One of The Most Desireble Pockets Of The City. **Dont Miss This Opportunity.
Full Property Details
Interior
Bedrooms
3
Bedrooms Plus
1
Total Bedrooms
4
Washrooms
2
Square Footage
1100-1500 sqft
Basement
Apartment,Finished,Full
Heating Source
Gas
Heating Fuel
Forced Air
Air Conditioning
Central Air
Family Room
Yes
Kitchens
1
Kitchens Plus
1
Total Kitchens
2
Fireplace Features
Yes
Bedrooms
3
Bedrooms Plus
1
Total Bedrooms
4
Washrooms
2
Square Footage
1100-1500 sqft
Basement
Apartment,Finished,Full
Heating Source
Gas
Heating Fuel
Forced Air
Air Conditioning
Central Air
Family Room
Yes
Kitchens
1
Kitchens Plus
1
Total Kitchens
2
Fireplace Features
Yes
Exterior
Depth
106.0
Front
39.46
Lot Size
39 x 106.0 ft
Pool
None
Parking Spaces
4
Total Parking Spaces
4.00
Parking Description
Attached
Garage Spaces
2
Depth
106.0
Front
39.46
Lot Size
39 x 106.0 ft
Pool
None
Parking Spaces
4
Total Parking Spaces
4.00
Parking Description
Attached
Garage Spaces
2
Building Description
Style
Bungalow
Home Type
House
Subtype
Detached
Property Orientation
West
Exterior Finish
Brick Front
Sewers
Sewers
Water Supply
Municipal
Possession Date
No Data
Style
Bungalow
Home Type
House
Subtype
Detached
Property Orientation
West
Exterior Finish
Brick Front
Sewers
Sewers
Water Supply
Municipal
Possession Date
No Data
Community
Community
Guildwood
Community
Guildwood
Taxes & Fees
Taxes
$5,187.02 /yr
Tax Year
2026
Occupancy
Vacant
Taxes
$5,187.02 /yr
Tax Year
2026
Occupancy
Vacant
Room Types
Bedroom 2
Hardwood Floor
Dimensions 14.01 x 10.99 feet
153.97 sqft
Bedroom 3
Hardwood Floor
Dimensions 10.01 x 10.01 feet
100.2 sqft
Bedroom 4
Laminate, Double Closet, Above Grade Window
Dimensions 13.52 x 10.99 feet
148.58 sqft
Cold Room/Cantina
-
Dimensions 6 x 4 feet
24 sqft
Dining Room
Hardwood Floor, Large Window
Dimensions 12.01 x 10.99 feet
131.99 sqft
Family Room
Fireplace, Laminate, Above Grade Window
Dimensions 26.02 x 12.01 feet
312.5 sqft
Kitchen
Eat-in Kitchen, Custom Backsplash, Tile Floor
Dimensions 12.01 x 10.99 feet
131.99 sqft
Kitchen
Laminate, Eat-in Kitchen, Above Grade Window
Dimensions 12.01 x 12.01 feet
144.24 sqft
Laundry
Laminate, Laundry Sink, Above Grade Window
Dimensions 14.01 x 10.01 feet
140.24 sqft
Living Room
Laminate
Dimensions 12.01 x 10.99 feet
131.99 sqft
Living Room
Hardwood Floor, Large Window
Dimensions 14.01 x 14.01 feet
196.28 sqft
Primary Bedroom
Hardwood Floor, Double Closet
Dimensions 14.01 x 12.01 feet
168.26 sqft
Similar Properties(No results)
Mortgage Calculator
Calculate your estimated monthly mortgage payment
Price
$1,199,000
$
%
%
Total cost of mortgage
$0
Monthly payment
By clicking Save, we will calculate your estimated mortgage for all properties using the saved values (down payment percentage, interest rate, and amortization).
The accuracy and applicability of this calculator are not guaranteed.