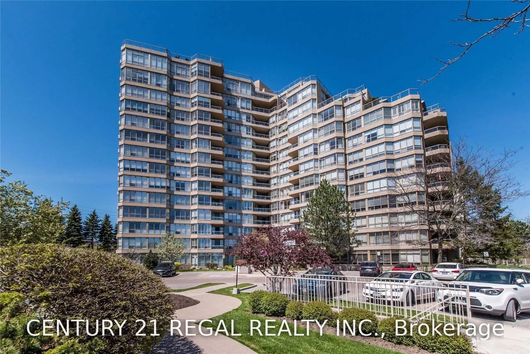
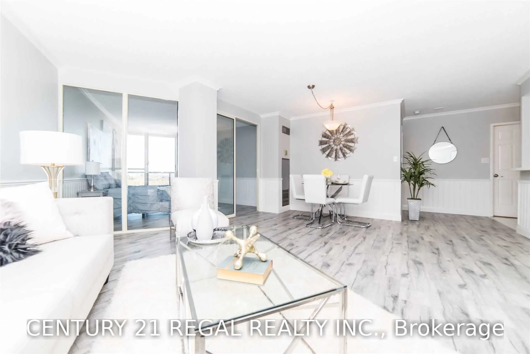
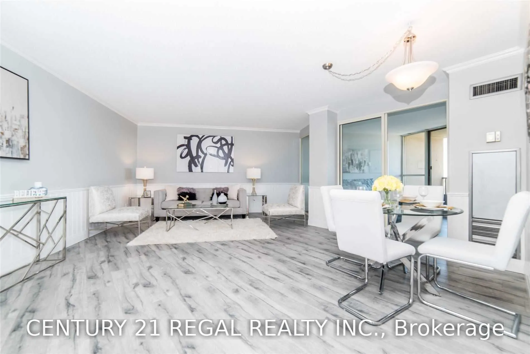
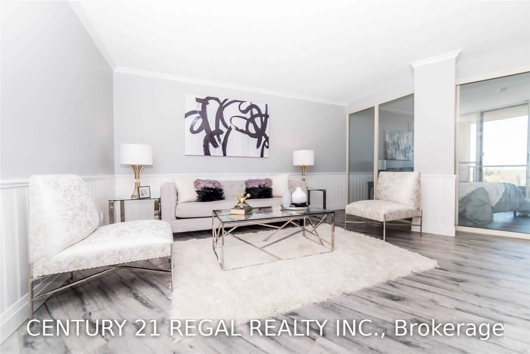
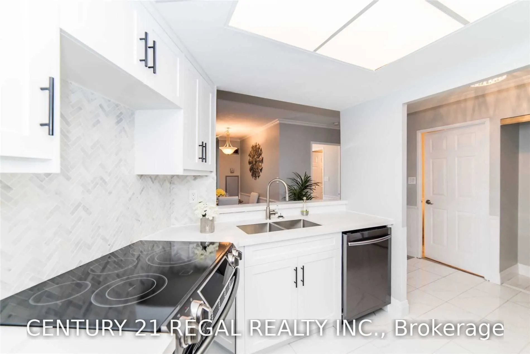
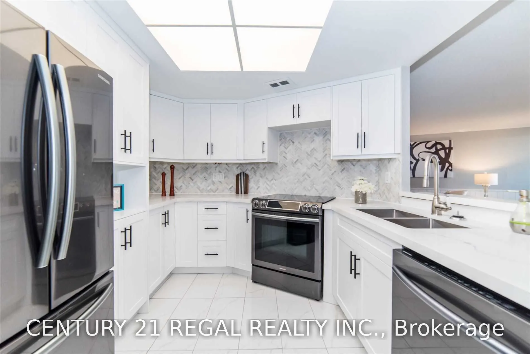
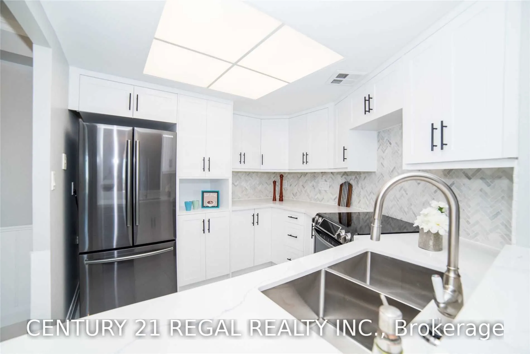
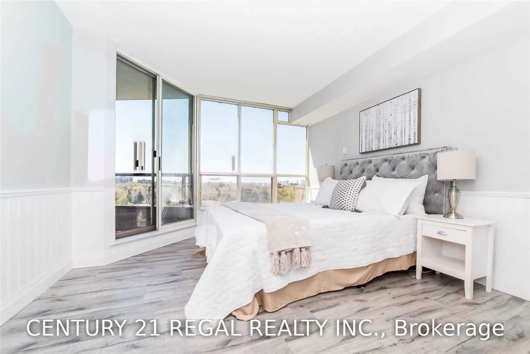
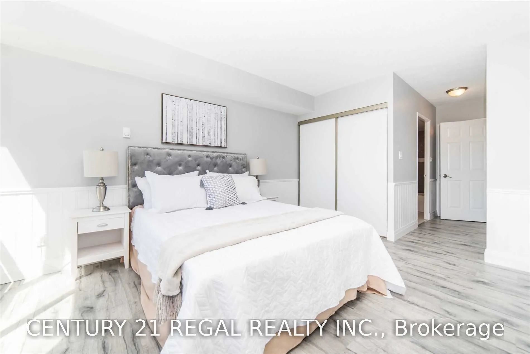
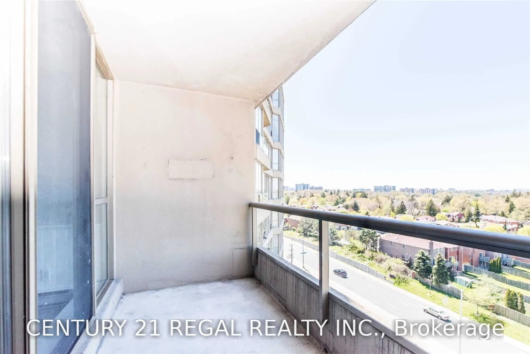
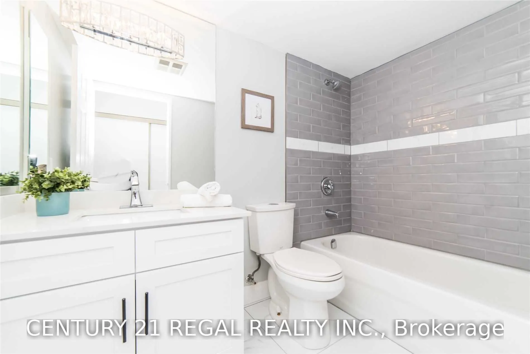
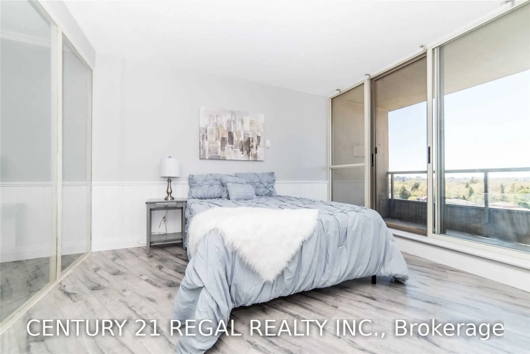
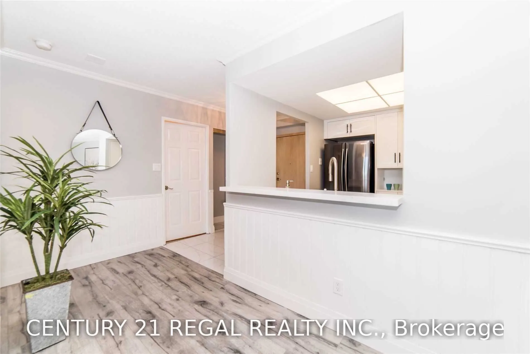
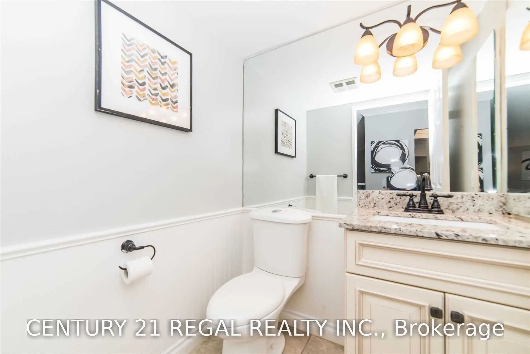
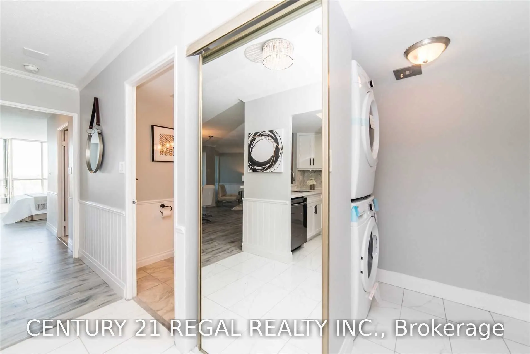
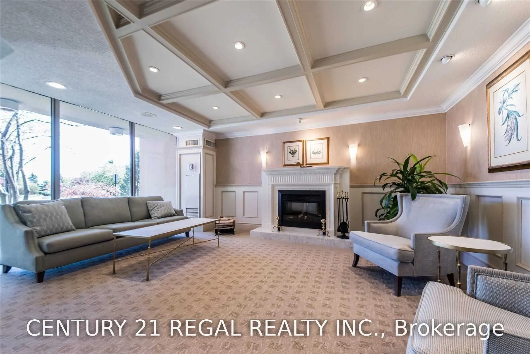
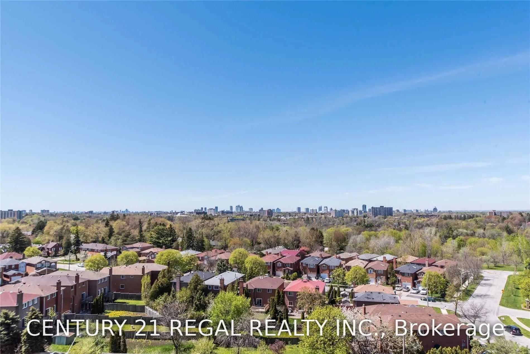
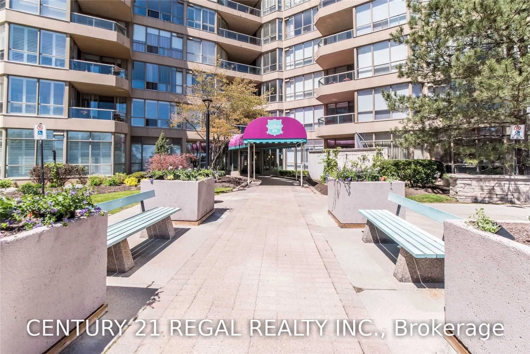
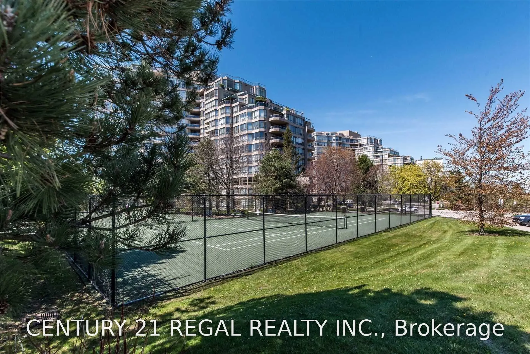
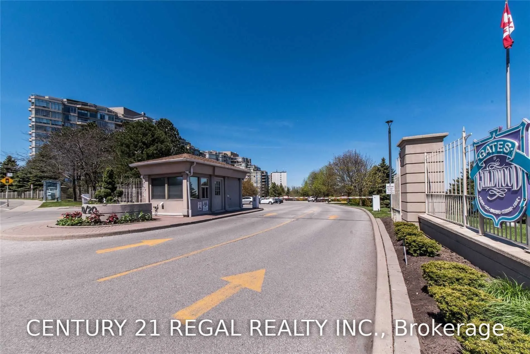
Bright Open Concept 1+Den In Tridel's Sought After Gates Of Guildwood. This Sun-Filled Condo Offers Everything Required For Luxury Living. THIS WELL MAINTAINED UNIT Features A LARGE PRIMARY BEDROOM WITH 4Pc Ensuite, WALK OUT To Balcony And Large Solarium. Endless List Of Amenities Incl. Salt Water P...ool, Hot Tub, Sauna, Billiards, Gym, Indoor Golf, Rec Facilities, Tennis Court, Stunning Award Winning Gardens, 24Hr Gate House The List Goes On. The Unit Includes 1 Parking & 1 Locker. ADDITIONAL PARKING SPOT AVAILABLE
Full Property Details
Interior
Bedrooms
1
Bedrooms Plus
1
Total Bedrooms
2
Washrooms
2
Square Footage
900-999 sqft
Basement
None
Heating Source
Gas
Heating Fuel
Forced Air
Air Conditioning
Central Air
Family Room
No
Kitchens
1
Total Kitchens
1
Fireplace Features
No
Bedrooms
1
Bedrooms Plus
1
Total Bedrooms
2
Washrooms
2
Square Footage
900-999 sqft
Basement
None
Heating Source
Gas
Heating Fuel
Forced Air
Air Conditioning
Central Air
Family Room
No
Kitchens
1
Total Kitchens
1
Fireplace Features
No
Exterior
Driveway
Underground
Pool
Indoor
Parking Spaces
1
Total Parking Spaces
1.00
Parking Description
Underground
Garage Spaces
1
Balcony
Open
Driveway
Underground
Pool
Indoor
Parking Spaces
1
Total Parking Spaces
1.00
Parking Description
Underground
Garage Spaces
1
Balcony
Open
Building Description
Style
Apartment
Home Type
Condo
Subtype
Condo Apt
Property Orientation
North West
Exterior Finish
Brick
Possession Date
10/1/2026
Locker
Exclusive
Style
Apartment
Home Type
Condo
Subtype
Condo Apt
Property Orientation
North West
Exterior Finish
Brick
Possession Date
10/1/2026
Locker
Exclusive
Community
Community
Guildwood
Community
Guildwood
Taxes & Fees
Occupancy
Vacant
Cable TV
Included
Central Air Conditioning
Included
Common Elements
Included
Heating
Included
Hydro
Included
Parking
Included
Water
Included
Occupancy
Vacant
Cable TV
Included
Central Air Conditioning
Included
Common Elements
Included
Heating
Included
Hydro
Included
Parking
Included
Water
Included
Other
Pets
Yes-with Restrictions
Pets
Yes-with Restrictions
Room Types
Dining Room
Open Concept, Renovated, Combined w/Living
Dimensions 21.26 x 15.42 feet
327.83 sqft
Kitchen
Ceramic Floor, Updated, Breakfast Area
Dimensions 9.51 x 9.19 feet
87.4 sqft
Living Room
Open Concept, Renovated, Combined w/Dining
Dimensions 21.26 x 15.42 feet
327.83 sqft
Primary Bedroom
4 Pc Ensuite, W/O To Balcony, His and Hers Closets