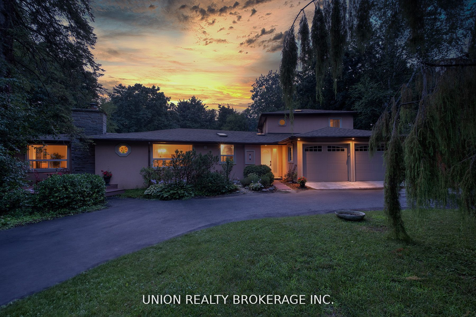
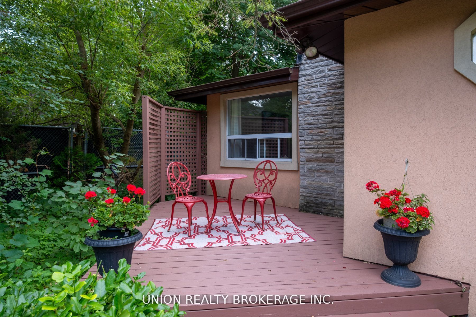
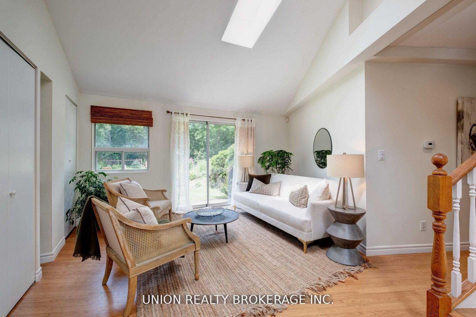
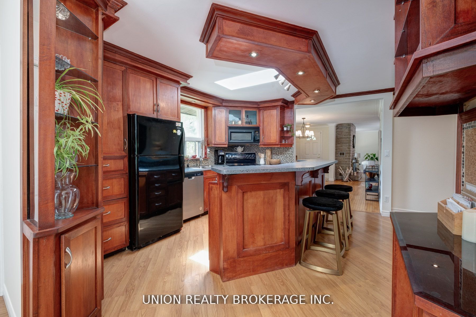
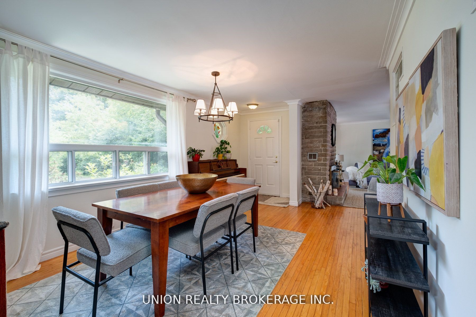
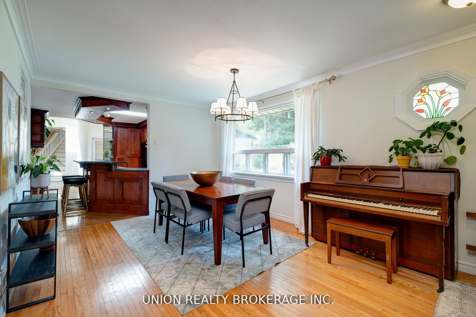
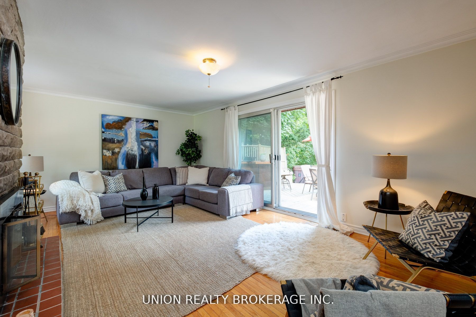
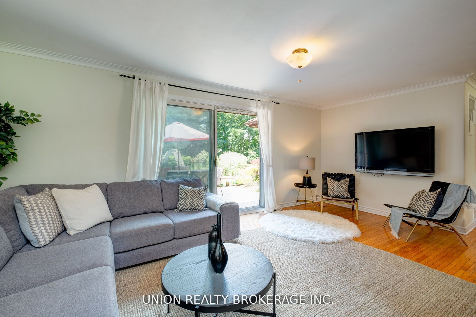
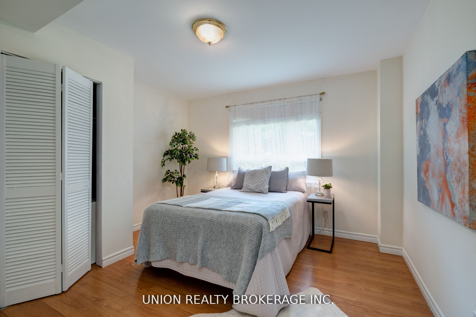
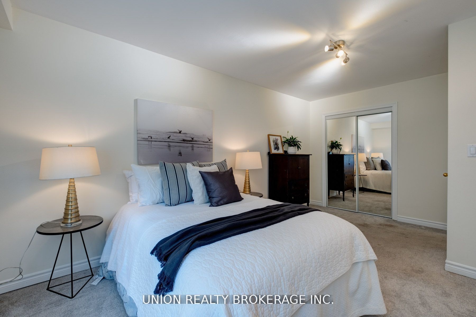
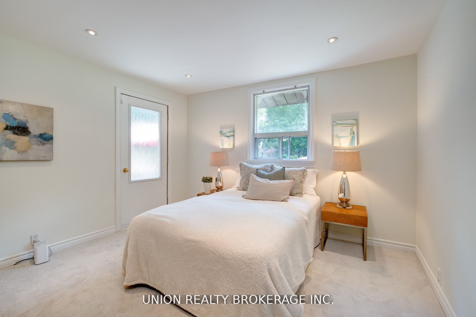
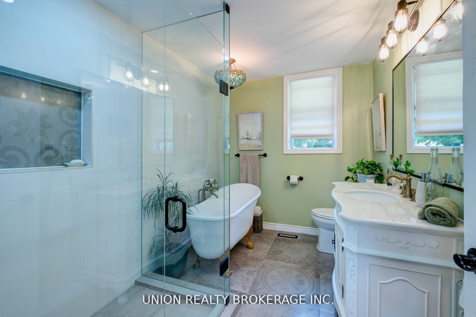
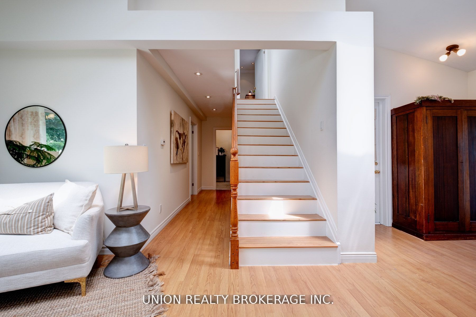
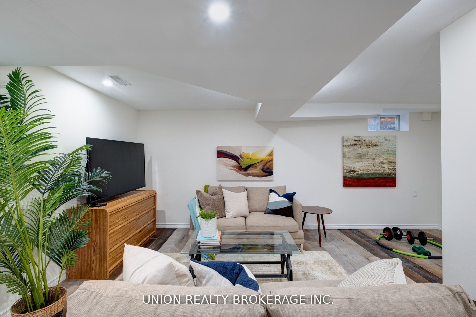
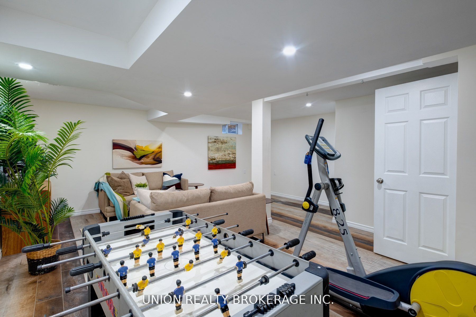
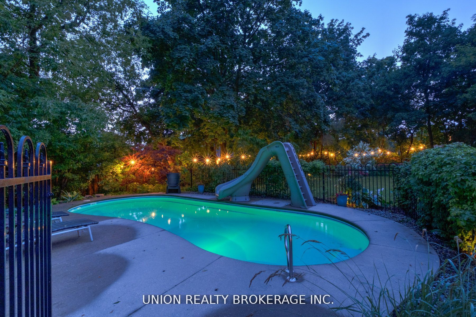
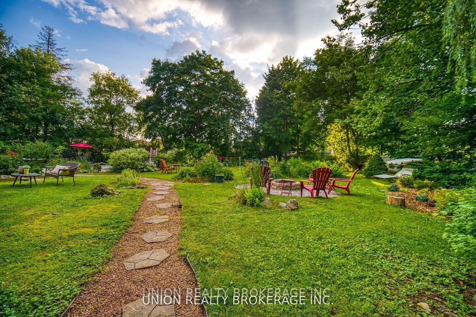
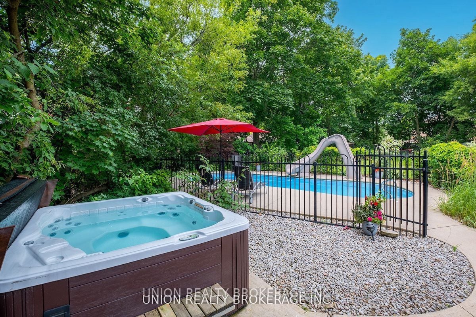
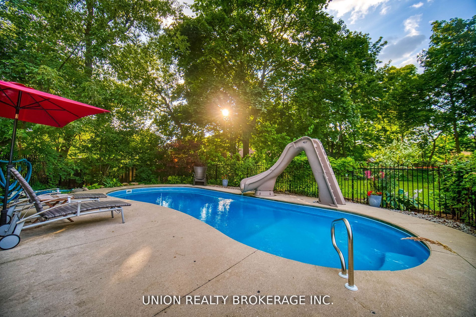
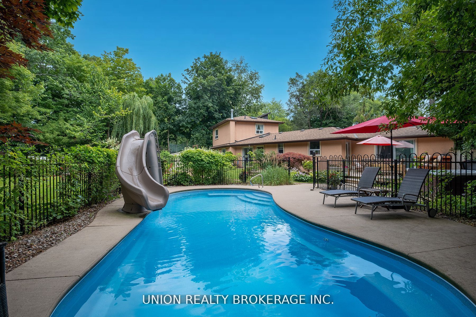
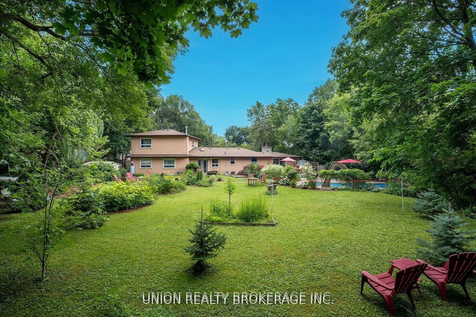
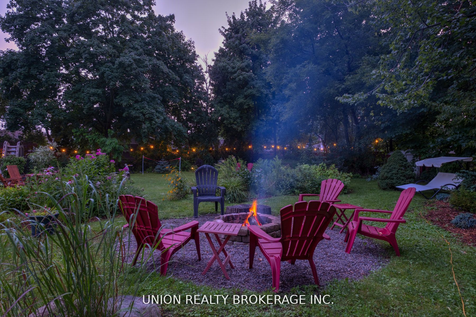
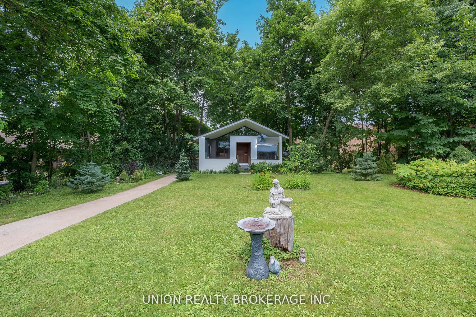
Easy to keep perennial garden oasis and executive ranch bungalow, set in a stunning secluded lot just over half an acre of magical property. Only a 27 min GO ride to Union Station. Private and peaceful with some of the most beautiful gardens and outdoor living spaces you will find in the city. The c...ircular drive is hidden from the street, no one could guess what awaits through the large foyer and out back to the in-ground salt water pool, complete with a water slide, picnic area, campfire area, playground and still room for a good size kids soccer field or proposed garden suite as imagined here. The house itself is well laid out for multi-generational living with four bedrooms, two bathrooms, an open concept main level with multiple walkouts, an attached two car garage, wood burning fireplace and much more.But really this home is all about the outdoors, gardens and time spent sharing this space with family, friends and the endless parade of visiting rabbits, birds, deer and wildlife. **** Extras **** Walk through Manse Valley to great schools, including St. Malachy C.S, and W.G. Miller French Immersion Public School, beautiful parks, waterfront trails and Highland Creek. This home is a lifestyle you will never want to move from.
Full Property Details
Interior
Bedrooms
4
Total Bedrooms
4
Washrooms
2
Basement
Finished
Heating Source
Gas
Heating Fuel
Forced Air
Air Conditioning
Central Air
Family Room
Yes
Kitchens
1
Total Kitchens
1
Fireplace Features
Yes
Bedrooms
4
Total Bedrooms
4
Washrooms
2
Basement
Finished
Heating Source
Gas
Heating Fuel
Forced Air
Air Conditioning
Central Air
Family Room
Yes
Kitchens
1
Total Kitchens
1
Fireplace Features
Yes
Exterior
Depth
214.00
Front
40.00
Driveway
Circular
Lot Size
40 x 214.00 ft
Pool
Inground
Parking Spaces
10
Total Parking Spaces
12.00
Parking Description
Attached
Garage Spaces
2.0
Depth
214.00
Front
40.00
Driveway
Circular
Lot Size
40 x 214.00 ft
Pool
Inground
Parking Spaces
10
Total Parking Spaces
12.00
Parking Description
Attached
Garage Spaces
2.0
Building Description
Style
Bungalow
Home Type
House
Subtype
Detached
Property Orientation
West
Exterior Finish
Stucco/Plaster
Sewers
Sewers
Water Supply
Municipal
Possession Date
No Data
Style
Bungalow
Home Type
House
Subtype
Detached
Property Orientation
West
Exterior Finish
Stucco/Plaster
Sewers
Sewers
Water Supply
Municipal
Possession Date
No Data
Community
Community
West Hill
Area Code
01
Community
West Hill
Area Code
01
Taxes & Fees
Taxes
$3,704.48 /yr
Tax Year
2023
Taxes
$3,704.48 /yr
Tax Year
2023
Room Types
2nd Br
Hardwood Floor, O/Looks Backyard, Closet
Dimensions 11.84 x 12.63 feet
149.54 sqft
3rd Br
Broadloom, Closet, O/Looks Backyard
Dimensions 17.22 x 10.73 feet
184.77 sqft
Br
Walk-Out, Pot Lights, Broadloom
Dimensions 14.24 x 12.57 feet
179 sqft
Dining
Open Concept, O/Looks Frontyard, Hardwood Floor
Dimensions 11.32 x 17.13 feet
193.91 sqft
Family
Fireplace, W/O To Deck, Open Concept
Dimensions 13.65 x 20.18 feet
275.46 sqft
Kitchen
O/Looks Frontyard, Skylight, Centre Island
Dimensions 9.15 x 14.27 feet
130.57 sqft
Living
Walk-Out, Vaulted Ceiling, Skylight
Dimensions 13.58 x 13.42 feet
182.24 sqft
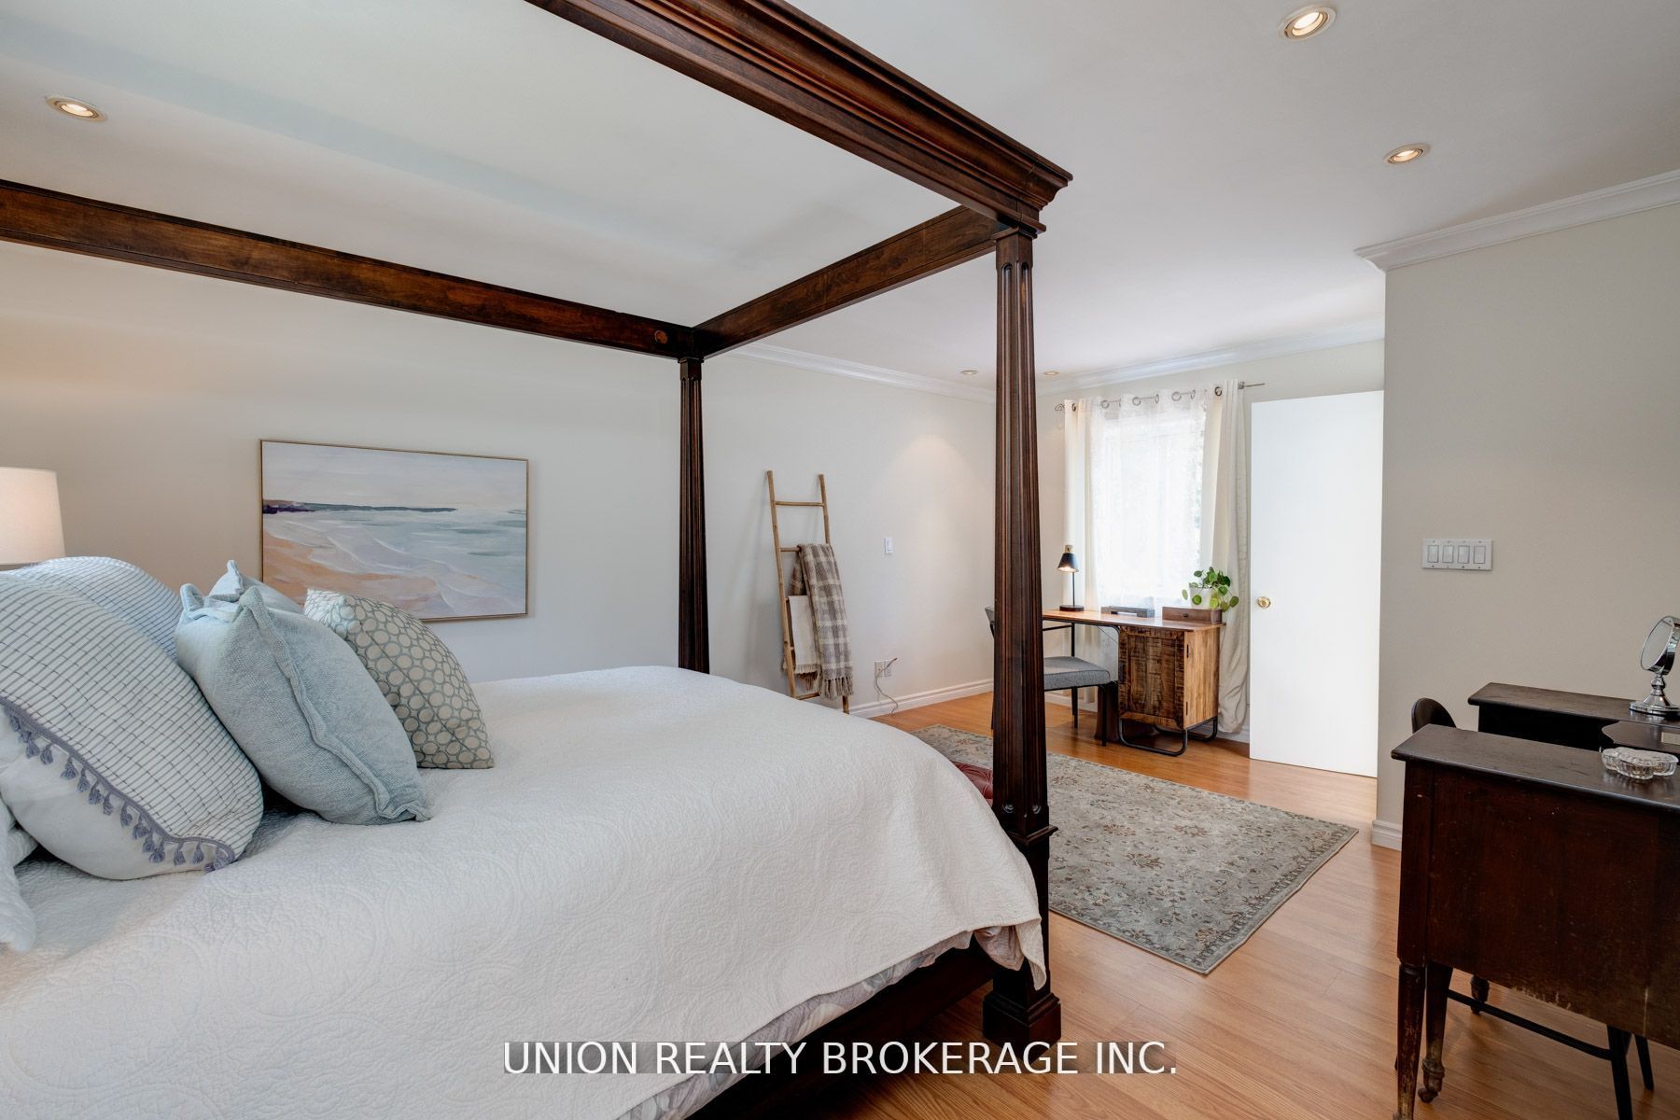
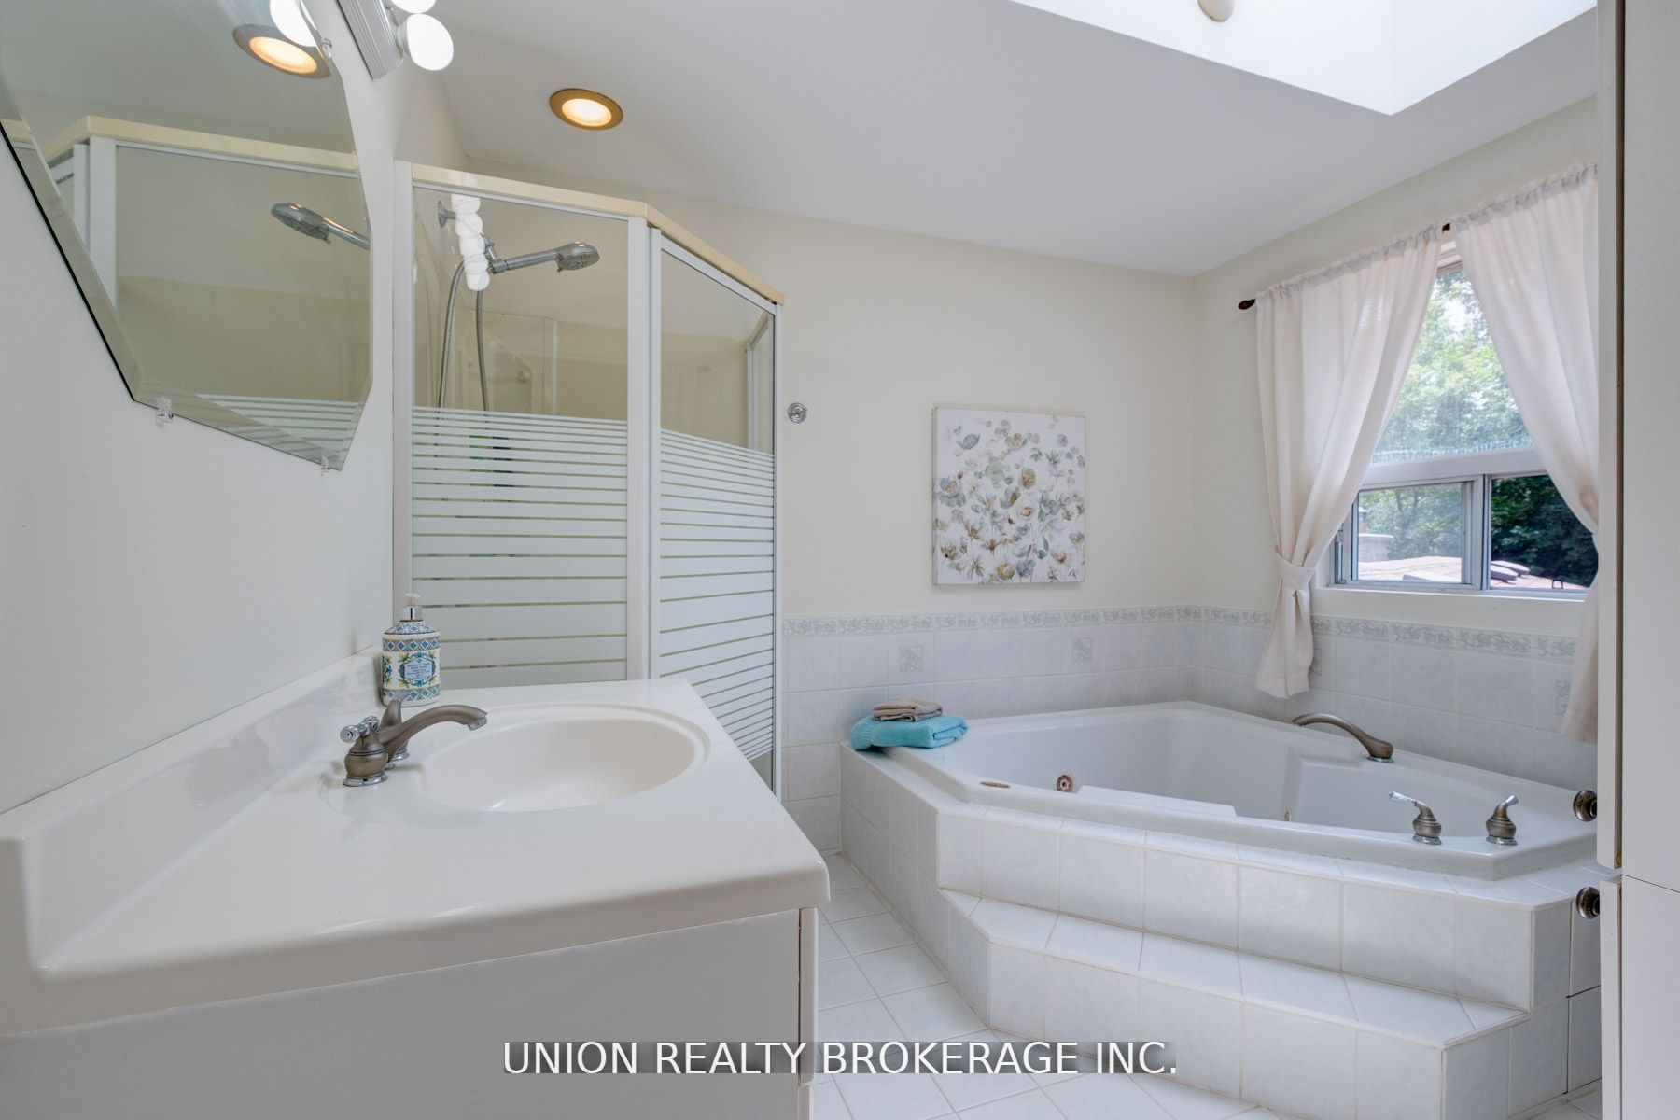
Prim Bdrm
4 Pc Ensuite, W/I Closet, Pot Lights
Dimensions 19.65 x 16.04 feet
315.19 sqft
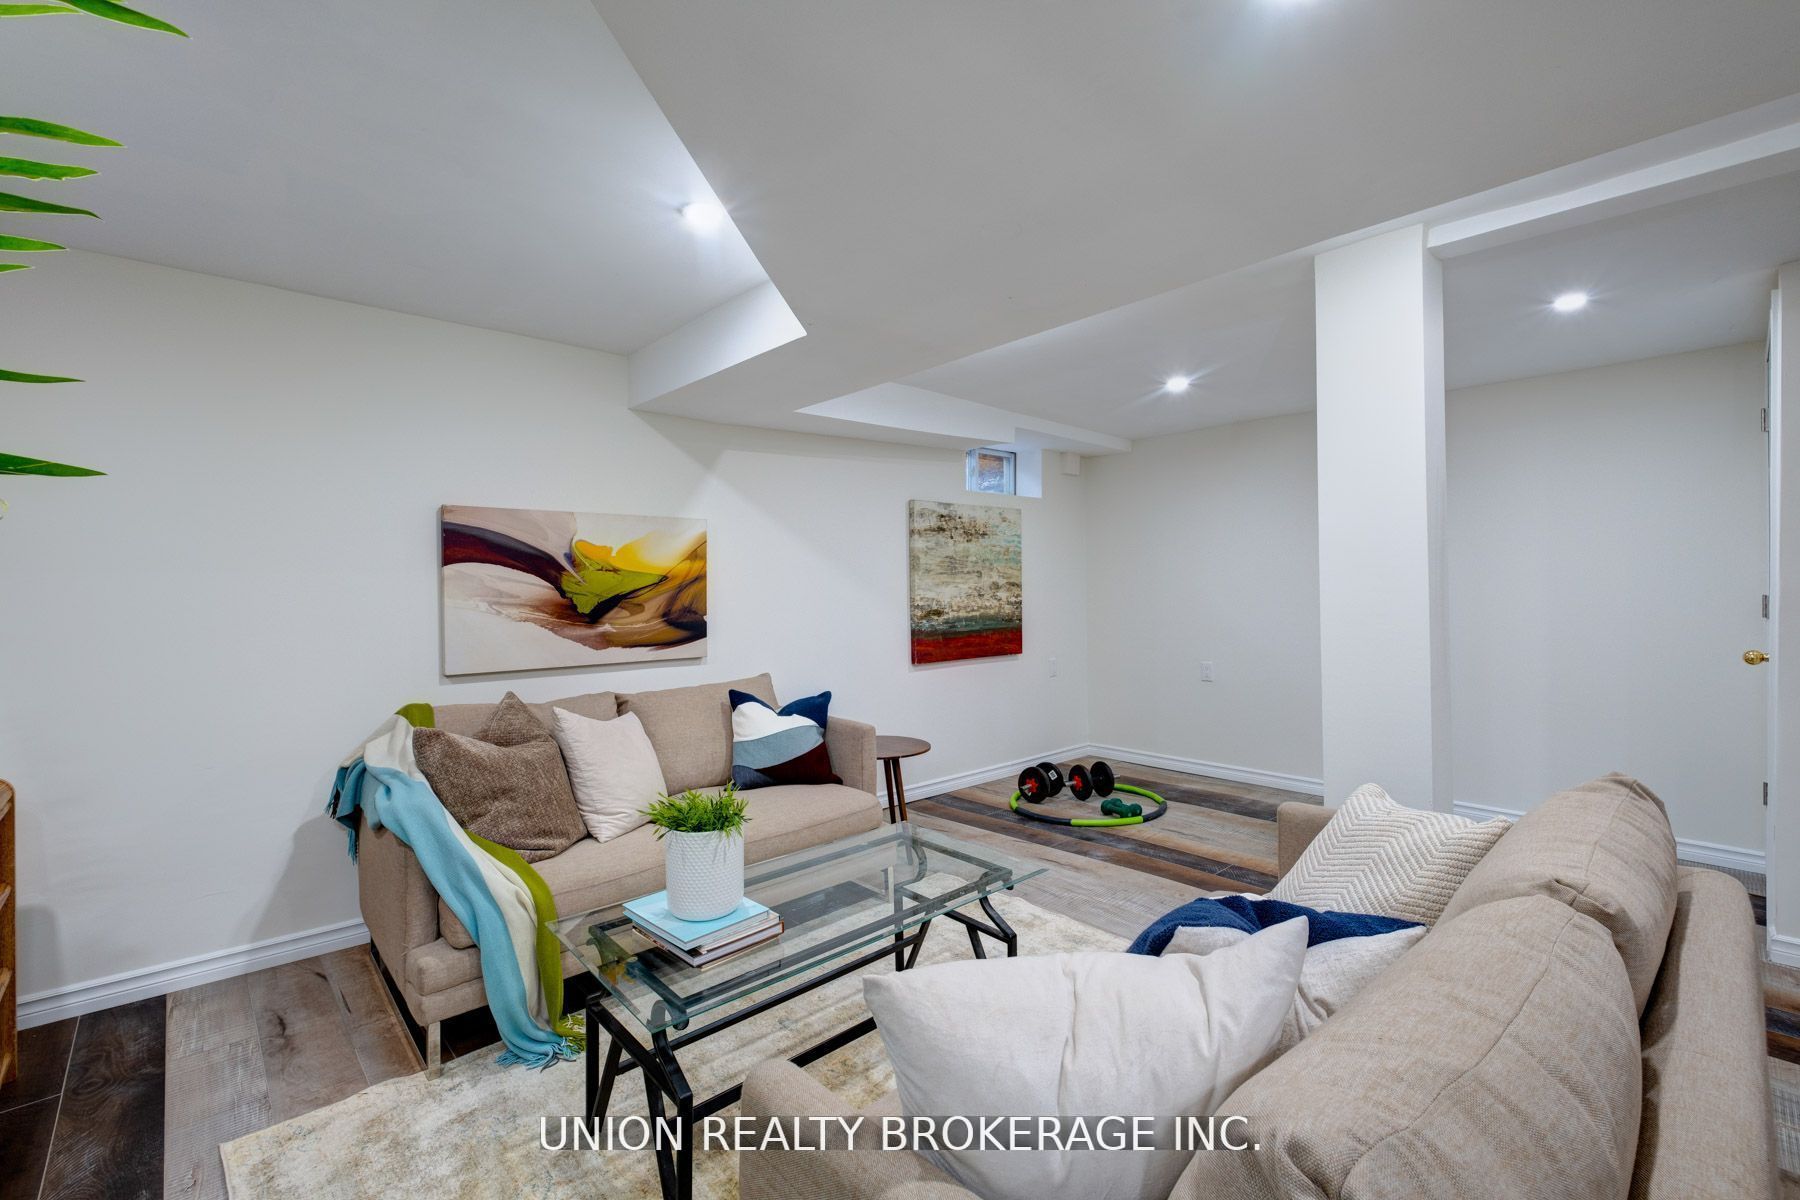
Rec
Open Concept, Pot Lights, Window
Dimensions 18.31 x 22.05 feet
403.74 sqft
Similar Properties(No results)
Mortgage Calculator
Calculate your estimated monthly mortgage payment
Price
$1,299,000
$
%
%
Total cost of mortgage
$0
Monthly payment
By clicking Save, we will calculate your estimated mortgage for all properties using the saved values (down payment percentage, interest rate, and amortization).
The accuracy and applicability of this calculator are not guaranteed.