Sign In or Create a Free Account to see full details of this property
Key Facts
Key facts for 90 Euclid Avenue
Property Type
House, 2-Storey
Parking
Attached 1 garage, 6 parking
MLS #
E12203865
Size
1500-2000 sqft
Basement
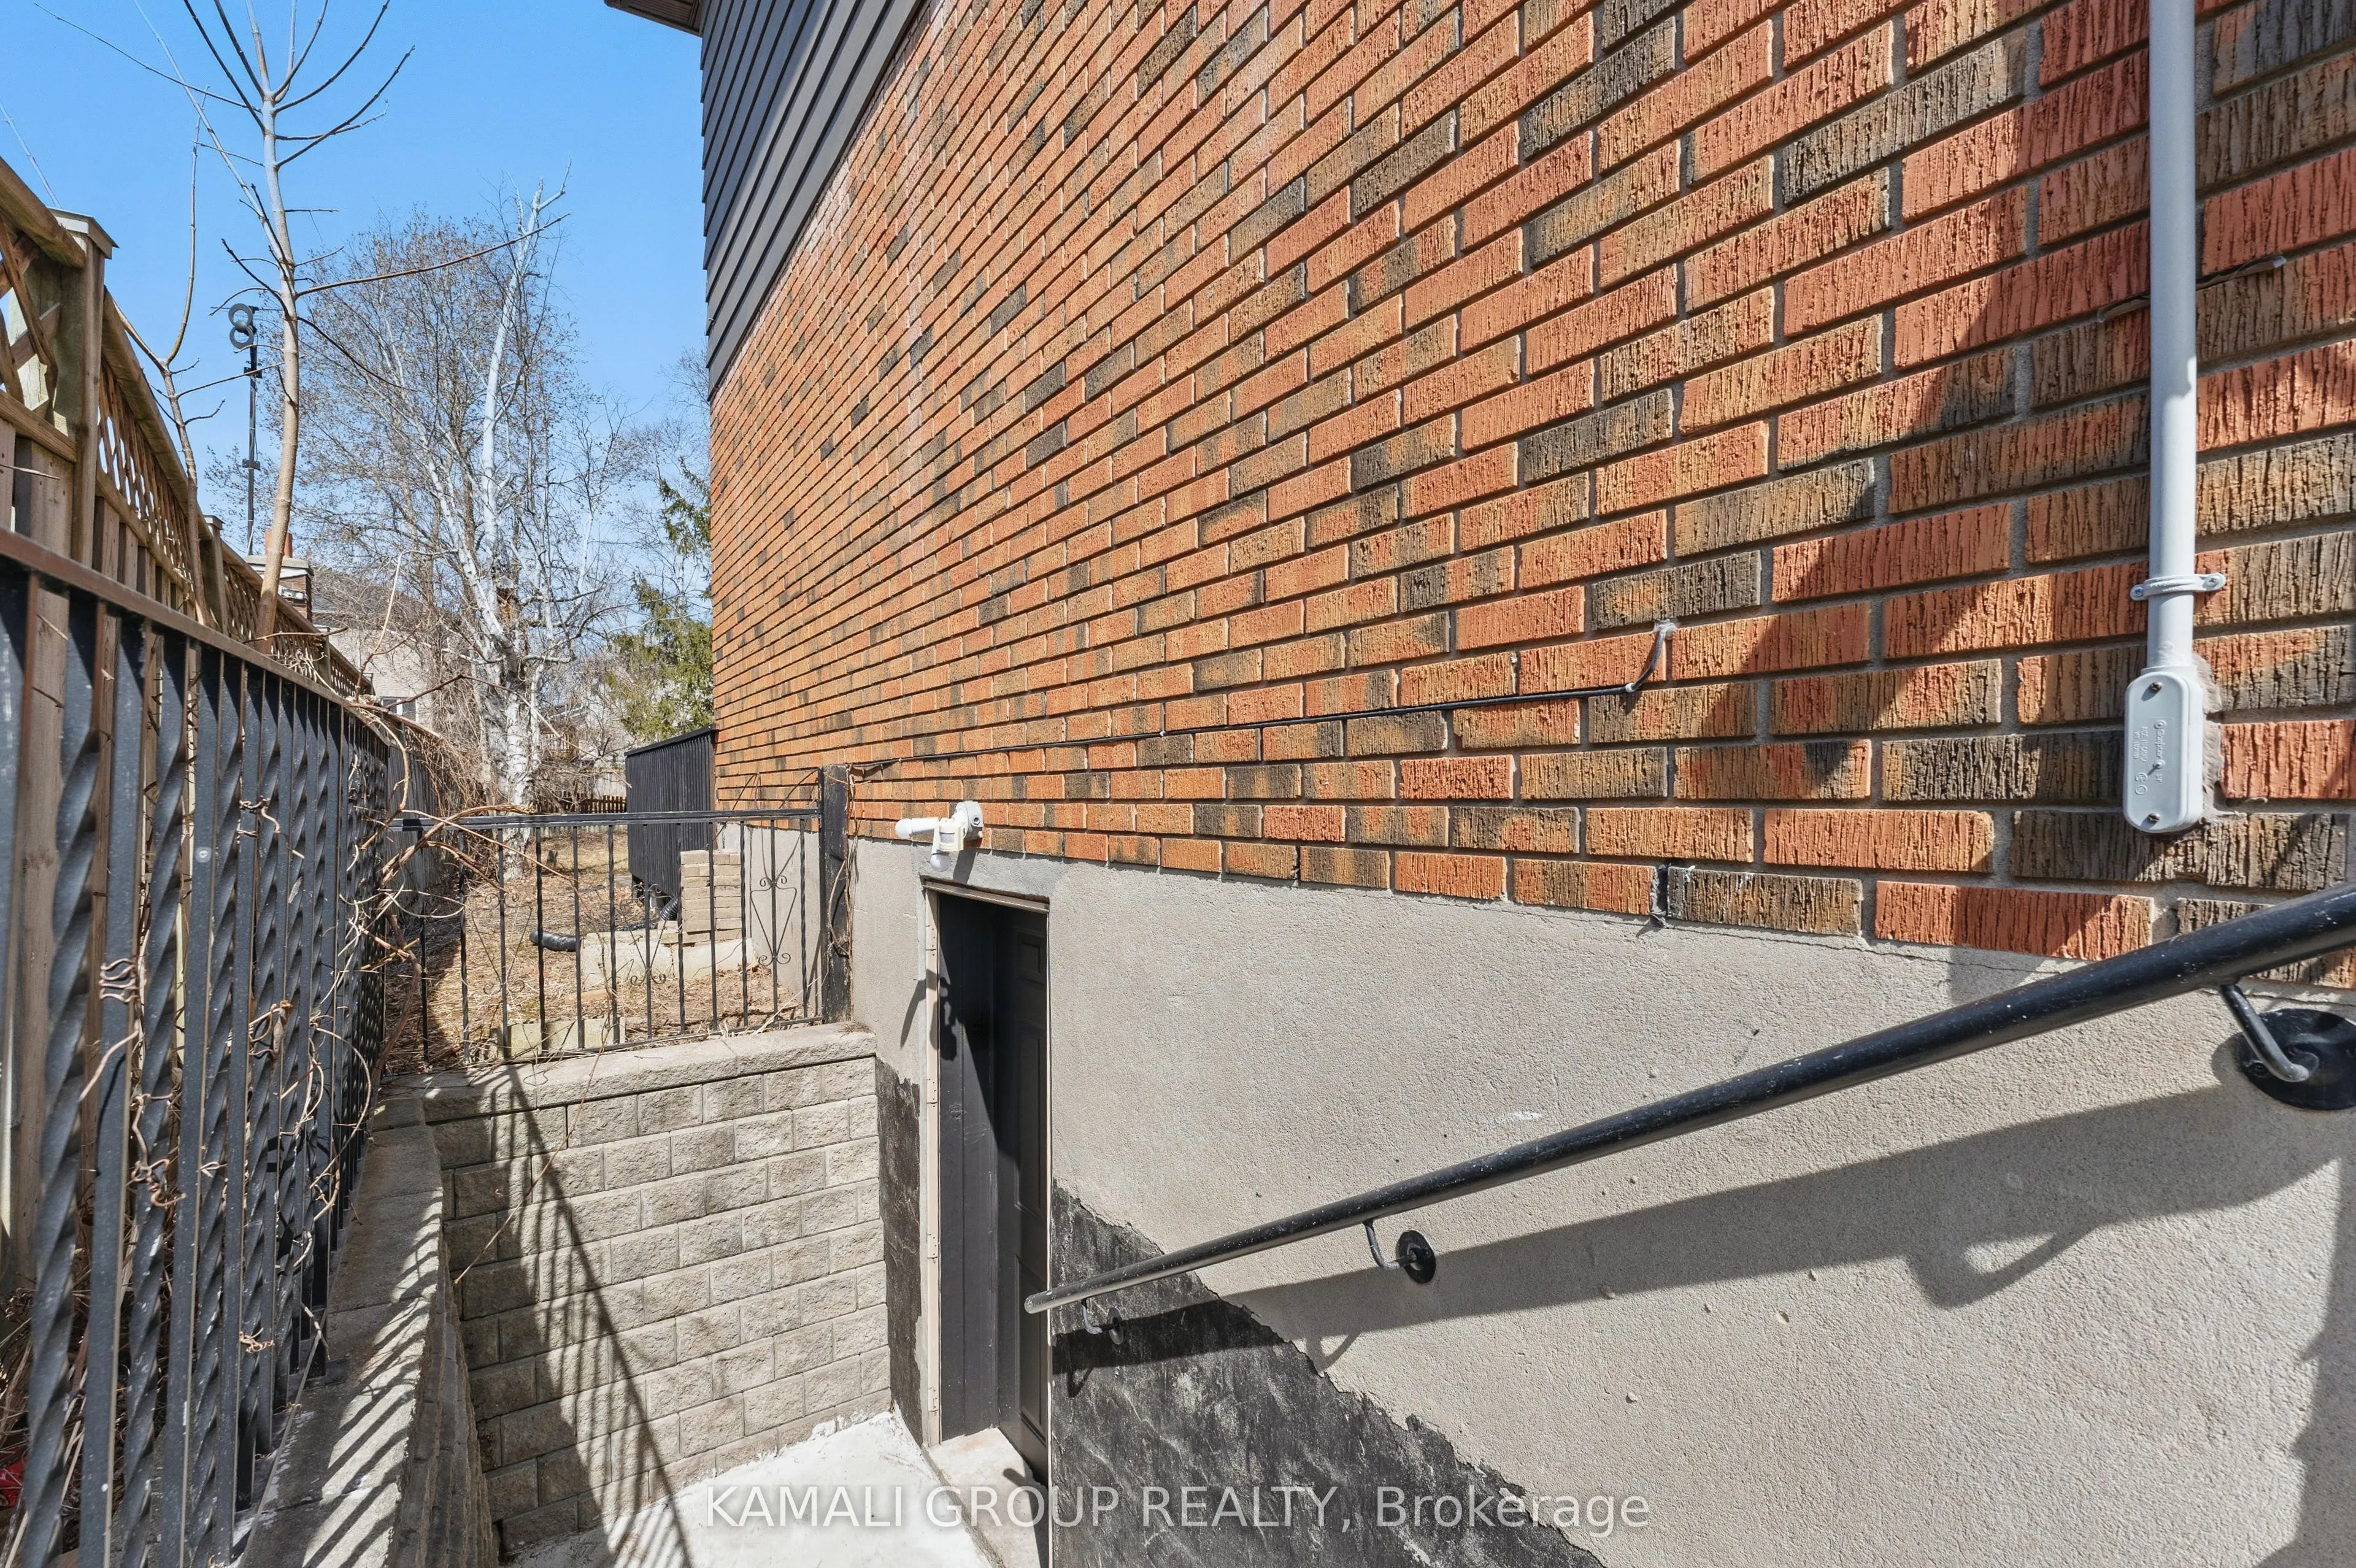
Apartment,Separate Entrance
Listed on
2025-06-06
Lot size
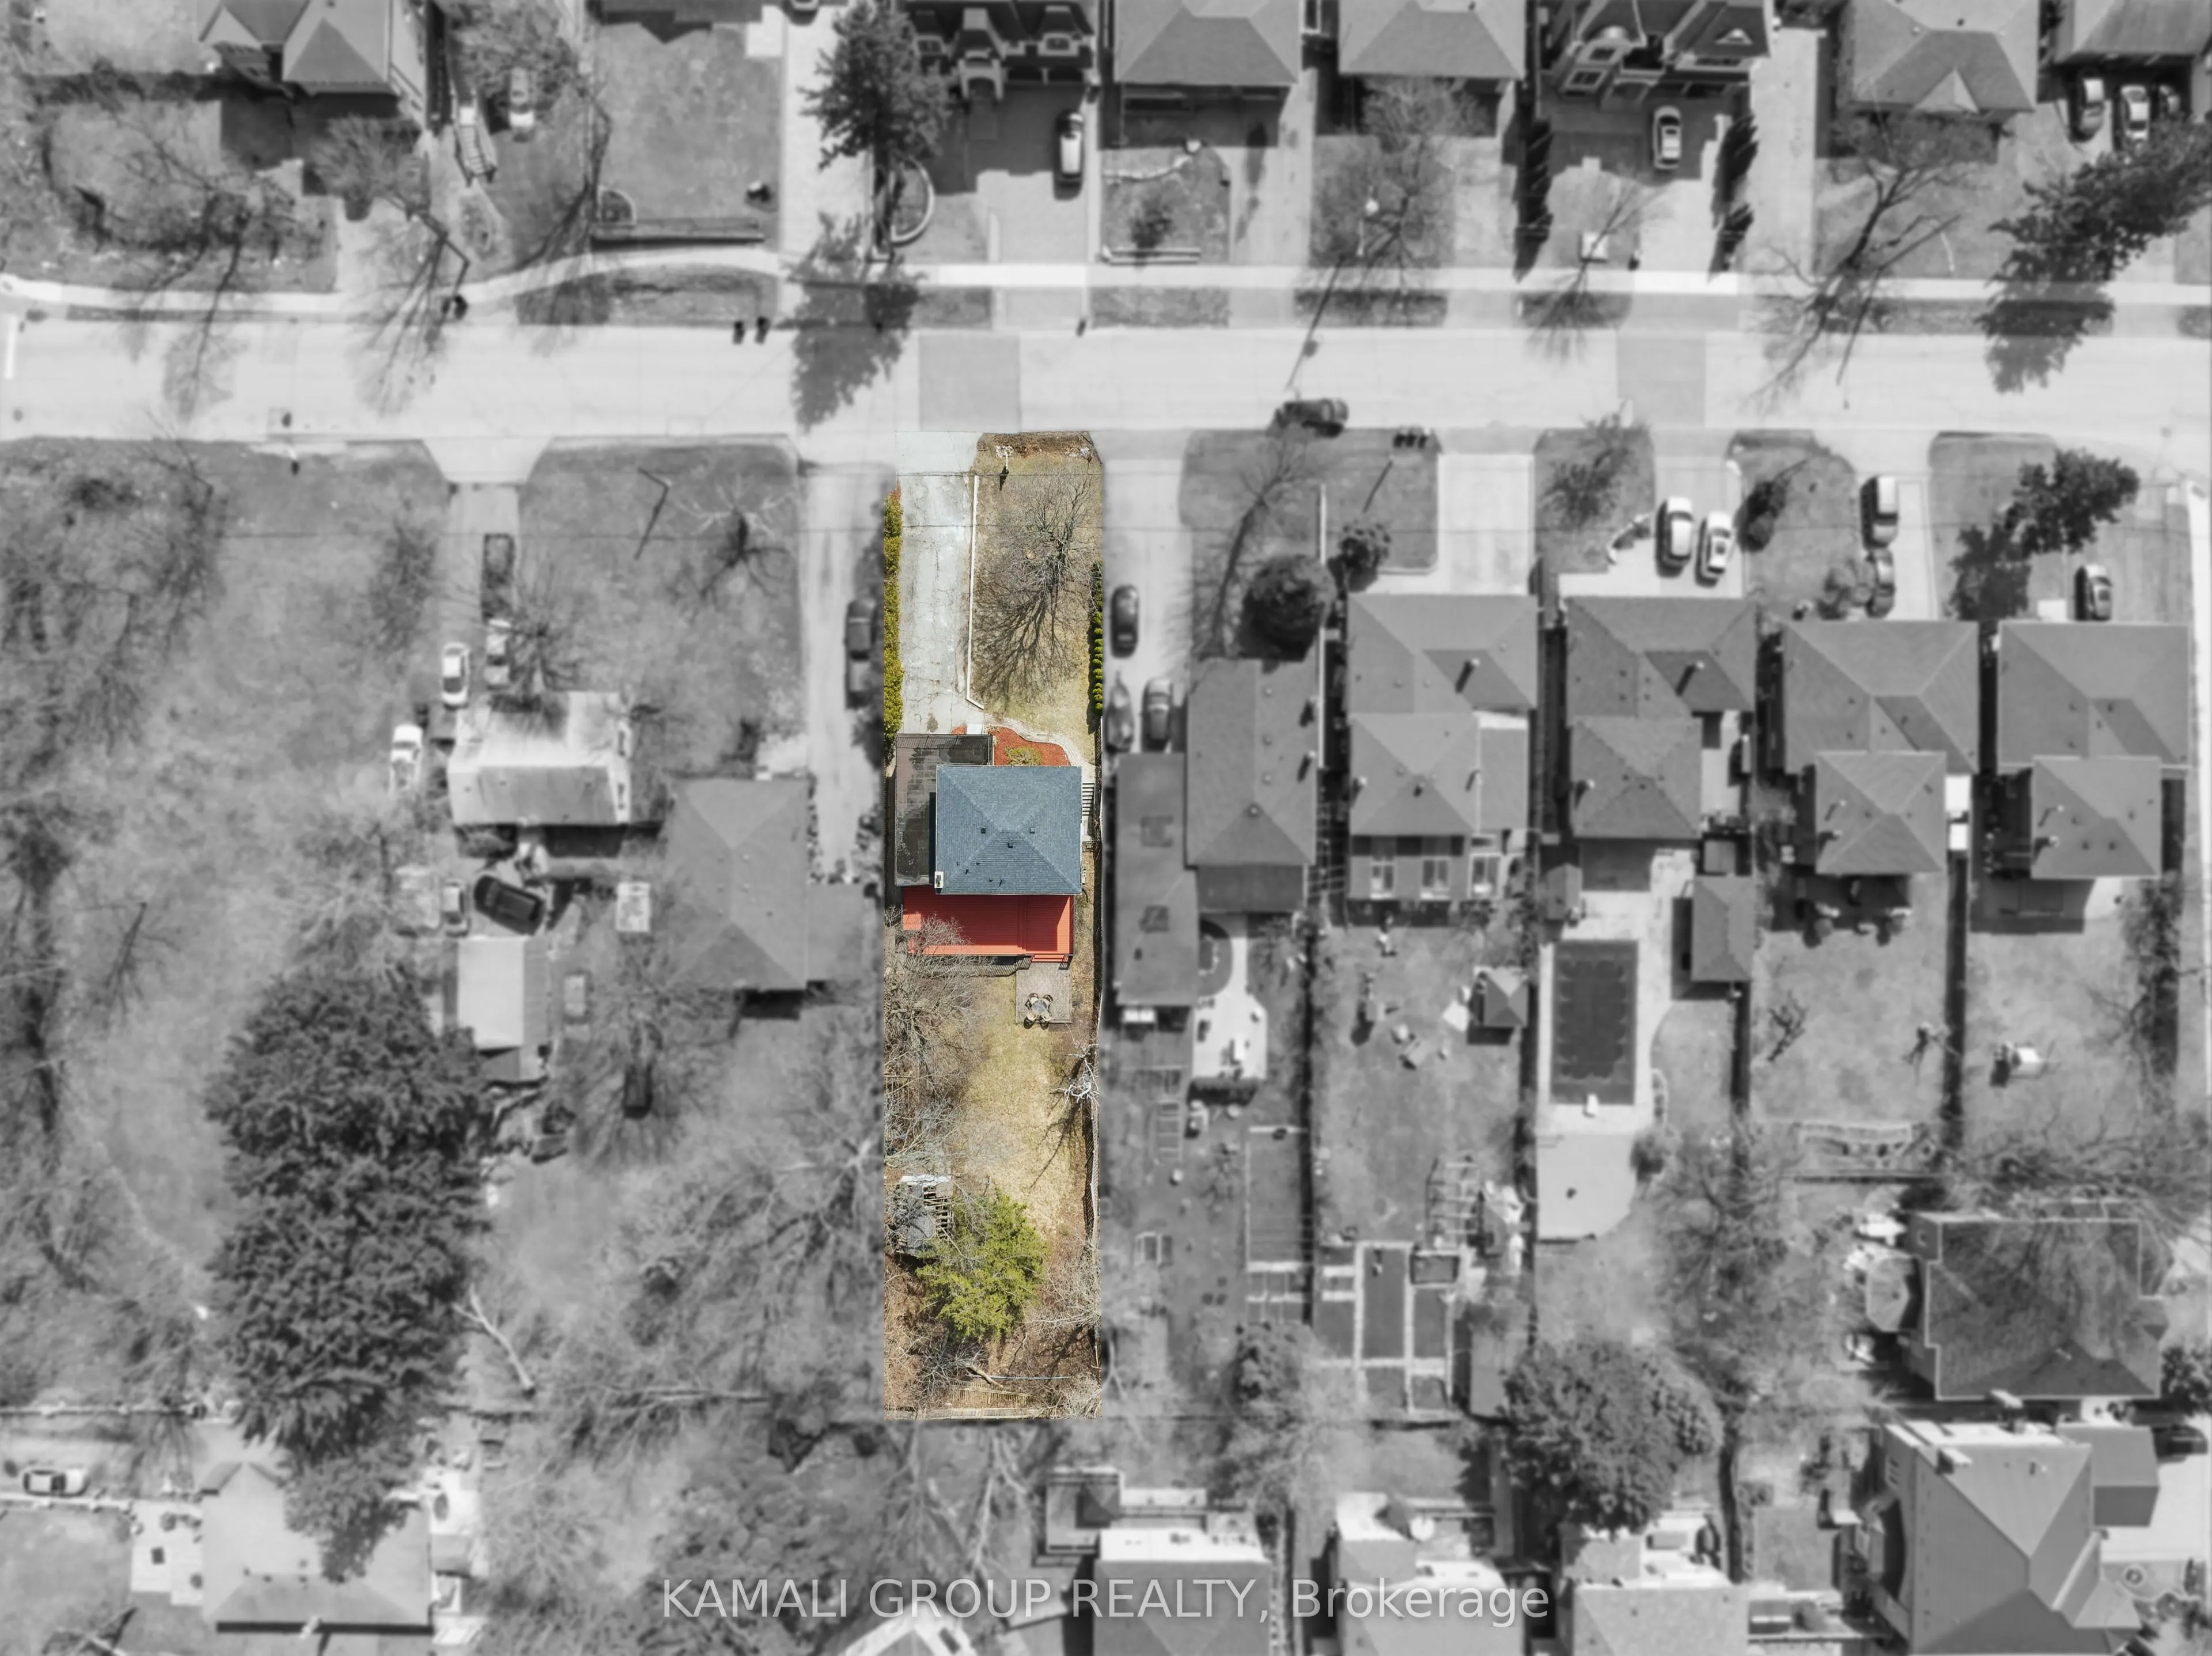
50 x 206.38
Tax
$4,399.03 /yr
Days on Market
19
Approximate Age
-
Maintenance Fee
-
Description
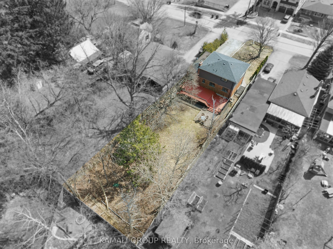
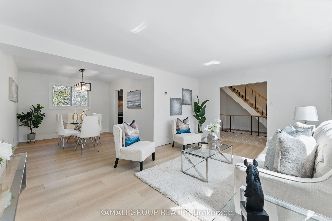
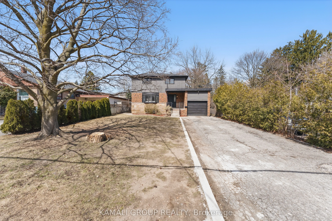
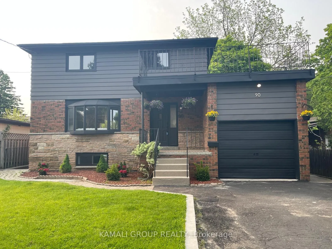
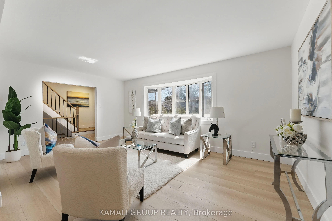
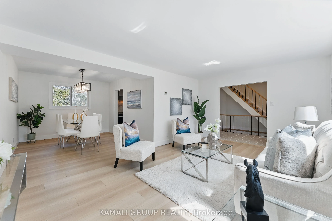
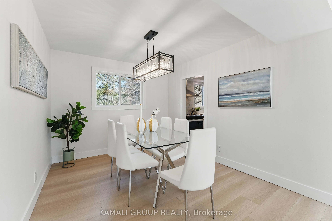
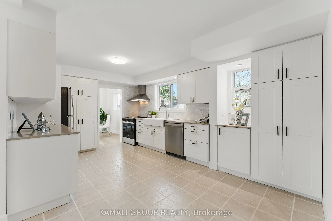
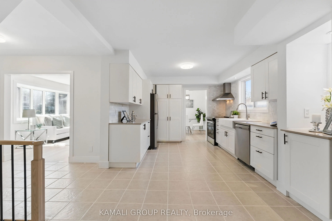
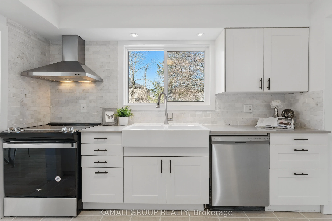
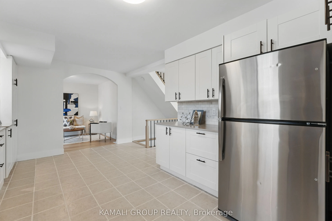
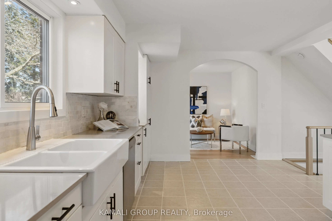
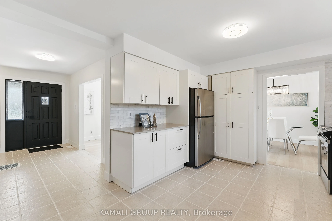
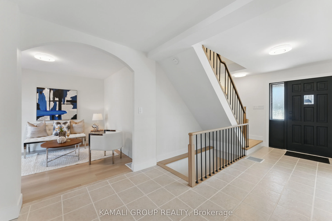
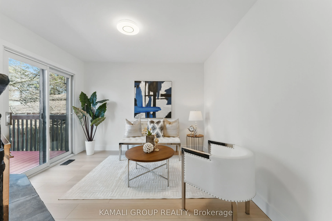
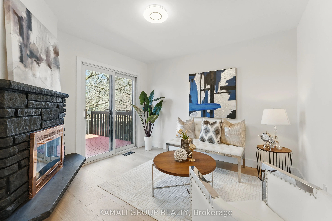
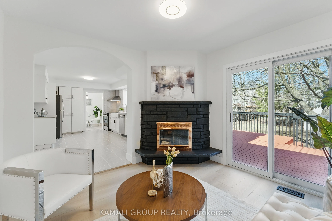
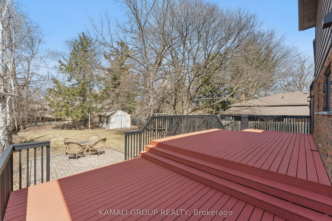
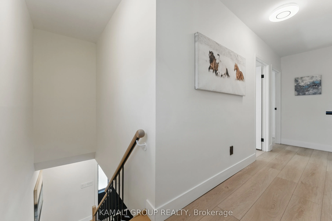
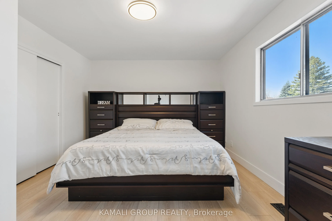
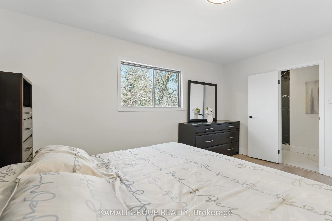
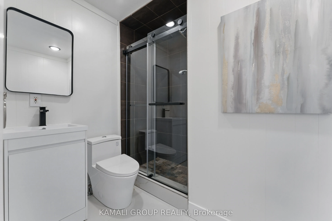
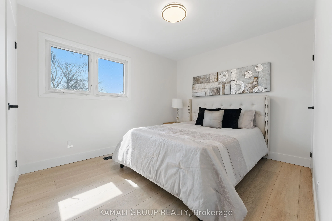
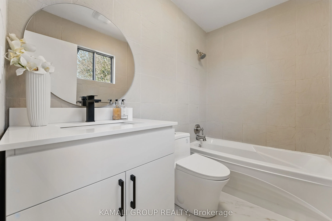
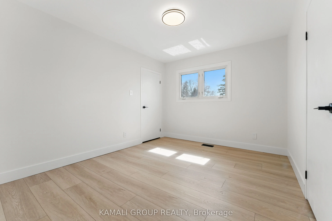
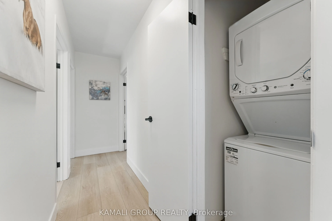
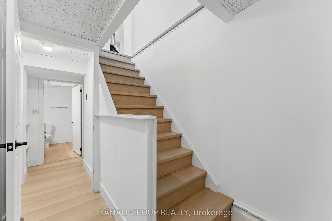
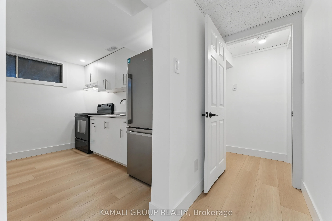
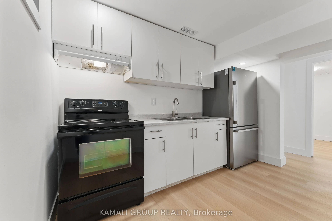
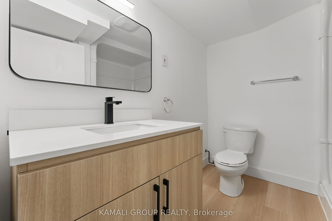
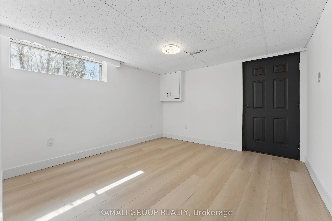
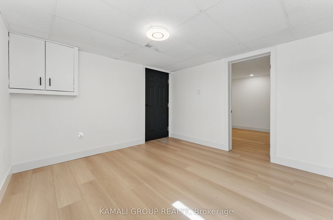
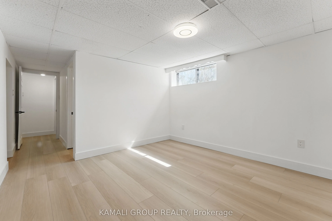
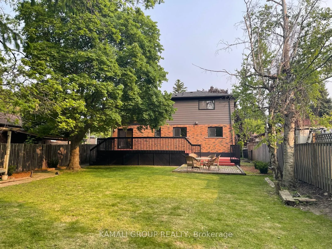
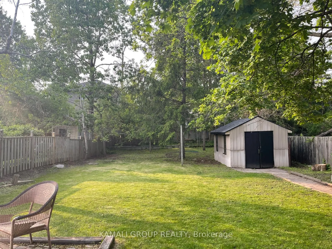
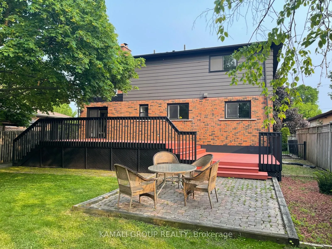
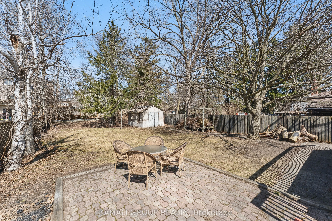
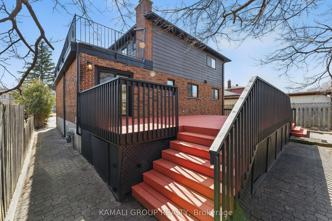
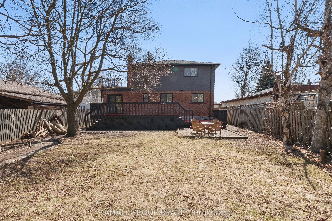
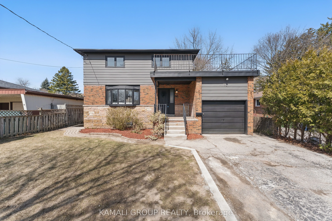
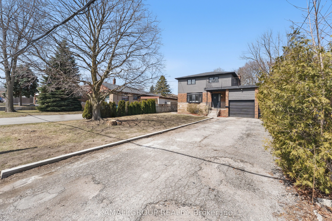
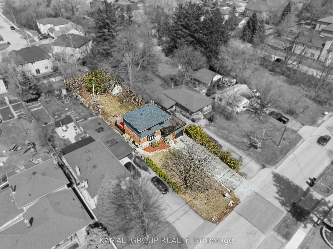
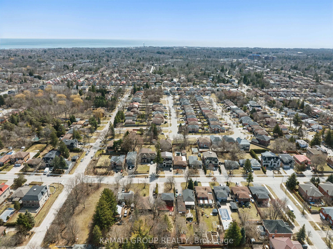
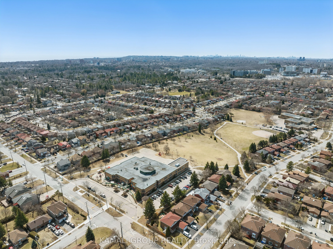
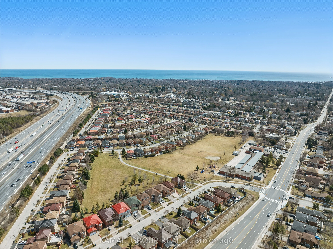
Rare-Find!! 2025 Renovated! Premium 50ft X 206ft Lot! 10,344Sqft Lot!! 3+2 Bedrooms & 3 Bathrooms! Surrounded By Multi-Million Dollar Custom Mansions, Sun Filled South Facing, Separate Entrance To Basement Apartment! Vacant, Move-In Or Rent! Potential Rental Income Of $3,400 + 1,900 + Utilities! 2,1...05Sqft Living Space (1,519Sqft + 586Sqft), Featuring 2025 Renovated Kitchen, Separate Family Room With Walkout To Backyard Oasis, Primary Bedroom With Renovated 3pc Ensuite, Convenient Rare-Find 2nd Level Laundry, 2nd & 3rd Bedrooms With His & Hers Closets, 2025 Renovated Bathrooms, Large 2nd Level Patio, Renovated Basement Apartment, 2 Separate Washers & Dryers, 2025 Vinyl Flooring Throughout, Pool Sized Backyard, Garage + 6 Car Driveway, No Sidewalk, Neighbouring Custom Built Homes, Minutes To Walking Trails, University Of Toronto, Centennial College, Scarborough Health Network, Easy Access To Hwy 401, Public-In-Person Open House Sat & Sun, 1-4P.M.
Modern Kitchen, Family Size Kitchen, Stainless Steel Appl
Dimensions 16.96 x 11.98 feet
203.18 sqft
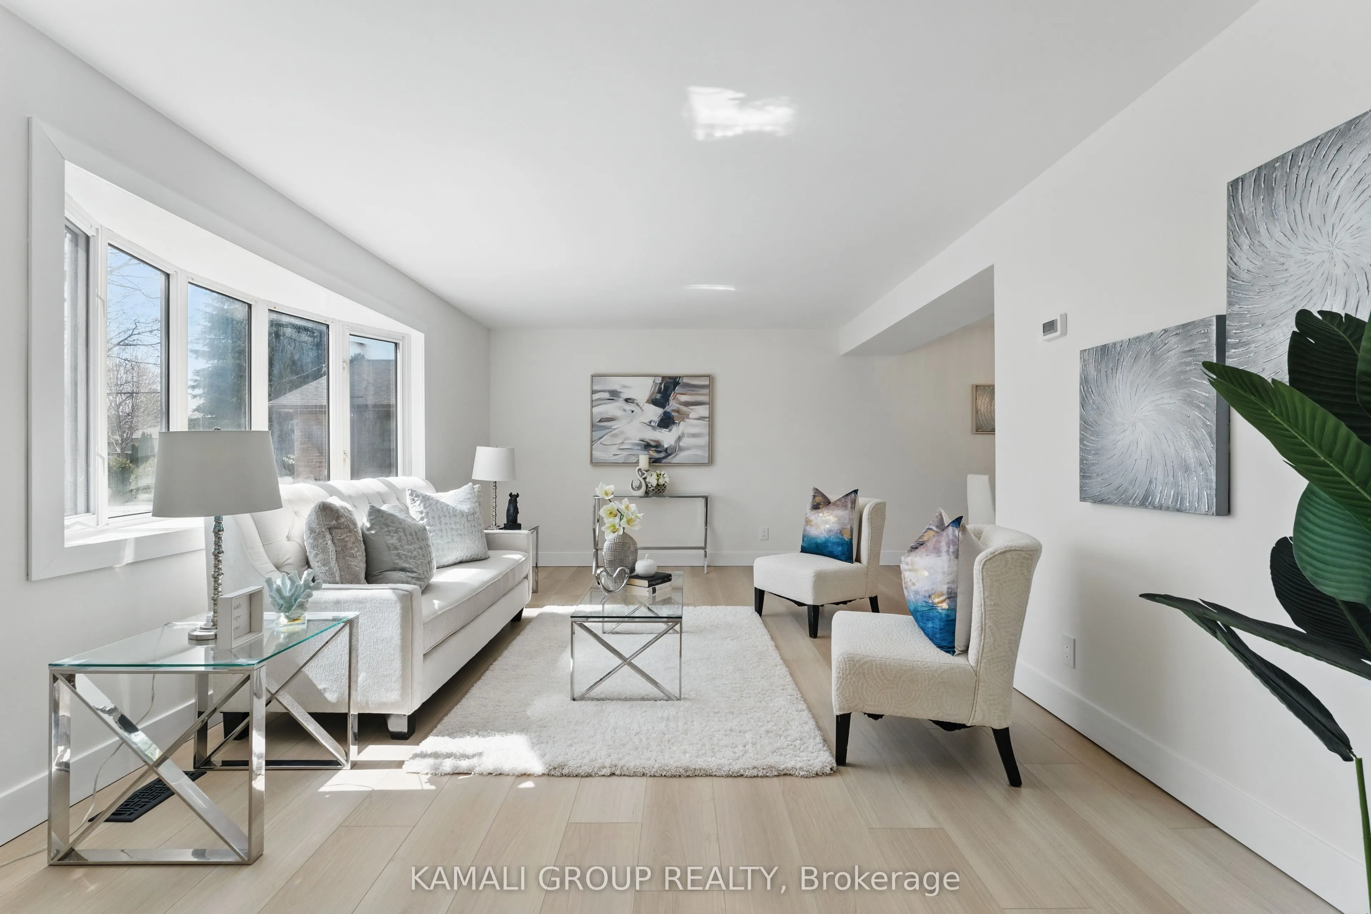
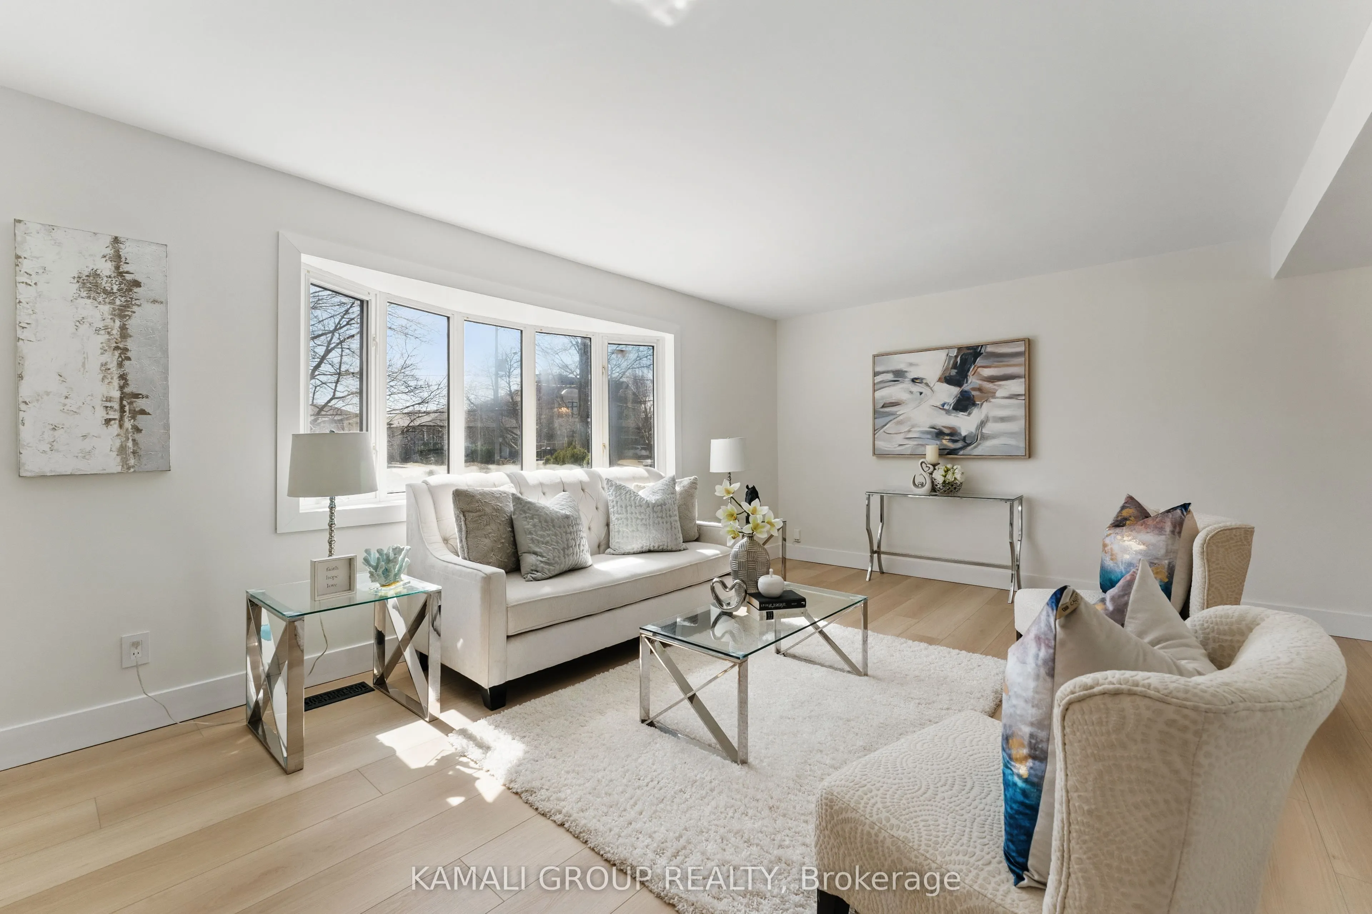
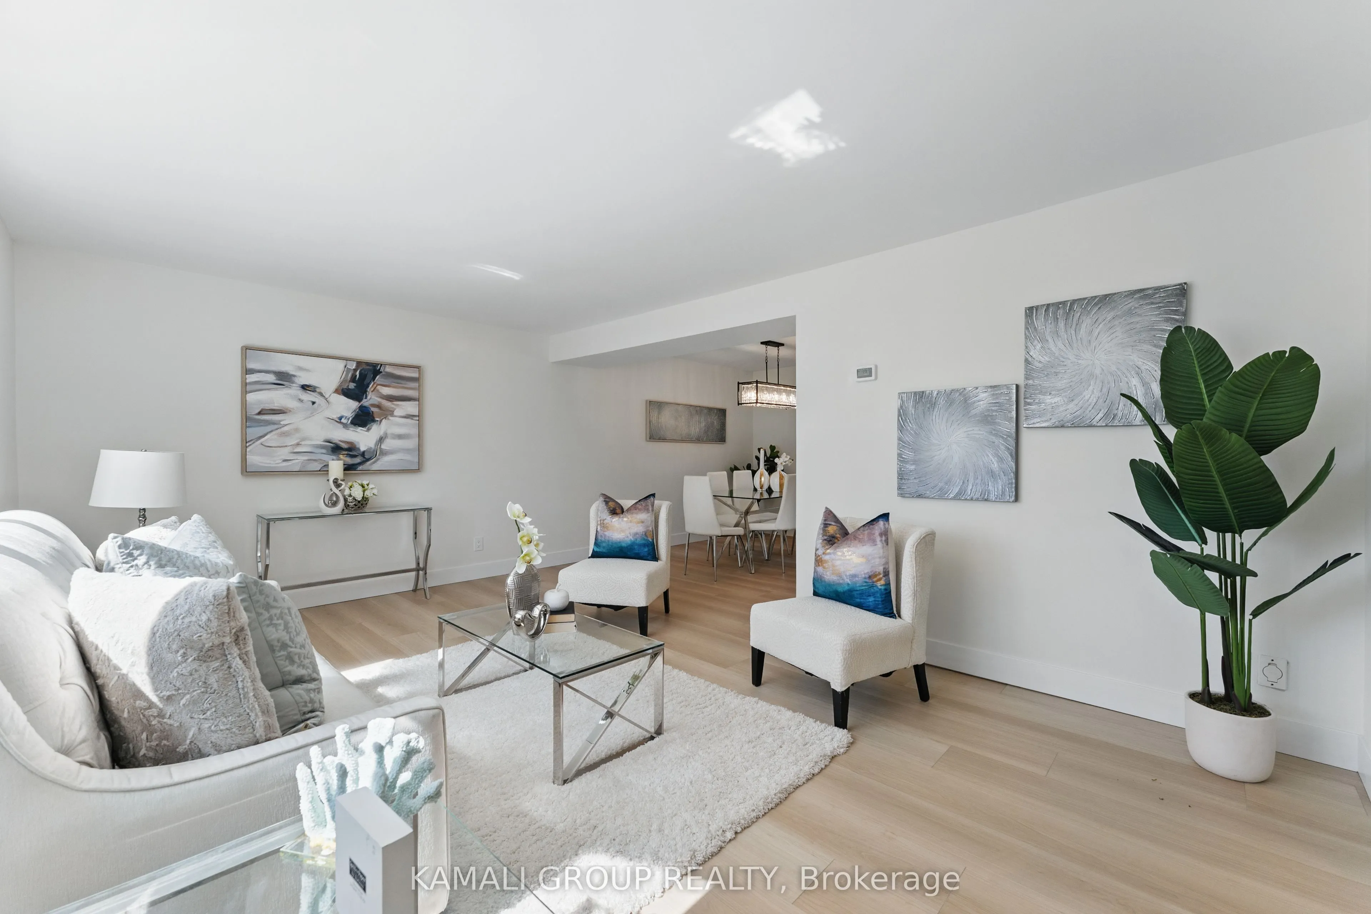
Living Room
Open Concept, Bay Window, Vinyl Floor
Dimensions 17.85 x 11.75 feet
209.74 sqft
Primary Bedroom
Double Closet, 3 Pc Ensuite, Overlooks Backyard
Dimensions 15.26 x 11.68 feet
178.24 sqft
Recreation
Open Concept, Vinyl Floor, Pot Lights
Dimensions 11.78 x 11.42 feet
134.53 sqft
Similar Properties(No results)
Mortgage Calculator
Calculate your estimated monthly mortgage payment
Price
$1,248,000
$
%
%
Total cost of mortgage
$0
Monthly payment
By clicking Save, we will calculate your estimated mortgage for all properties using the saved values (down payment percentage, interest rate, and amortization).
The accuracy and applicability of this calculator are not guaranteed.