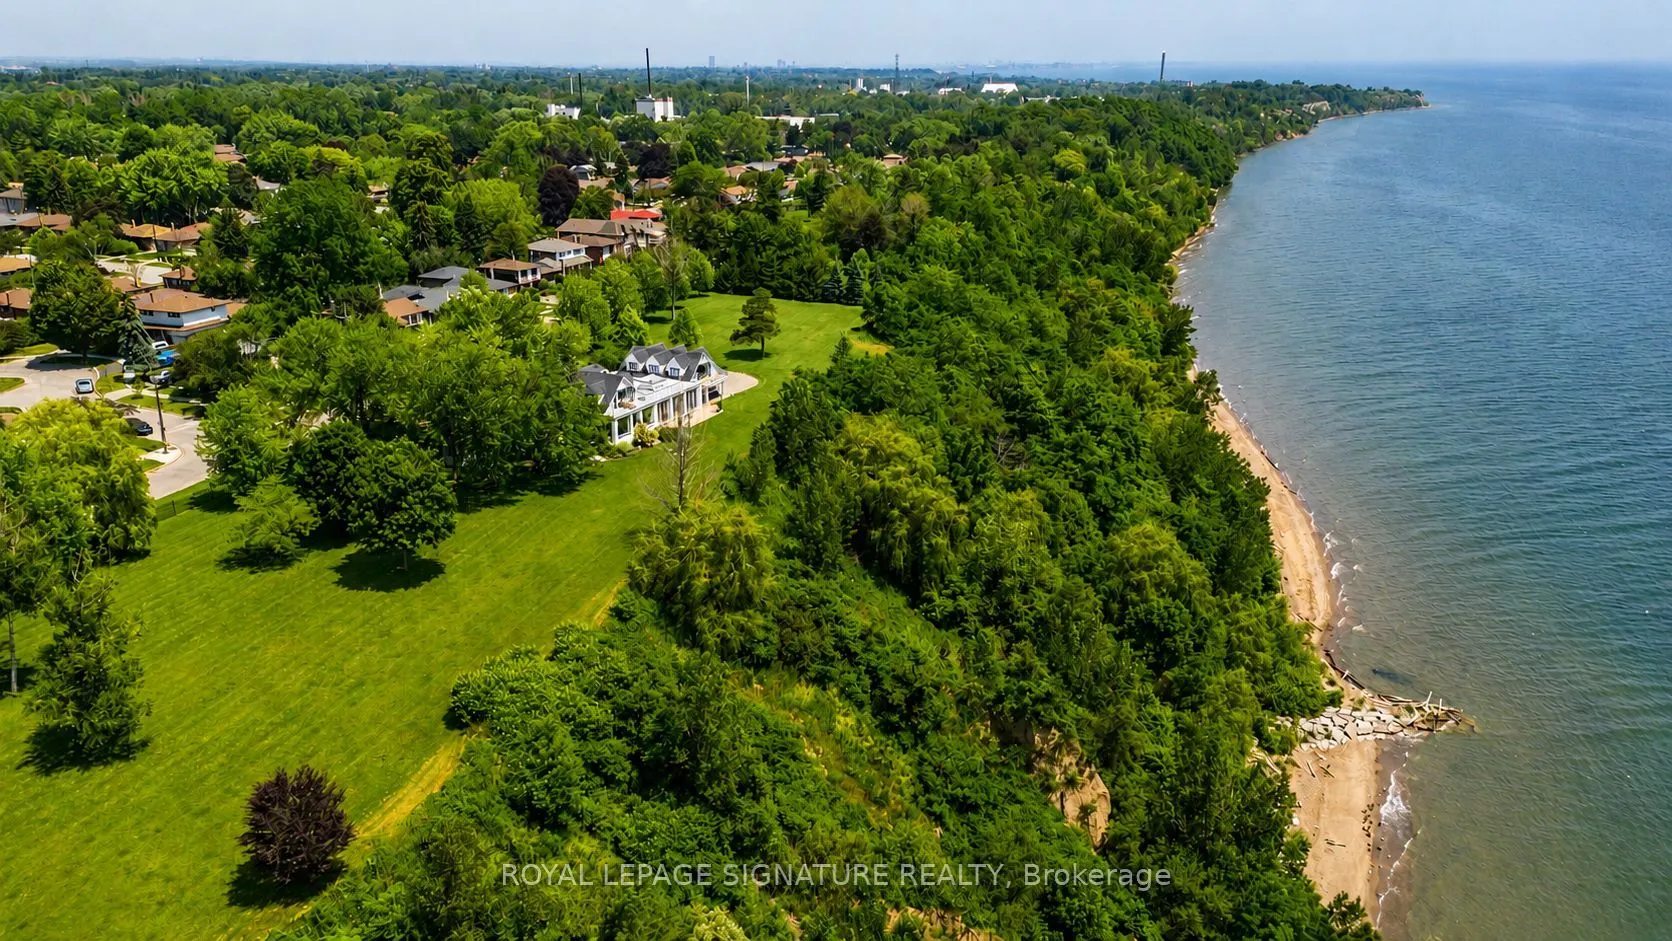
A once-in-a-lifetime opportunity, 220 Greyabbey Trail is one of Toronto's most extraordinary private waterfront estates. Beyond elegant wrought-iron gates, nearly 6 acres of breathtaking park-like grounds unfold, framed by mature trees and 11 magnificent Blaze Maples lining the 660-foot street front...age create an unforgettable arrival. With approximately 770 feet of unobstructed Lake Ontario frontage, one of the longest privately owned waterfronts within the City of Toronto, and your own private beach, this is an offering of exceptional scale, privacy and natural beauty that is impossible to replicate. Lovingly held by the same family since 1967, the home has evolved into an exceptional residence offering over 5,500 sq. ft. of living space with 5 bedrooms + den and 4.5 bathrooms. The heart of the home is a spacious family kitchen with a grand centre island, premium appliances and generous dining area, flowing into a spectacular glass-enclosed solarium with floor-to-ceiling folding doors that create seamless indoor-outdoor living. A formal living room with gas fireplace, private office with custom built-ins, family room and sunfilled breezeway/foyer complete the main level. Upstairs, four well appointed bedrooms include three with private balconies, while the primary suite offers rooftop access and a spa-inspired ensuite with lake views. A three-car garage is complemented by a self-contained guest or nanny suite above. Whether entertaining on a grand scale or enjoying the luxury of your private waterfront, this is more than a home-it's a legacy.
Full Property Details
Interior
Bedrooms
5
Total Bedrooms
5
Washrooms
5
Square Footage
5000+ sqft
Basement
Crawl Space,Unfinished
Heating Source
Gas
Heating Fuel
Forced Air
Air Conditioning
Wall Unit
Family Room
Yes
Kitchens
1
Total Kitchens
1
Fireplace Features
Yes
Bedrooms
5
Total Bedrooms
5
Washrooms
5
Square Footage
5000+ sqft
Basement
Crawl Space,Unfinished
Heating Source
Gas
Heating Fuel
Forced Air
Air Conditioning
Wall Unit
Family Room
Yes
Kitchens
1
Total Kitchens
1
Fireplace Features
Yes
Exterior
Depth
350.0
Front
694.42
Lot Size
694 x 350.0 ft
Pool
None
Waterfront
Direct
Parking Spaces
8
Total Parking Spaces
11.00
Parking Description
Attached
Garage Spaces
3
Depth
350.0
Front
694.42
Lot Size
694 x 350.0 ft
Pool
None
Waterfront
Direct
Parking Spaces
8
Total Parking Spaces
11.00
Parking Description
Attached
Garage Spaces
3
Building Description
Style
2-Storey
Home Type
House
Subtype
Detached
Year Built
51-99
Property Orientation
South
Exterior Finish
Other
Sewers
Sewers
Water Supply
Municipal
Possession Date
No Data
Style
2-Storey
Home Type
House
Subtype
Detached
Year Built
51-99
Property Orientation
South
Exterior Finish
Other
Sewers
Sewers
Water Supply
Municipal
Possession Date
No Data
Community
Community
Guildwood
Community
Guildwood
Taxes & Fees
Taxes
$19,176 /yr
Tax Year
2026
Occupancy
Owner
Taxes
$19,176 /yr
Tax Year
2026
Occupancy
Owner
Room Types
Bedroom 2
Hardwood Floor, Closet, W/O To Balcony
Dimensions 12.01 x 17.03 feet
204.53 sqft
Bedroom 3
Hardwood Floor, Closet, W/O To Balcony
Dimensions 9.45 x 12.99 feet
122.76 sqft
Bedroom 4
Hardwood Floor, Closet, W/O To Balcony
Dimensions 20.14 x 11.94 feet
240.47 sqft
Breakfast
Hardwood Floor, Hidden Lights, Window
Dimensions 9.58 x 14.07 feet
134.79 sqft
Dining Room
Window Floor to Ceiling, Hidden Lights, Open Concept
Dimensions 18.44 x 24.7 feet
455.47 sqft
Family Room
Hardwood Floor, B/I Bookcase, Window
Dimensions 17.95 x 17.39 feet
312.15 sqft
Great Room
Tile Floor, Window Floor to Ceiling, Walk-Out
Dimensions 23.85 x 31 feet
739.35 sqft
Kitchen
Quartz Counter, Centre Island, Family Size Kitchen
Dimensions 11.25 x 25.1 feet
282.38 sqft
Living Room
Hardwood Floor, Formal Rm, Fireplace
Dimensions 25.89 x 17.45 feet
451.78 sqft
Office
Hardwood Floor, B/I Bookcase, B/I Desk
Dimensions 12.66 x 11.88 feet
150.4 sqft
Primary Bedroom
Hardwood Floor, Large Closet, 4 Pc Ensuite
Dimensions 14.6 x 17.62 feet
257.25 sqft
Sunroom
Tile Floor, Access To Garage, Window Floor to Ceiling
Dimensions 15.32 x 16.86 feet
258.3 sqft
Similar Properties(No results)
Mortgage Calculator
Calculate your estimated monthly mortgage payment
Price
$11,500,000
$
%
%
Total cost of mortgage
$0
Monthly payment
By clicking Save, we will calculate your estimated mortgage for all properties using the saved values (down payment percentage, interest rate, and amortization).
The accuracy and applicability of this calculator are not guaranteed.