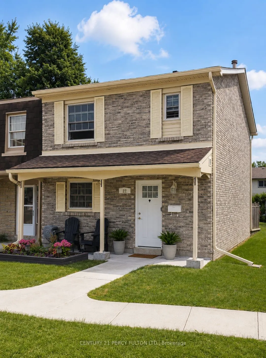
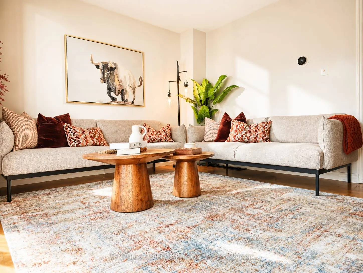
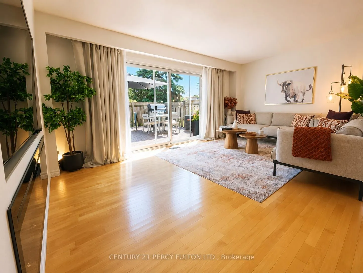
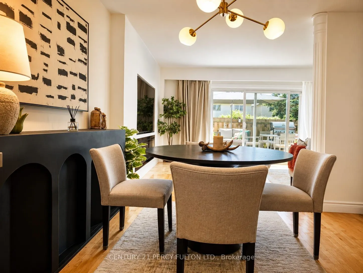
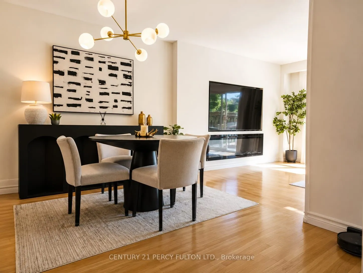
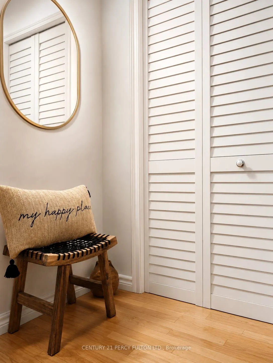
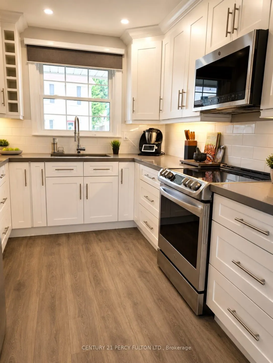
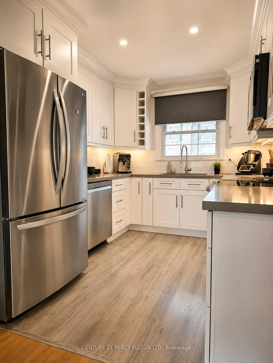
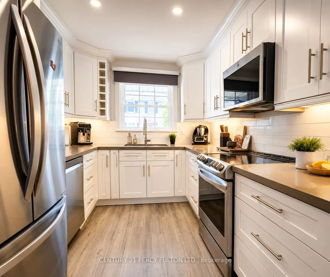
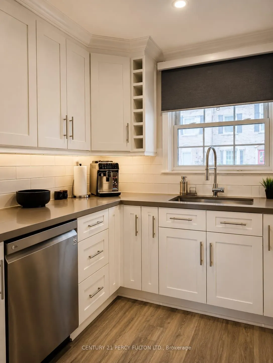
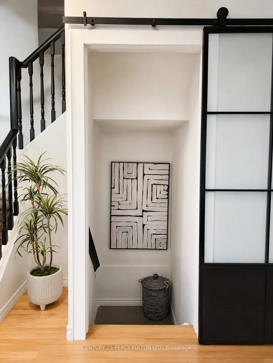
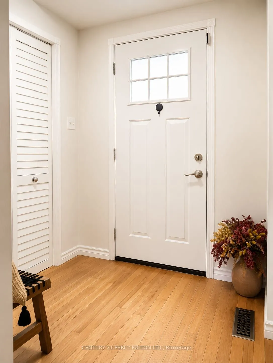
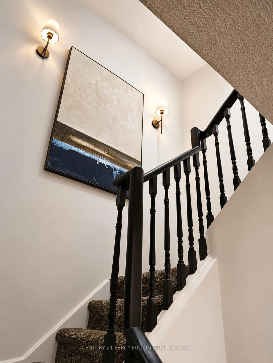
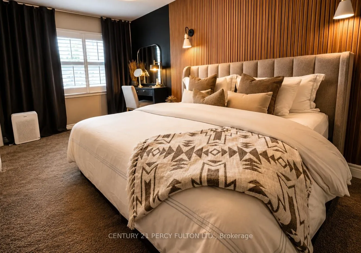
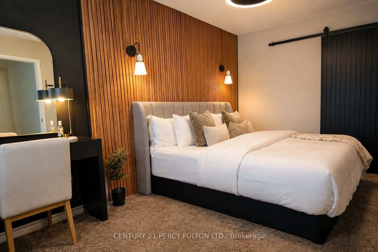
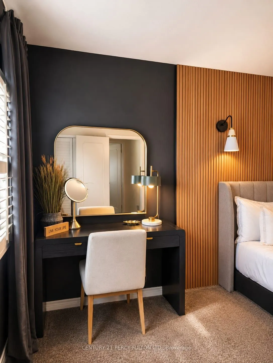
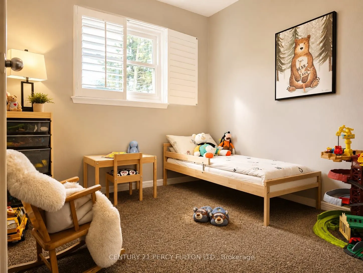
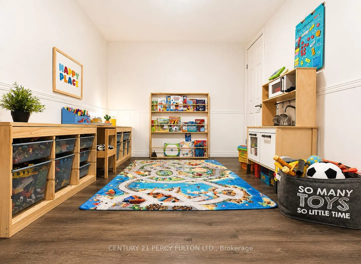
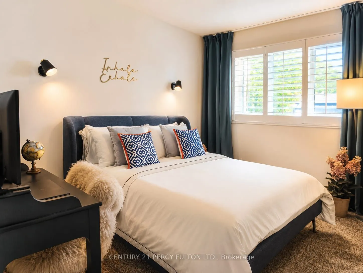
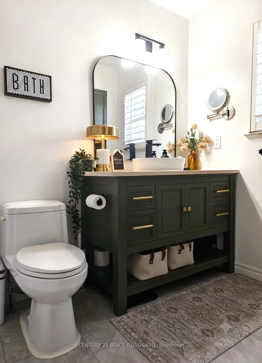
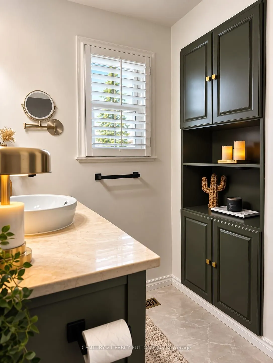
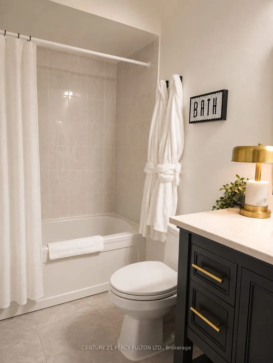
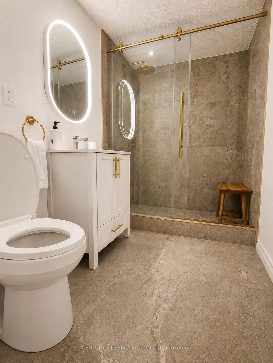
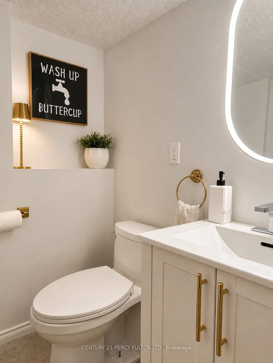
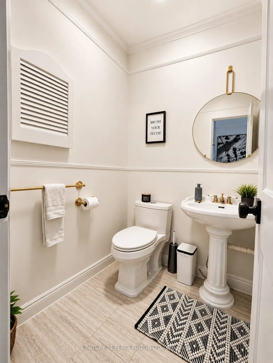
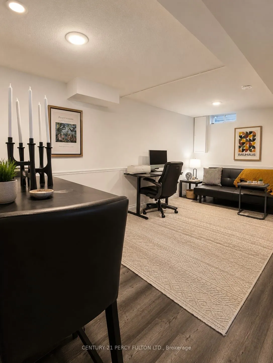
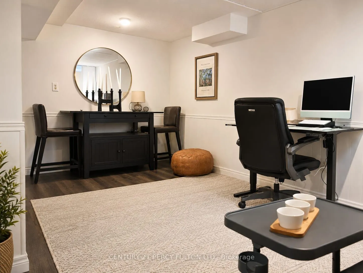
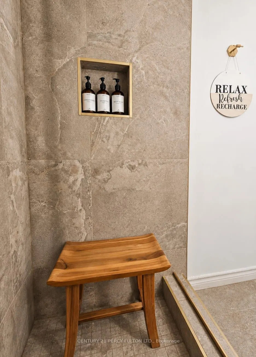
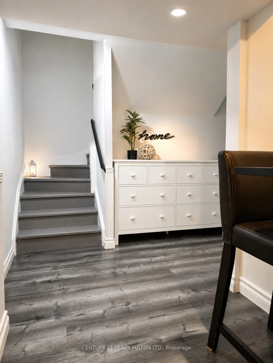
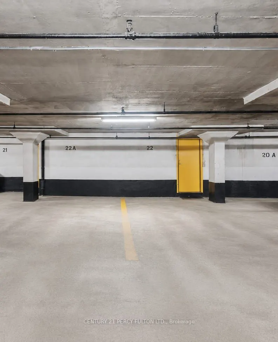
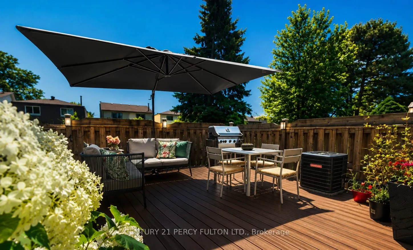
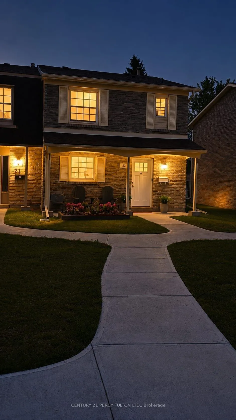
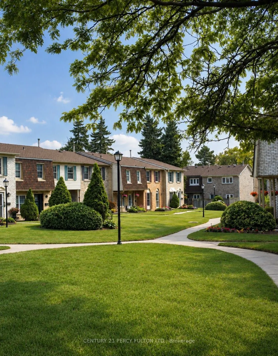
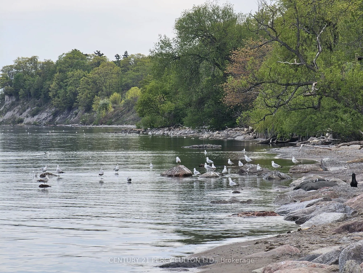
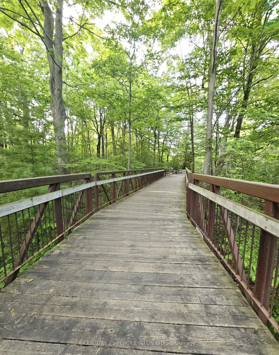
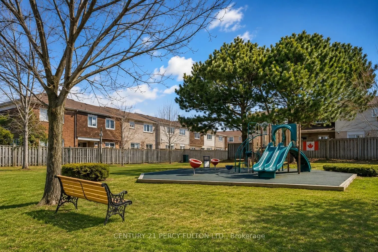
Stunning Turn-Key End-Unit Townhome!Enjoy the feel of a semi-detached home in one of Pickering's most charming, village-inspired communities, surrounded by beautifully maintained gardens and mature greenery.This bright, move-in-ready home features an open-concept layout with hardwood floors, a renov...ated kitchen with high-end appliances, updated bathrooms, new attic insulation, and California shutters throughout the second floor.Relax in your private backyard with a composite deck, gas BBQ hookup, and direct access to the community green space. The finished basement offers abundant storage, a dedicated laundry room, and direct access to 2 underground parking spaces.Ideally located just 6 minutes from Pickering GO Station and within walking distance of Petticoat Creek, waterfront trails, parks, 3 schools (Public, French Immersion & Catholic), and 3 daycares.Condo fees include internet, cable, snow removal, lawn care, roofing, windows, sliding doors, and common-element maintenance.Modern, turnkey, and perfectly located-this rare Pickering gem is ready to welcome you home!
Full Property Details
Interior
Bedrooms
3
Total Bedrooms
3
Washrooms
3
Square Footage
1200-1399 sqft
Basement
Finished
Heating Source
Gas
Heating Fuel
Forced Air
Air Conditioning
Central Air
Family Room
No
Kitchens
1
Total Kitchens
1
Fireplace Features
Yes
Bedrooms
3
Total Bedrooms
3
Washrooms
3
Square Footage
1200-1399 sqft
Basement
Finished
Heating Source
Gas
Heating Fuel
Forced Air
Air Conditioning
Central Air
Family Room
No
Kitchens
1
Total Kitchens
1
Fireplace Features
Yes
Exterior
Parking Spaces
2
Total Parking Spaces
2.00
Garage Spaces
2
Balcony
None
Parking Spaces
2
Total Parking Spaces
2.00
Garage Spaces
2
Balcony
None
Building Description
Style
2-Storey
Home Type
Condo
Subtype
Condo Townhouse
Property Orientation
North
Exterior Finish
Brick
Possession Date
No Data
Locker
None
Style
2-Storey
Home Type
Condo
Subtype
Condo Townhouse
Property Orientation
North
Exterior Finish
Brick
Possession Date
No Data
Locker
None
Community
Community
West Shore
Community
West Shore
Taxes & Fees
Taxes
$3,824.64 /yr
Tax Year
2026
Occupancy
Owner
Maintenance Fee
$1,269.30/mo
Cable TV
Included
Common Elements
Included
Parking
Included
Water
Included
Building Insurance
Included
Taxes
$3,824.64 /yr
Tax Year
2026
Occupancy
Owner
Maintenance Fee
$1,269.30/mo
Cable TV
Included
Common Elements
Included
Parking
Included
Water
Included
Building Insurance
Included
Other
Pets
Yes-with Restrictions
Pets
Yes-with Restrictions
Room Types
Bedroom 2
Broadloom, Closet, California Shutters
Dimensions 12.5 x 9.25 feet
115.62 sqft
Bedroom 3
Broadloom, Closet, California Shutters
Dimensions 9.25 x 8.4 feet
77.7 sqft
Dining Room
Hardwood Floor, Open Concept
Dimensions 12.5 x 8.99 feet
112.38 sqft
Kitchen
Modern Kitchen, Quartz Counter, Stainless Steel Appl
Dimensions 10.24 x 8.79 feet
90.01 sqft
Living Room
Hardwood Floor, W/O To Deck
Dimensions 16.5 x 11.09 feet
182.98 sqft
Primary Bedroom
Broadloom, California Shutters
Dimensions 15.09 x 9.12 feet
137.62 sqft
Recreation
Laminate, 3 Pc Bath, Access To Garage
Dimensions 18.83 x 13.29 feet
250.25 sqft
Similar Properties(No results)
Mortgage Calculator
Calculate your estimated monthly mortgage payment
Price
$599,900
$
%
%
Total cost of mortgage
$0
Monthly payment
By clicking Save, we will calculate your estimated mortgage for all properties using the saved values (down payment percentage, interest rate, and amortization).
The accuracy and applicability of this calculator are not guaranteed.