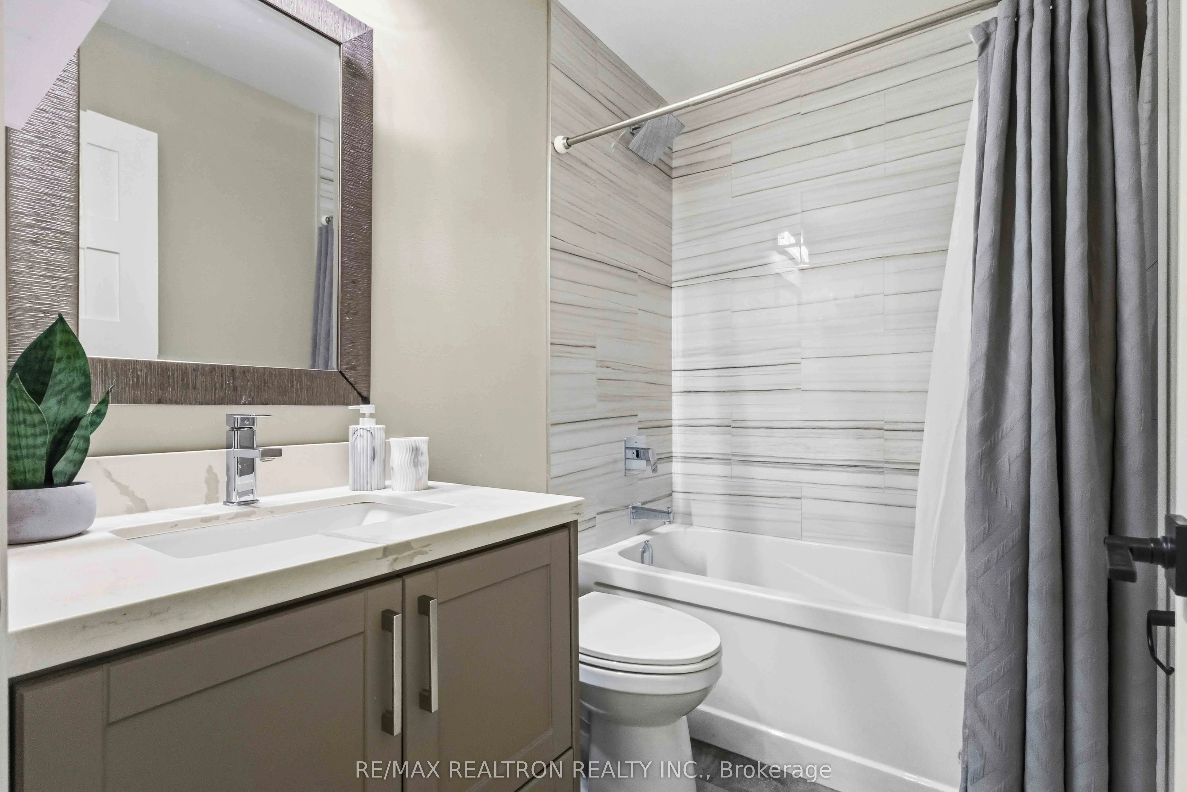
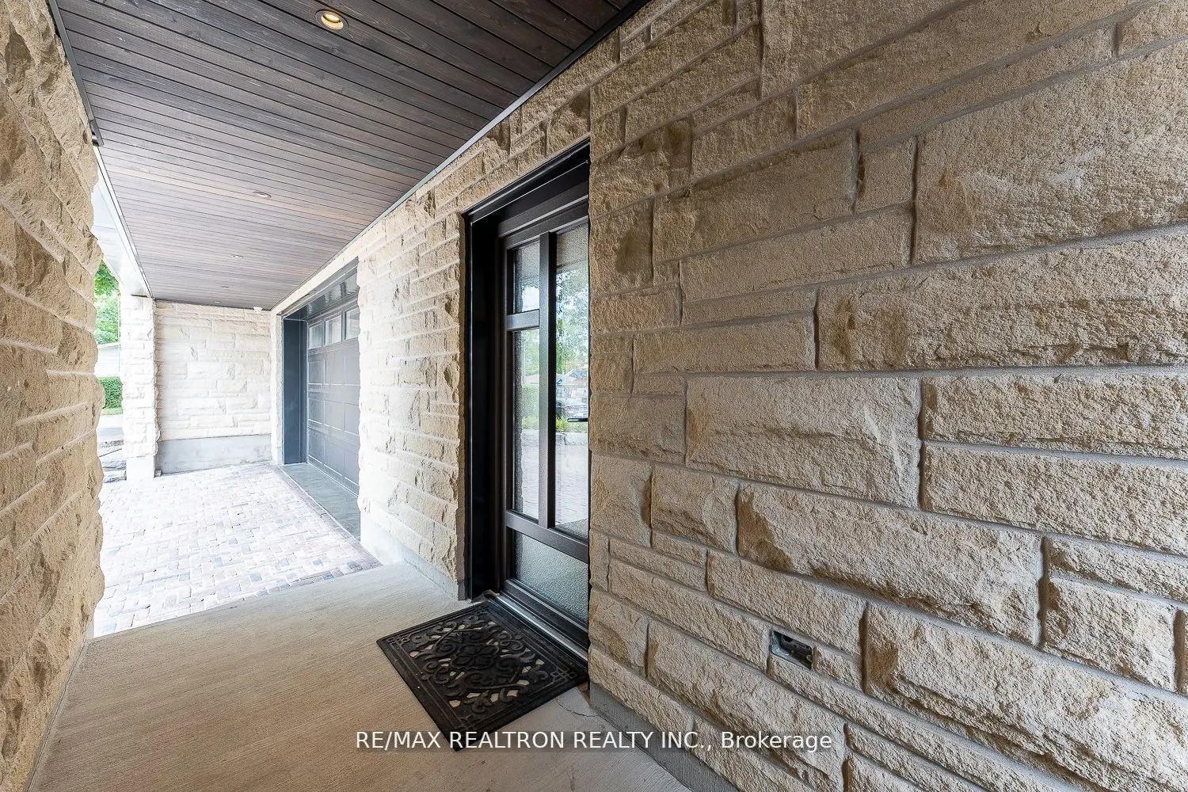
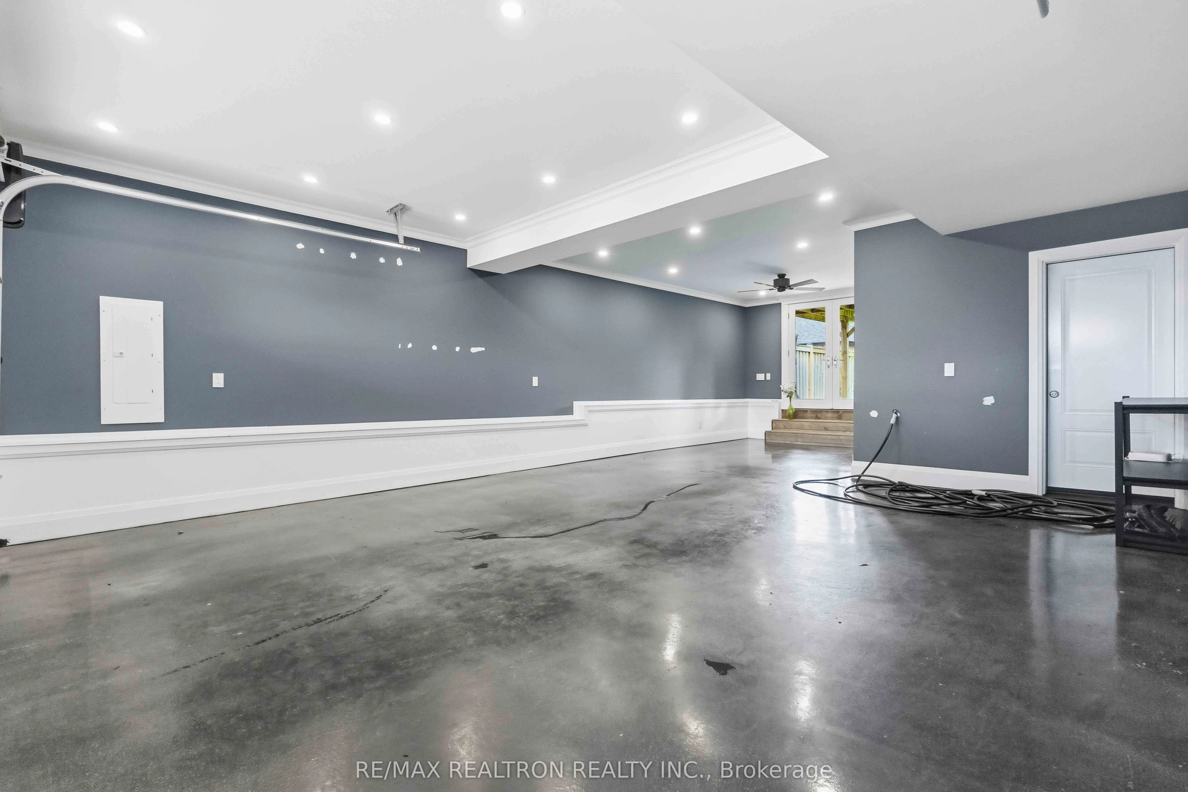
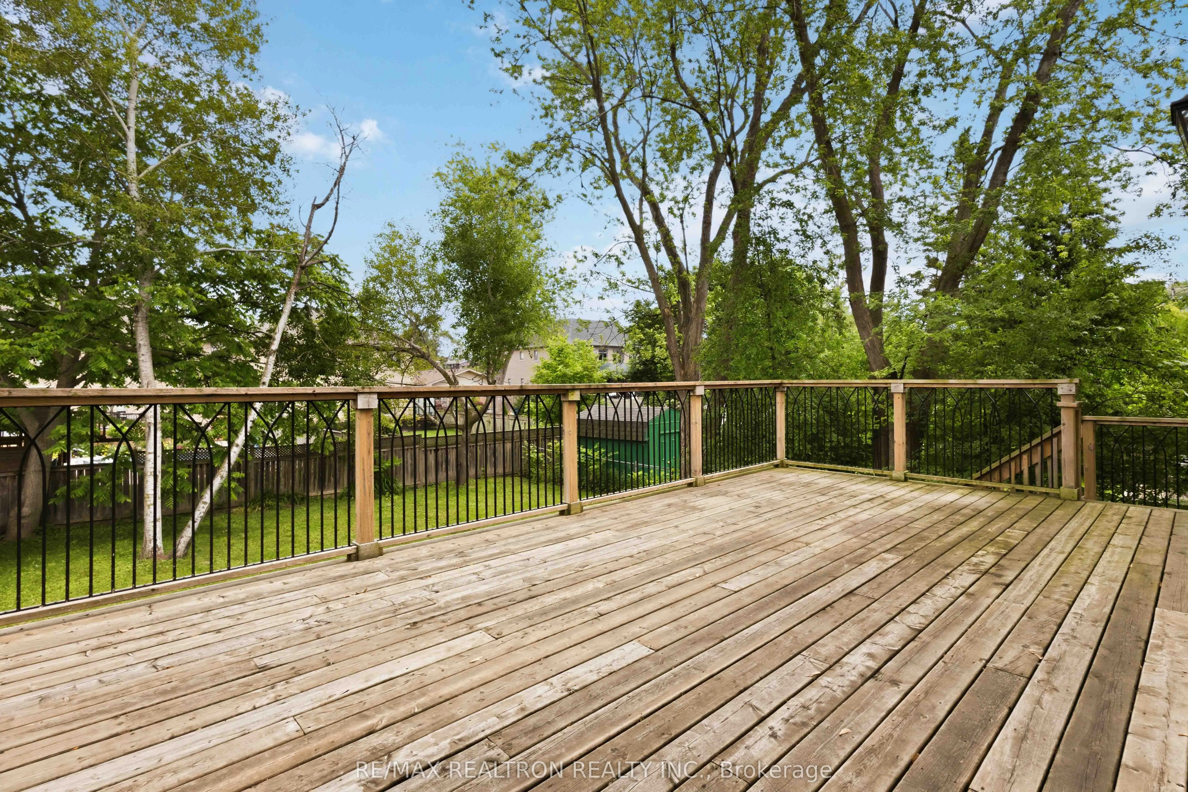
Sign In or Create a Free Account to see full details of this property
Key Facts
Key facts for 809 Fairview Avenue
Property Type
House, 2-Storey
Parking
Attached 2.5 garage, 5 parking
MLS #
E13691804
Size
3000-3500 sqft
Basement
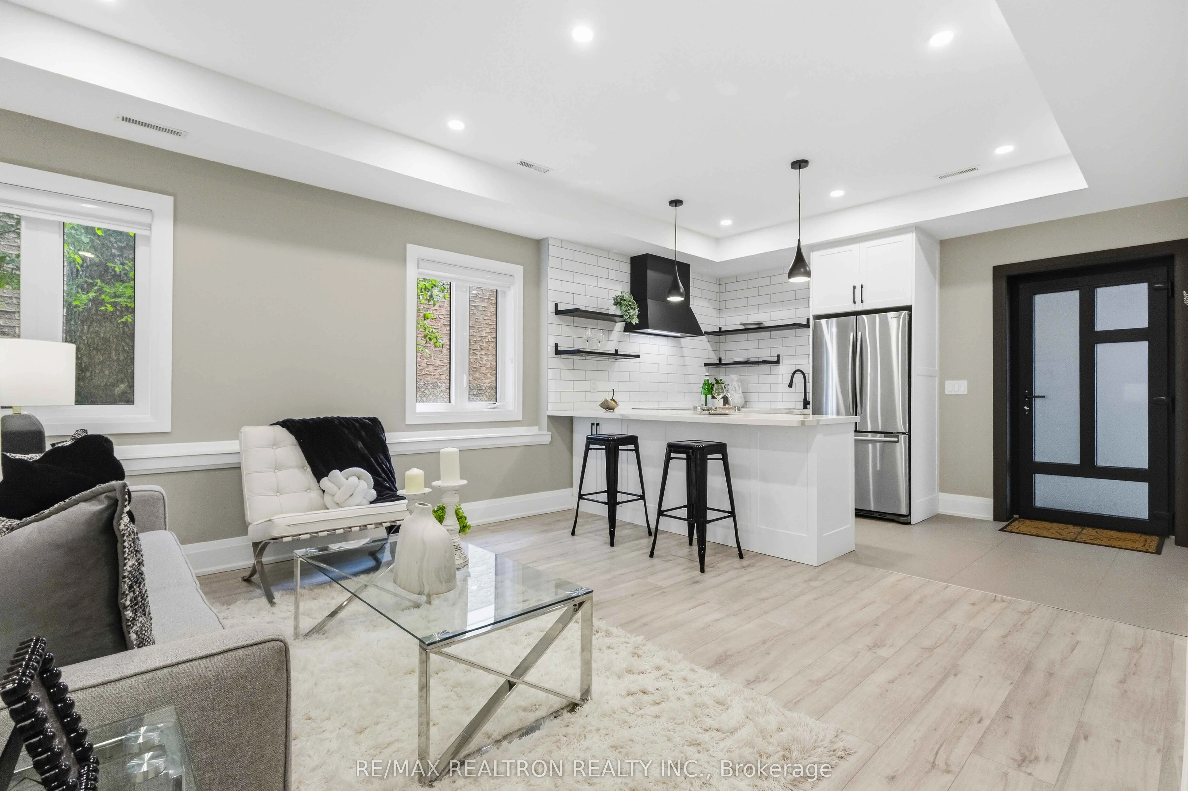
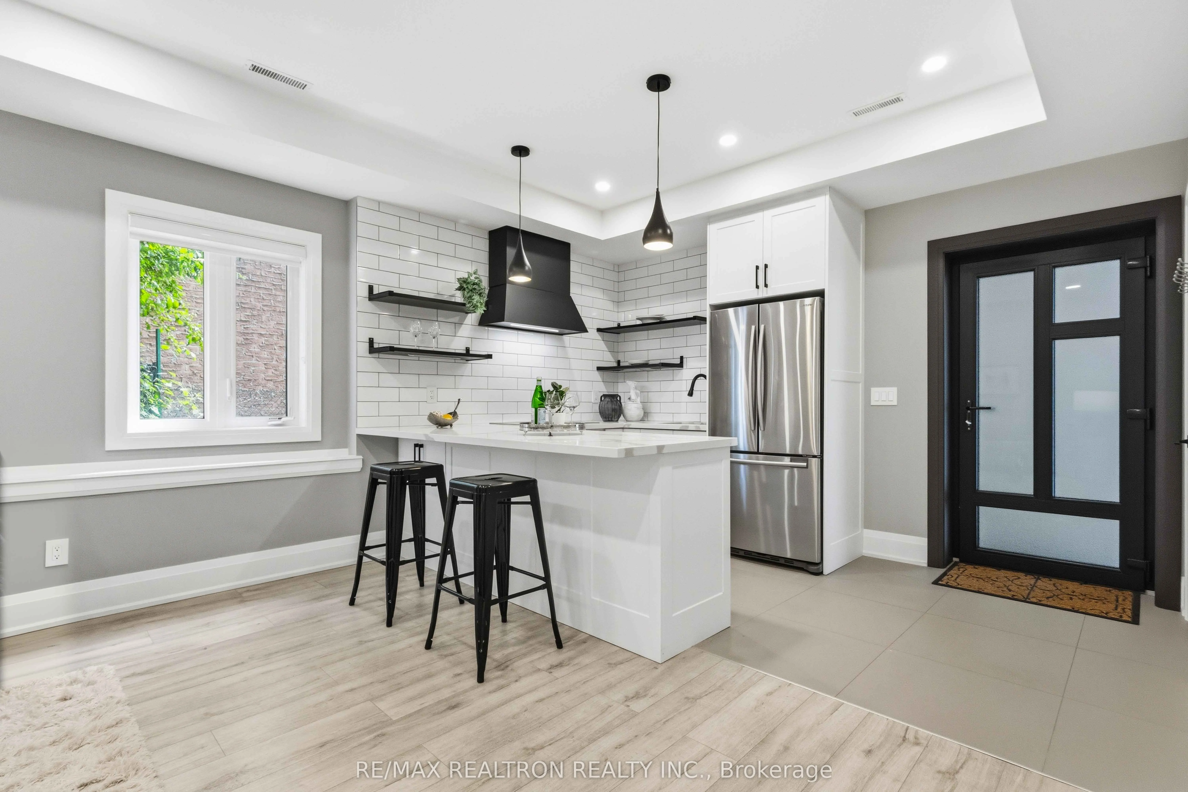
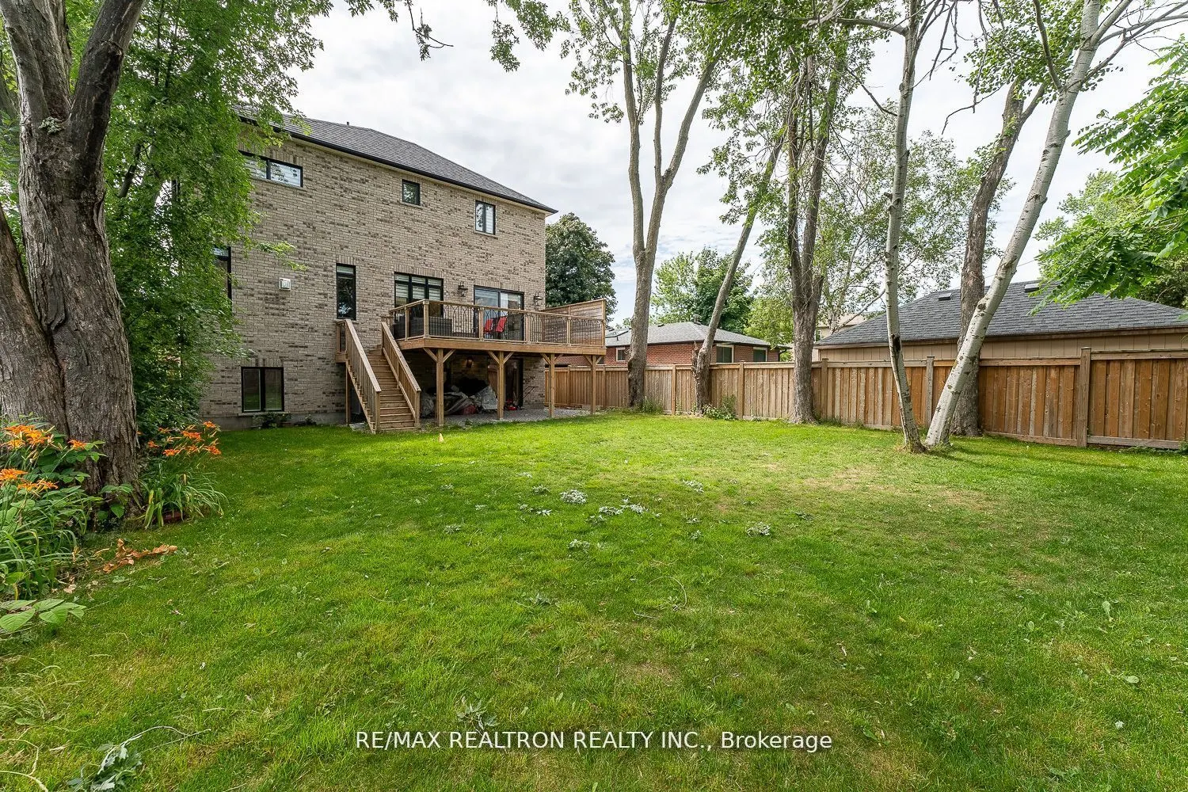
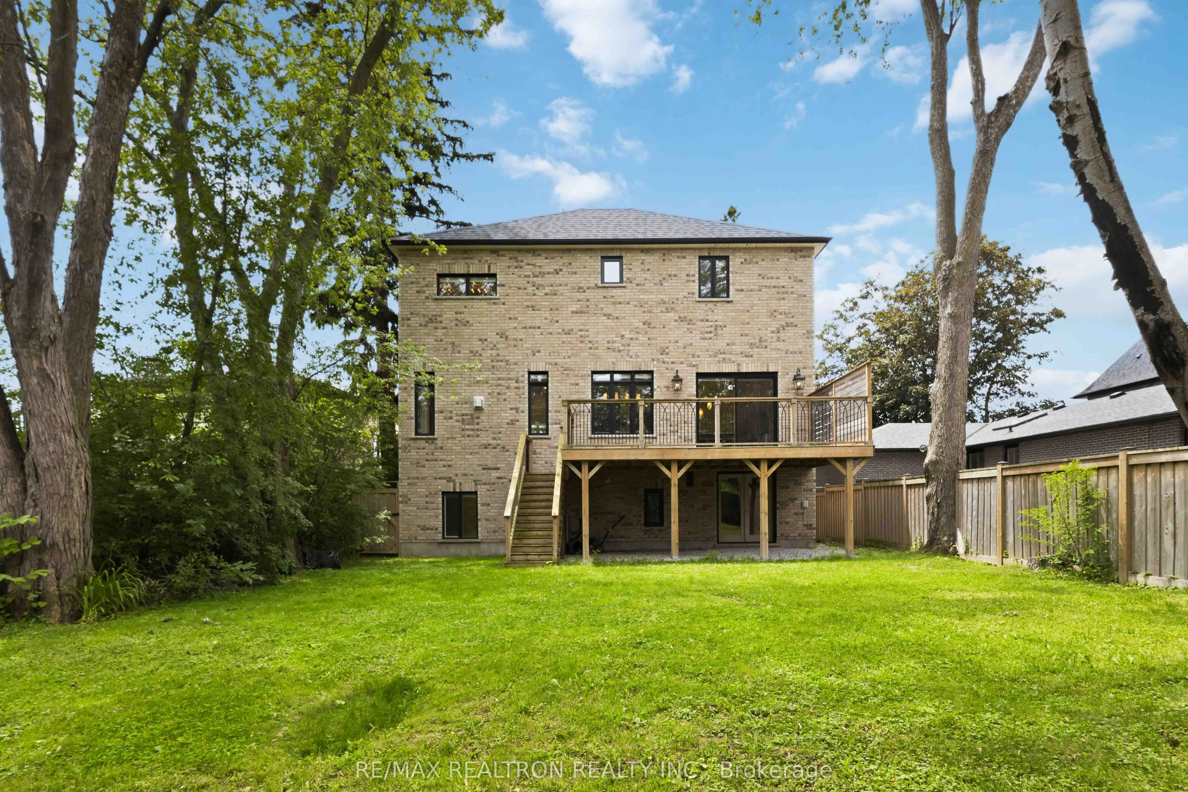
Finished with Walk-Out,Apartment,Separate Entrance
Listed on
2026-08-19
Lot size
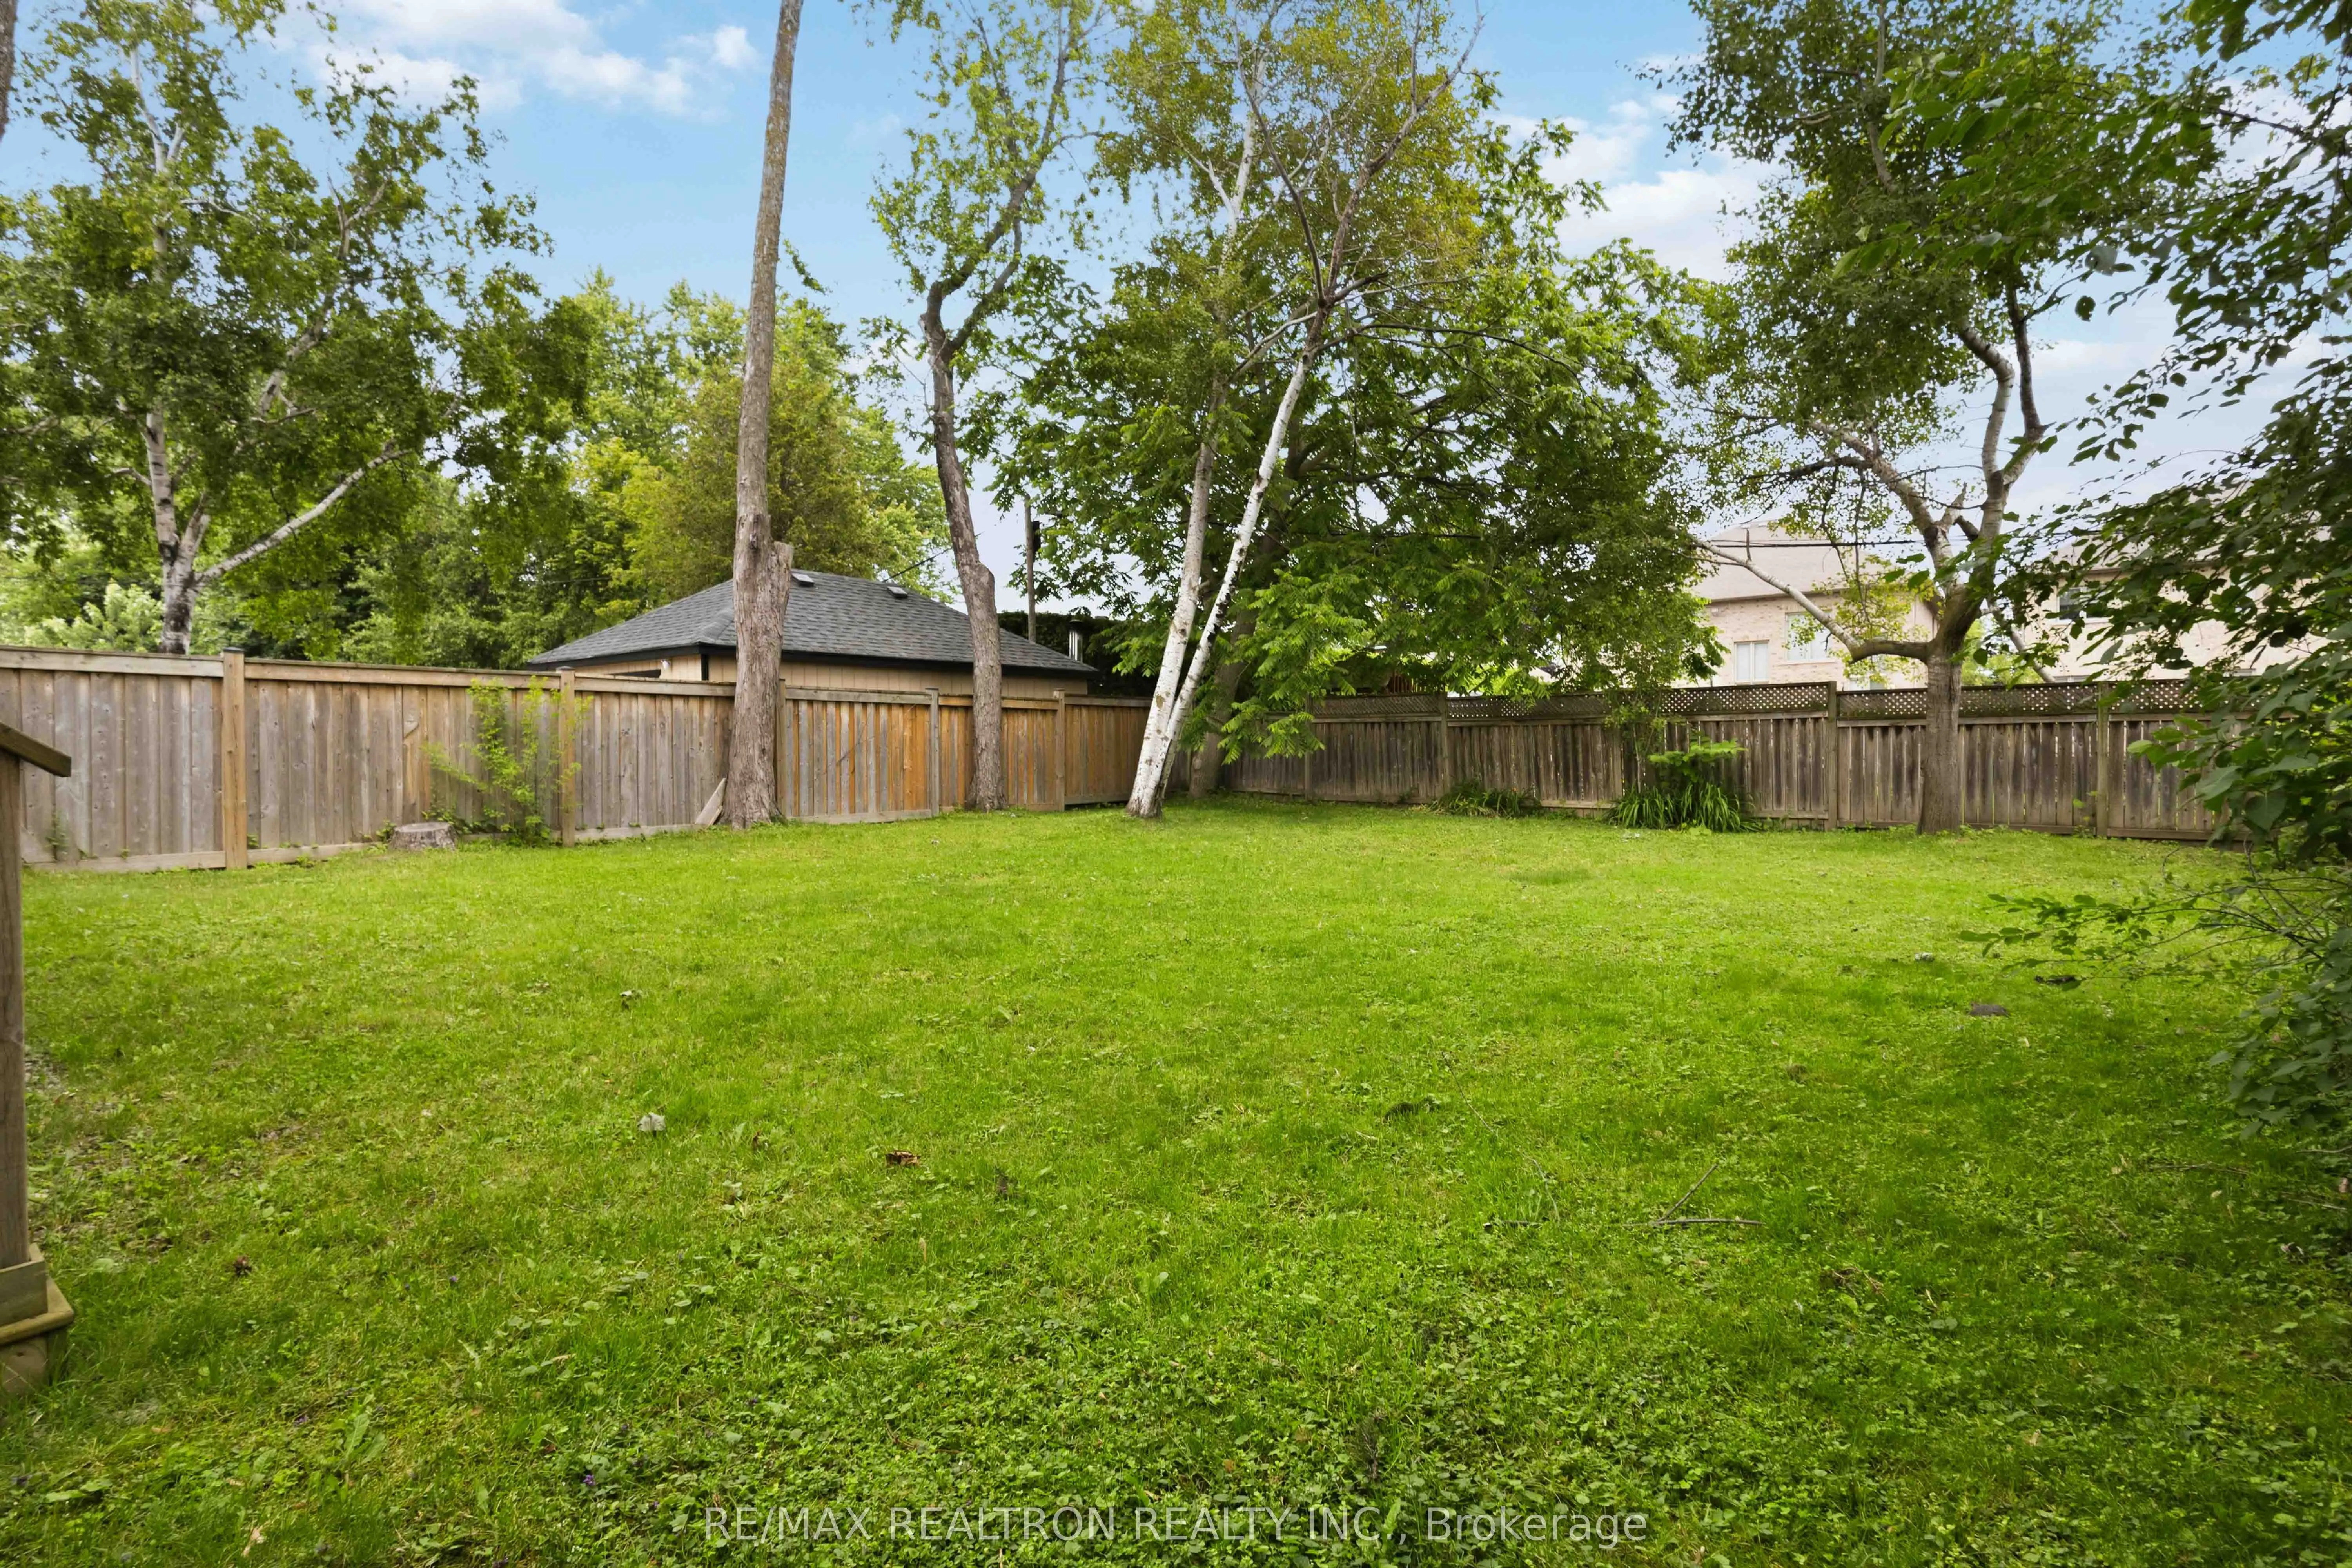
50 x 128.0
Tax
$12,483.04 /yr
Days on Market
55
Approximate Age
-
Maintenance Fee
-
Description
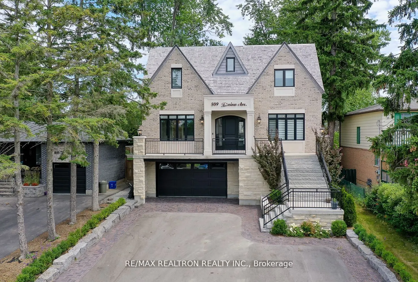
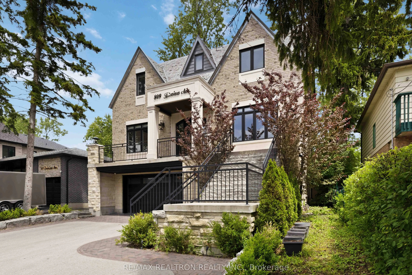
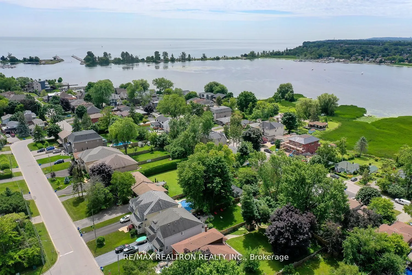
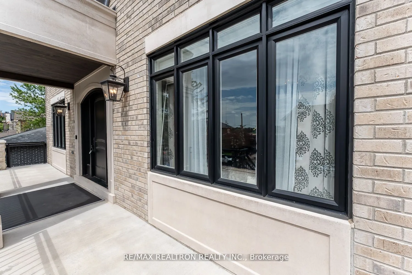
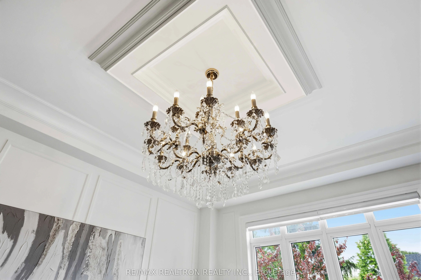
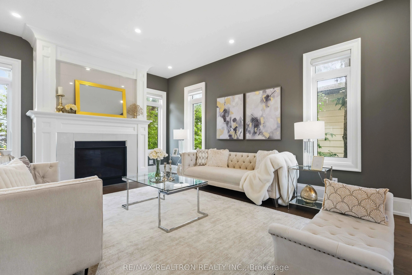
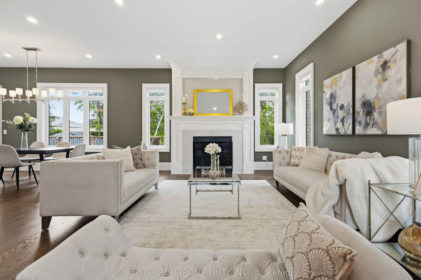
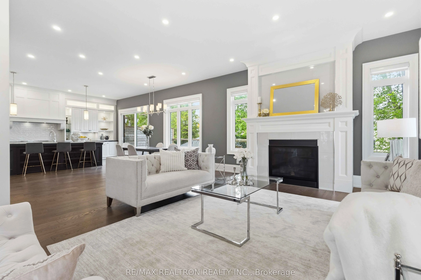
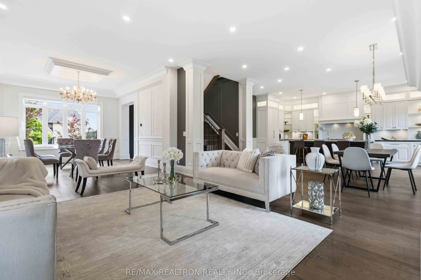
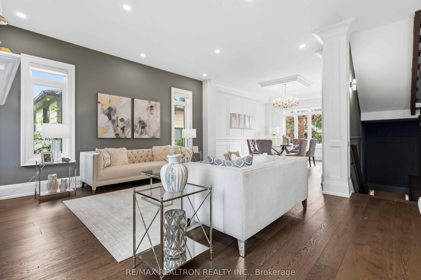
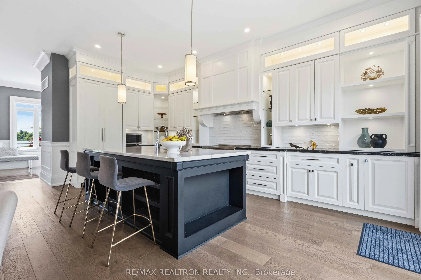
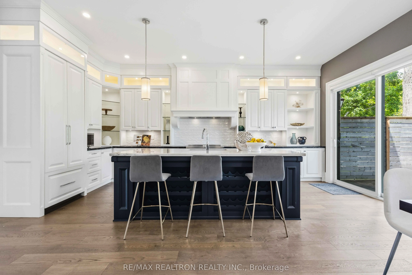
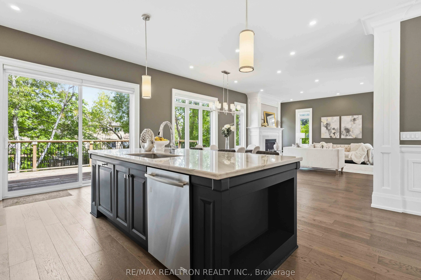
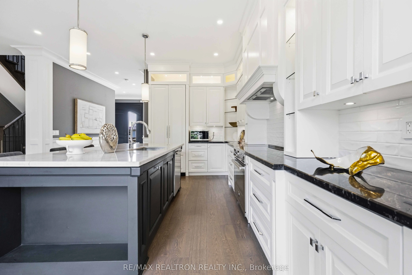
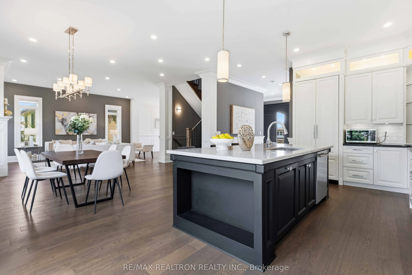
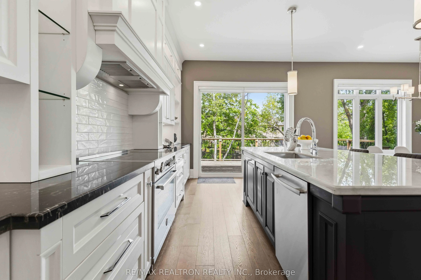
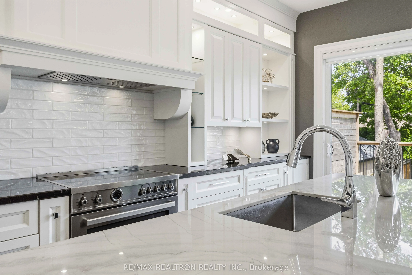
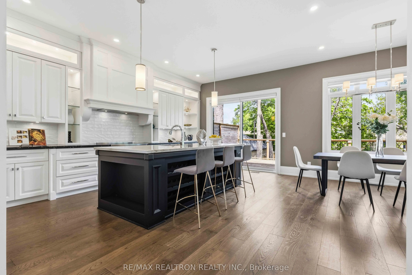
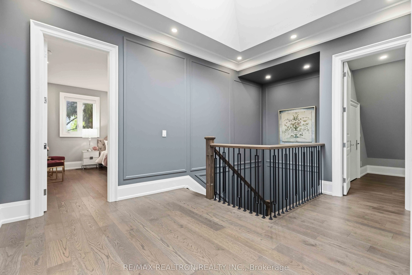
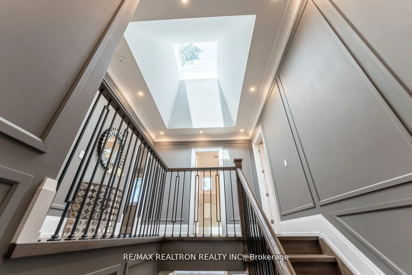
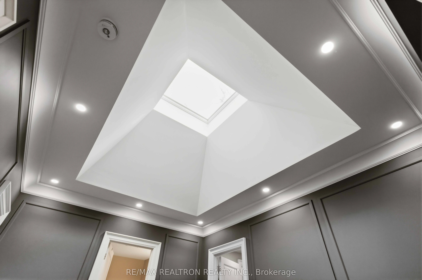
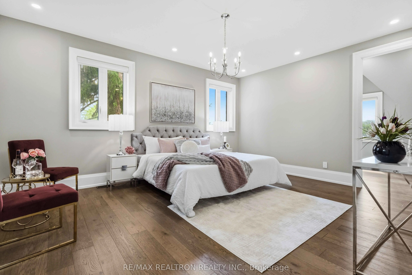
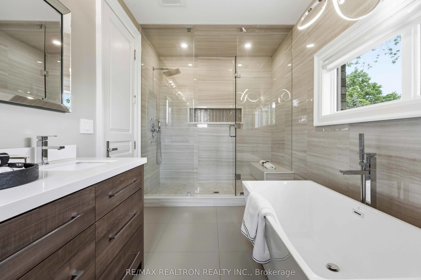
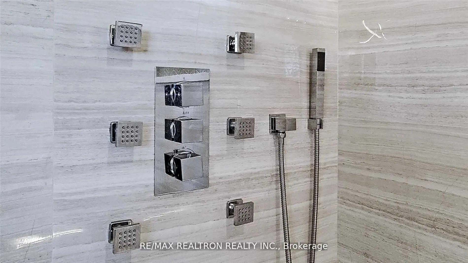
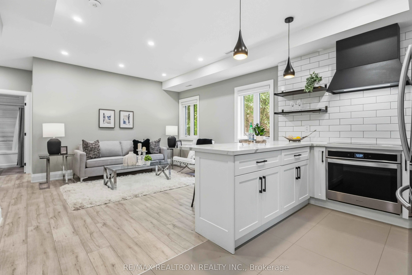
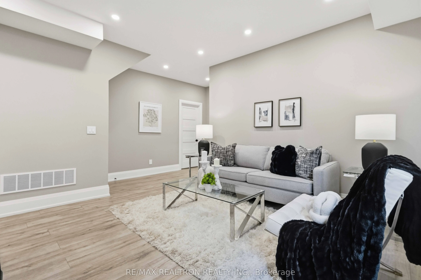
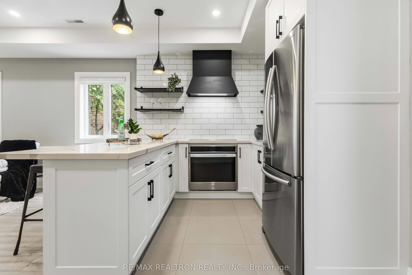
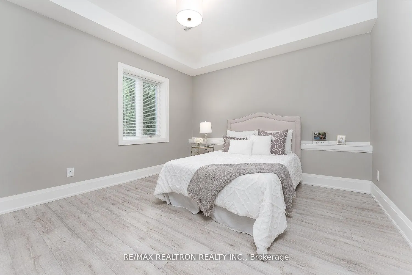
Absolutely Knock-Out Gorgeous Custom Built Masterpiece Home Featuring Highest Quality Designs And Stunning Architectural Details. Enjoy Views Of Frenchman's Bay In This Entertainer's Delight With Open Concept Spaces, Soaring Ceilings With Skylight, Dream Chef's Kitchen With Huge Custom Island, Built... In Wine Racks, Designer Lighting And Elegant Wainscoting & Paneling Details. This Spectacular Home Shows Meticulous Attention To Detail With Extensive High-End Upgrades At EveryTurn. Complete With Beautiful Finished W/Out Basement With Its Own Private Self Contained Suite. Heated Tandem Double Garage Offers Ample Space And Year Round Comfort. Truly A Magnificent Home Not To Be Missed!
Full Property Details
Interior
Bedrooms
4
Bedrooms Plus
1
Total Bedrooms
5
Washrooms
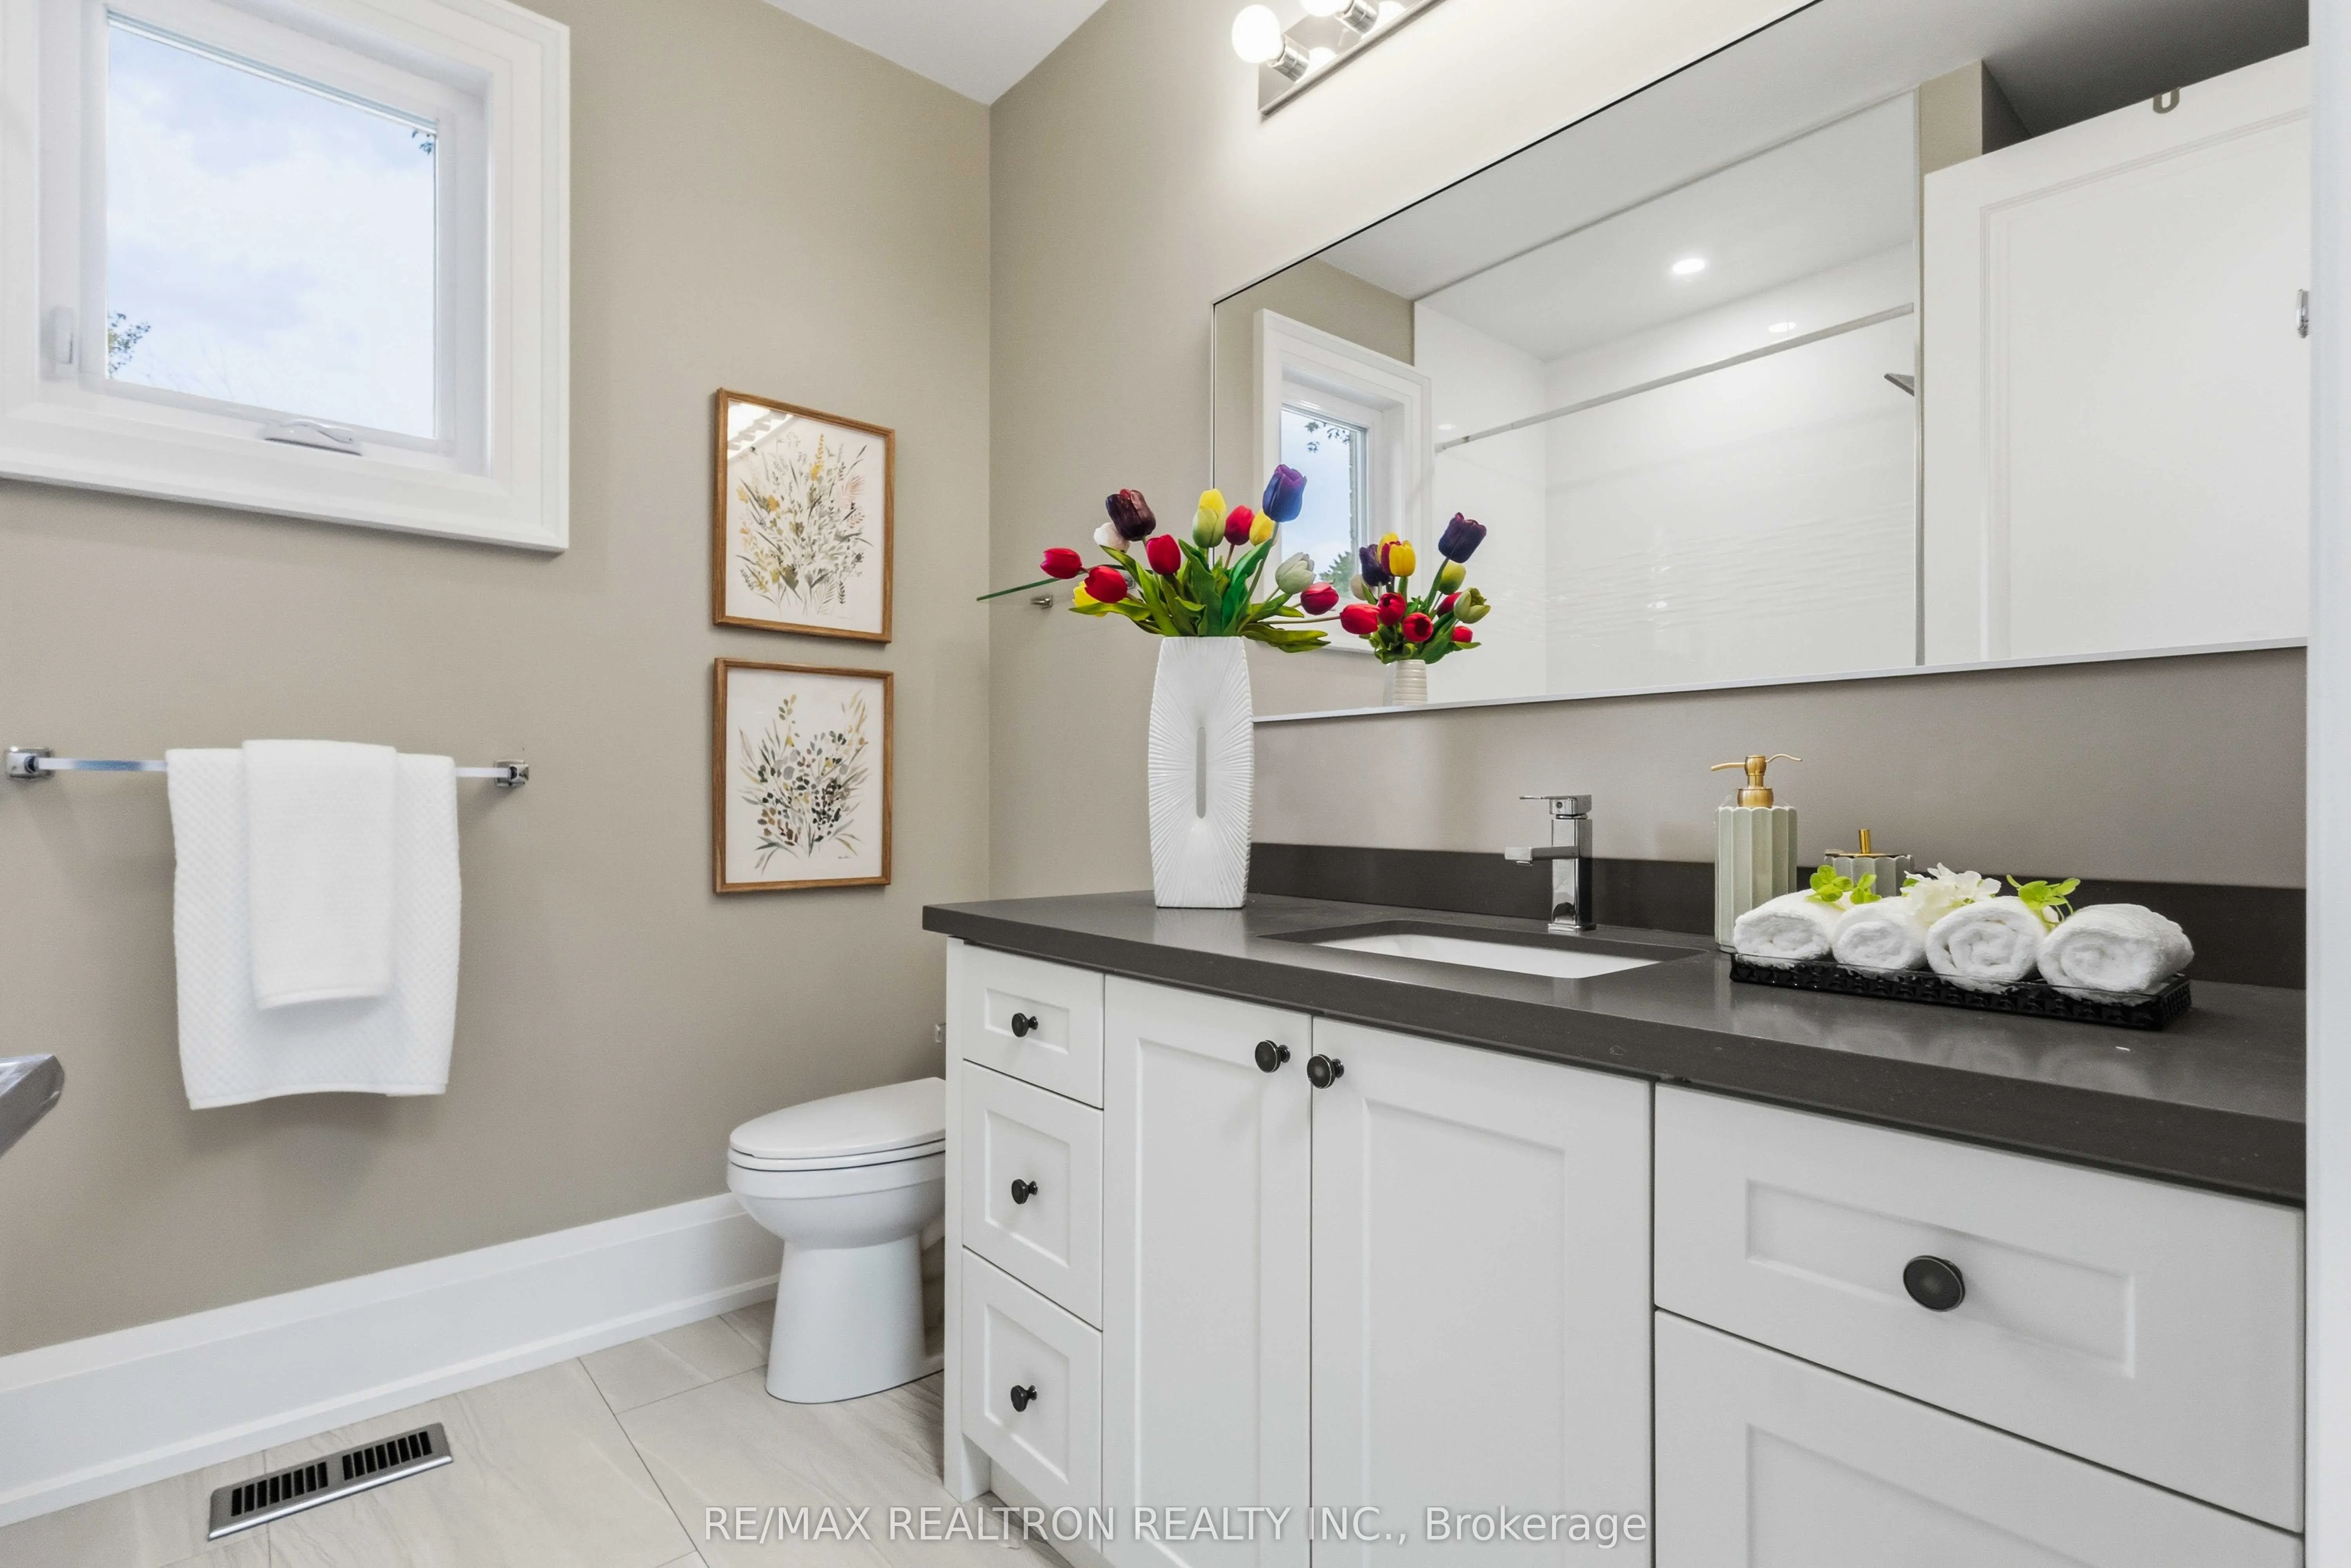
4
Square Footage
3000-3500 sqft
Basement
Finished with Walk-Out,Apartment,Separate Entrance
Heating Source
Gas
Heating Fuel
Forced Air
Air Conditioning
Central Air
Family Room
Yes
Kitchens
1
Kitchens Plus
1
Total Kitchens
2
Fireplace Features
Yes
Bedrooms
4
Bedrooms Plus
1
Total Bedrooms
5
Washrooms
4
Square Footage
3000-3500 sqft
Basement
Finished with Walk-Out,Apartment,Separate Entrance
Heating Source
Gas
Heating Fuel
Forced Air
Air Conditioning
Central Air
Family Room
Yes
Kitchens
1
Kitchens Plus
1
Total Kitchens
2
Fireplace Features
Yes
Exterior
Depth
128.0
Front
50.0
Lot Size
50 x 128.0 ft
Pool
None
Parking Spaces
5
Total Parking Spaces
7.50
Parking Description
Attached
Garage Spaces
2.5
Depth
128.0
Front
50.0
Lot Size
50 x 128.0 ft
Pool
None
Parking Spaces
5
Total Parking Spaces
7.50
Parking Description
Attached
Garage Spaces
2.5
Building Description
Style
2-Storey
Home Type
House
Subtype
Detached
Property Orientation
East
Exterior Finish
Brick,Stone
Sewers
Sewers
Water Supply
Municipal
Possession Date
No Data
Style
2-Storey
Home Type
House
Subtype
Detached
Property Orientation
East
Exterior Finish
Brick,Stone
Sewers
Sewers
Water Supply
Municipal
Possession Date
No Data
Community
Community
Bay Ridges
Community
Bay Ridges
Taxes & Fees
Taxes
$12,483.04 /yr
Tax Year
2025
Occupancy
Vacant
Taxes
$12,483.04 /yr
Tax Year
2025
Occupancy
Vacant
Room Types
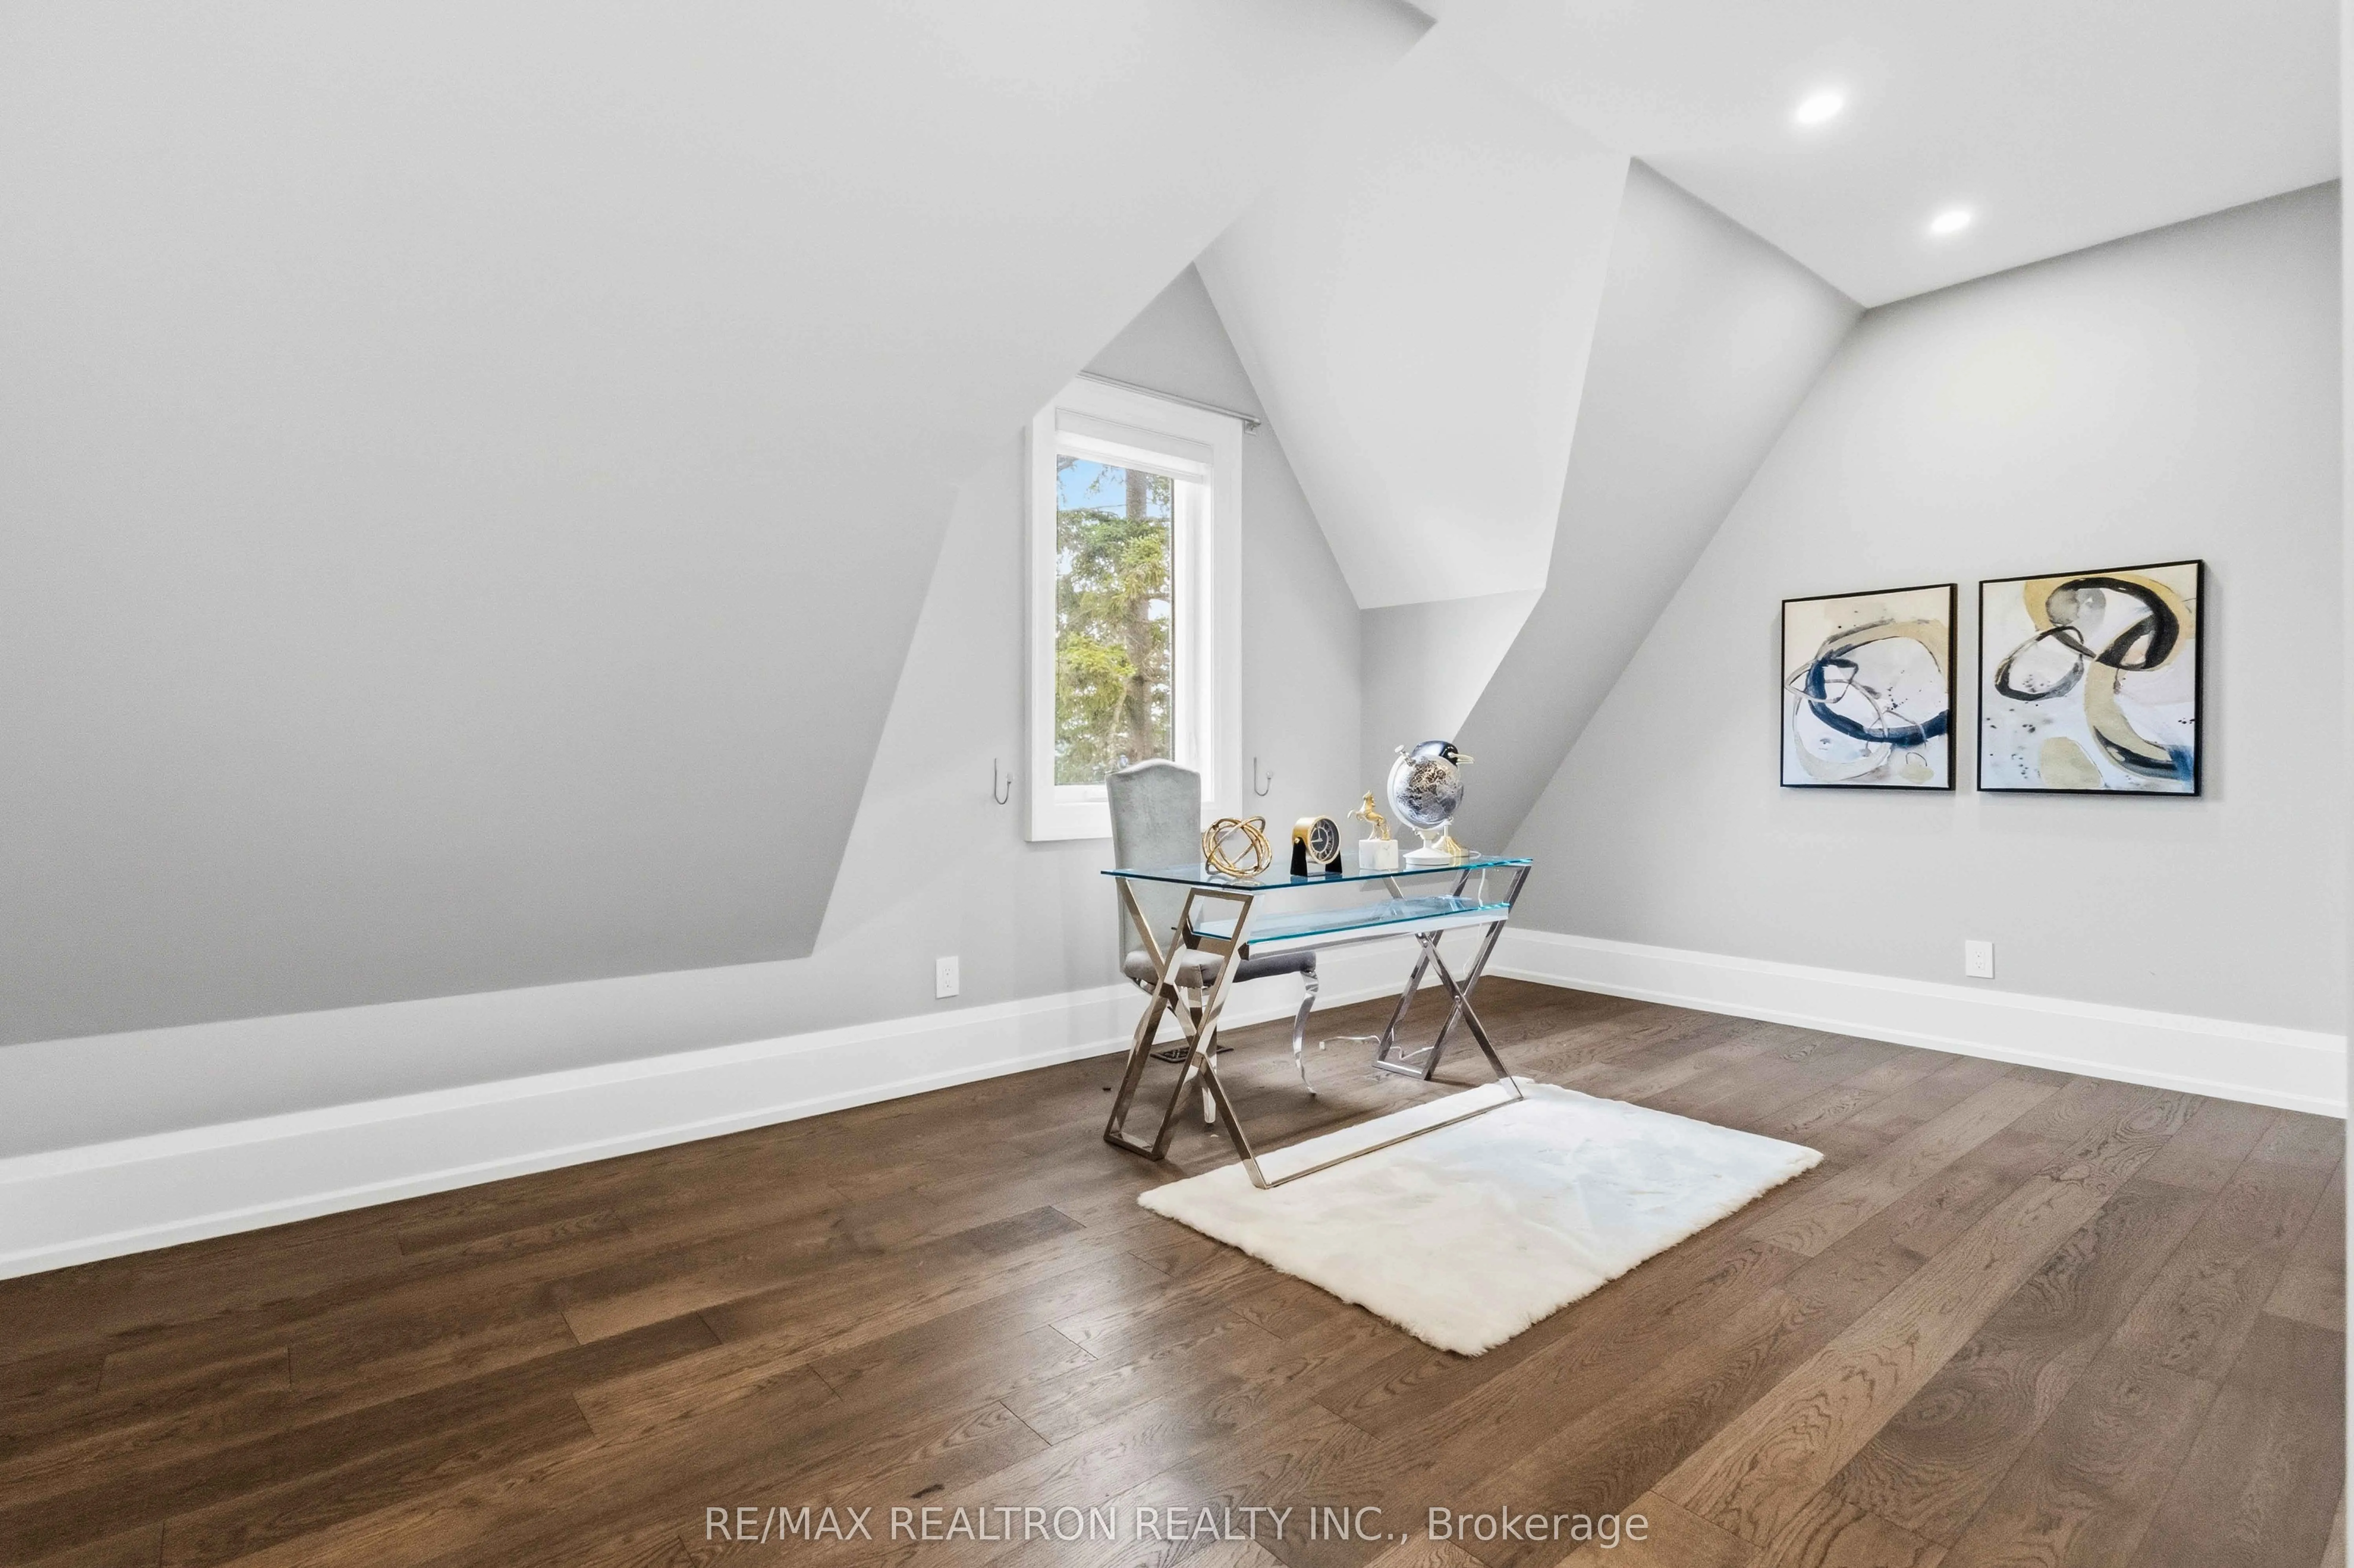
Bedroom
Pot Lights, Above Grade Window
Dimensions 12.01 x 12.01 feet
144.24 sqft
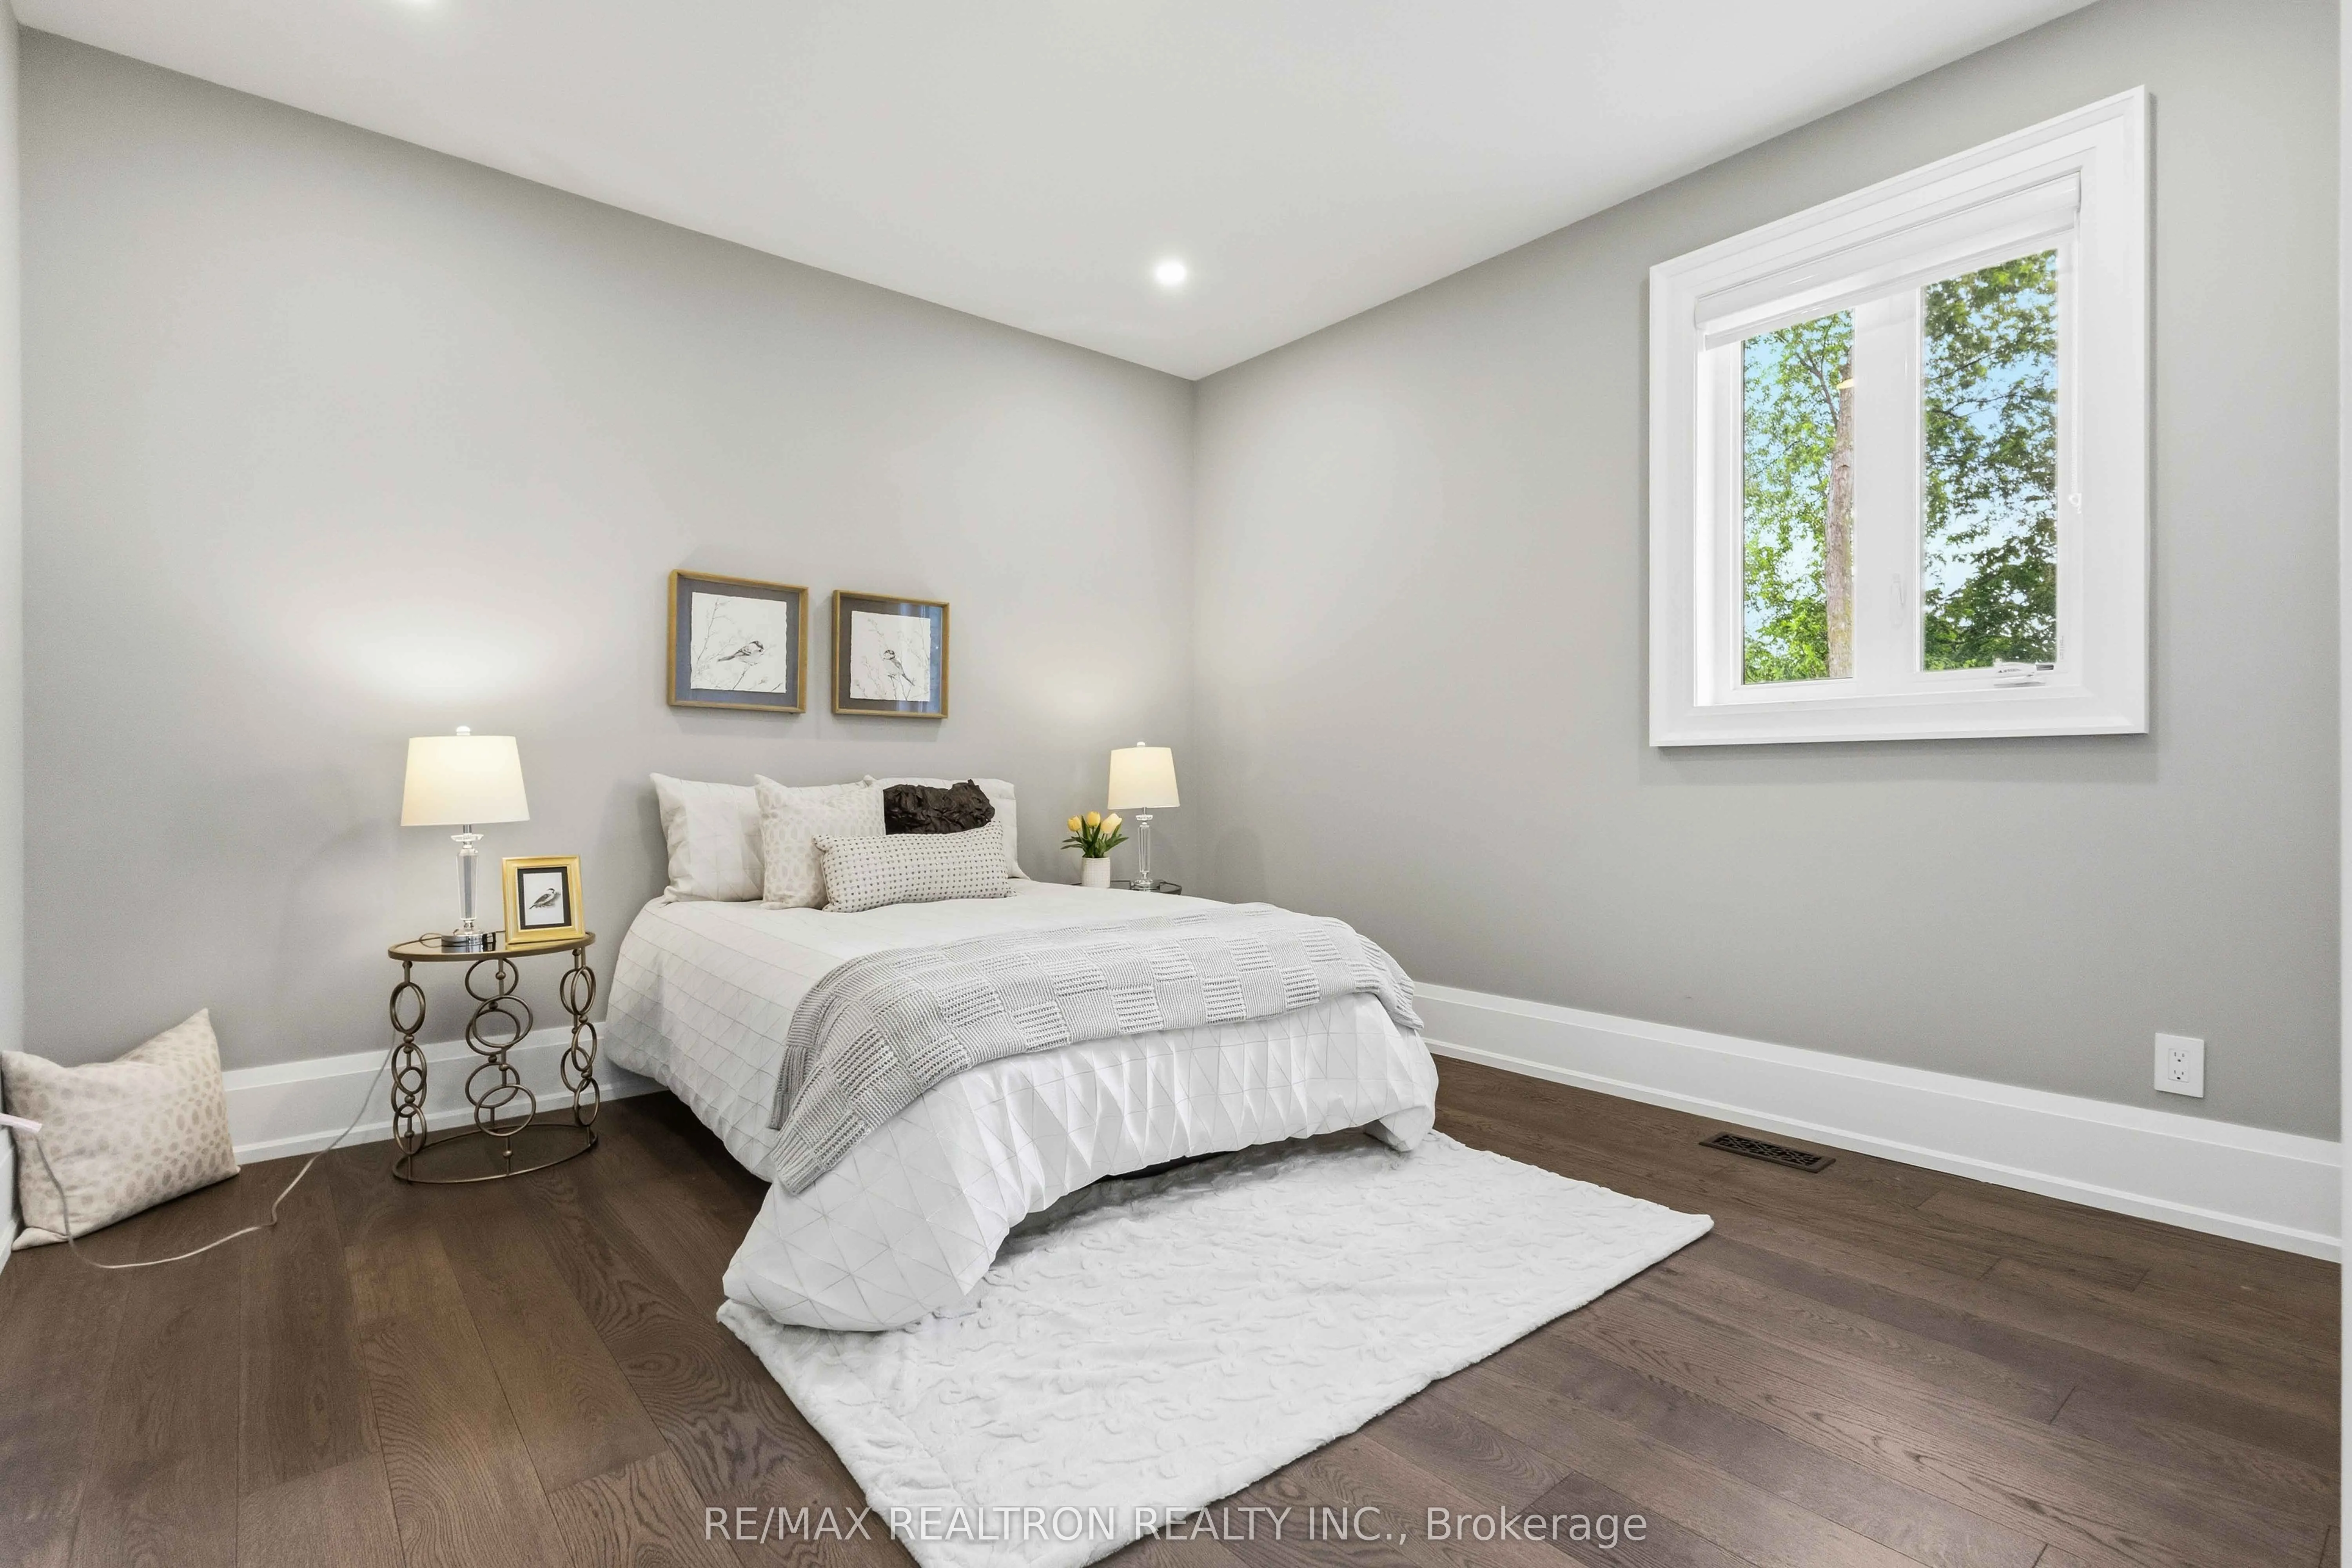
Bedroom 2
Hardwood Floor, Walk-In Closet(s), Large Window
Dimensions 16.6 x 11.19 feet
185.75 sqft
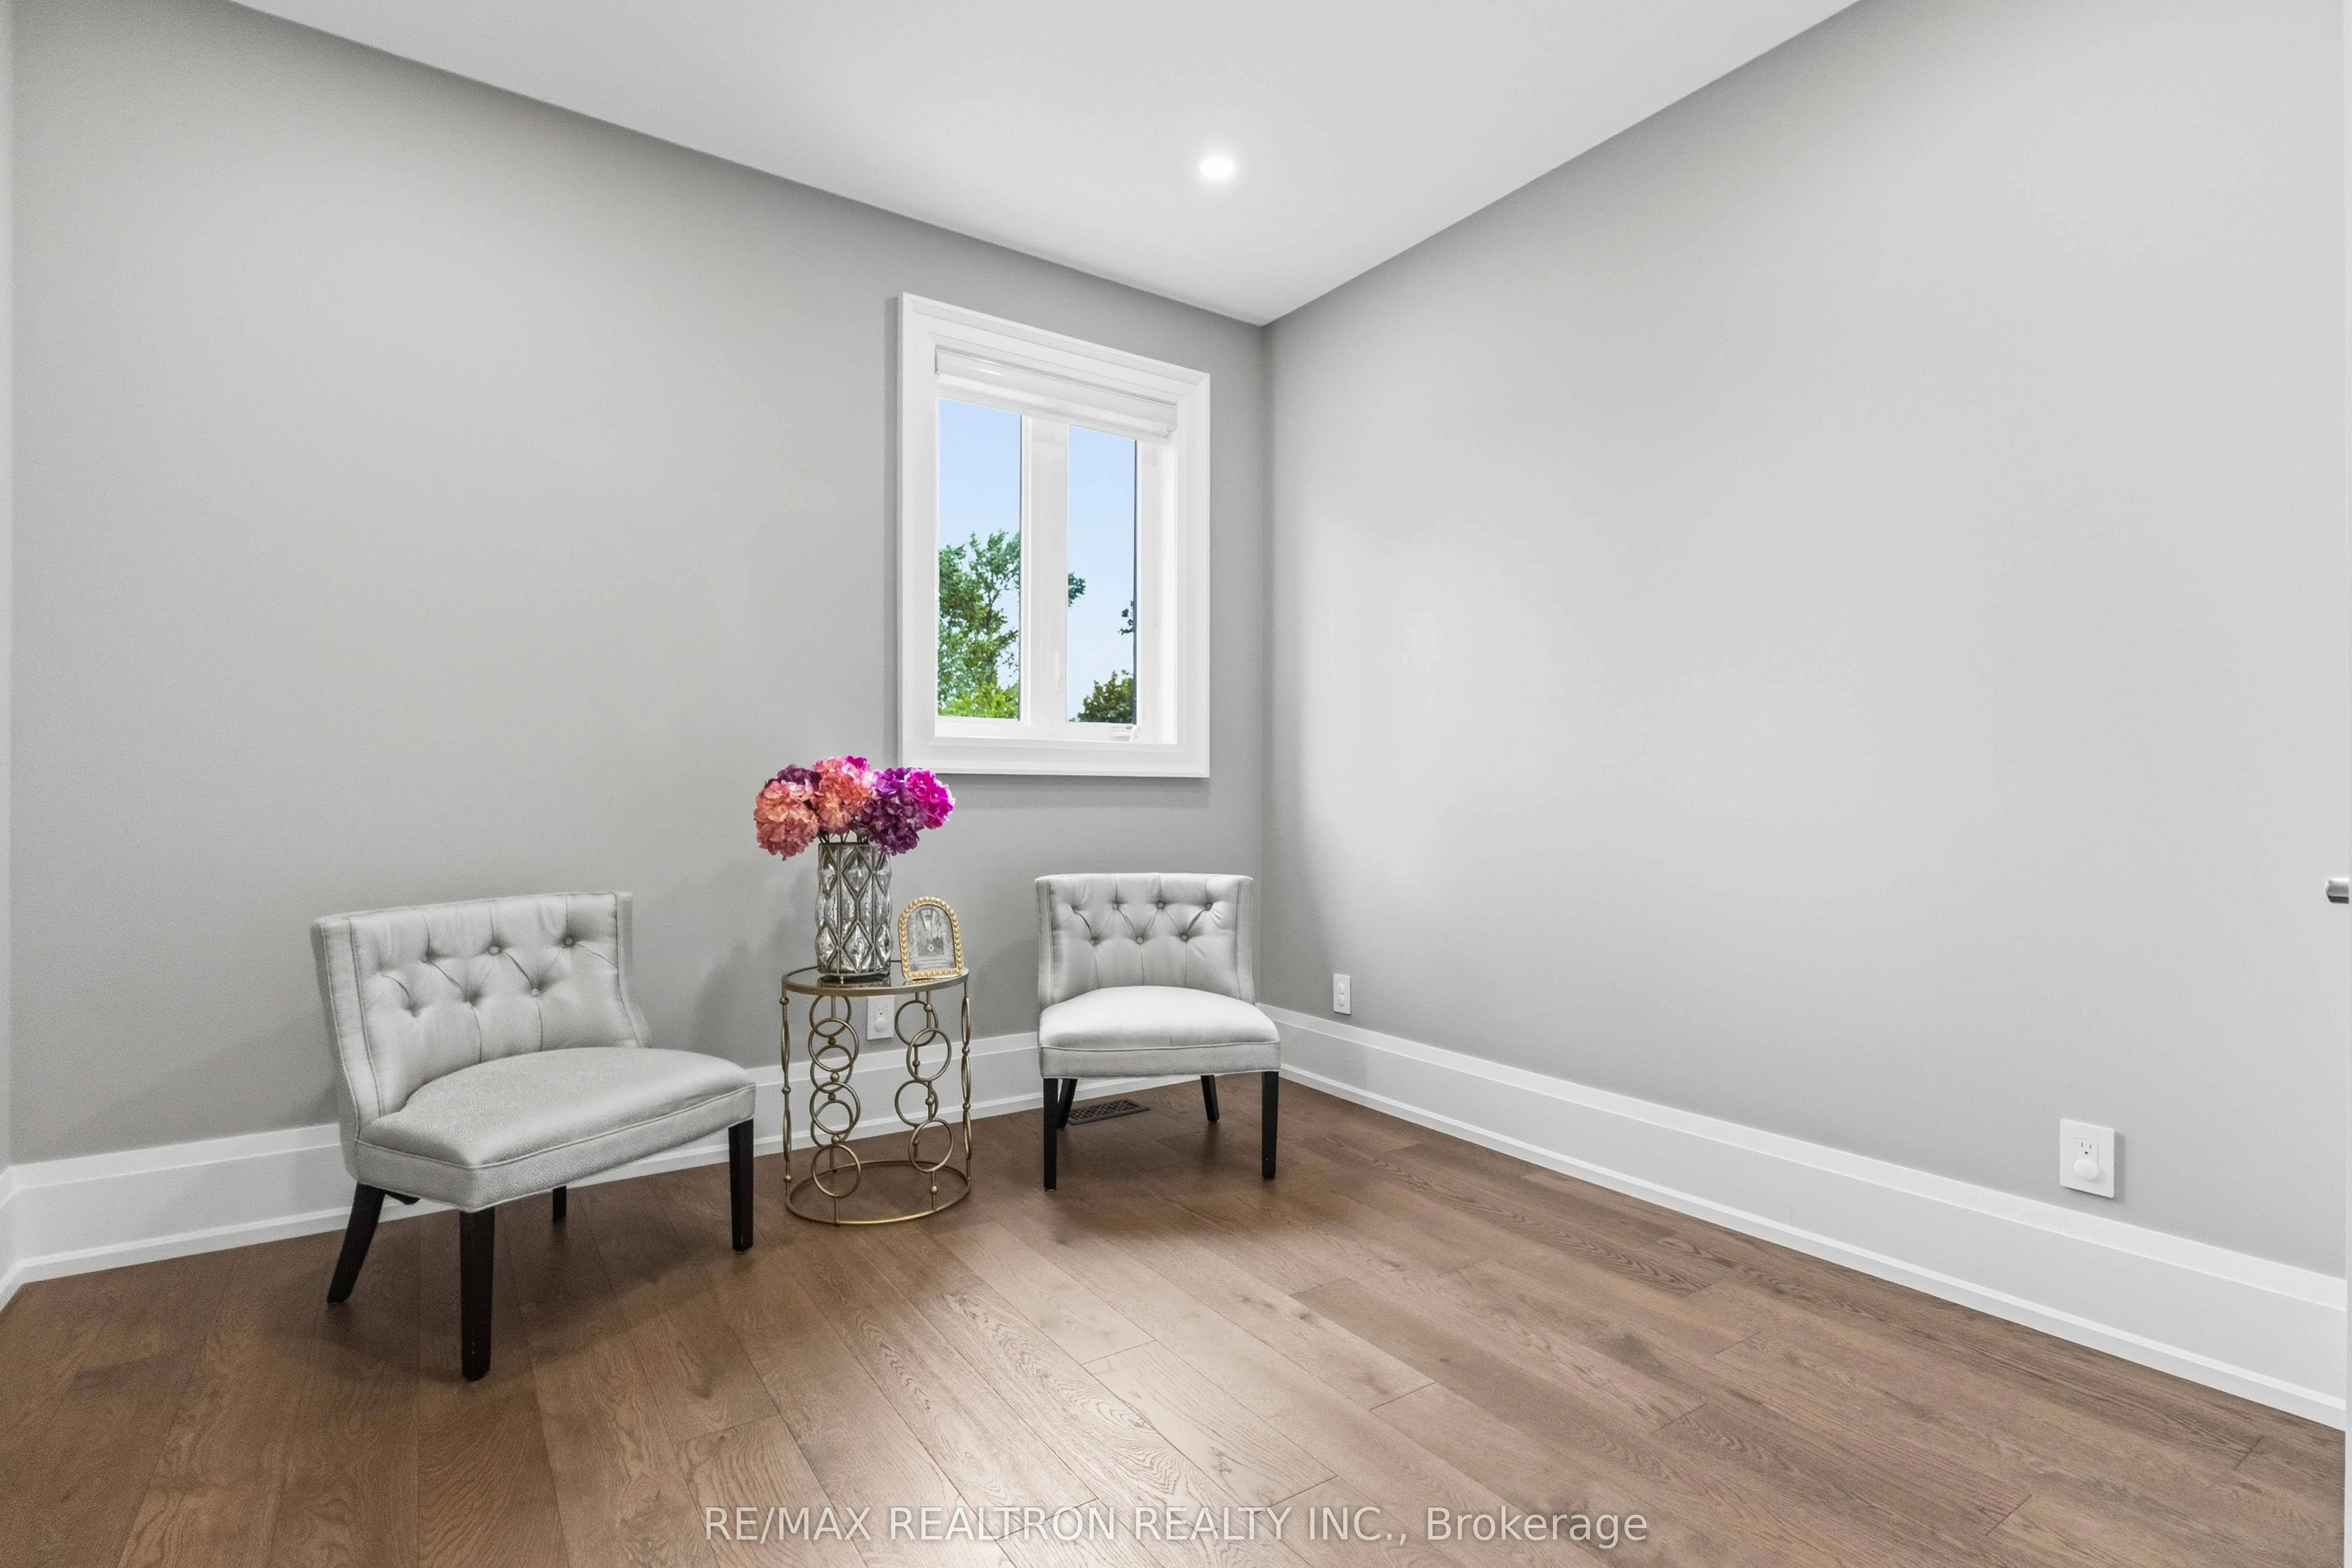
Bedroom 3
Hardwood Floor, Double Closet
Dimensions 12.2 x 10.99 feet
134.08 sqft
Bedroom 4
Hardwood Floor, Double Closet
Dimensions 12.2 x 12.01 feet
146.52 sqft
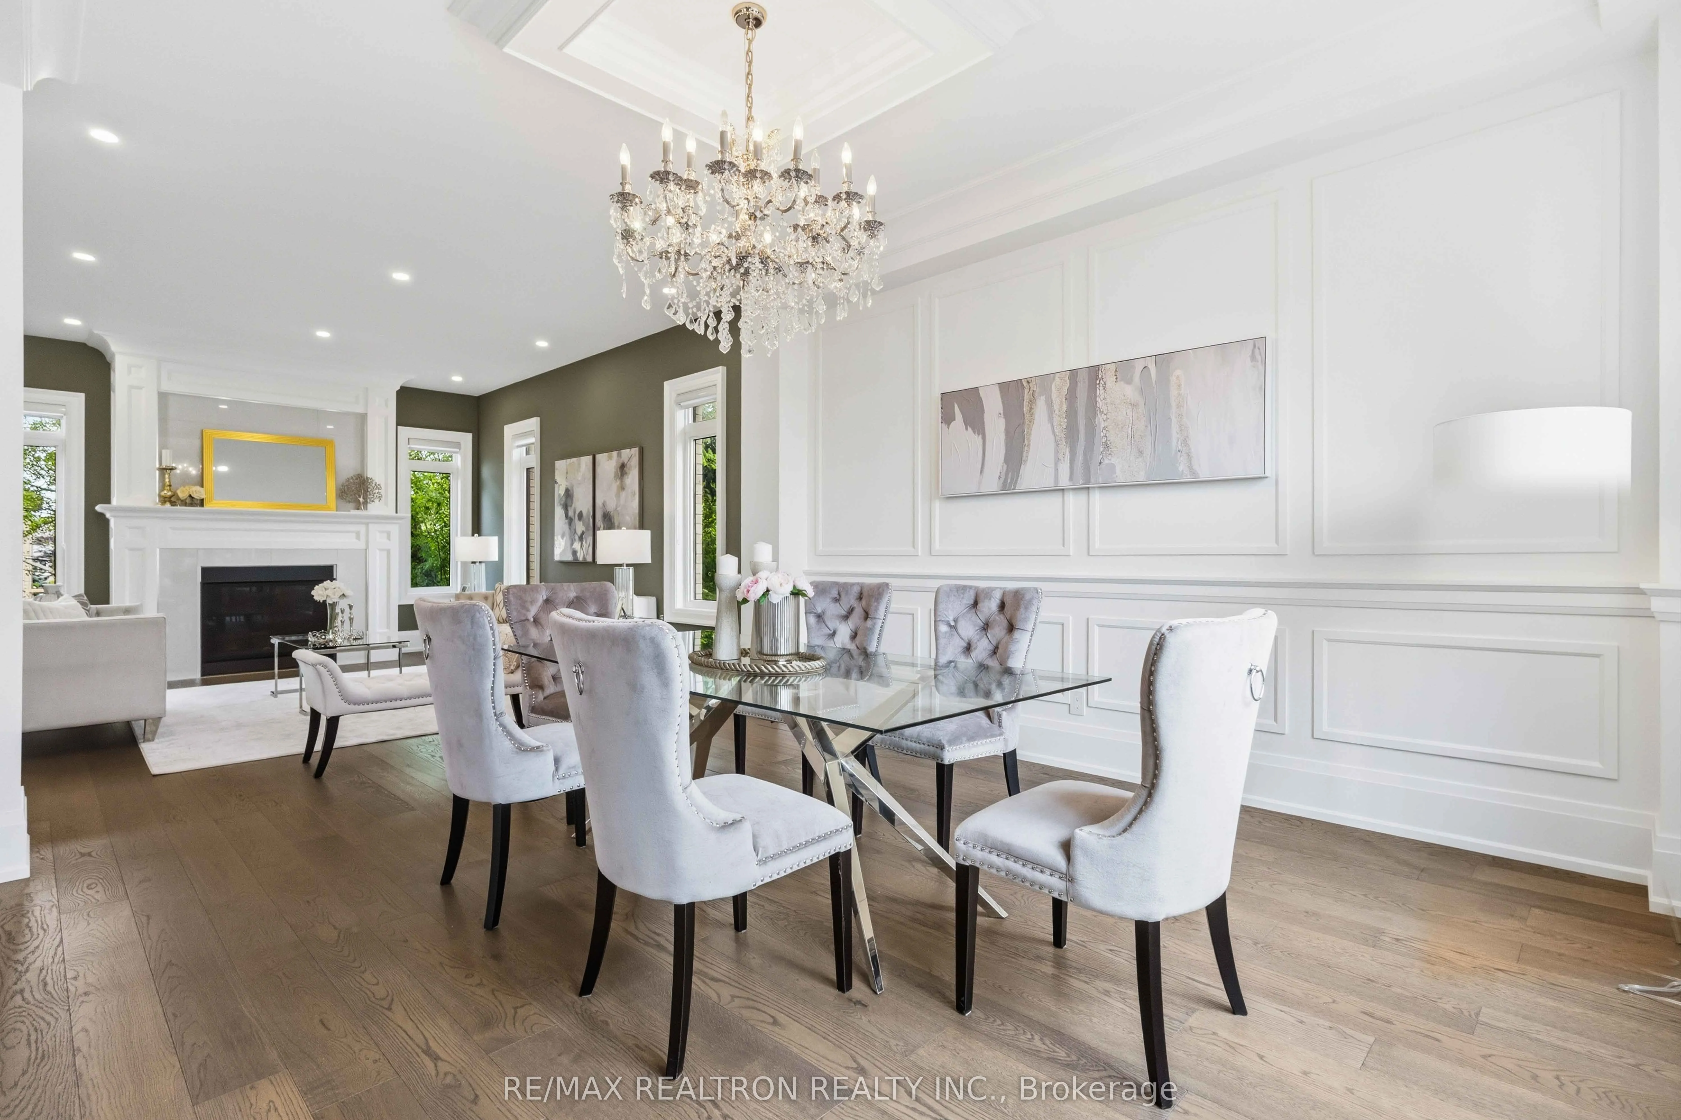
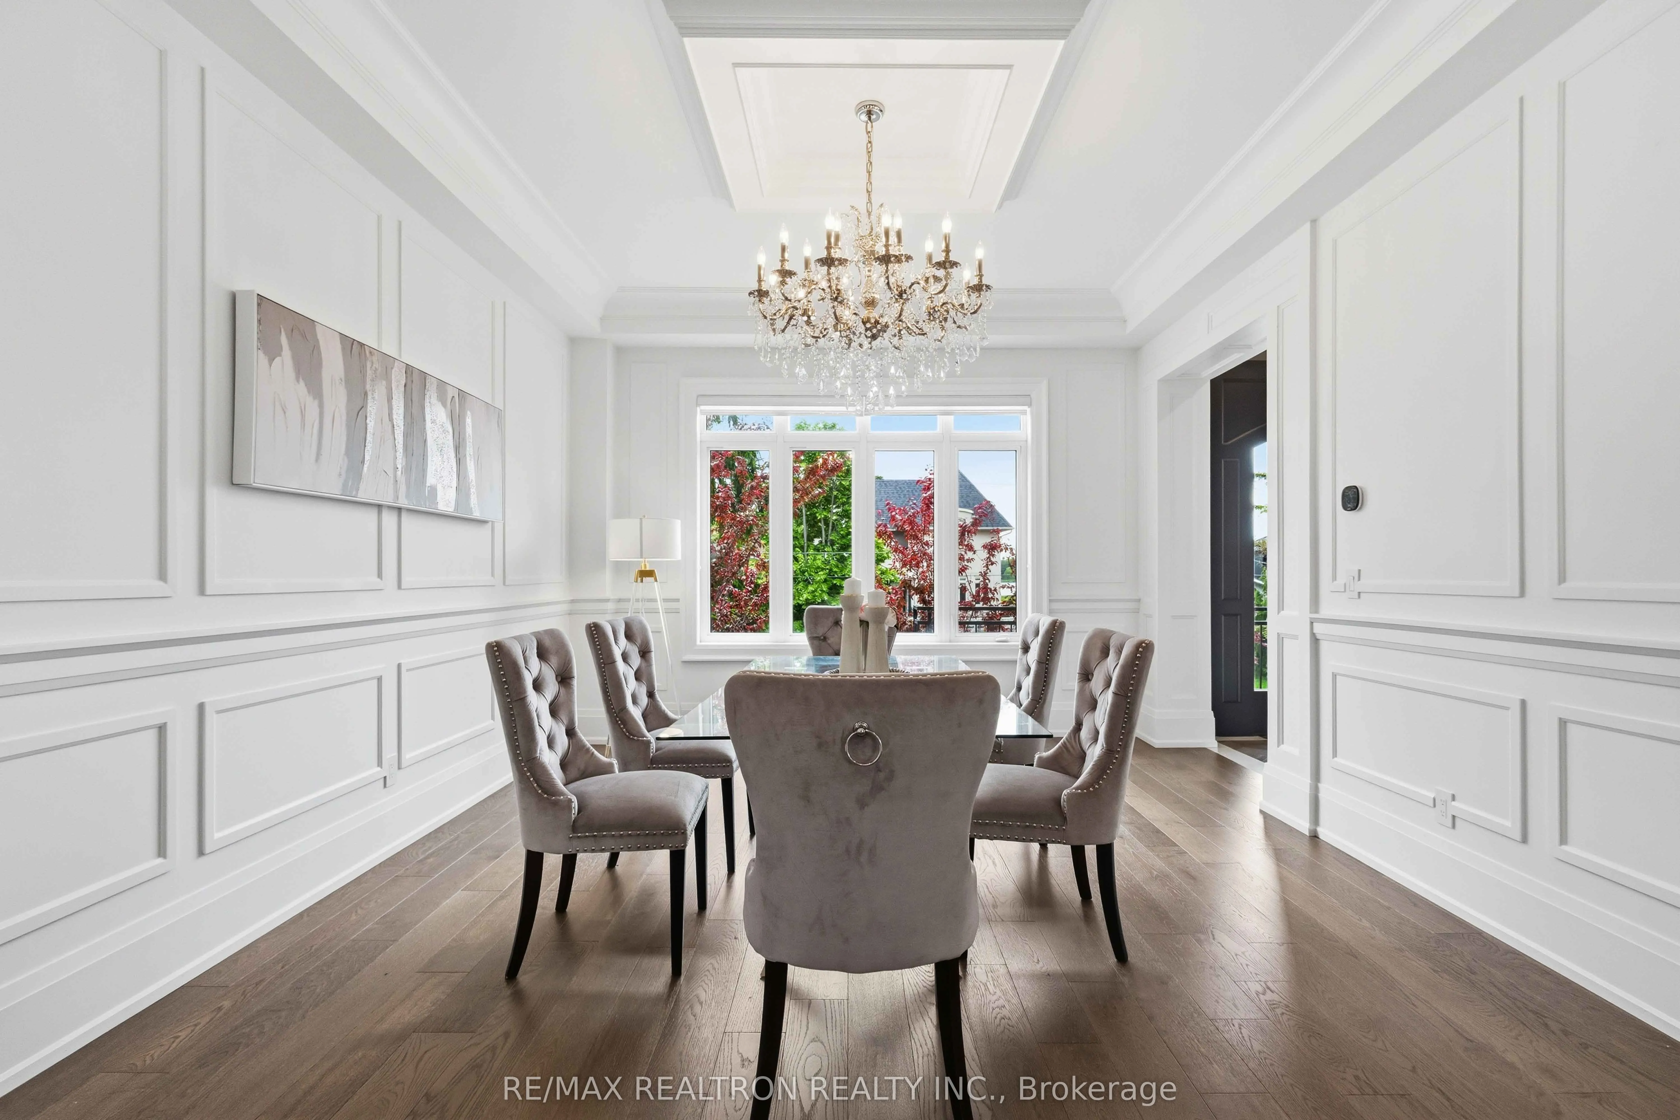
Dining Room
Raised Floor, Panelled, Large Window
Dimensions 16.01 x 14.01 feet
224.3 sqft
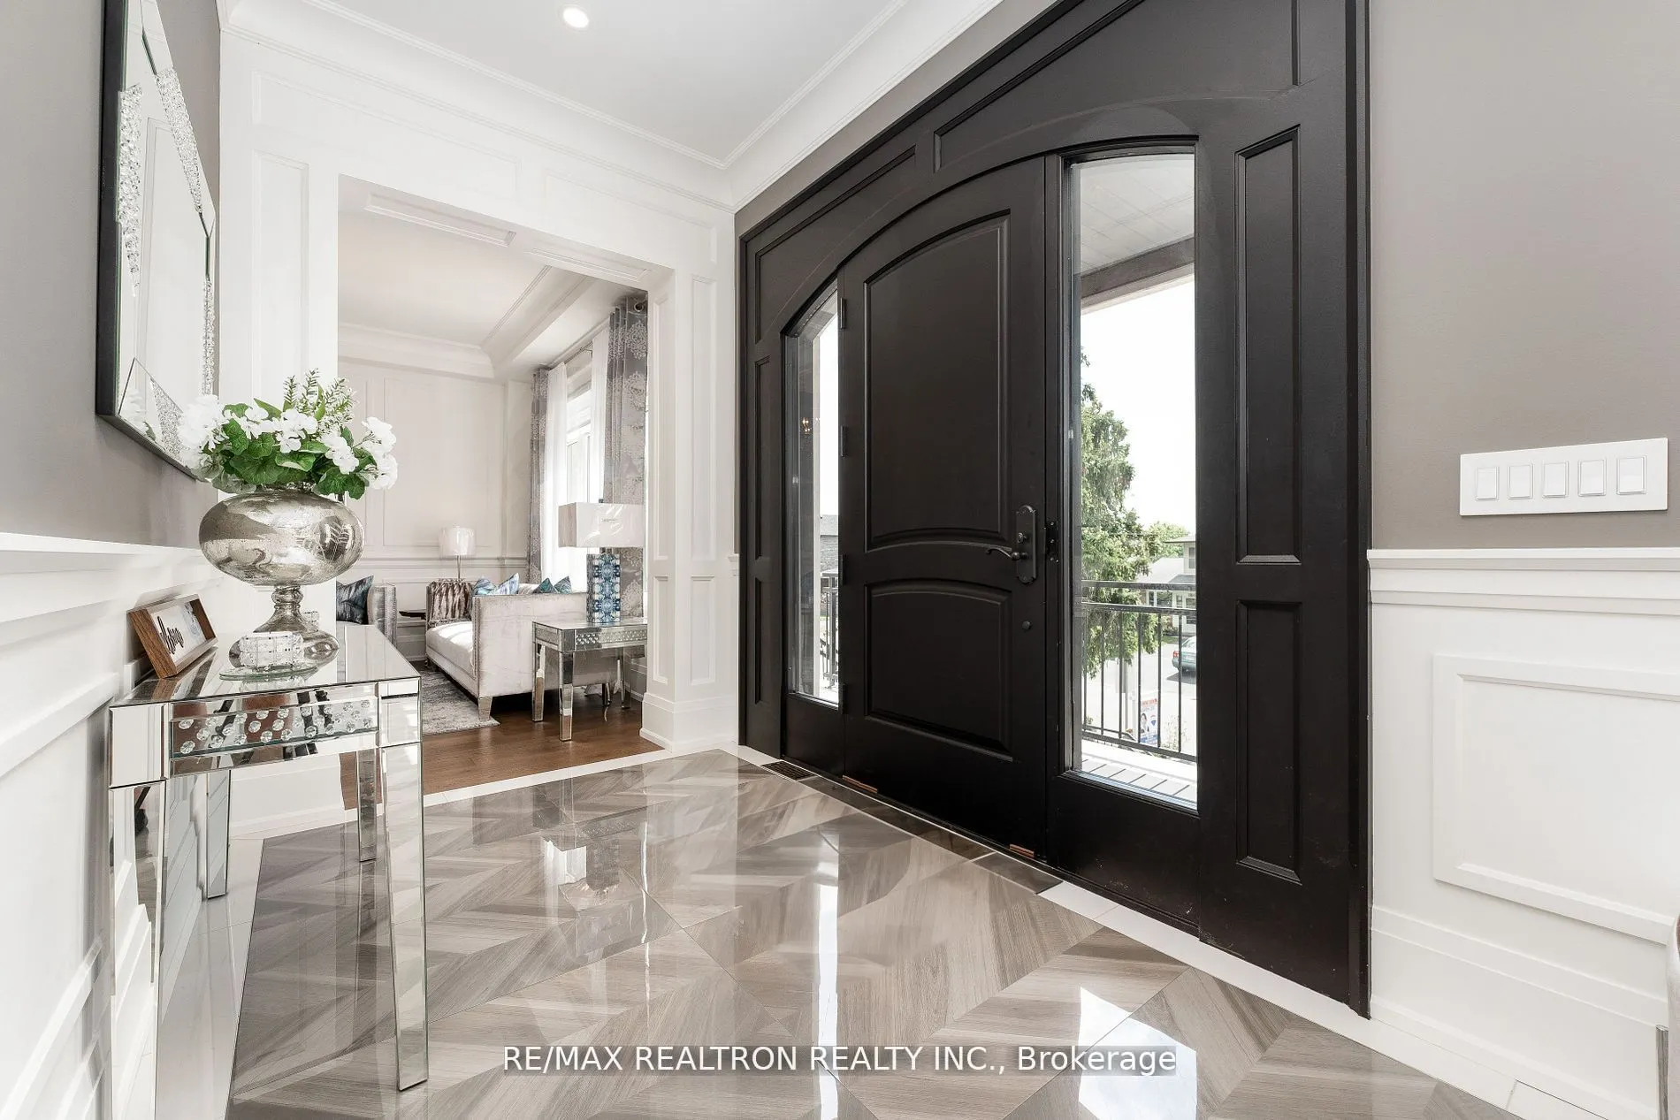
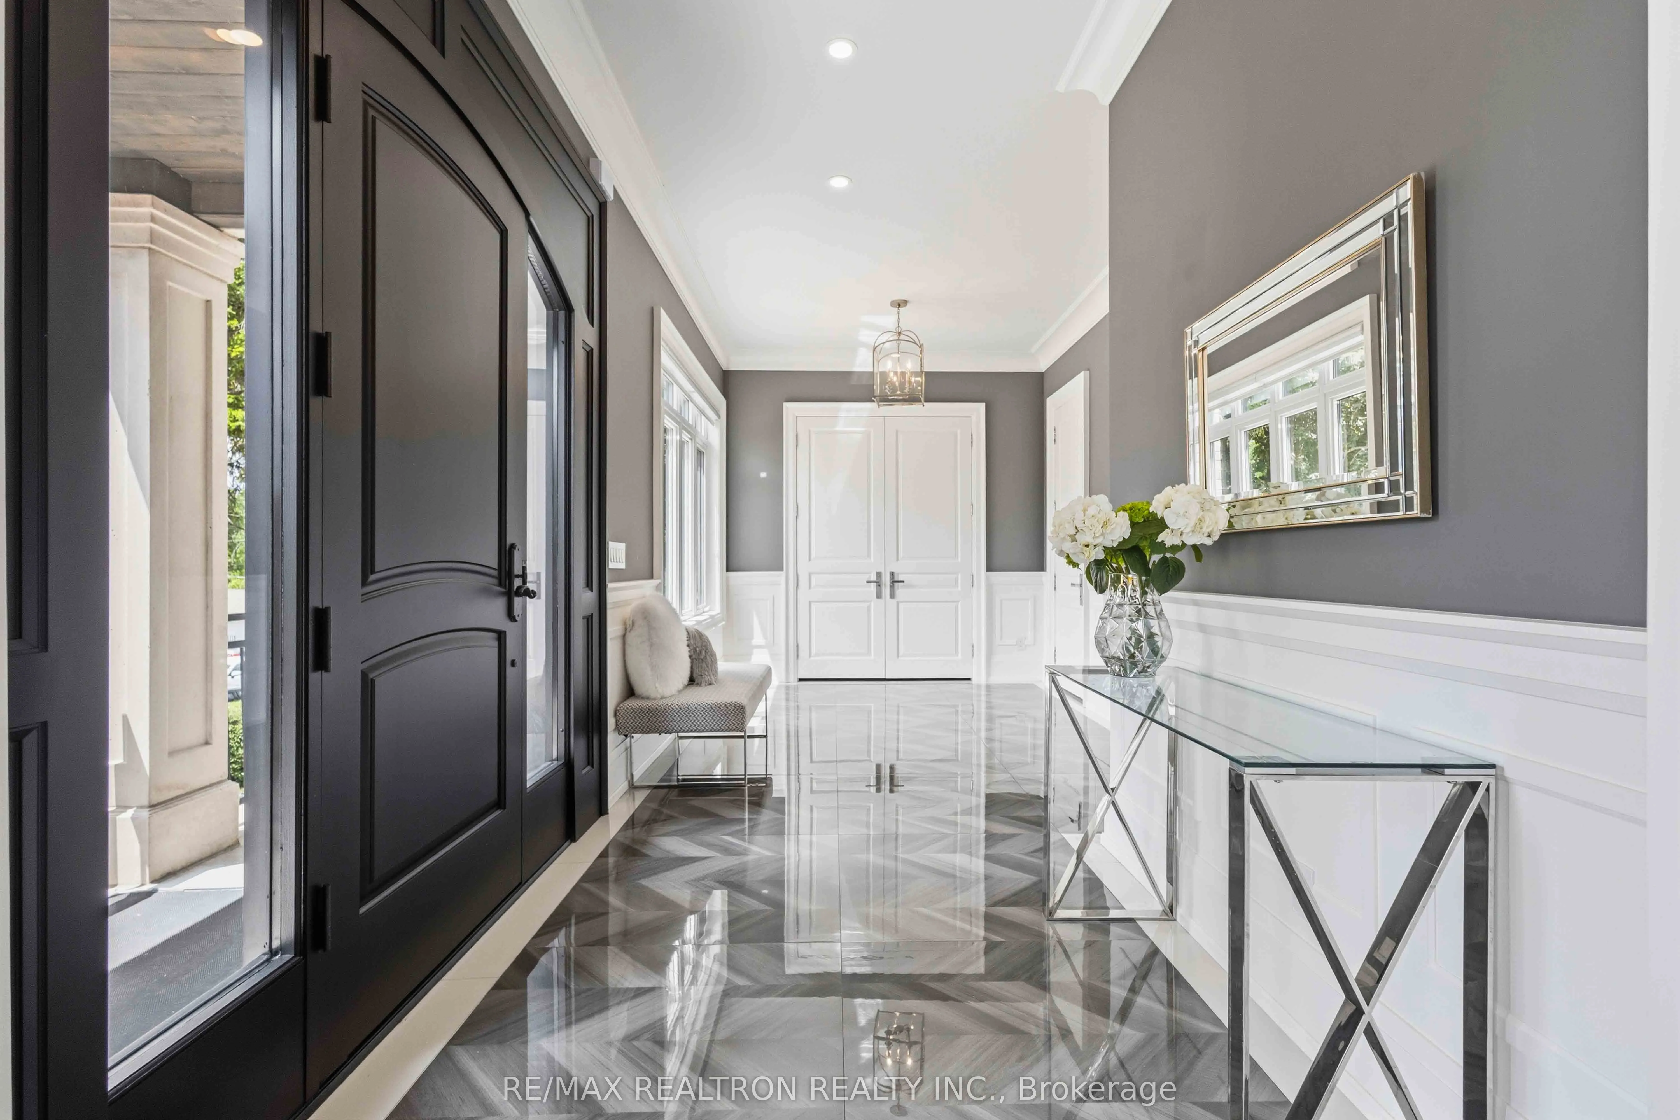
Foyer
Porcelain Floor, Wainscoting, Overlook Water
Dimensions 16.01 x 14.99 feet
239.99 sqft
Great Room
Hardwood Floor, Fireplace, Combined w/Dining
Dimensions 16.99 x 16.01 feet
272.01 sqft
Primary Bedroom
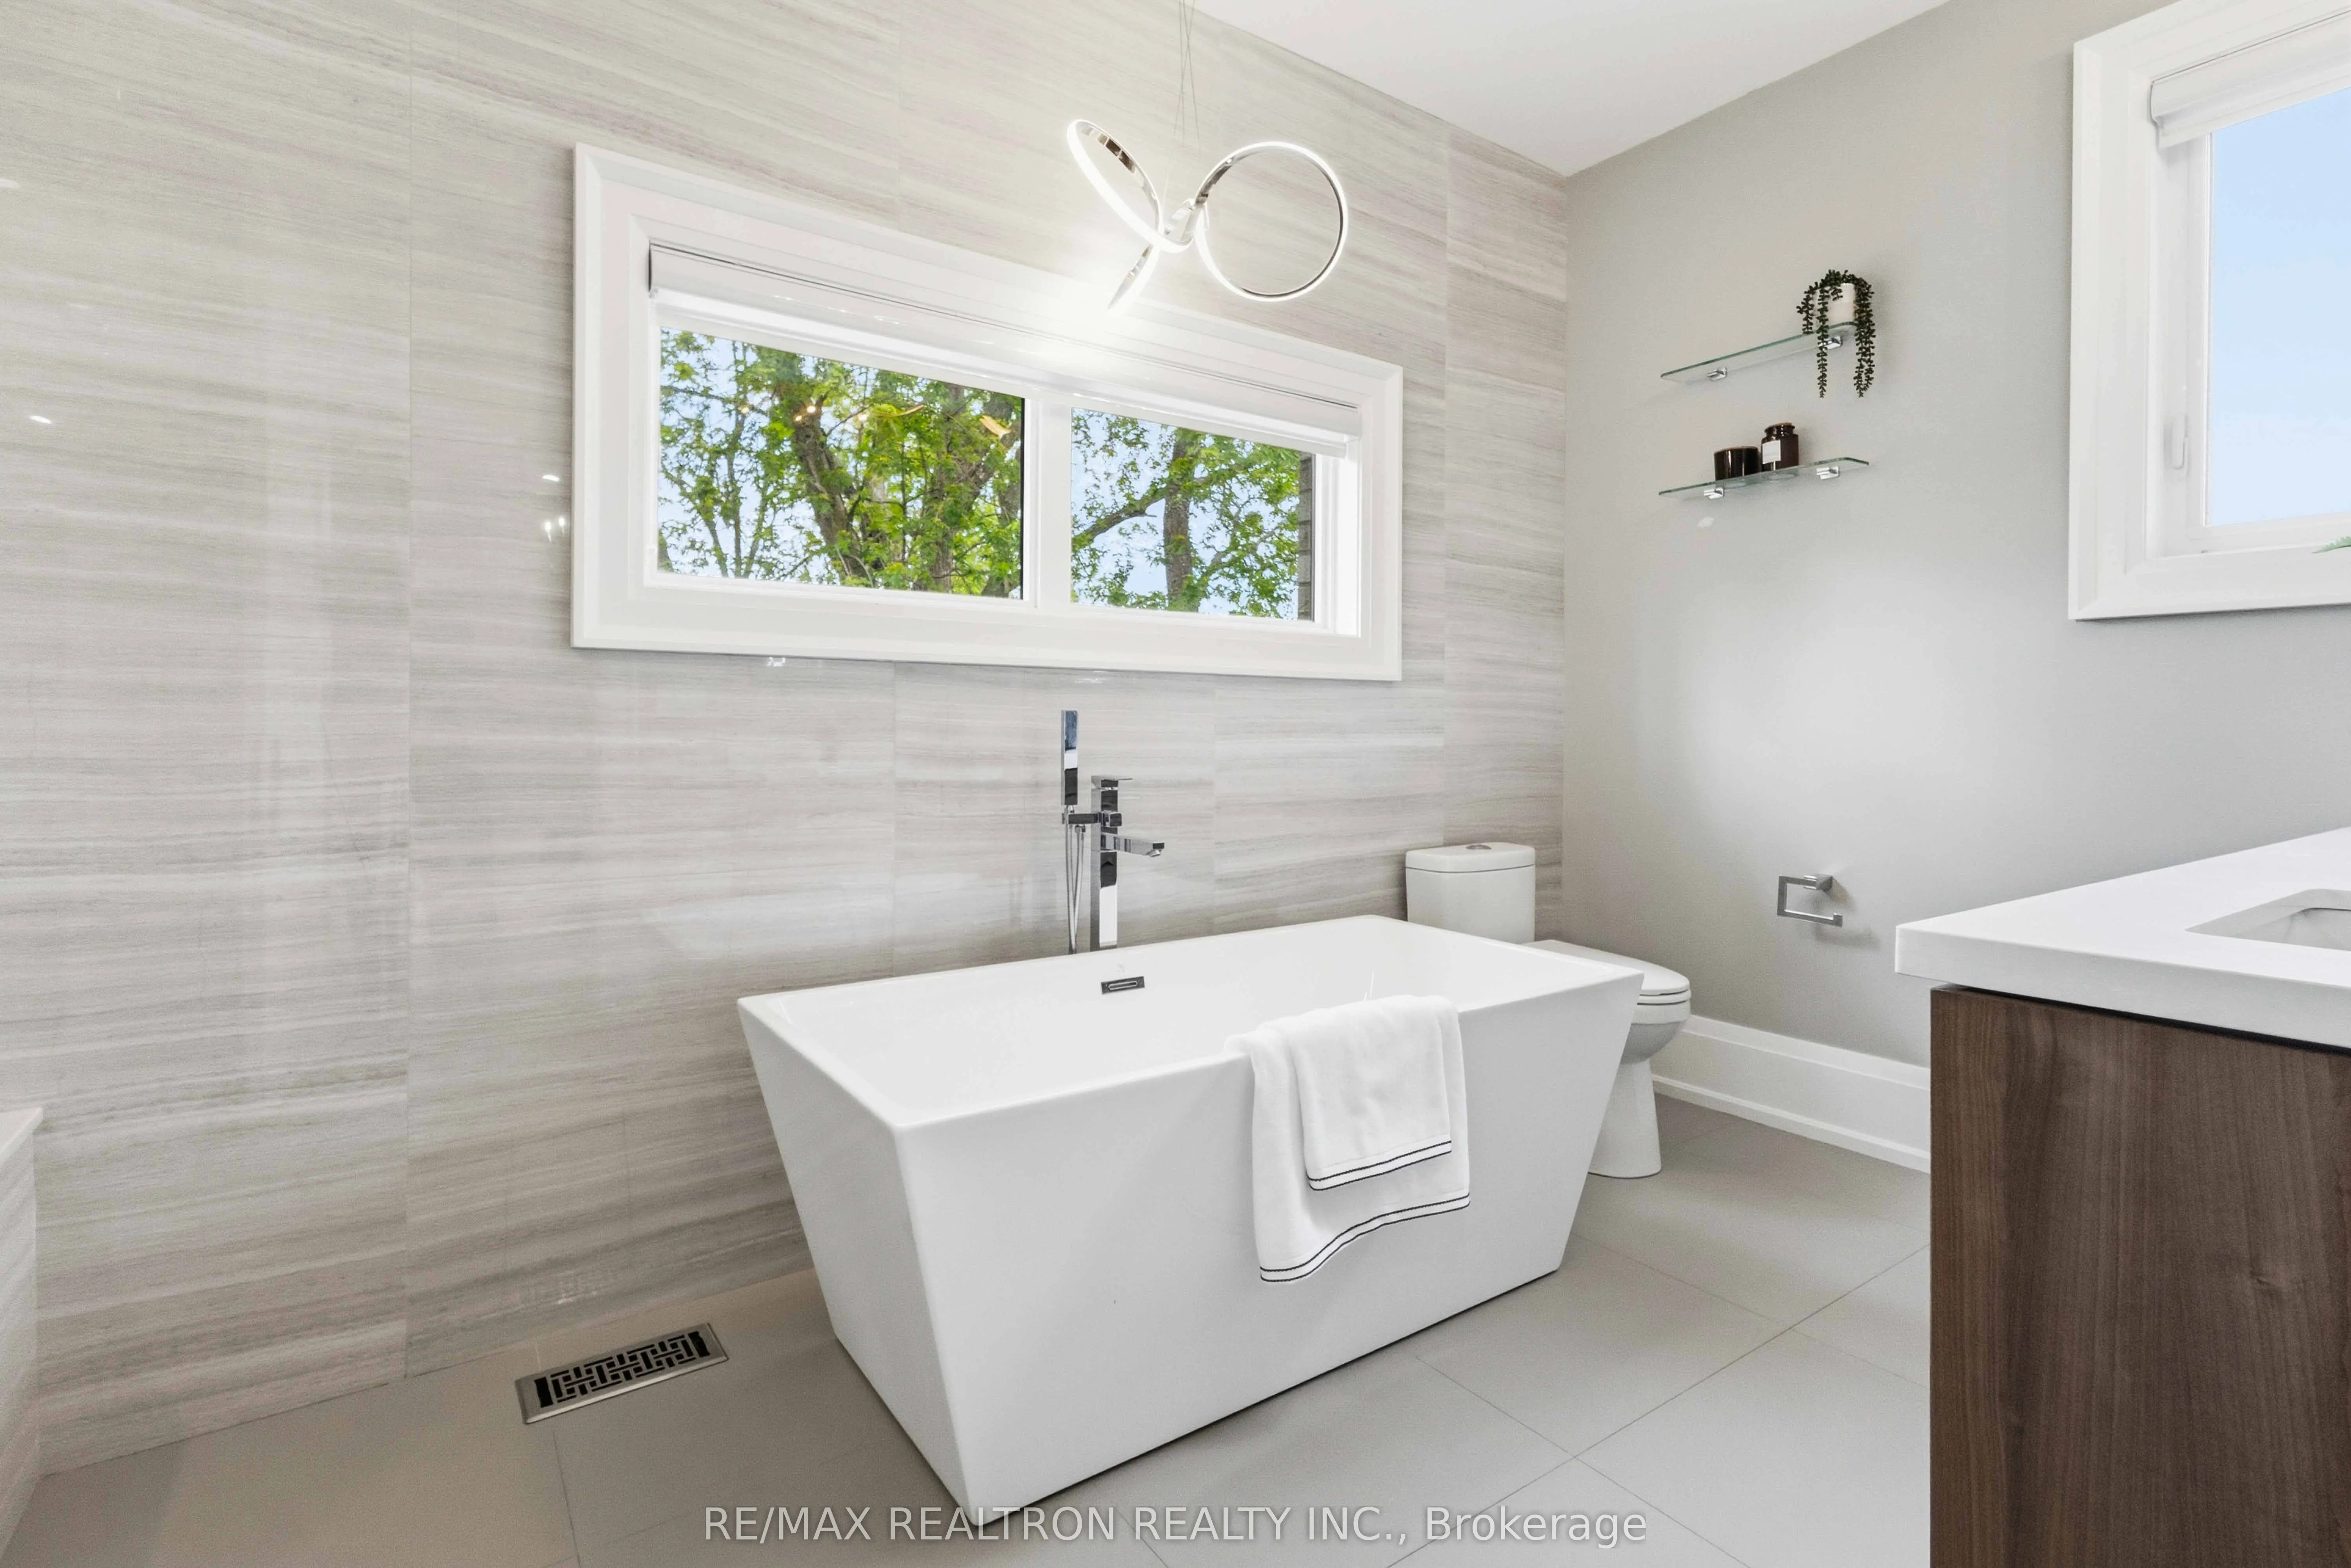
Hardwood Floor, Walk-In Closet(s), 5 Pc Ensuite
Dimensions 16.01 x 14.01 feet
224.3 sqft
Recreation
Pot Lights, Above Grade Window
Dimensions 21.49 x 14.96 feet
321.49 sqft
Similar Properties(No results)
Mortgage Calculator
Calculate your estimated monthly mortgage payment
Price
$2,098,000
$
%
%
Total cost of mortgage
$0
Monthly payment
By clicking Save, we will calculate your estimated mortgage for all properties using the saved values (down payment percentage, interest rate, and amortization).
The accuracy and applicability of this calculator are not guaranteed.