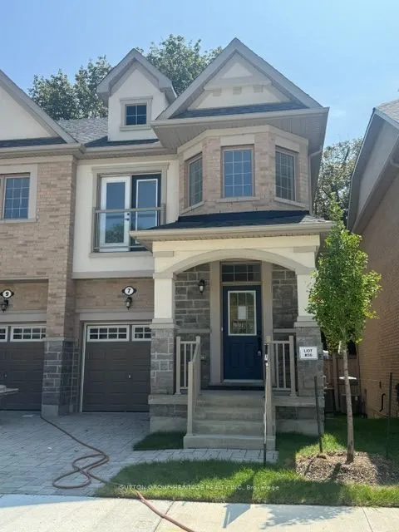
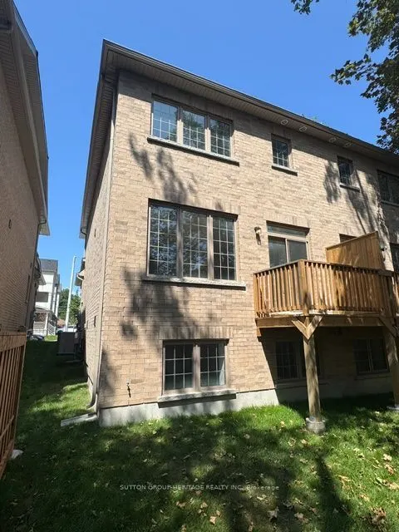
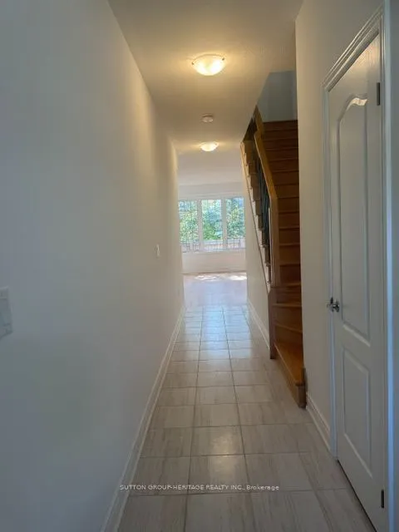
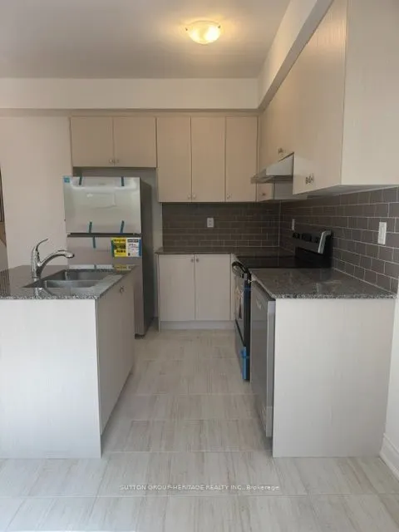
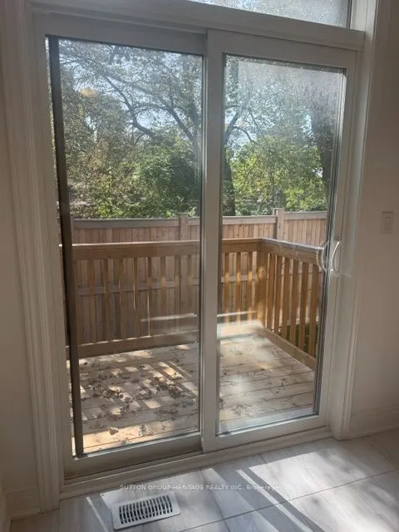
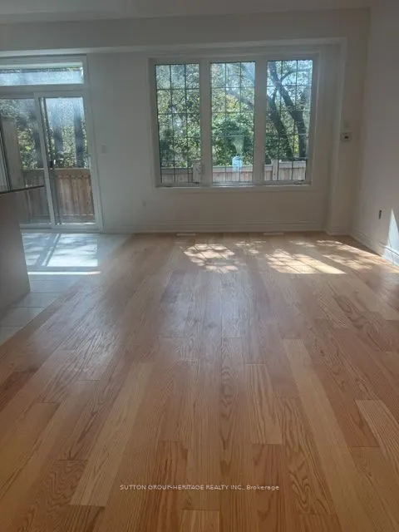
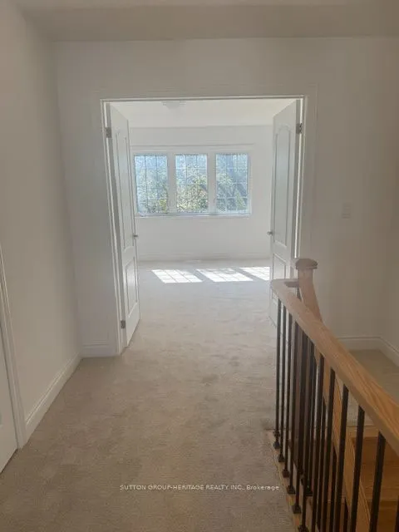
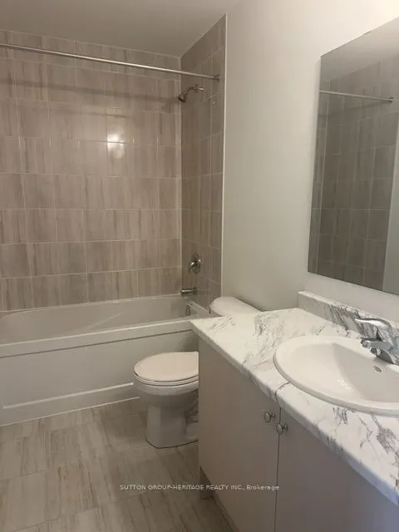
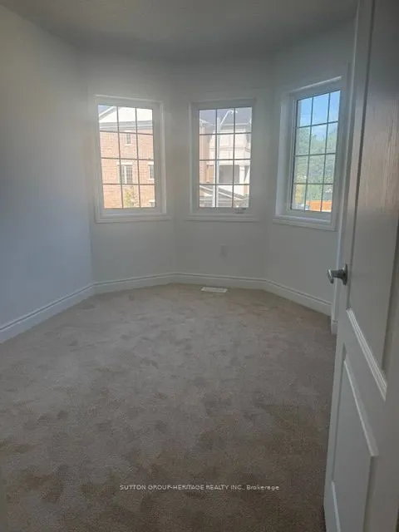
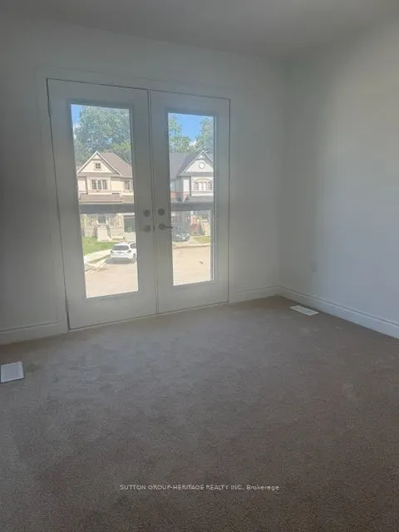
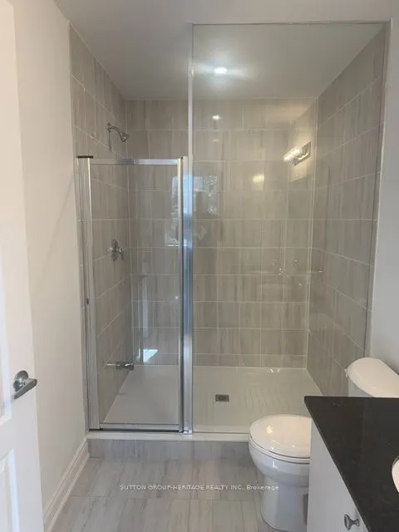
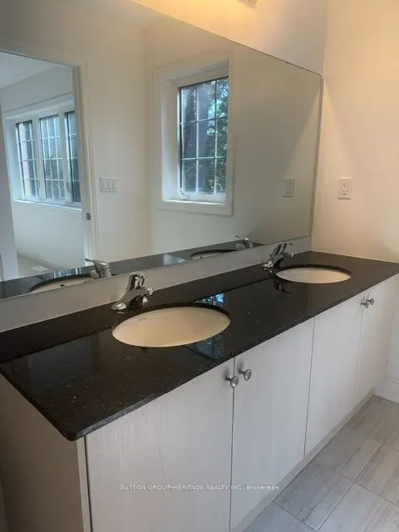
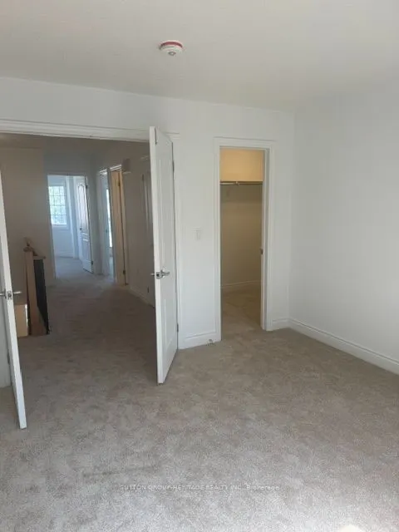
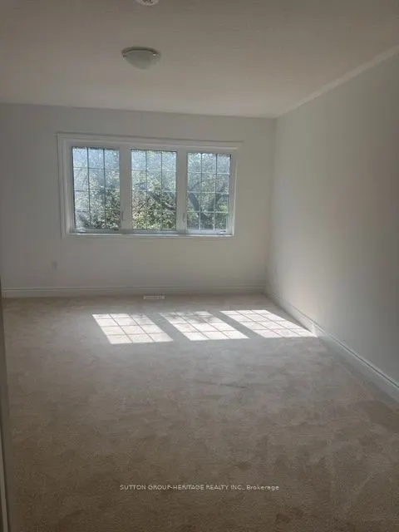
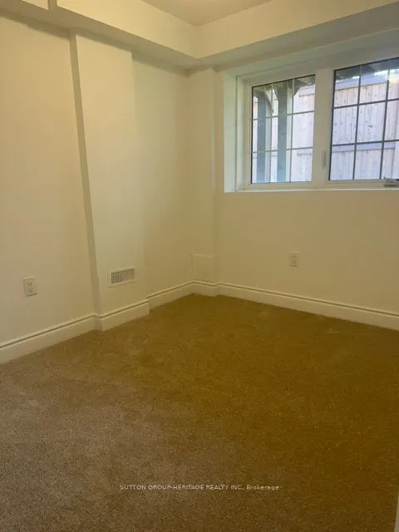
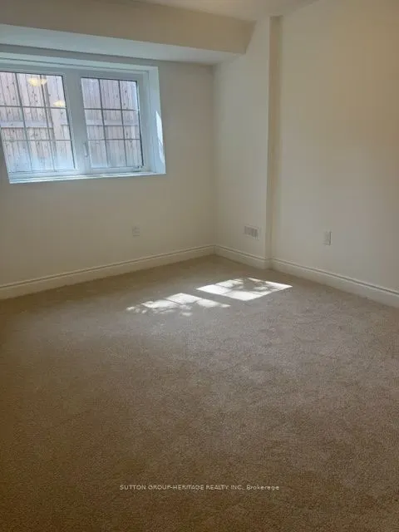
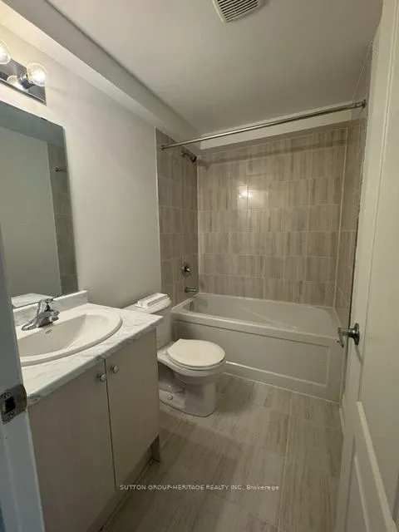
The Village At Highland Creek. A New Home Development. Welcome To This New Executive 3+1 Bedroom Semi-Detached Home With Full Tarion Warranty. 9' Ceilings On Main Floor, Oak Staircases And Oak Flooring. Delux Designer Kitchen With Granite Centre Island, 4 Bathrooms. Too Many Features To List! Large ...Agove Ground Windows In Finished Basement. Ready To Quick Closing! Close To Hwy 401, University Of Toronto And Transit. Located In Highland Creek Village With Shops And Restaurants. See Attached List Of Features.
Full Property Details
Interior
Bedrooms
3
Bedrooms Plus
1
Total Bedrooms
4
Washrooms
4
Square Footage
1100-1500 sqft
Basement
Finished
Heating Source
Gas
Heating Fuel
Forced Air
Air Conditioning
Central Air
Family Room
No
Kitchens
1
Total Kitchens
1
Fireplace Features
No
Bedrooms
3
Bedrooms Plus
1
Total Bedrooms
4
Washrooms
4
Square Footage
1100-1500 sqft
Basement
Finished
Heating Source
Gas
Heating Fuel
Forced Air
Air Conditioning
Central Air
Family Room
No
Kitchens
1
Total Kitchens
1
Fireplace Features
No
Exterior
Depth
24.14
Front
7.25
Driveway
Private
Lot Size
7 x 24.14 ft
Pool
None
Waterfront
None
Parking Spaces
1
Total Parking Spaces
2.00
Parking Description
Built-In
Garage Spaces
1
Depth
24.14
Front
7.25
Driveway
Private
Lot Size
7 x 24.14 ft
Pool
None
Waterfront
None
Parking Spaces
1
Total Parking Spaces
2.00
Parking Description
Built-In
Garage Spaces
1
Building Description
Style
2-Storey
Home Type
House
Subtype
Semi-Detached
Property Orientation
South
Exterior Finish
Brick
Sewers
Sewers
Water Supply
Municipal
Possession Date
9/30/2026
Style
2-Storey
Home Type
House
Subtype
Semi-Detached
Property Orientation
South
Exterior Finish
Brick
Sewers
Sewers
Water Supply
Municipal
Possession Date
9/30/2026
Community
Community
Centennial Scarborough
Community
Centennial Scarborough
Taxes & Fees
Taxes
$3,644.73 /yr
Tax Year
2025
Occupancy
Vacant
Taxes
$3,644.73 /yr
Tax Year
2025
Occupancy
Vacant
Room Types
Bedroom 2
Broadloom, Juliette Balcony, Double Closet
Dimensions 12.3 x 9.61 feet
118.2 sqft
Bedroom 3
Broadloom, Closet
Dimensions 11.98 x 8.4 feet
100.63 sqft
Bedroom 4
Broadloom, Closet, 4 Pc Ensuite
Dimensions 10.99 x 7.22 feet
79.35 sqft
Dining Room
W/O To Deck, Ceramic Floor
Dimensions 8.37 x 8.99 feet
75.25 sqft
Kitchen
Centre Island, Granite Counters, Ceramic Floor
Dimensions 9.42 x 8.27 feet
77.9 sqft
Living Room
Broadloom
Dimensions 16.8 x 9.51 feet
159.77 sqft
Living Room
-
Dimensions 17.72 x 10.4 feet
184.29 sqft
Primary Bedroom
Broadloom, Walk-In Closet(s), 4 Pc Ensuite
Dimensions 13.29 x 12.14 feet
161.34 sqft
Similar Properties(No results)
Mortgage Calculator
Calculate your estimated monthly mortgage payment
Price
$899,000
$
%
%
Total cost of mortgage
$0
Monthly payment
By clicking Save, we will calculate your estimated mortgage for all properties using the saved values (down payment percentage, interest rate, and amortization).
The accuracy and applicability of this calculator are not guaranteed.