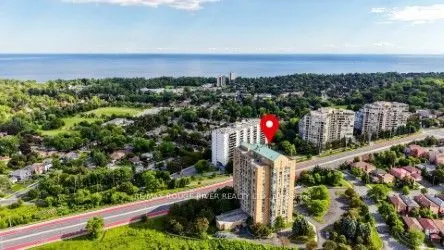
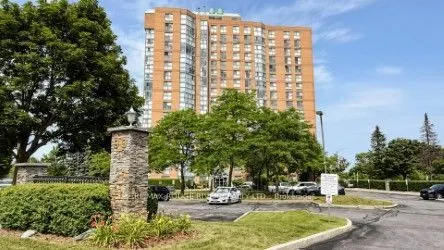
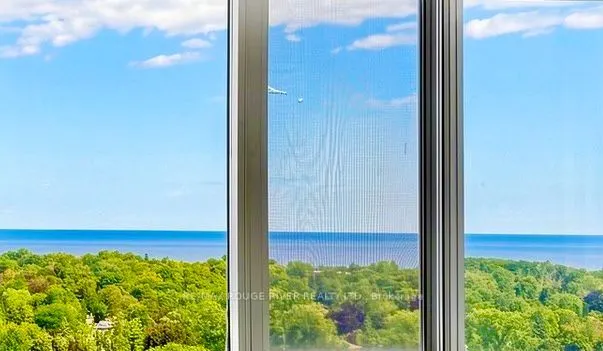
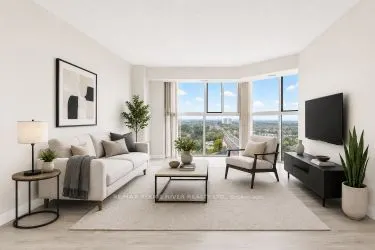
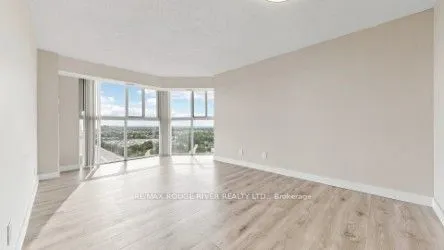
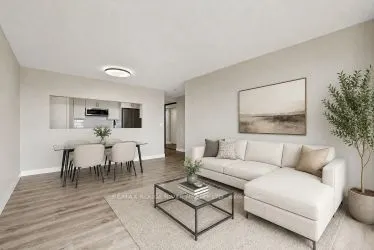
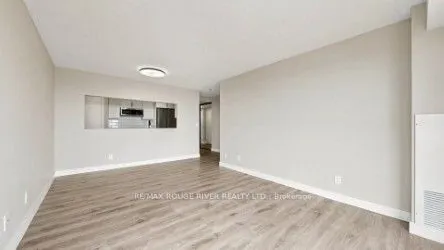
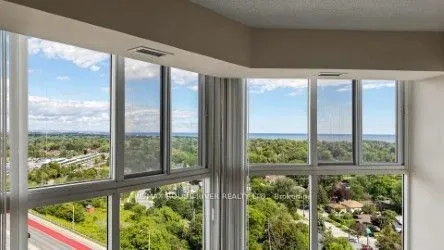
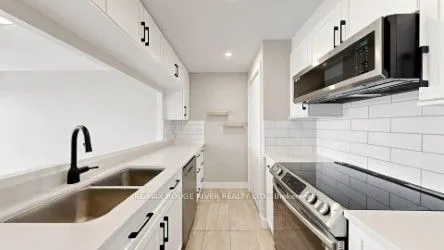
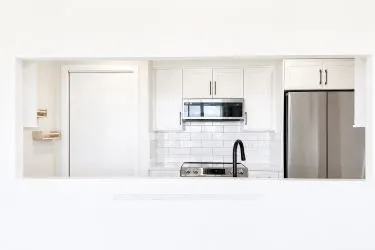
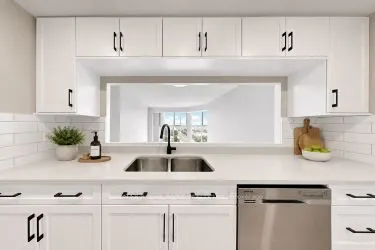
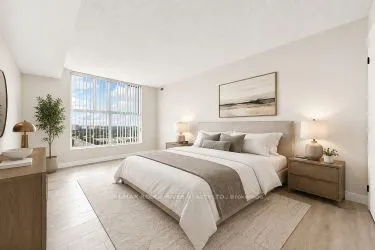
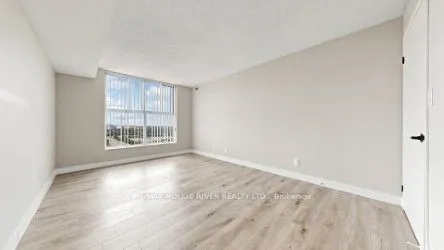
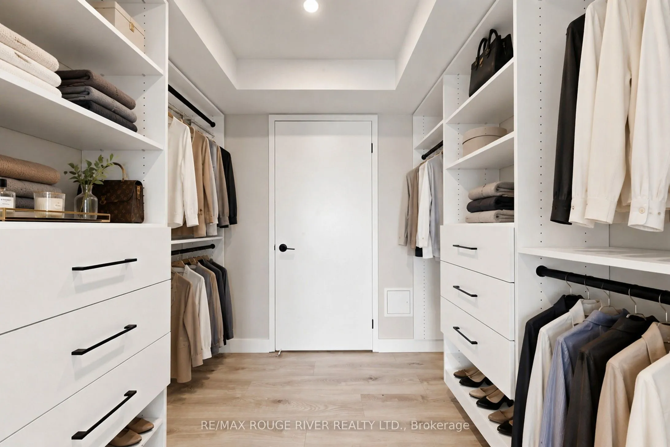
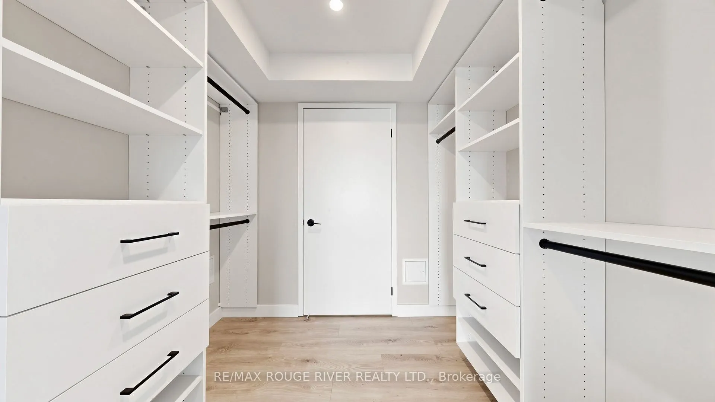
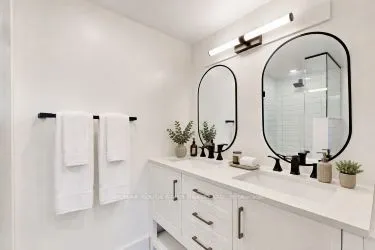
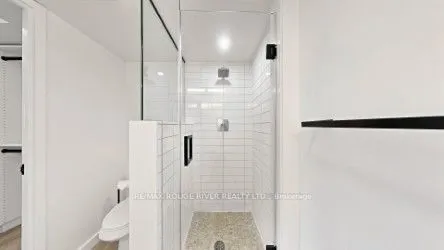
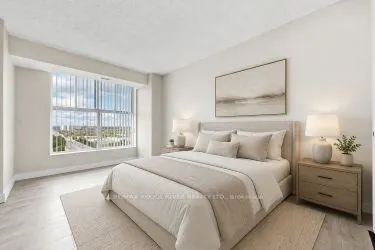
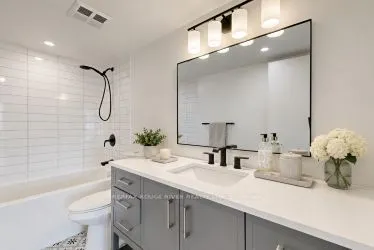
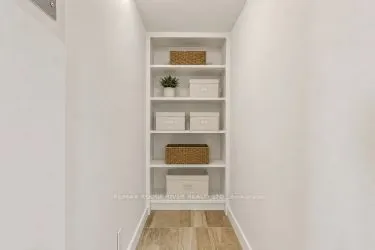
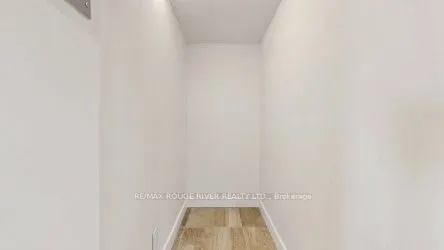
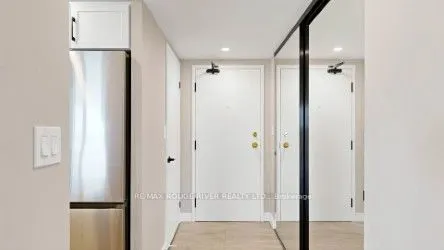
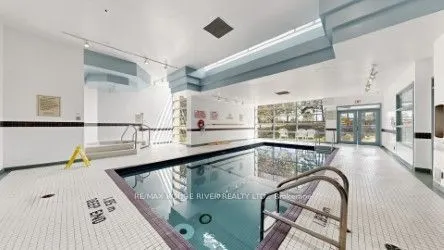
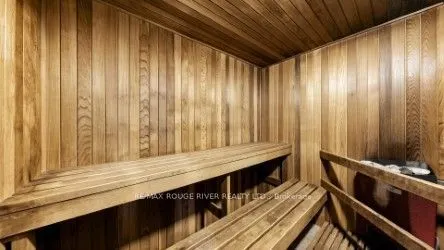
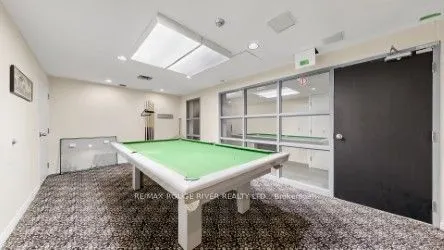
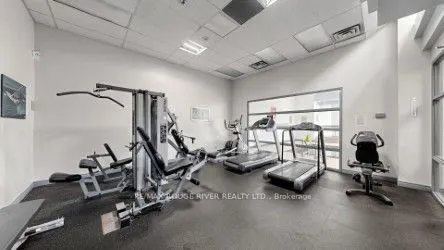
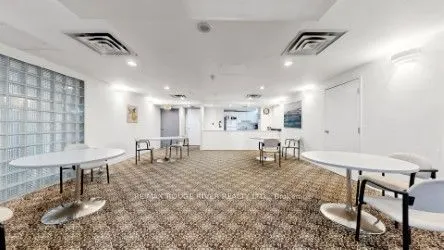
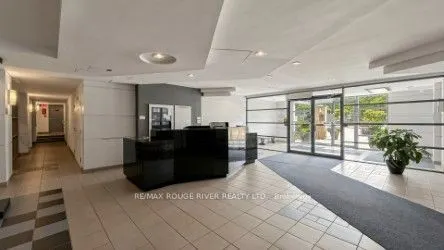
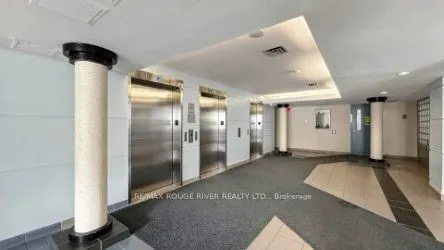
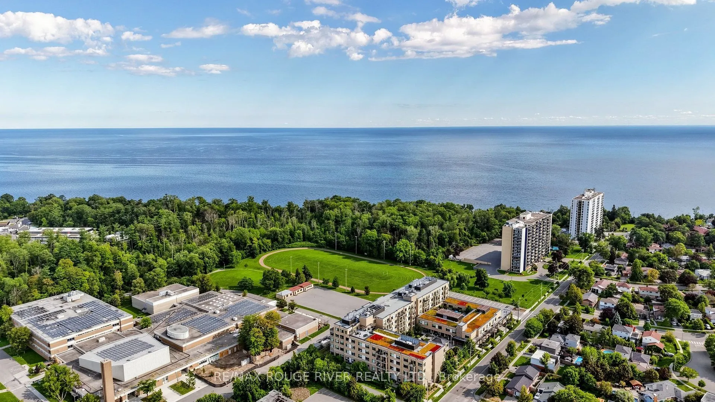
WOW! THIS ONE IS A STUNNER...Welcome to Suite 1503 at 90 Dale Avenue with breathtaking lake views, ideally located at the top of highly sought-after 'Guildwood Village' - Completely $$Renovated Top-to-Bottom! Offering almost 1,000 sq. ft. of beautifully finished living space, this home showcases lux...urious upgrades throughout! **Seller's list provided of Recent $Renovations invested totals $114,468!! ** The open living and dining area is wrapped in expansive floor-to-ceiling windows with clear panoramic unobstructed south-east views, creating an airy, sun-filled space with elevated sightlines. Open $$Renovated Kitchen featuring quartz counters & 'stainless steel' appliances and a much larger expanded passthrough opening overlooking the living dining space and scenic picture window views. The suite has been thoughtfully upgraded with $Renovations to 2 generously sized bedrooms, 2 fully renovated bathrooms, and extensive custom closet space, soft neutral tones and wide-plank laminate flooring throughout enhancing the open, modern feel, new lighting and hardware, huge mirror closet doors in the entry, in-suite washer and dryer, in-suite storage, an updated heating and cooling system plus thermostat & more! All utilities are included, and the unit comes with one underground parking spot. Enjoy well-maintained amenities including an indoor pool, gym, sauna, recreation room and ample visitor parking. Exceptional location...just walking distance to the Guildwood GO Station & TTC for an easy commute to downtown Toronto, near scenic walking/biking and waterfront trails for nature lovers, shopping, schools and the local Scarborough Golf & Country Club. Stylish and spacious offering breathtaking peaceful views and lifestyle ... Completely move-in ready - don't miss this one! ** Virtual Staging in Some Photos ** s
Open Concept, Window Floor to Ceiling, Overlook Water
Dimensions 17.68 x 10.96 feet
193.77 sqft
Locker
Separate Room
Dimensions 6.89 x 3.02 feet
20.81 sqft
Primary Bedroom
4 Pc Ensuite, His and Hers Closets, Overlook Water
Dimensions 15.72 x 10.6 feet
166.63 sqft
Similar Properties(No results)
Mortgage Calculator
Calculate your estimated monthly mortgage payment
Price
$429,800
$
%
%
Total cost of mortgage
$0
Monthly payment
By clicking Save, we will calculate your estimated mortgage for all properties using the saved values (down payment percentage, interest rate, and amortization).
The accuracy and applicability of this calculator are not guaranteed.