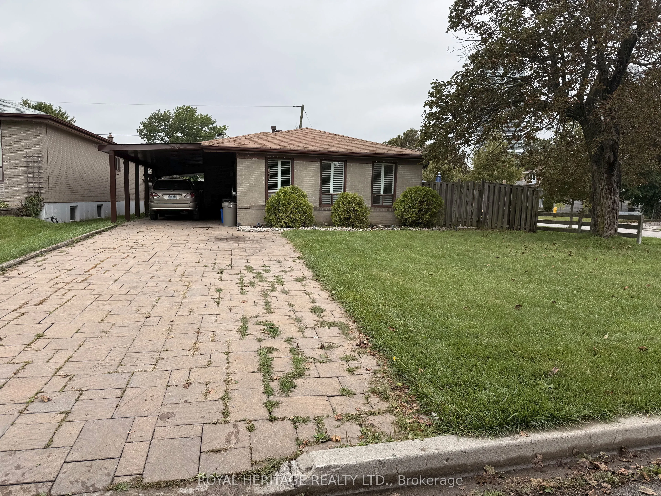
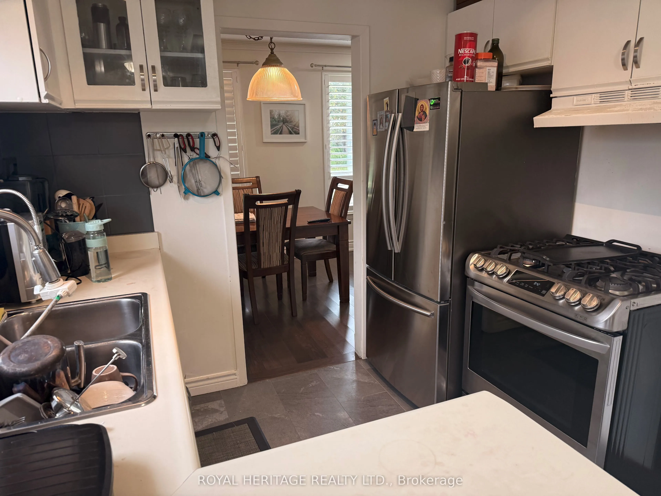
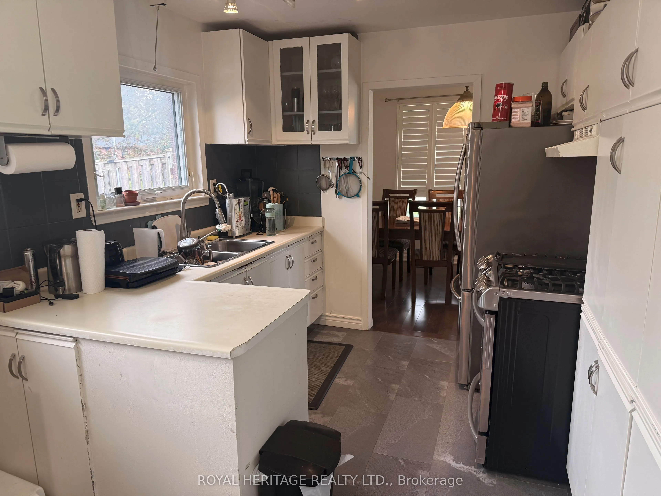
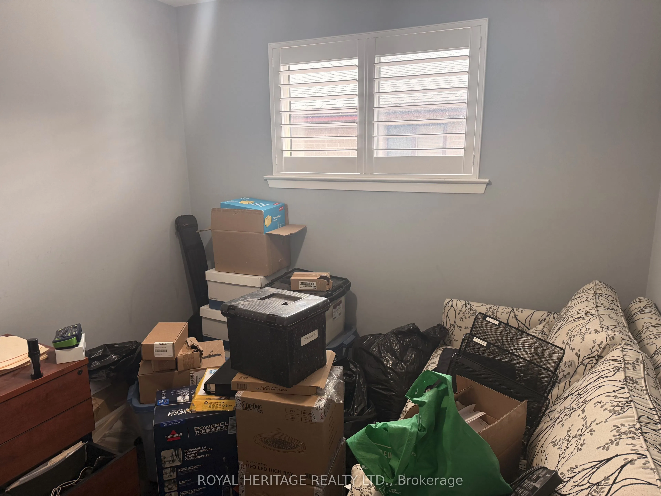
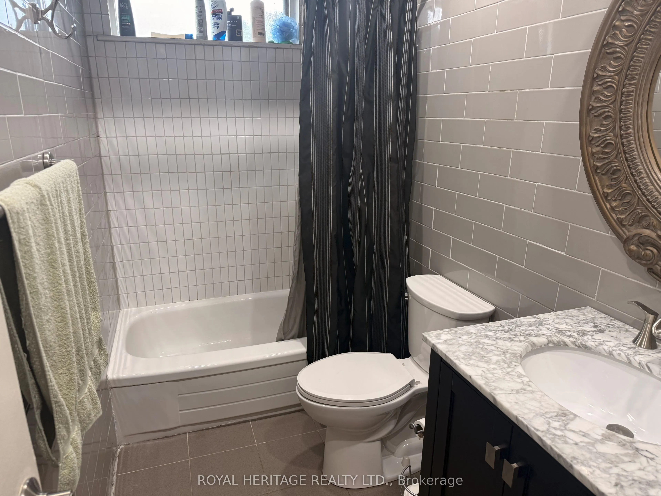
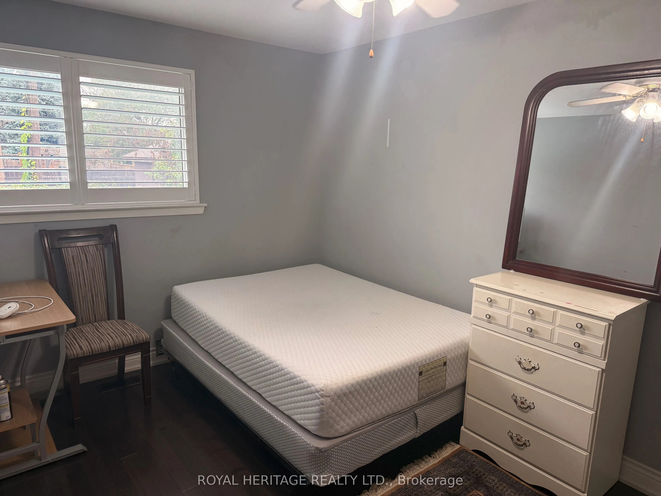
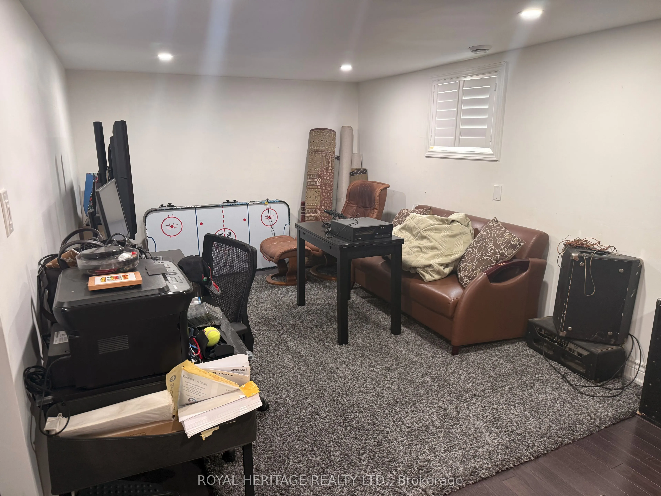
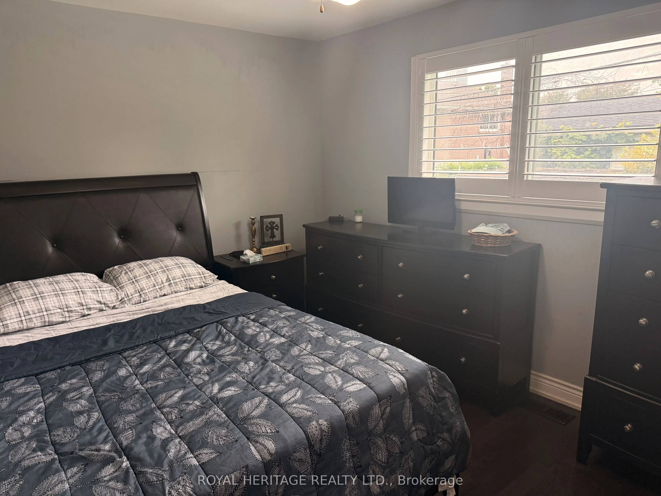
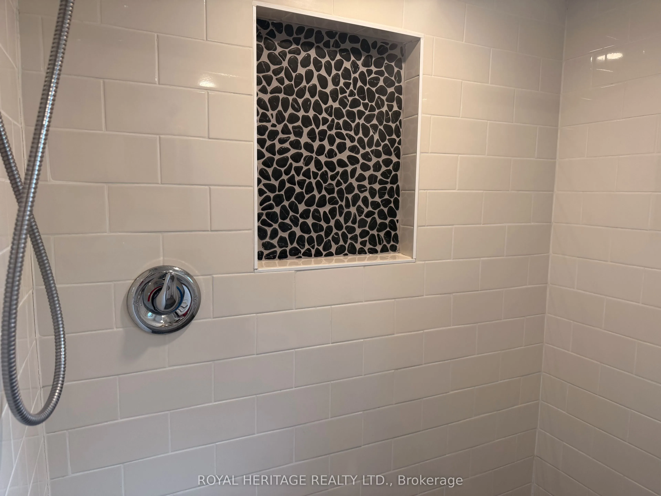
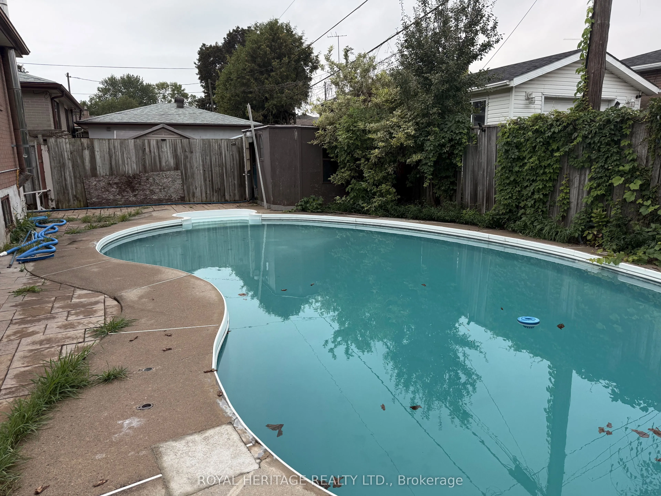
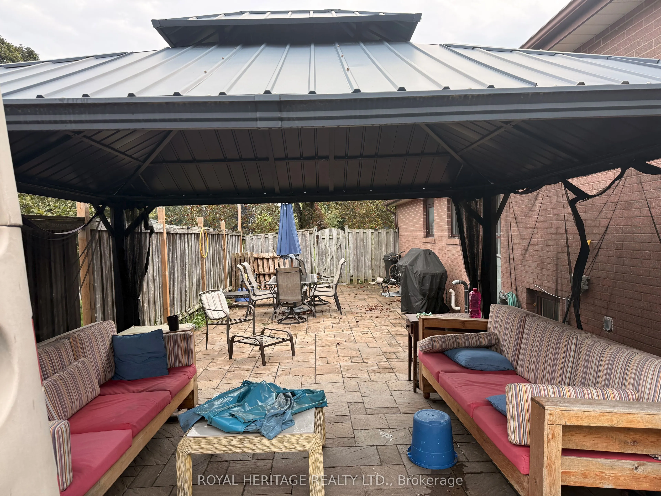
Prime South Pickering Location! Ideally situated in the desirable Bay Ridges/South Pickering Community. This home offers an exceptional combination of lifestyle & Convenience. Enjoy easy access to Lake Ontario, waterfront trails, parks, Frenchman's Bay, marinas & beaches. Perfect for the outdoor ent...husiast & families. Conveniently located close to schools, shopping, restaurants, Pickering Town Centre & everyday services. Quick and nearby access to 401 & walk to the Go Sation. A fantastic location that truly offers the best of lakeside living with urban convenience.
Full Property Details
Interior
Bedrooms
3
Total Bedrooms
3
Washrooms
2
Square Footage
1100-1500 sqft
Basement
Finished
Heating Source
Gas
Heating Fuel
Forced Air
Air Conditioning
Central Air
Family Room
No
Kitchens
1
Total Kitchens
1
Fireplace Features
No
Bedrooms
3
Total Bedrooms
3
Washrooms
2
Square Footage
1100-1500 sqft
Basement
Finished
Heating Source
Gas
Heating Fuel
Forced Air
Air Conditioning
Central Air
Family Room
No
Kitchens
1
Total Kitchens
1
Fireplace Features
No
Exterior
Depth
102.73
Front
50.28
Driveway
Private
Lot Size
50 x 102.73 ft
Pool
Inground
Parking Spaces
4
Total Parking Spaces
4.00
Parking Description
Carport
Garage Spaces
0
Depth
102.73
Front
50.28
Driveway
Private
Lot Size
50 x 102.73 ft
Pool
Inground
Parking Spaces
4
Total Parking Spaces
4.00
Parking Description
Carport
Garage Spaces
0
Building Description
Style
Backsplit 3
Home Type
House
Subtype
Detached
Year Built
51-99
Property Orientation
North
Exterior Finish
Brick
Sewers
Sewers
Water Supply
Municipal
Possession Date
No Data
Style
Backsplit 3
Home Type
House
Subtype
Detached
Year Built
51-99
Property Orientation
North
Exterior Finish
Brick
Sewers
Sewers
Water Supply
Municipal
Possession Date
No Data
Community
Community
Bay Ridges
Community
Bay Ridges
Taxes & Fees
Taxes
$5,696.85 /yr
Tax Year
2026
Occupancy
Owner
Taxes
$5,696.85 /yr
Tax Year
2026
Occupancy
Owner
Room Types
Bedroom 2
Hardwood Floor, Closet
Dimensions 13.65 x 9.06 feet
123.67 sqft
Bedroom 3
Hardwood Floor, Closet
Dimensions 9.28 x 9.15 feet
84.91 sqft
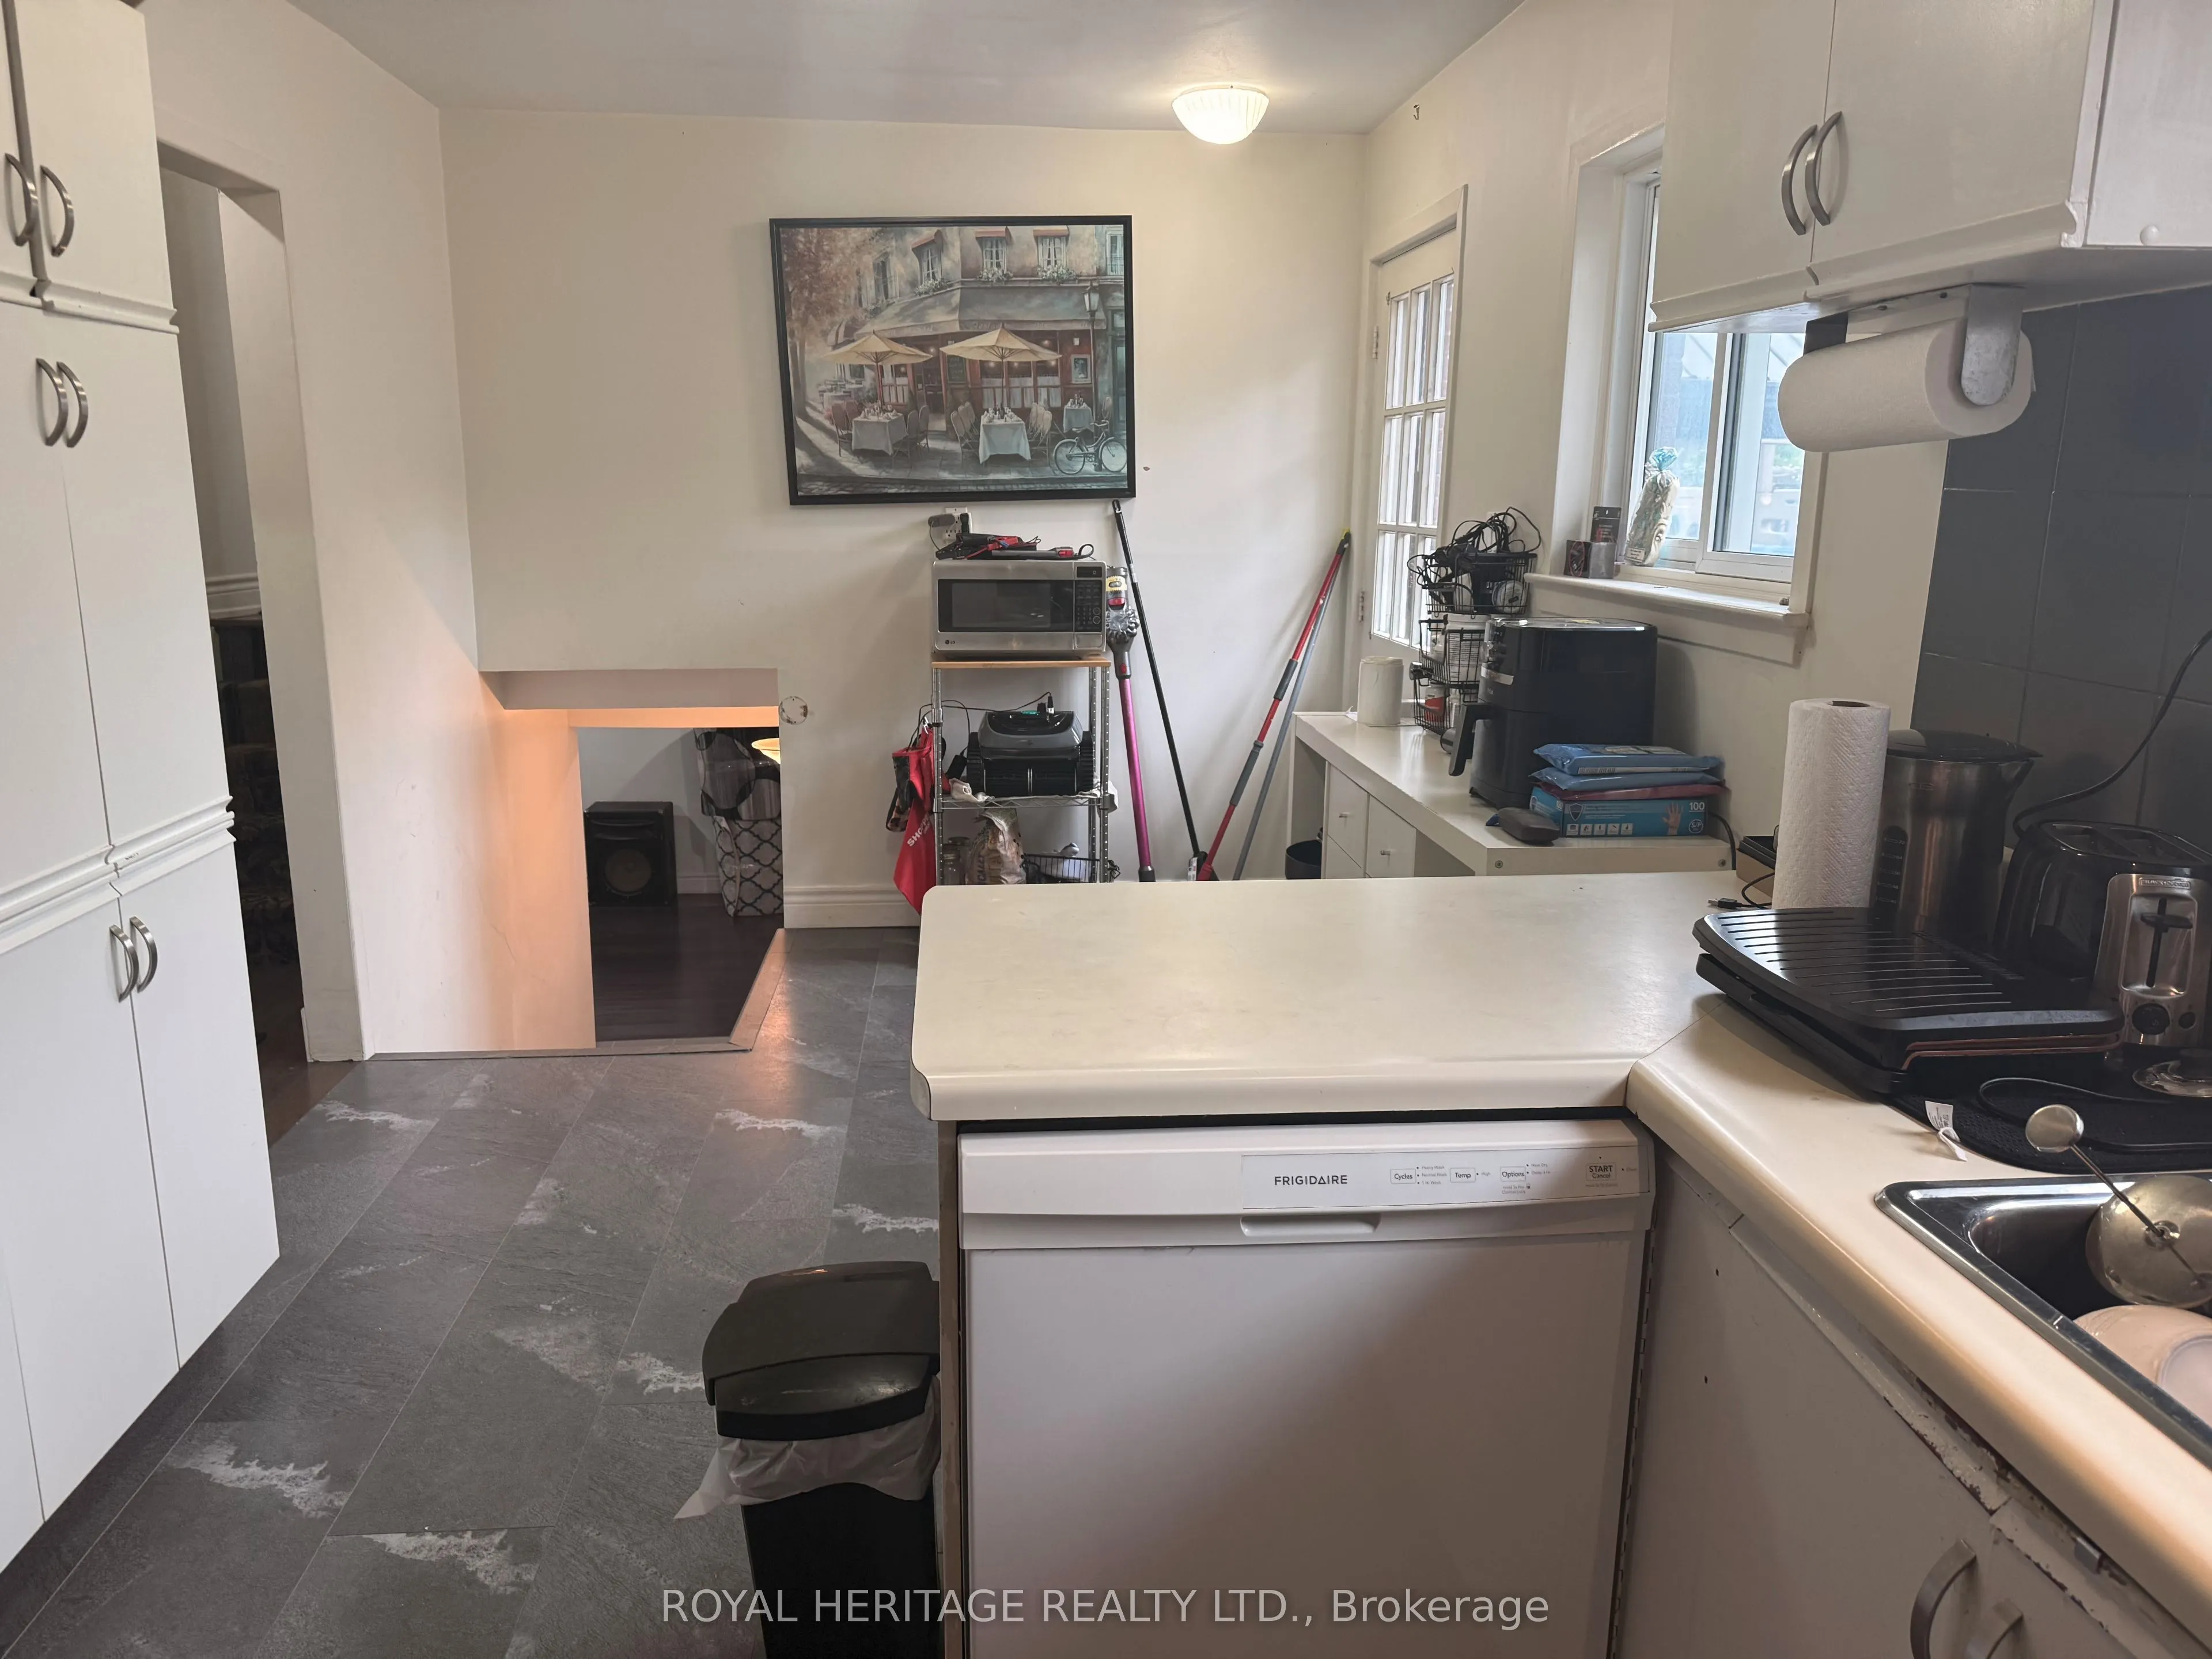
Breakfast
Vinyl Floor, W/O To Yard, Eat-in Kitchen
Dimensions 8.96 x 8.96 feet
80.28 sqft
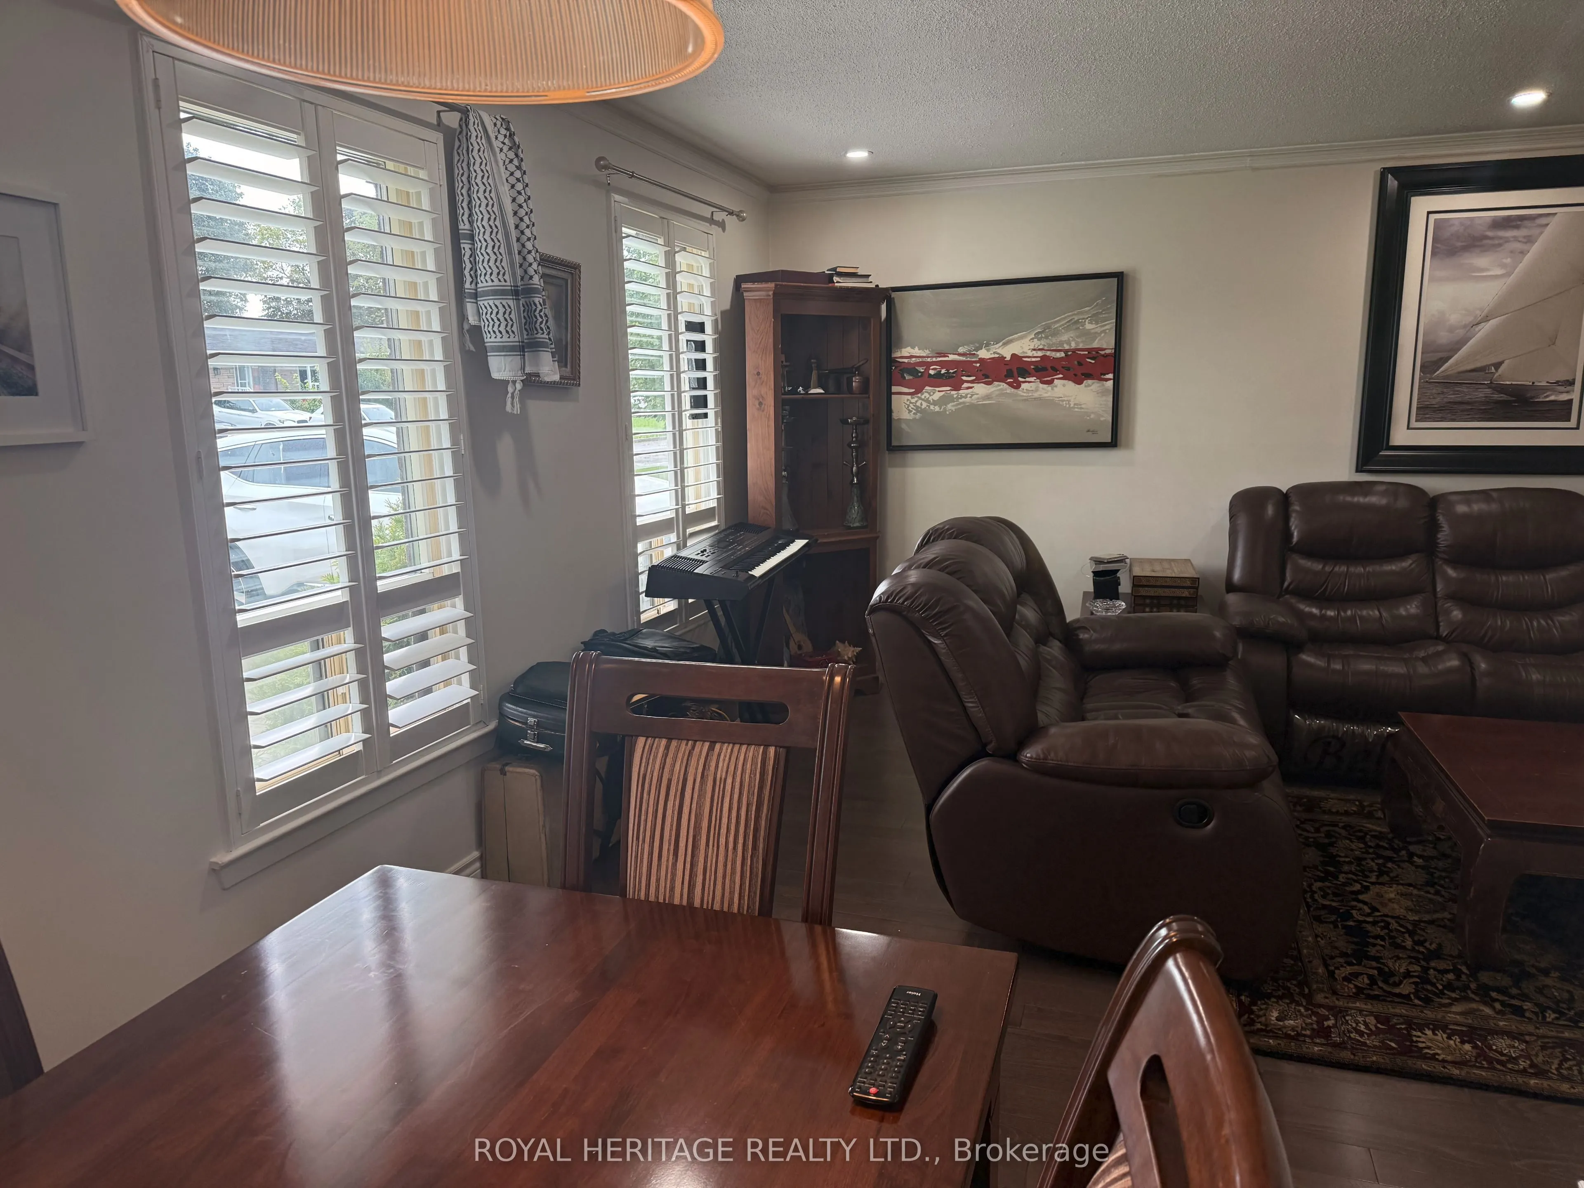
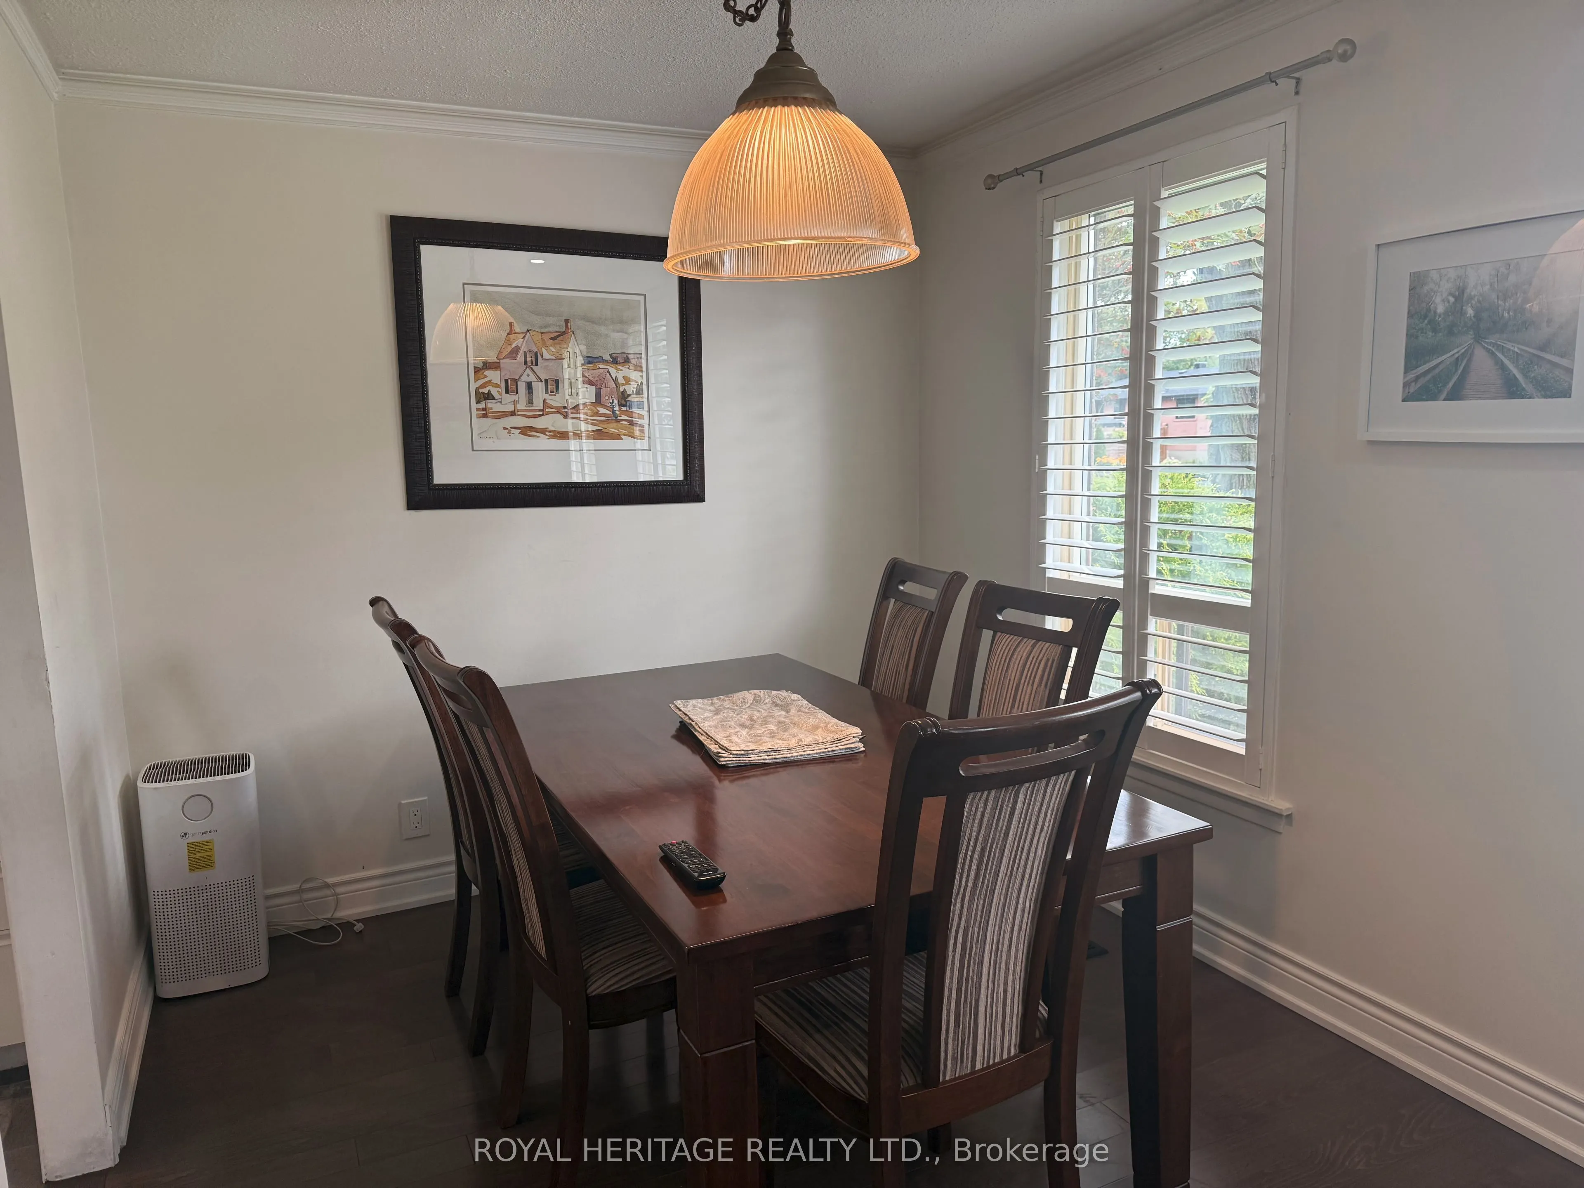
Dining Room
Hardwood Floor, Crown Moulding, Combined w/Living
Dimensions 9.35 x 8.63 feet
80.69 sqft
Kitchen
Vinyl Floor, B/I Dishwasher
Dimensions 8.96 x 8.56 feet
76.7 sqft
Laundry
Hardwood Floor
Dimensions 3.28 x 9.84 feet
32.28 sqft
Living Room
Hardwood Floor, Crown Moulding, Combined w/Dining
Dimensions 20.01 x 10.93 feet
218.71 sqft
Primary Bedroom
Hardwood Floor, His and Hers Closets
Dimensions 13.45 x 9.38 feet
126.16 sqft
Recreation
Hardwood Floor, Combined w/Laundry
Dimensions 23.2 x 10.04 feet
232.93 sqft
Similar Properties(No results)
Mortgage Calculator
Calculate your estimated monthly mortgage payment
Price
$949,900
$
%
%
Total cost of mortgage
$0
Monthly payment
By clicking Save, we will calculate your estimated mortgage for all properties using the saved values (down payment percentage, interest rate, and amortization).
The accuracy and applicability of this calculator are not guaranteed.