Sign In or Create a Free Account to see full details of this property
Key Facts
Key facts for 1327 Commerce Street
Property Type
House, Bungalow
Parking
None 0 garage, 4 parking
MLS #
E13743250
Size
700-1100 sqft
Basement
Separate Entrance,Finished
Listed on
2026-09-03
Lot size
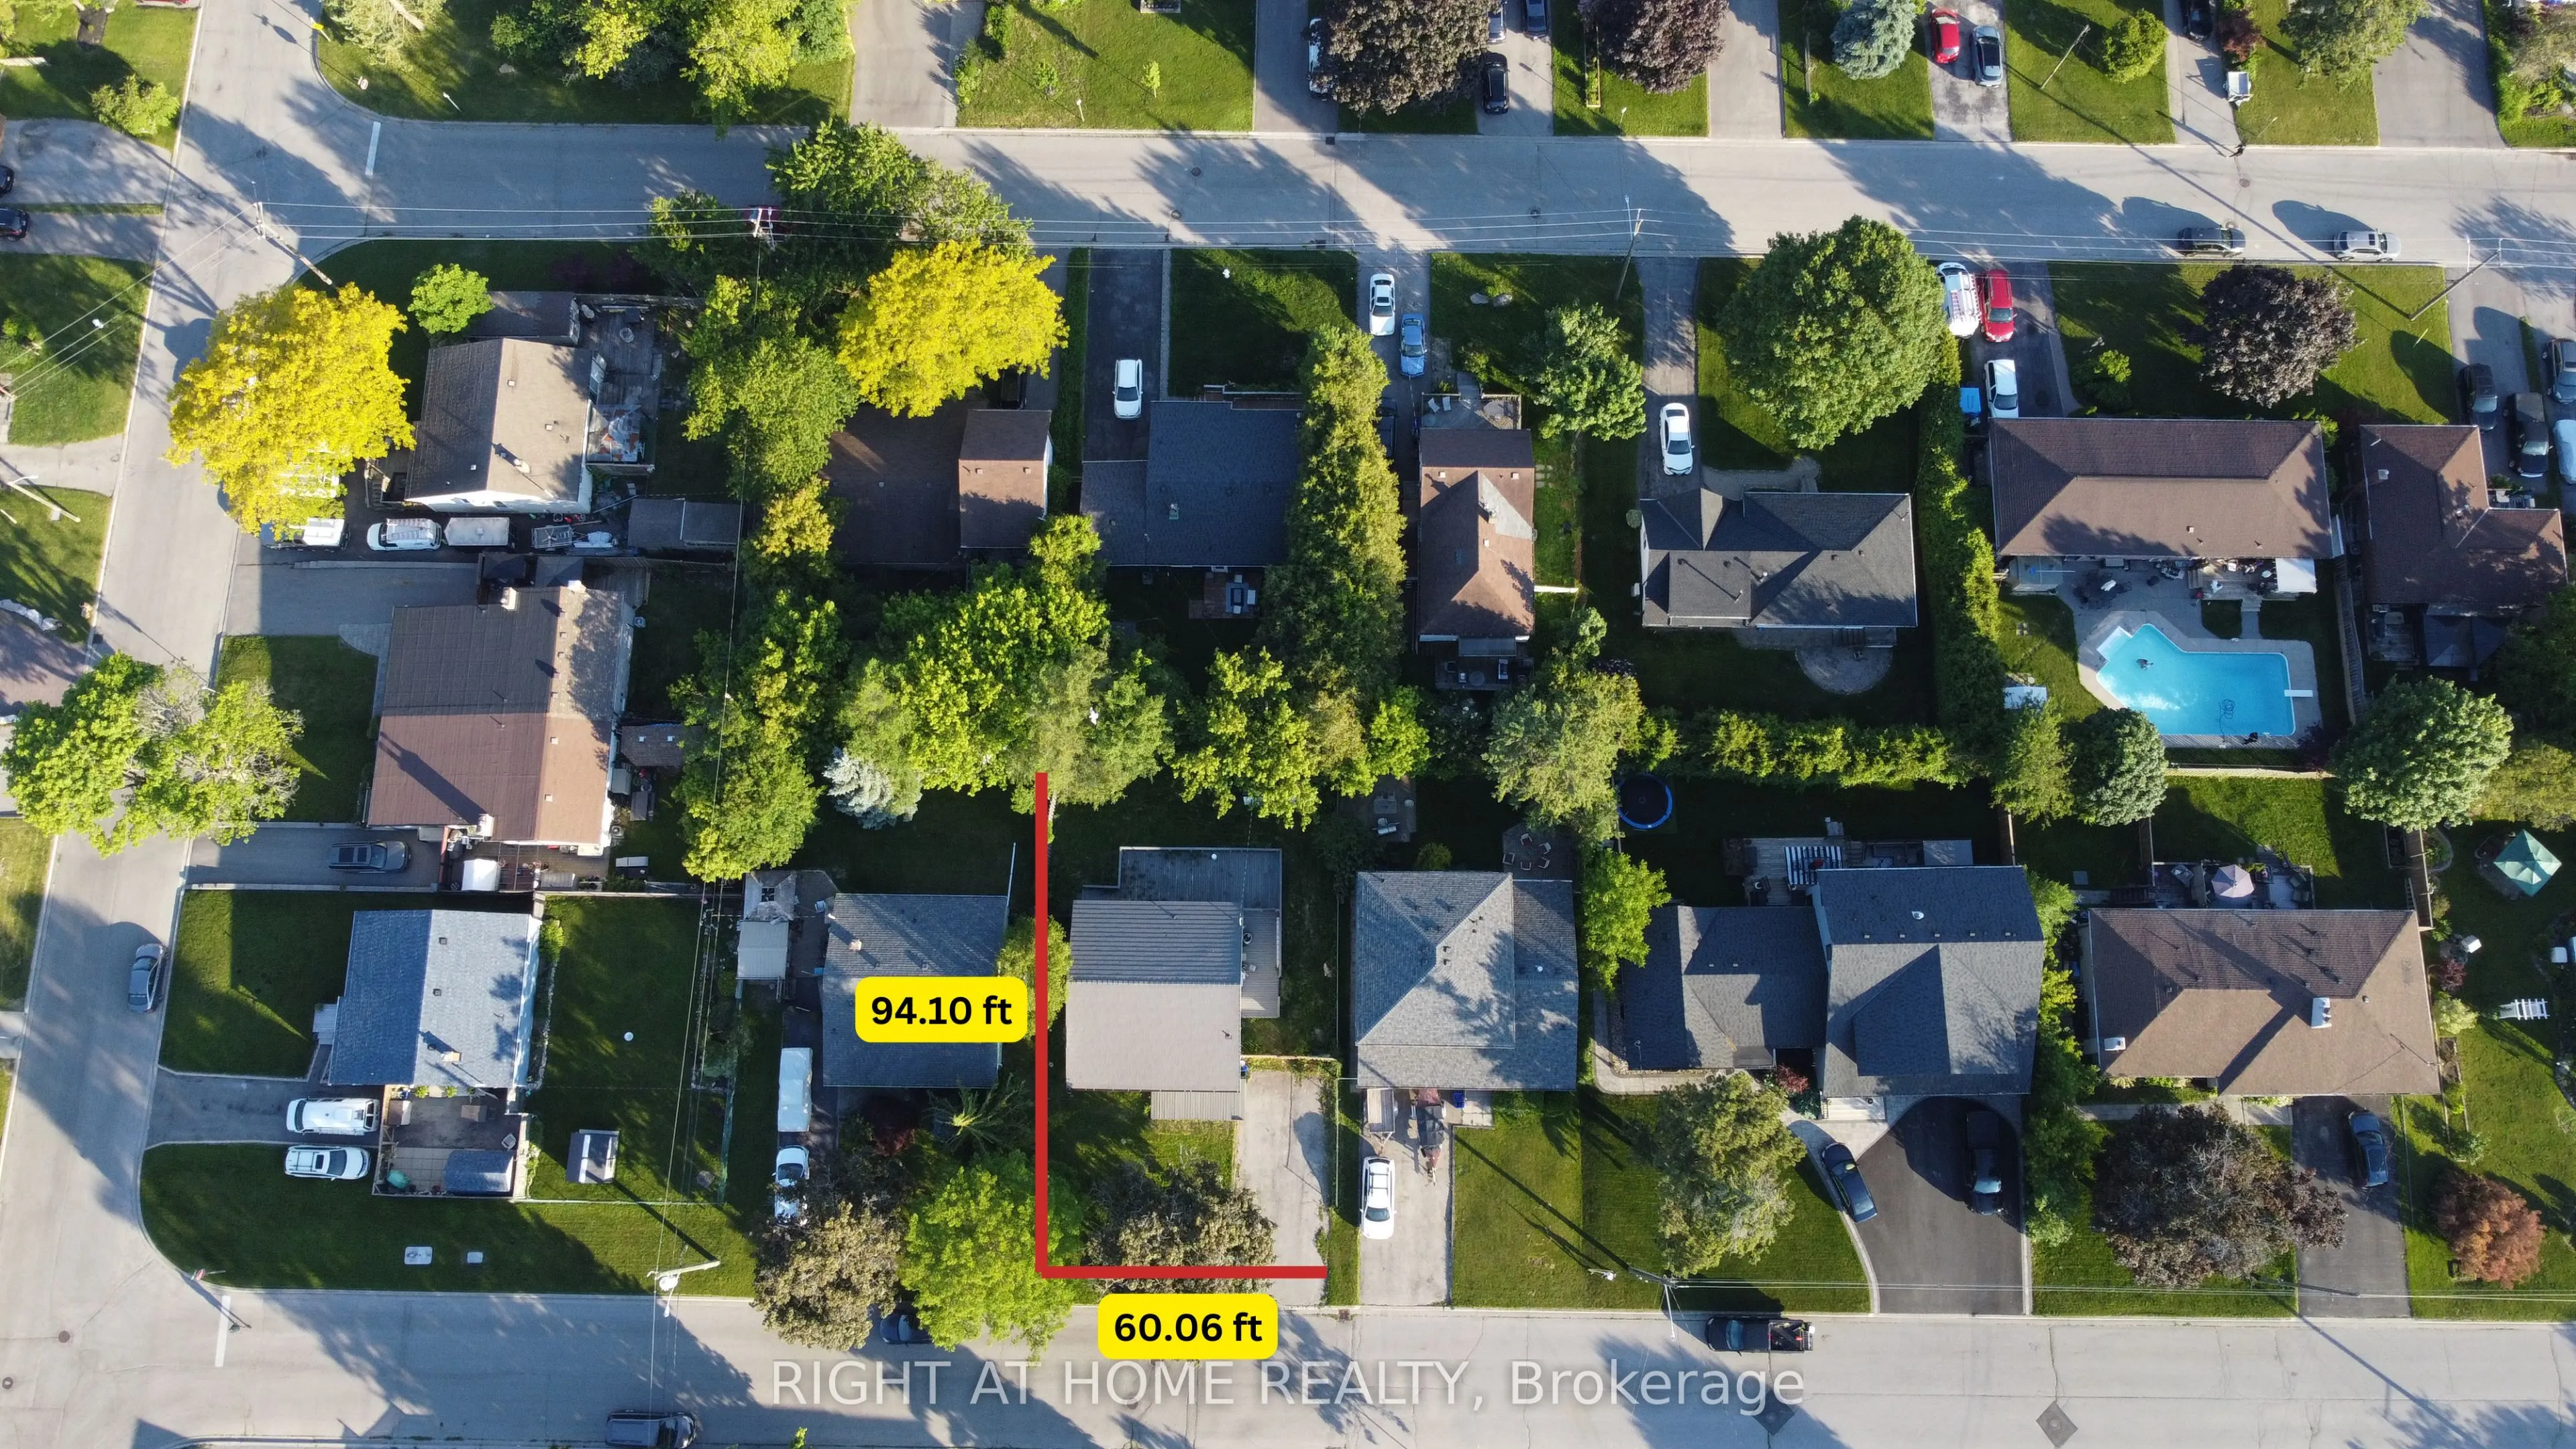
60 x 95.1
Tax
$5,475.02 /yr
Days on Market
40
Approximate Age
-
Maintenance Fee
-
Description
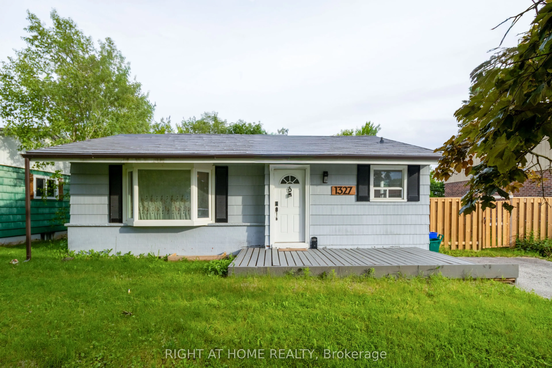
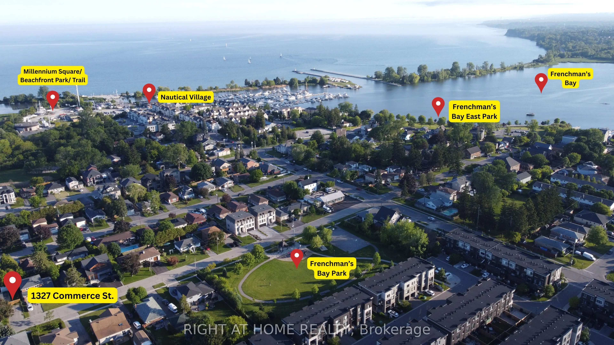
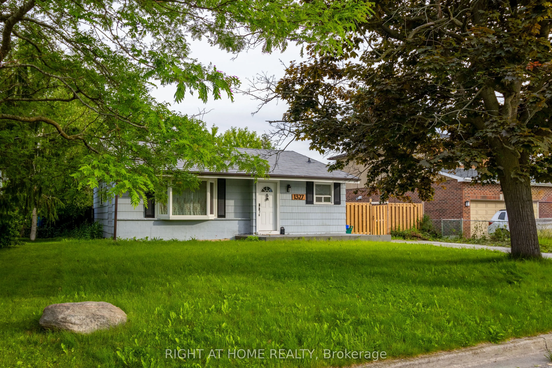
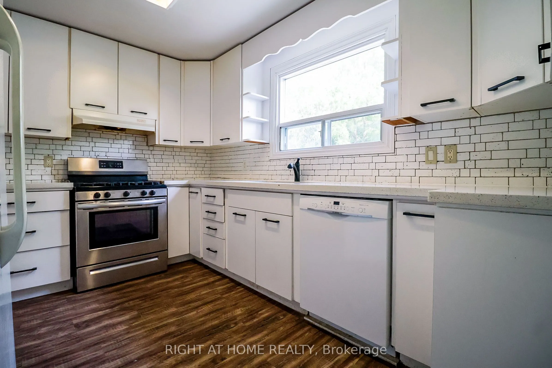
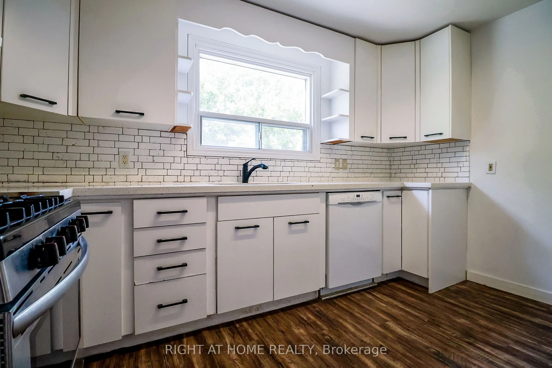
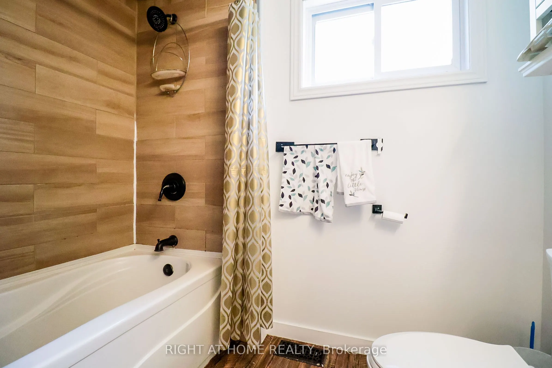
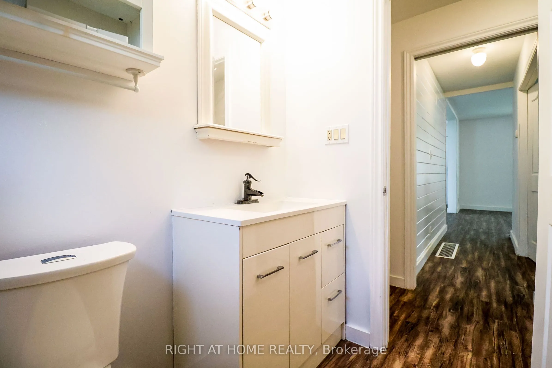
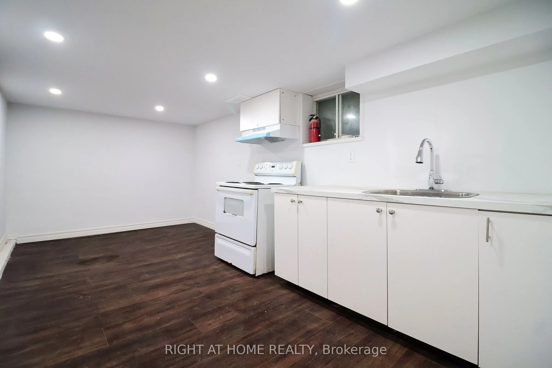
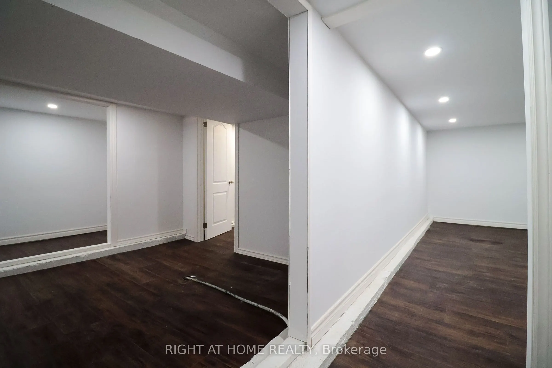
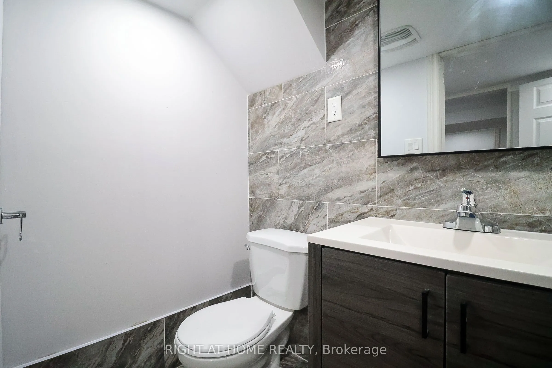
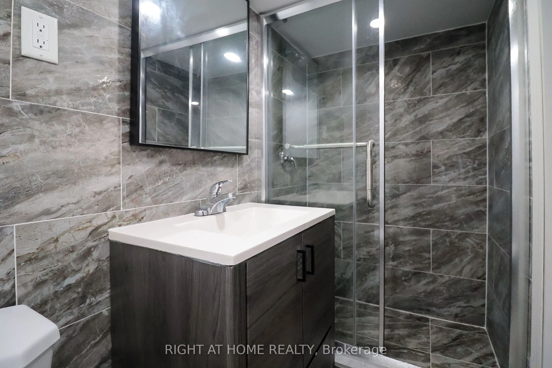
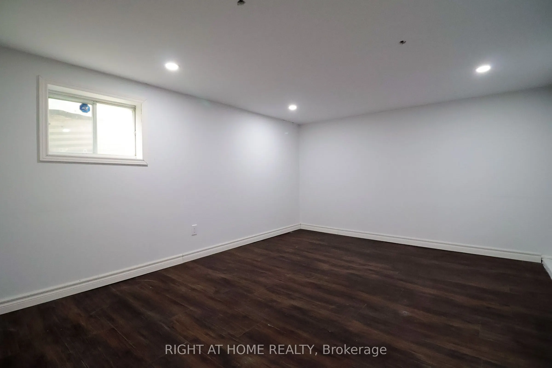
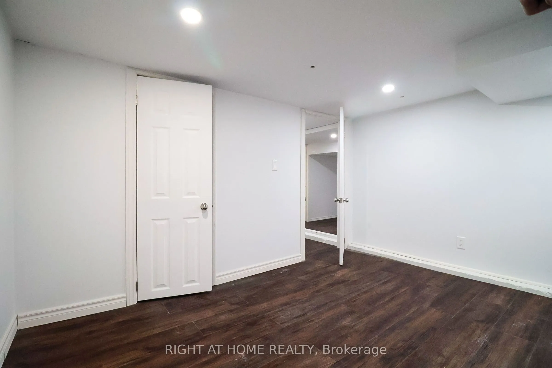
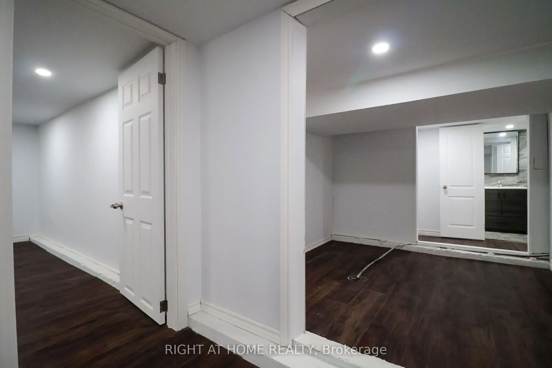
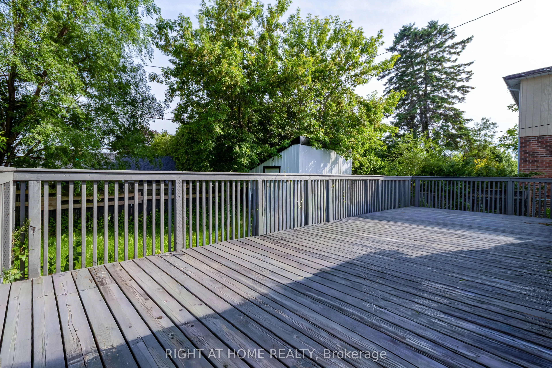
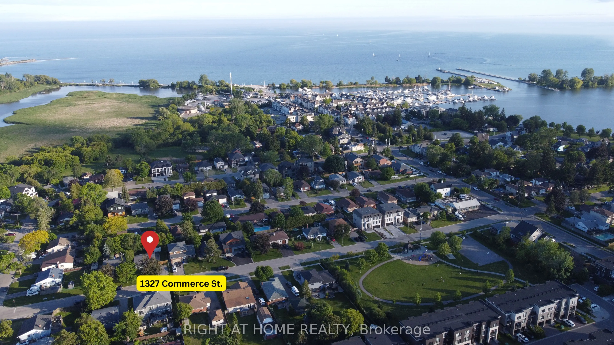
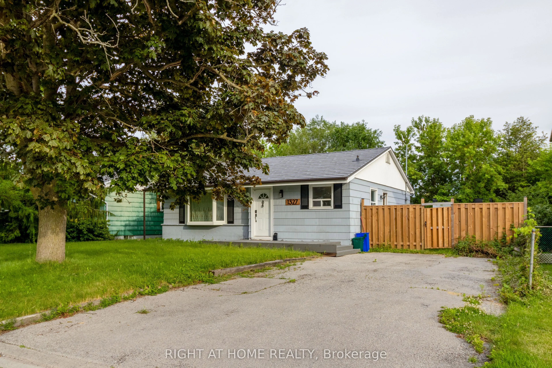
Welcome to this beautiful Bungalow located on a premium 60 ft wide lot and in the sought after Frenchman's Bay Area. Steps from the restaurants and shops at Pickering's Nautical Village, minutes walk from the beach/ Marina, across the street from the park. 3 bedrooms on the main floor + 3 bedrooms i...n the basement with a recently updated kitchen and 2 bathrooms. Recently finished basement, with a kitchen, and there is a separate side entrance for income potential. Spacious driveway (with no side walk) fits 4 cars with opportunity to open the gate for more. Large back yard deck with lots of grass space. Updated items: Click Lock Metal Roof, Furance, some windows, Kitchen cabinets, fixtures, countertops, Stove, washer/dryer, floors + more. Well located, walking distance to the GO Station, Pickering Mall, Loblaws, Easy access to the 401 on Liverpool. Available for sale for a limited time, make your offer before we take it off the market!
Full Property Details
Interior
Bedrooms
3
Bedrooms Plus
3
Total Bedrooms
6
Washrooms
2
Square Footage
700-1100 sqft
Basement
Separate Entrance,Finished
Heating Source
Gas
Heating Fuel
Forced Air
Air Conditioning
Central Air
Family Room
No
Kitchens
1
Total Kitchens
1
Fireplace Features
Yes
Bedrooms
3
Bedrooms Plus
3
Total Bedrooms
6
Washrooms
2
Square Footage
700-1100 sqft
Basement
Separate Entrance,Finished
Heating Source
Gas
Heating Fuel
Forced Air
Air Conditioning
Central Air
Family Room
No
Kitchens
1
Total Kitchens
1
Fireplace Features
Yes
Exterior
Depth
95.1
Front
60.06
Lot Size
60 x 95.1 ft
Pool
None
Parking Spaces
4
Total Parking Spaces
4.00
Parking Description
None
Garage Spaces
0
Depth
95.1
Front
60.06
Lot Size
60 x 95.1 ft
Pool
None
Parking Spaces
4
Total Parking Spaces
4.00
Parking Description
None
Garage Spaces
0
Building Description
Style
Bungalow
Home Type
House
Subtype
Detached
Property Orientation
South
Exterior Finish
Other
Sewers
Sewers
Water Supply
Municipal
Possession Date
No Data
Style
Bungalow
Home Type
House
Subtype
Detached
Property Orientation
South
Exterior Finish
Other
Sewers
Sewers
Water Supply
Municipal
Possession Date
No Data
Community
Community
Bay Ridges
Community
Bay Ridges
Taxes & Fees
Taxes
$5,475.02 /yr
Tax Year
2025
Occupancy
Vacant
Taxes
$5,475.02 /yr
Tax Year
2025
Occupancy
Vacant
Room Types
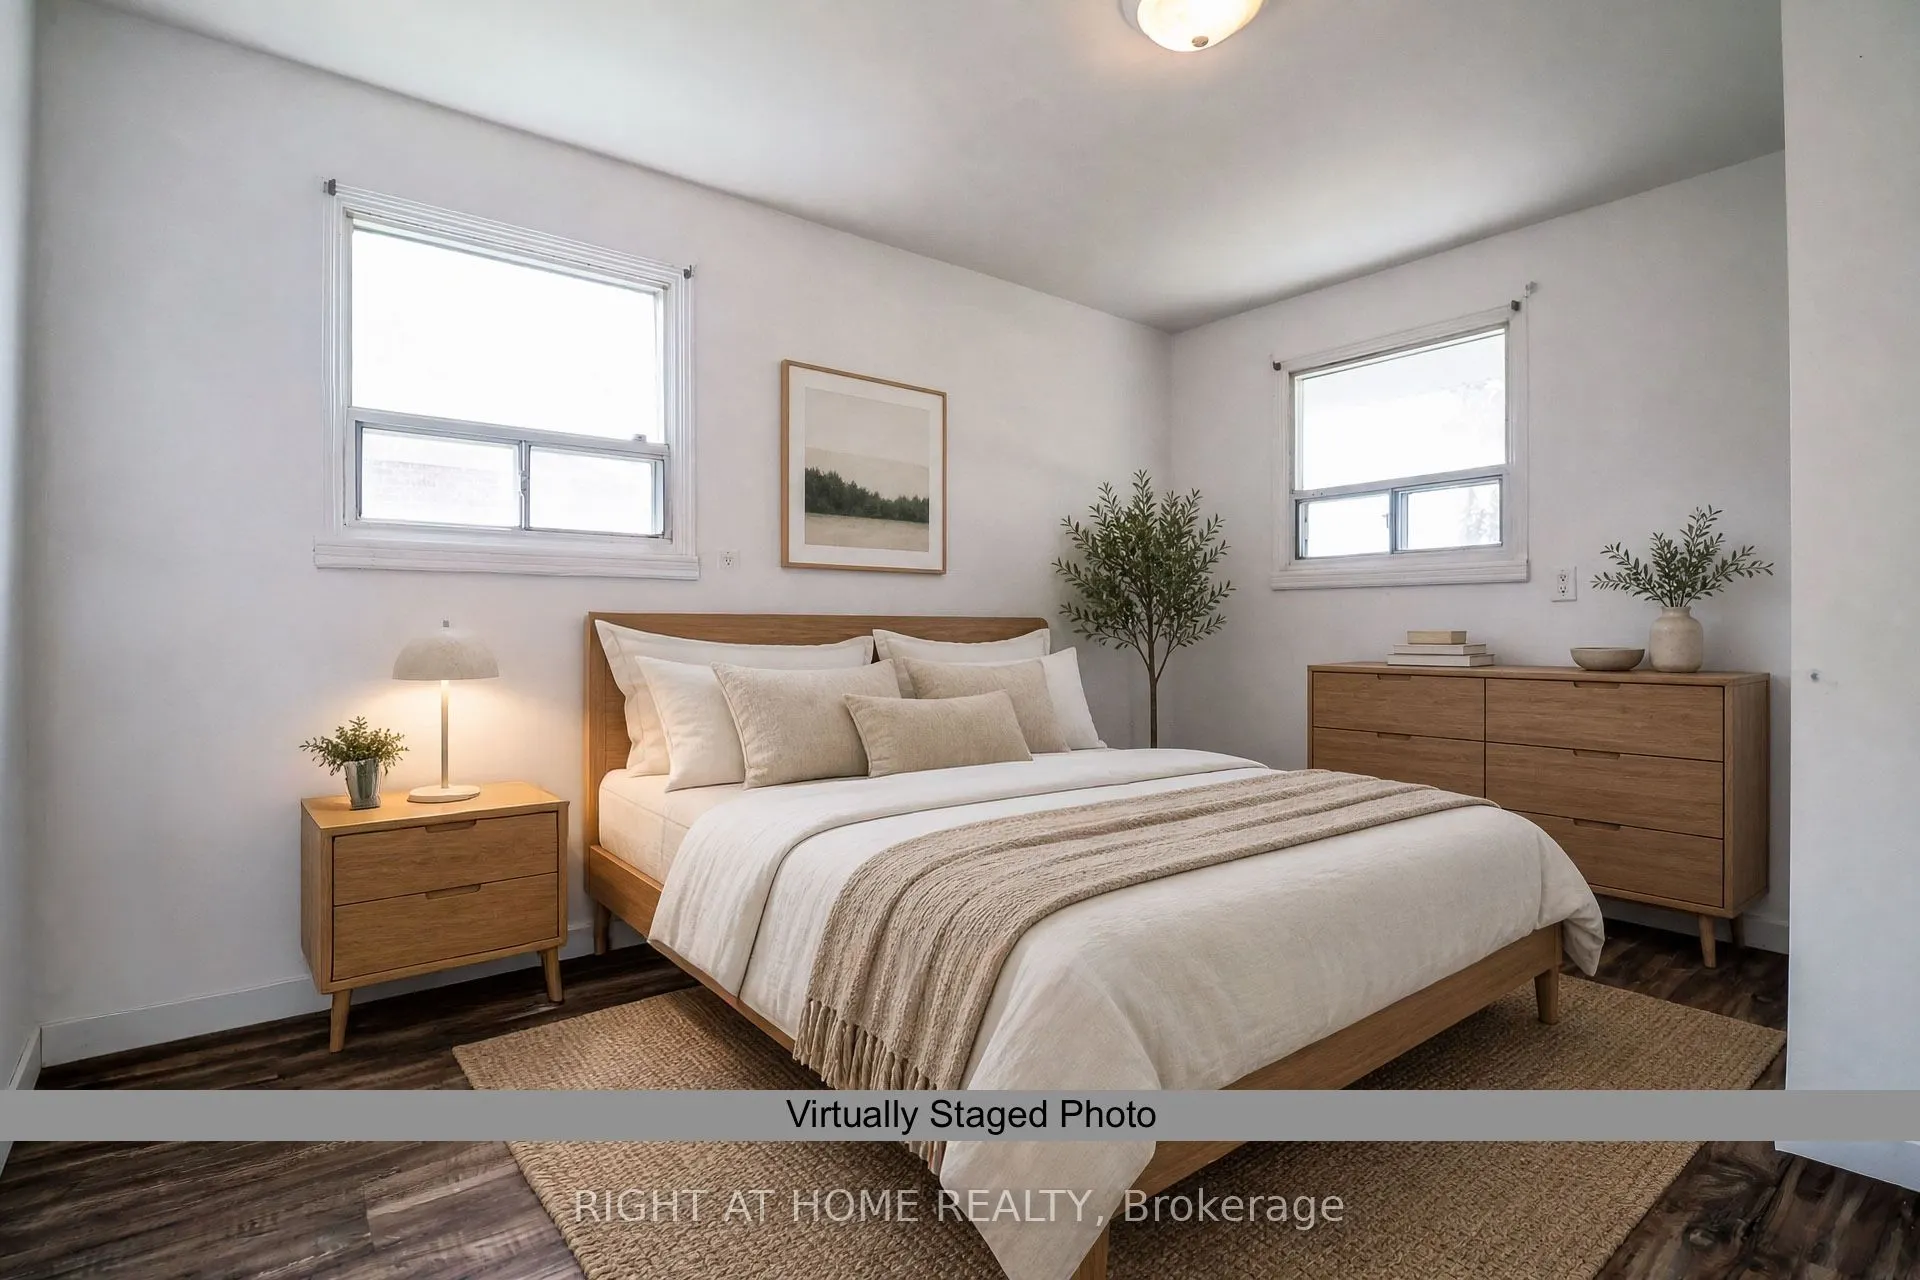
Bedroom
Laminate
Dimensions 13.78 x 10.07 feet
138.76 sqft
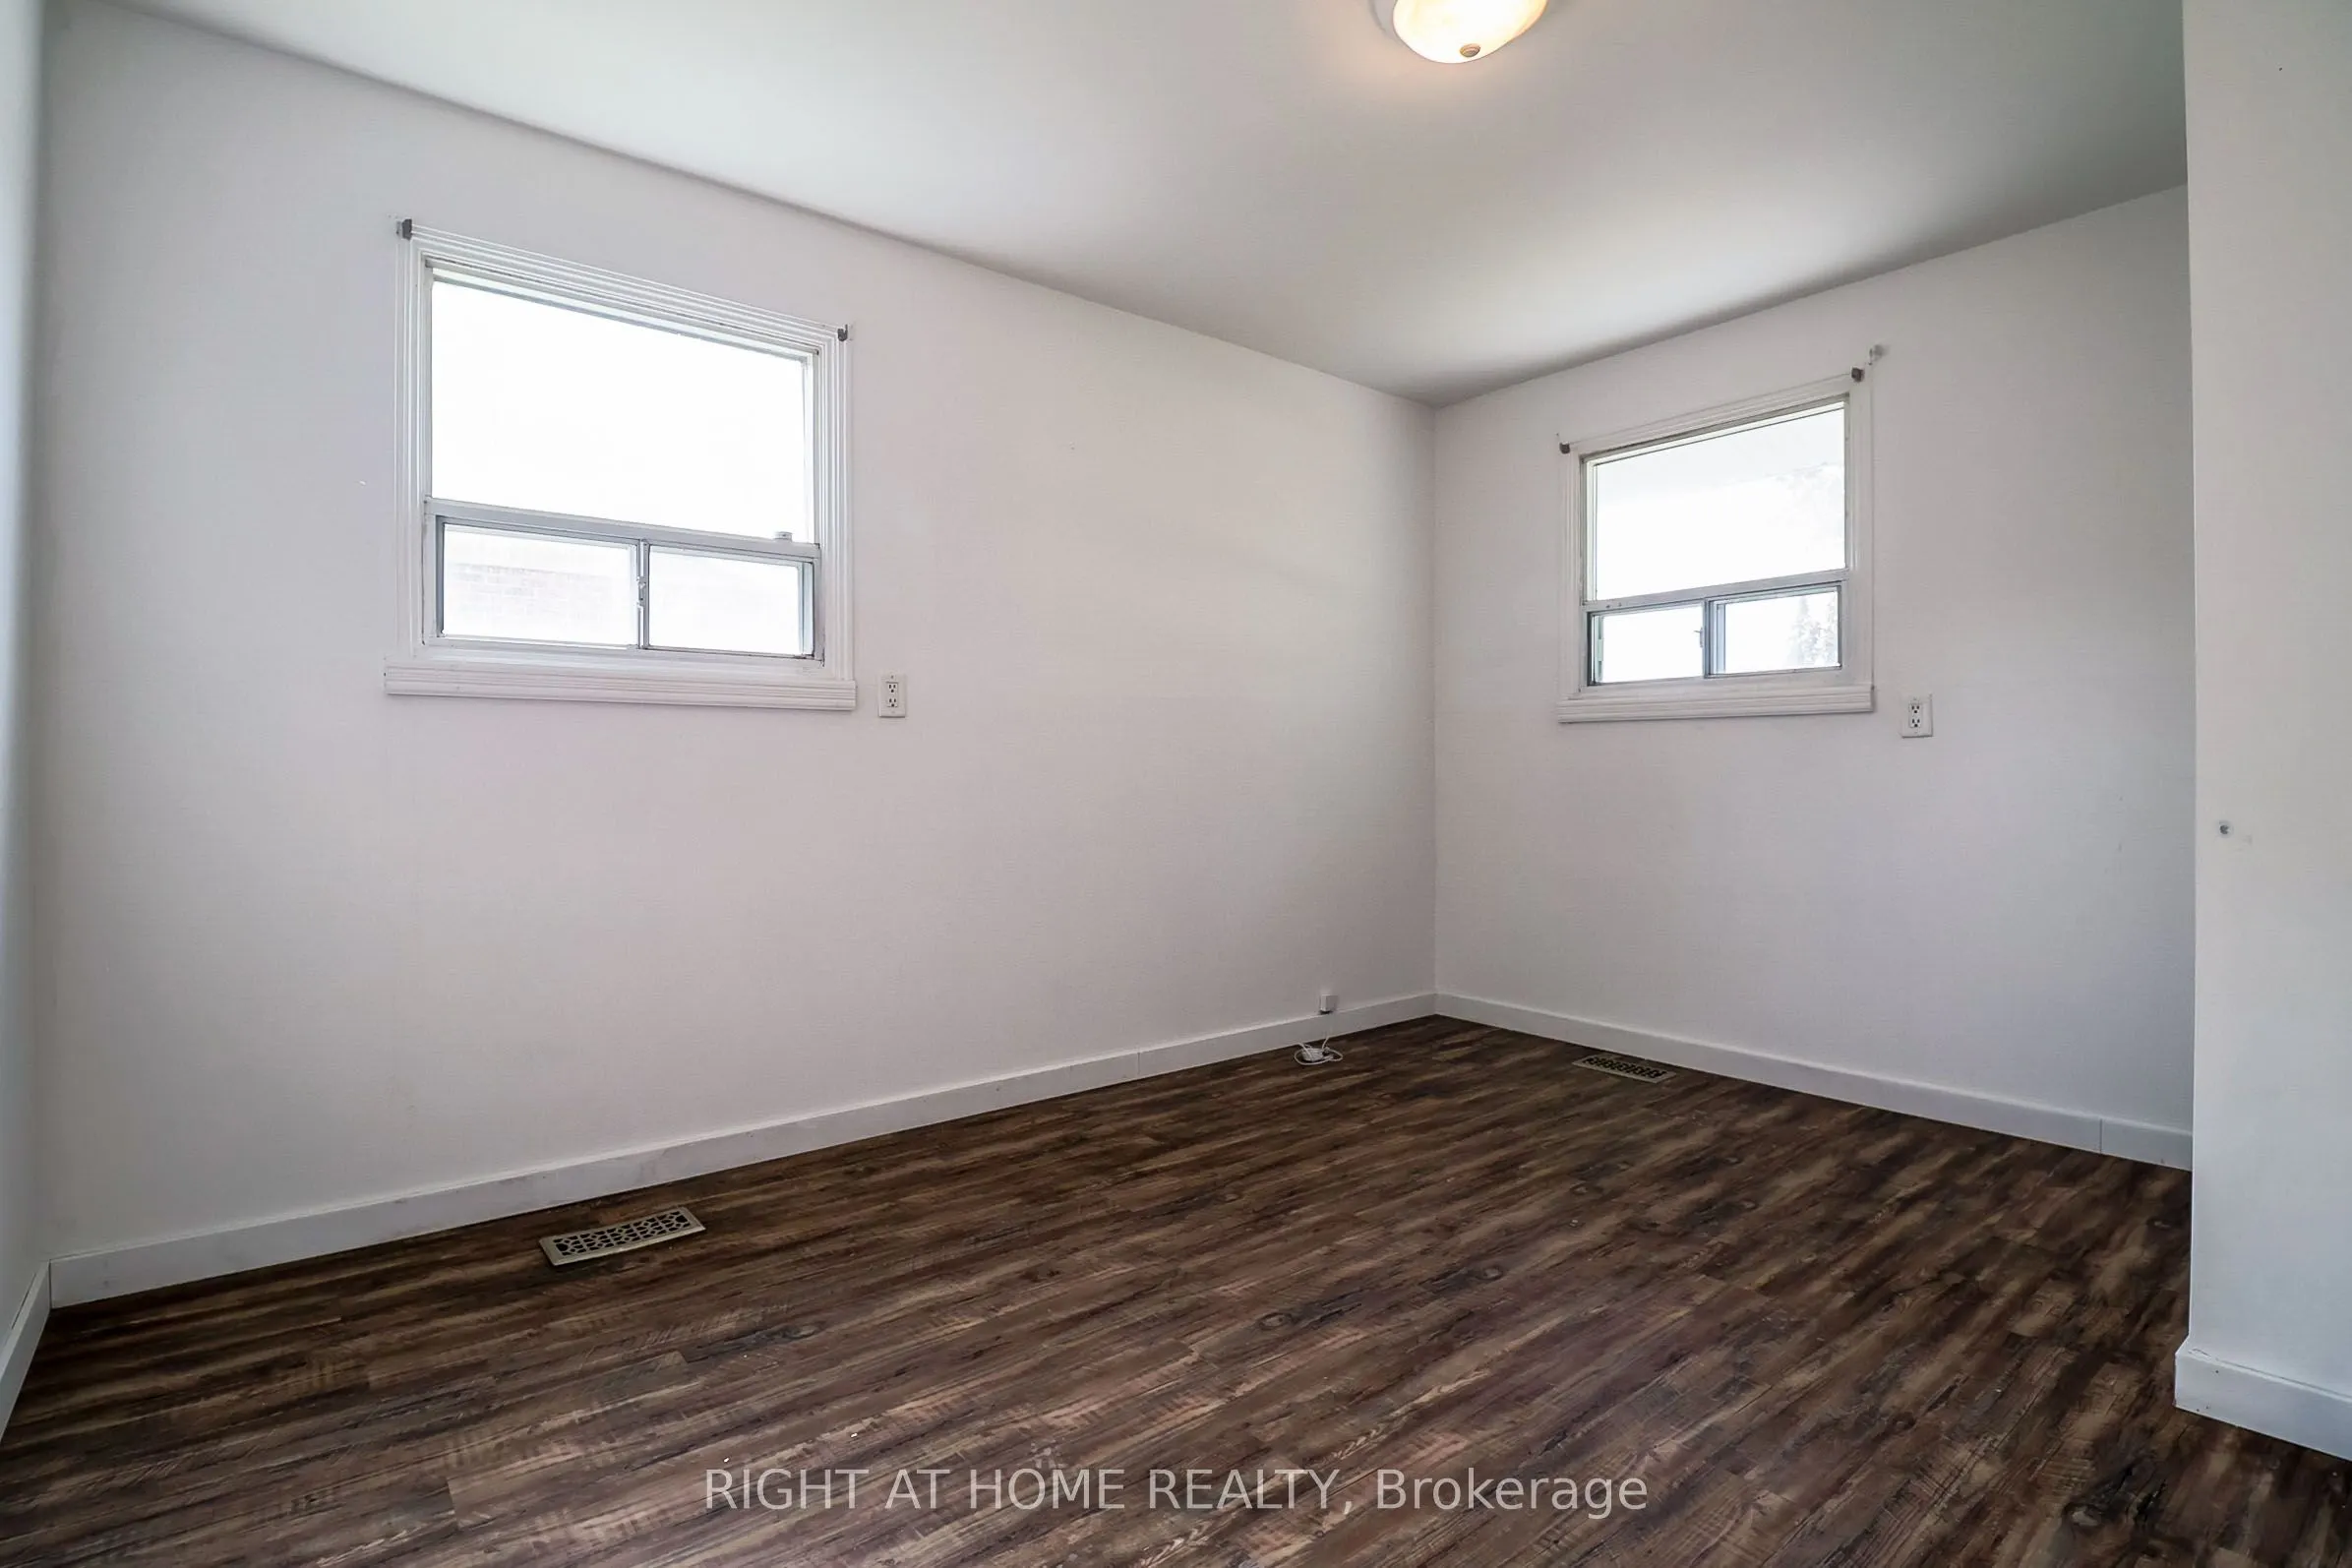
Bedroom 2
Laminate, Large Window
Dimensions 13.98 x 8.07 feet
112.82 sqft
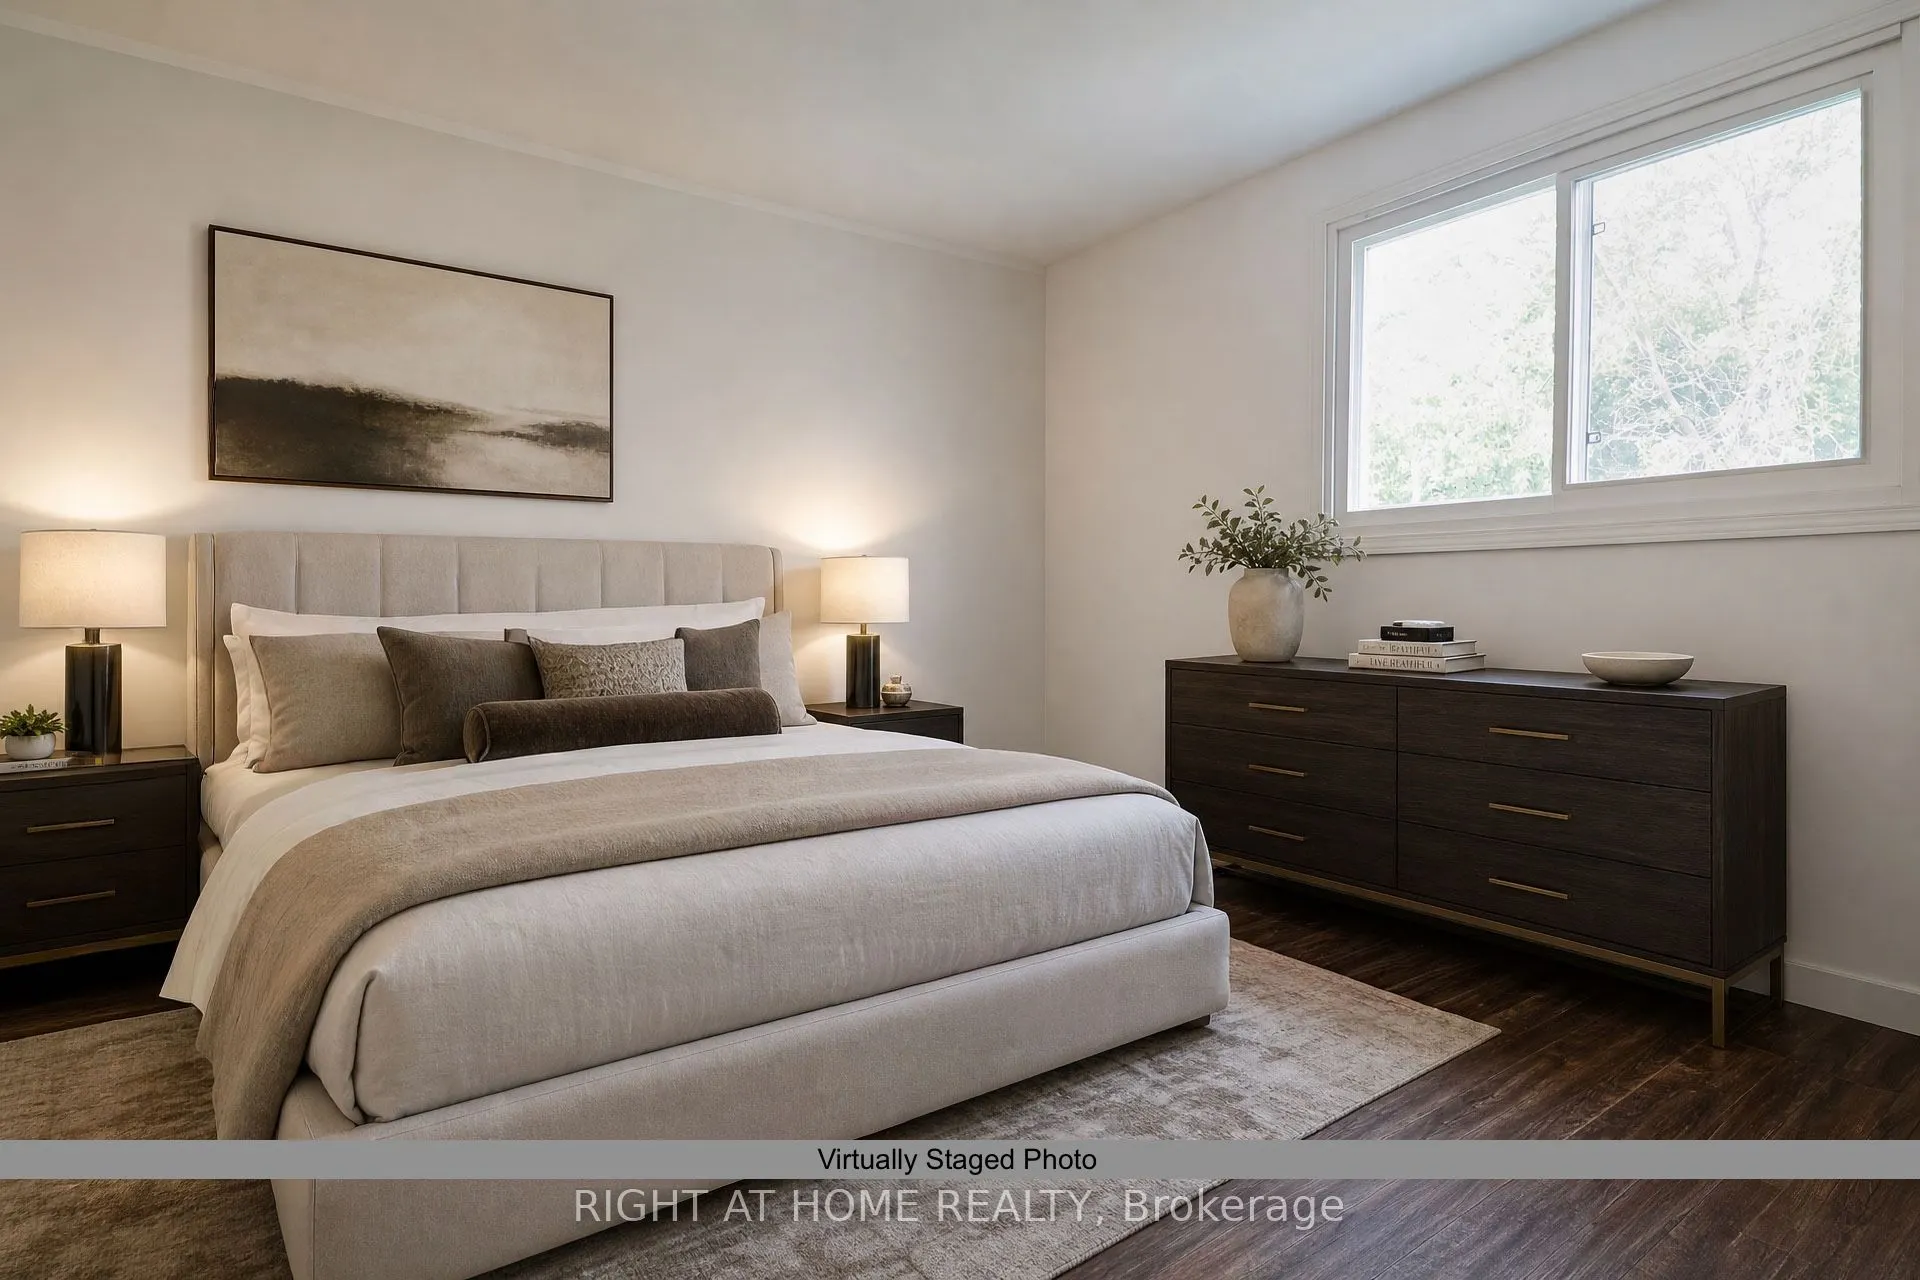
Bedroom 3
Laminate, Large Window
Dimensions 10.7 x 9.09 feet
97.26 sqft
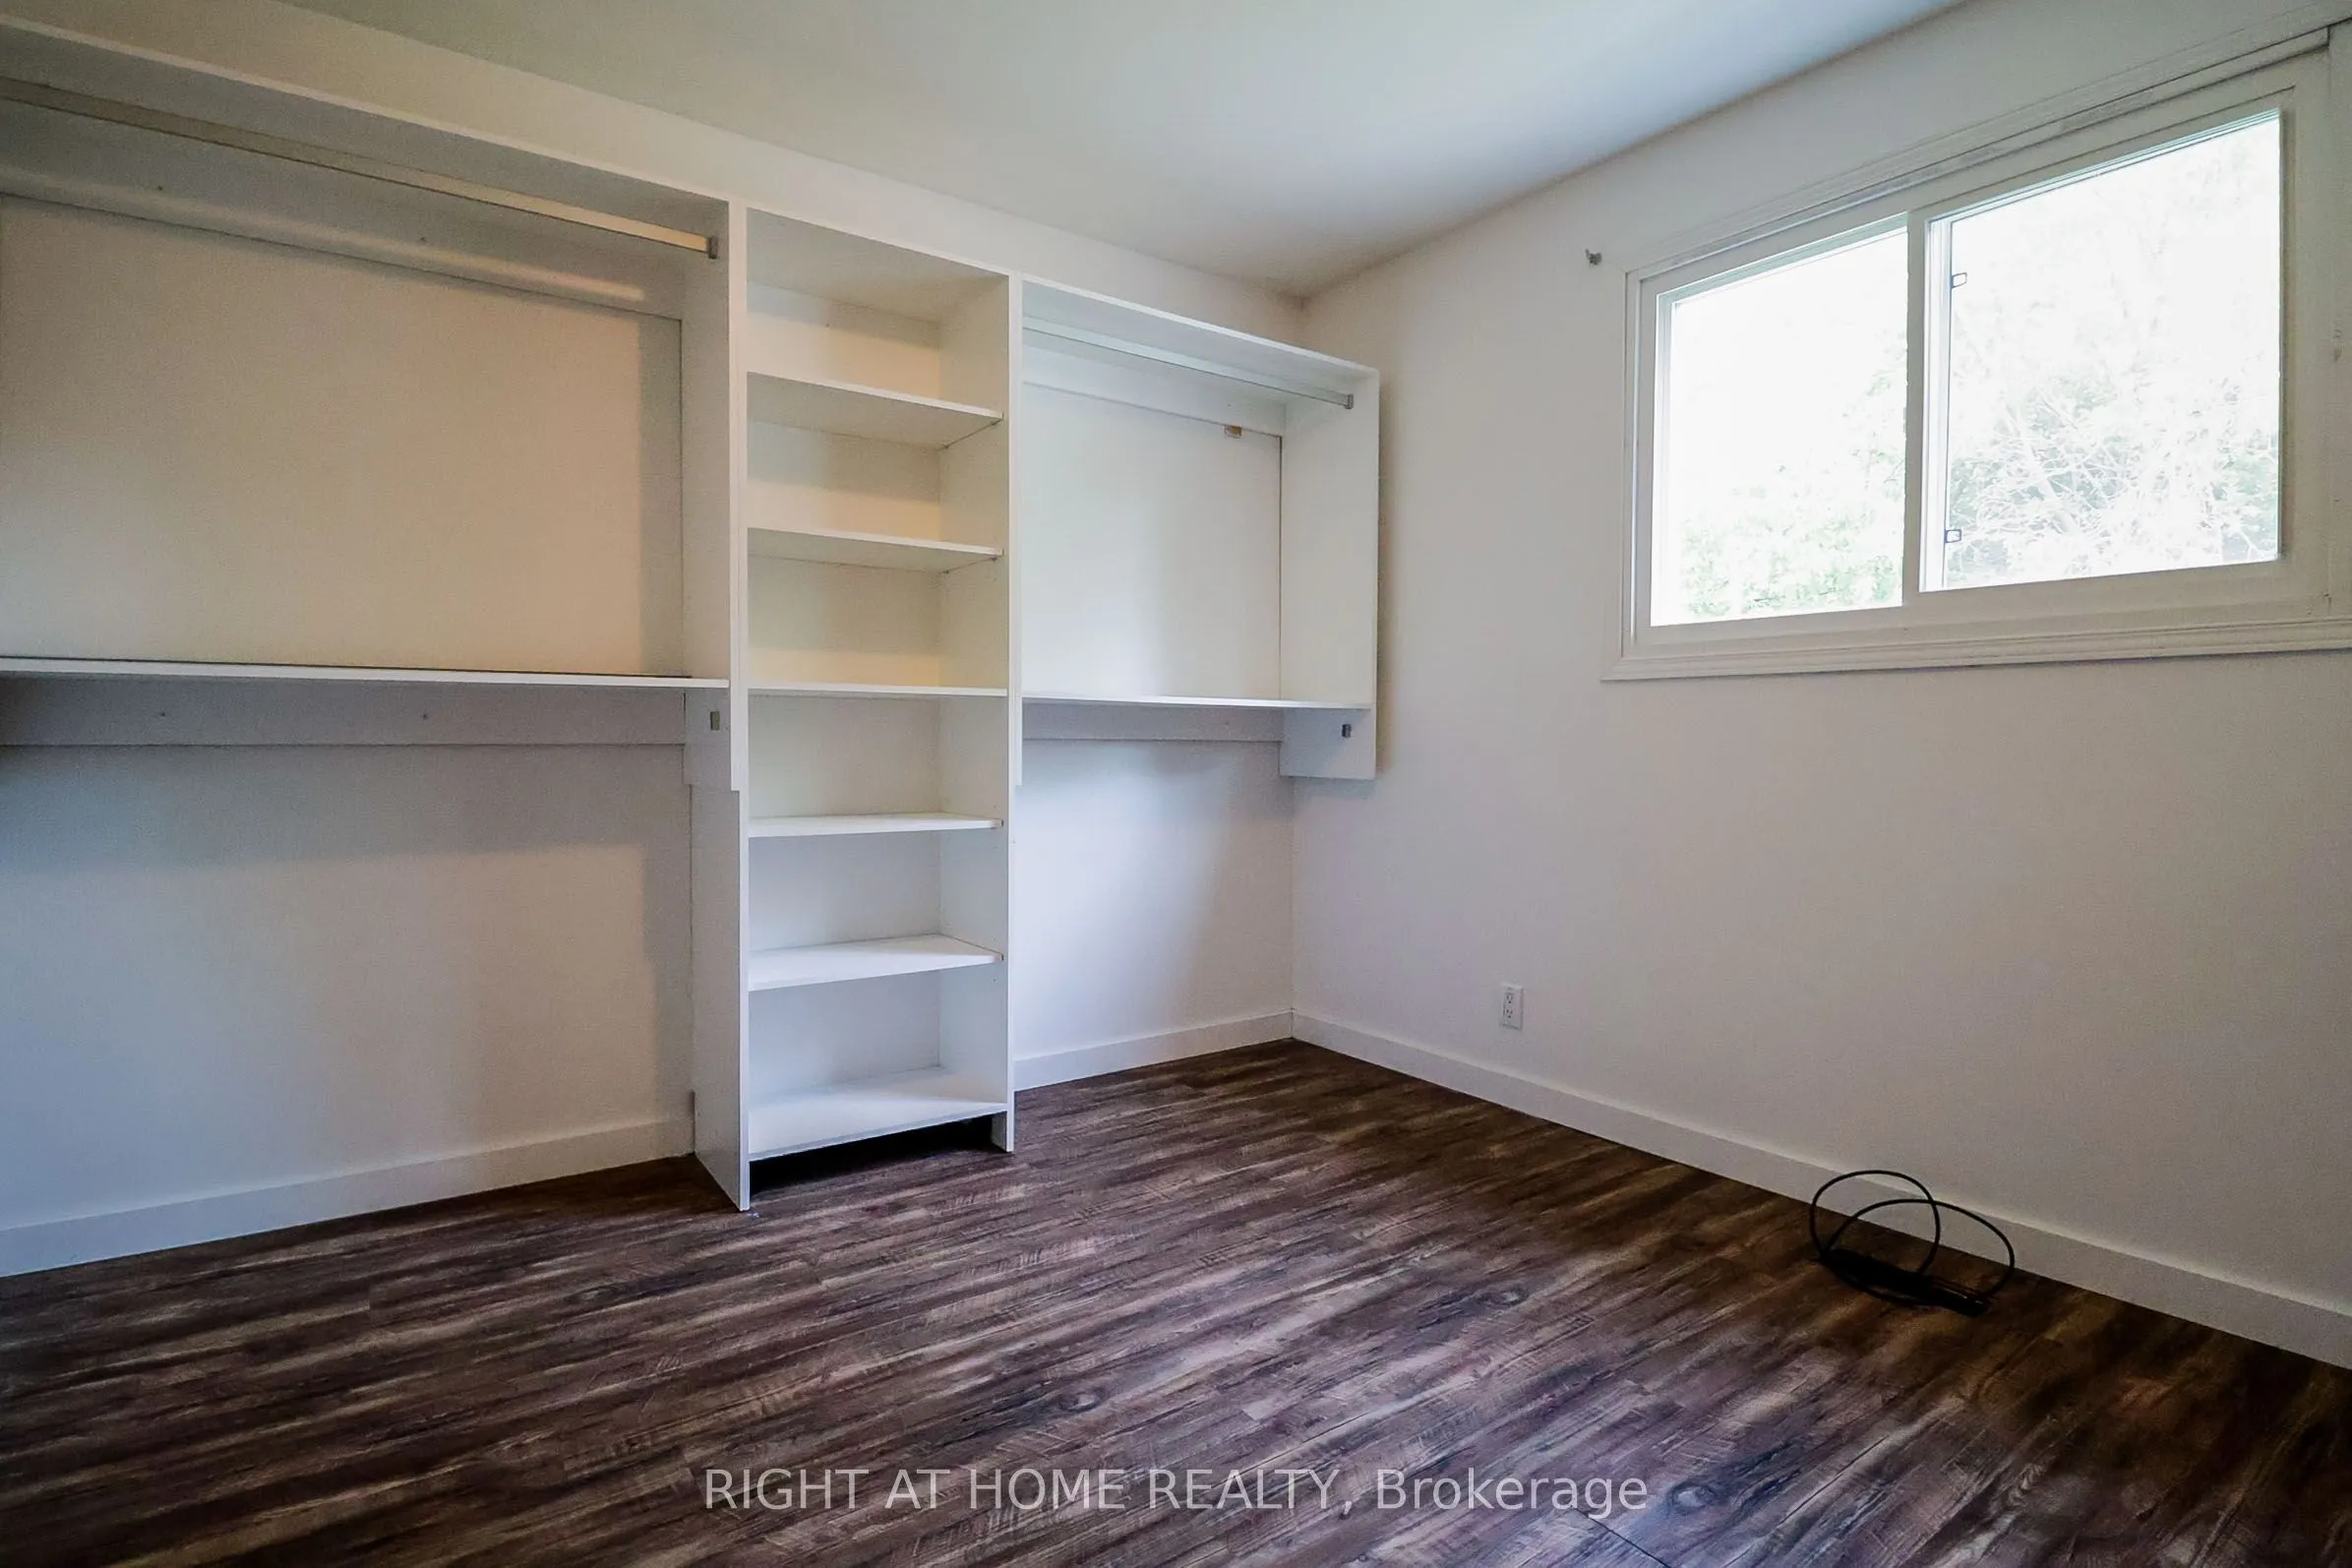
Bedroom 4
Laminate, Large Window
Dimensions 12.89 x 9.19 feet
118.46 sqft
Bedroom 5
Laminate
Dimensions 11.09 x 9.19 feet
101.92 sqft
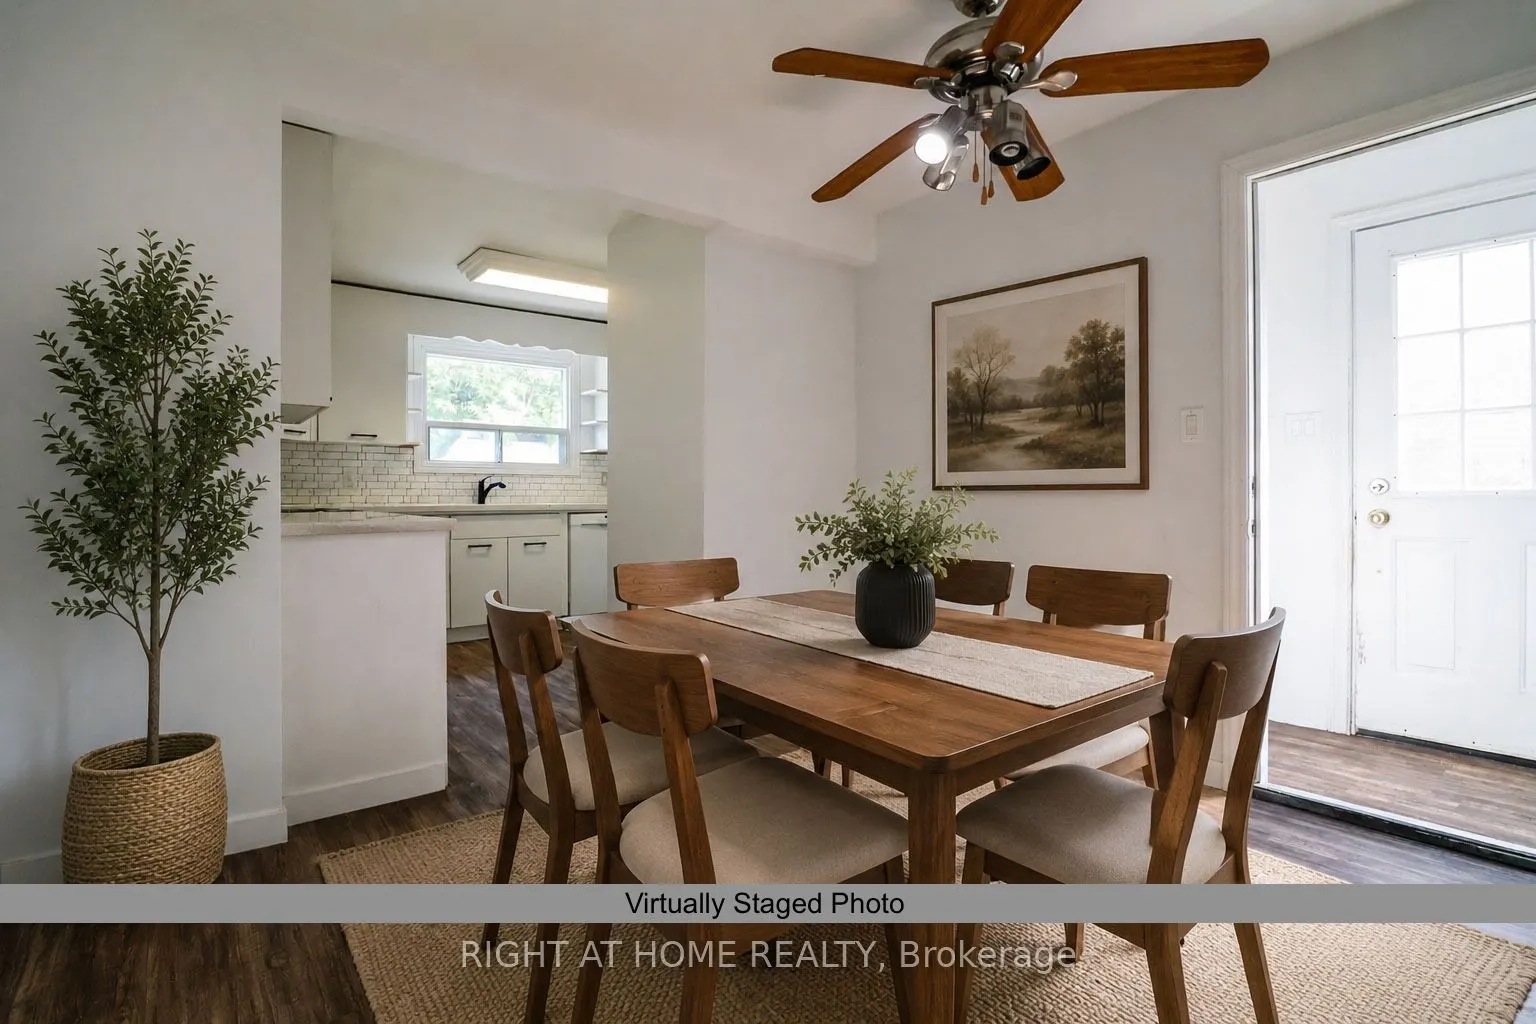
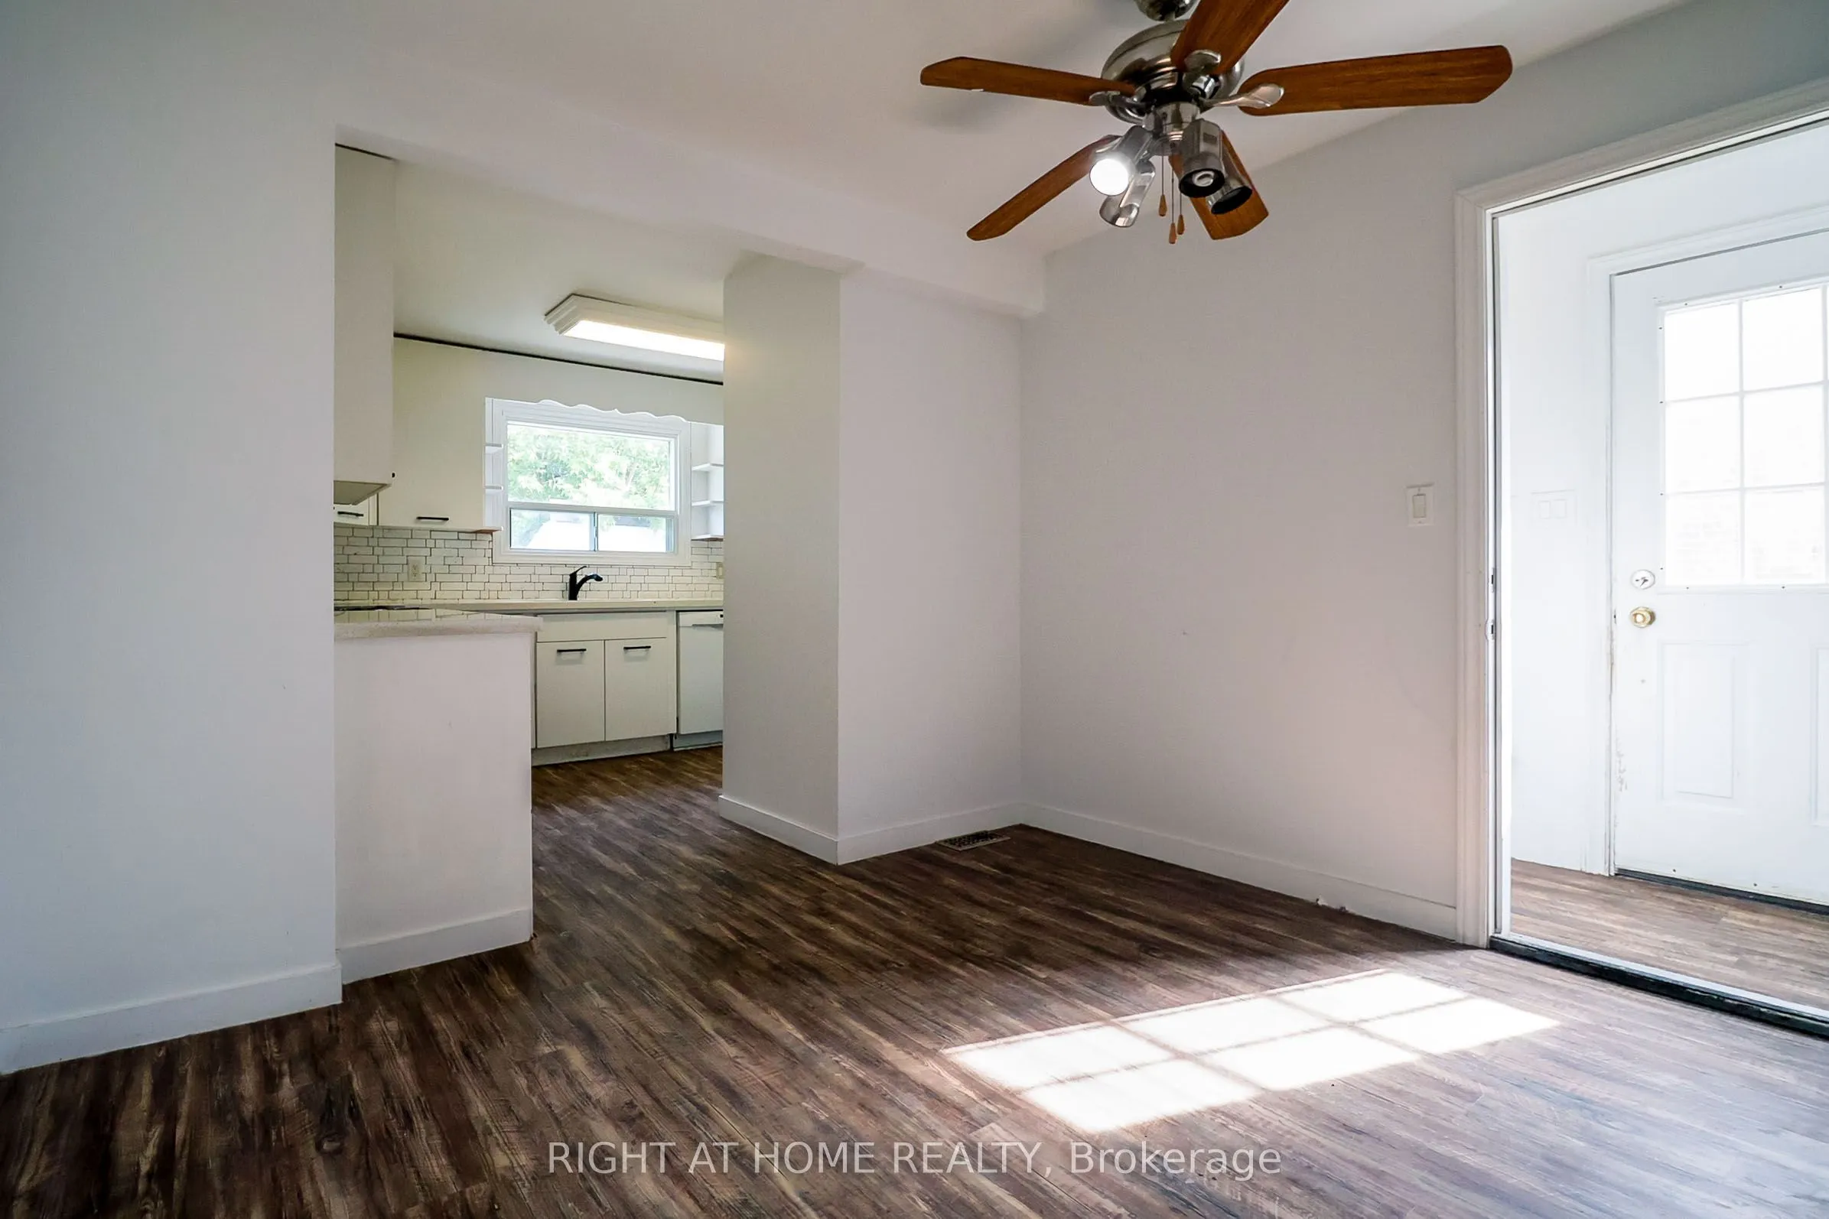
Dining Room
Laminate, W/O To Deck, Window
Dimensions 10.07 x 8.6 feet
86.6 sqft
Kitchen
Quartz Counter, Window, Backsplash
Dimensions 12.17 x 9.88 feet
120.24 sqft
Kitchen
Laminate
Dimensions 16.47 x 8.79 feet
144.77 sqft
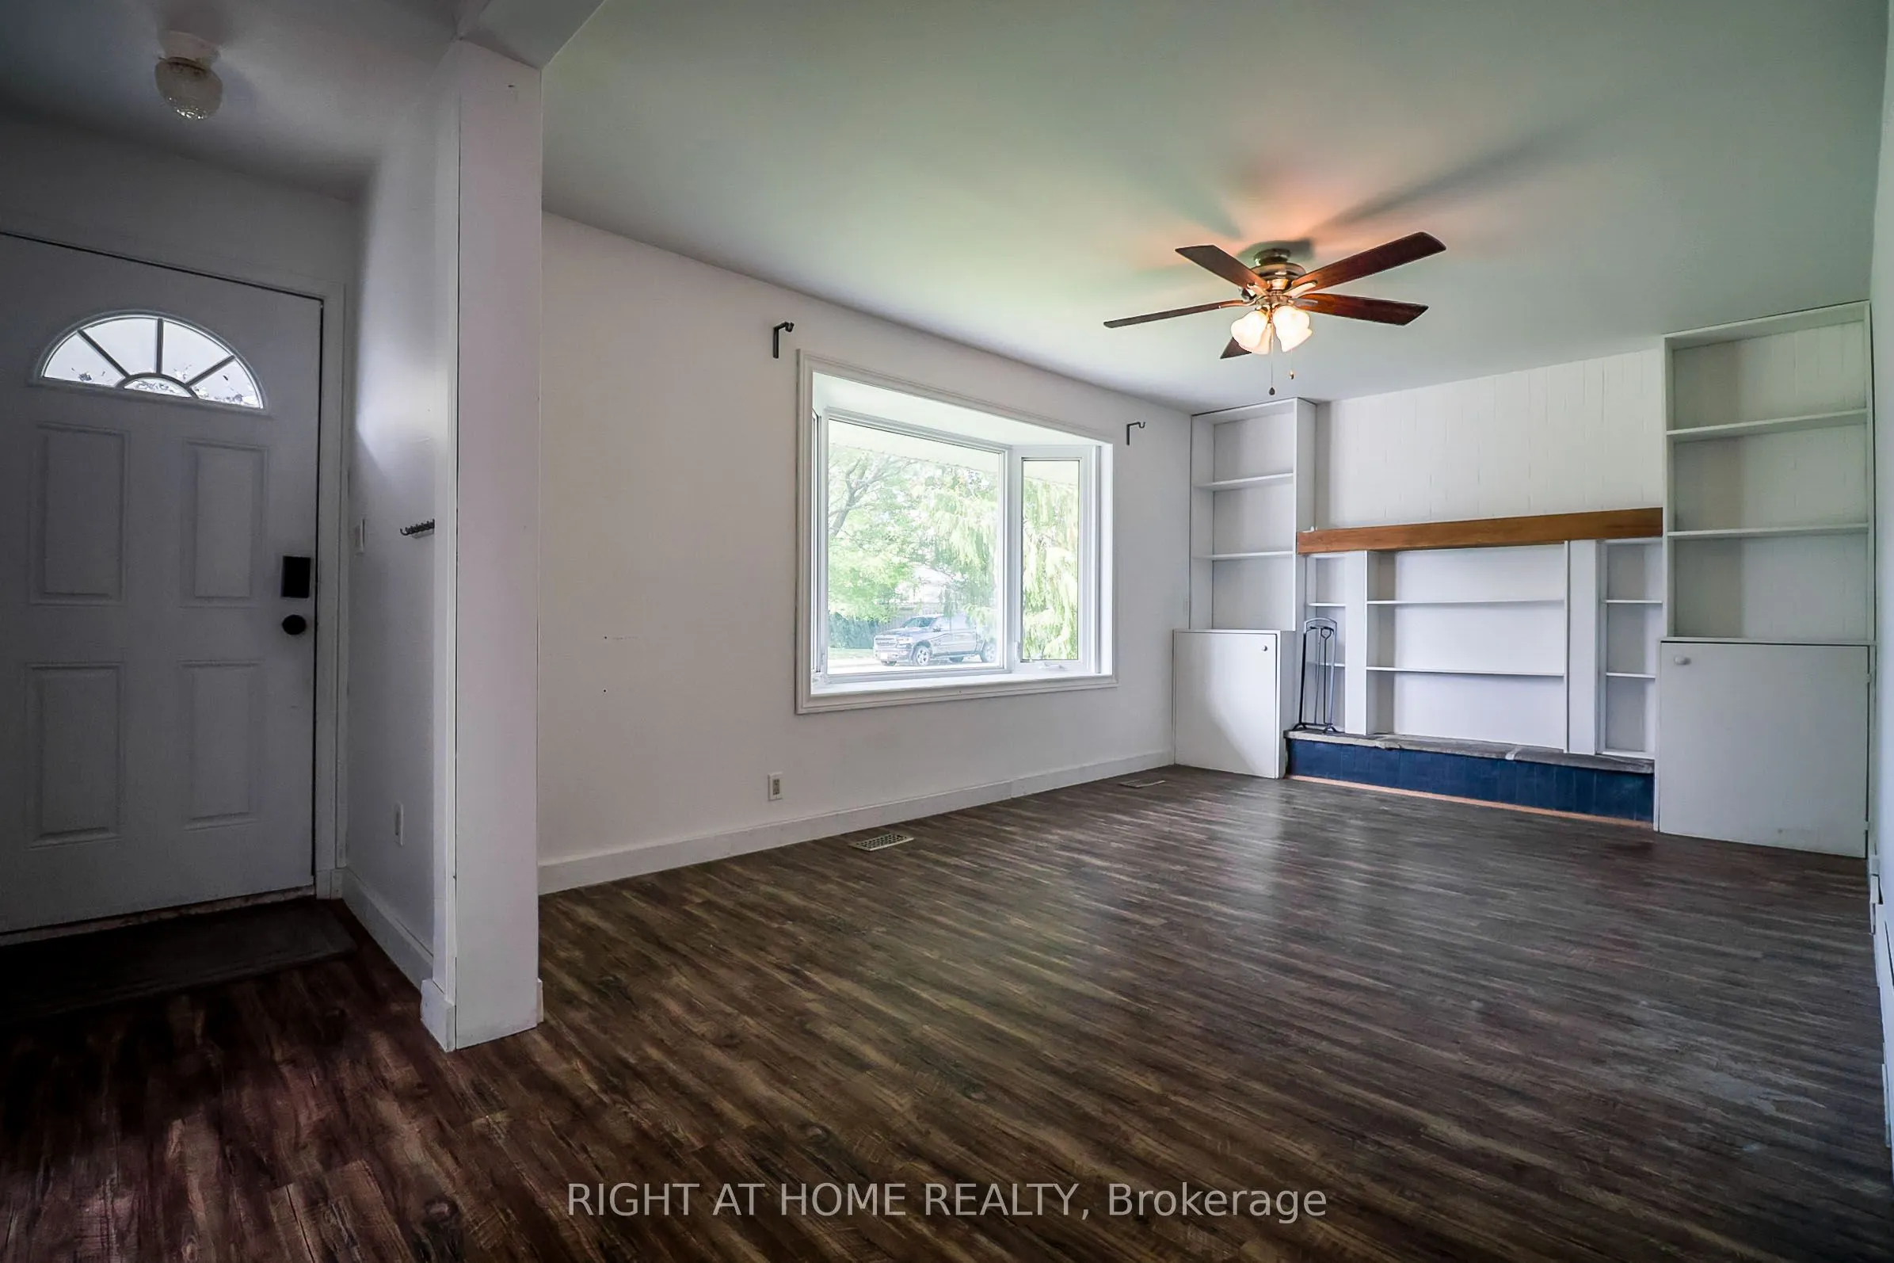
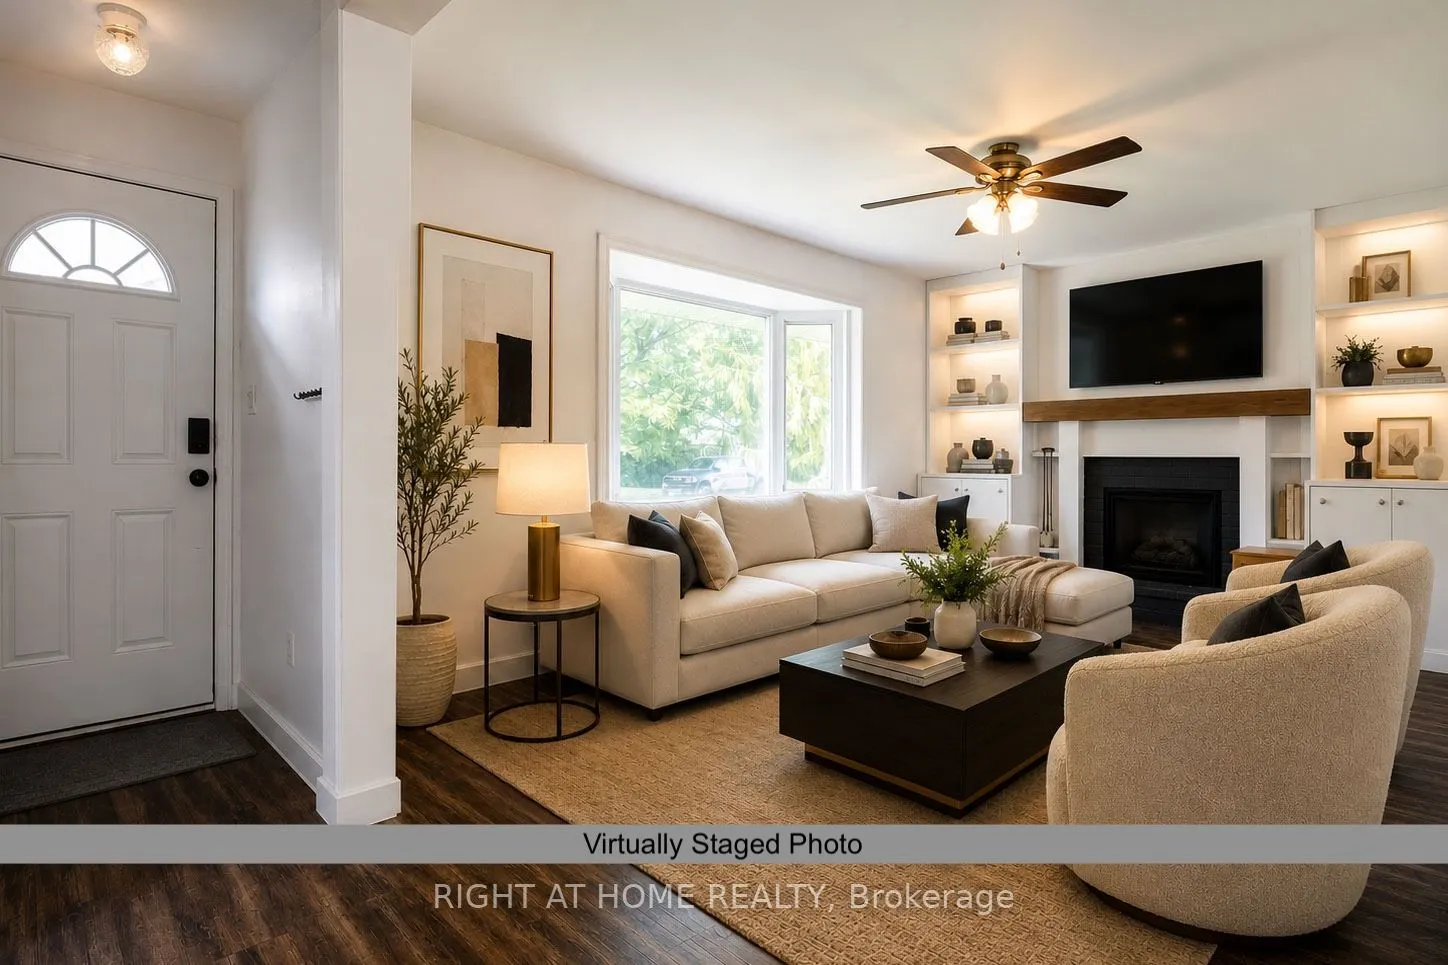
Living Room
Laminate, Large Window, Fireplace
Dimensions 16.99 x 11.98 feet
203.54 sqft
Living Room
Laminate, Large Window
Dimensions 9.19 x 8.2 feet
75.36 sqft
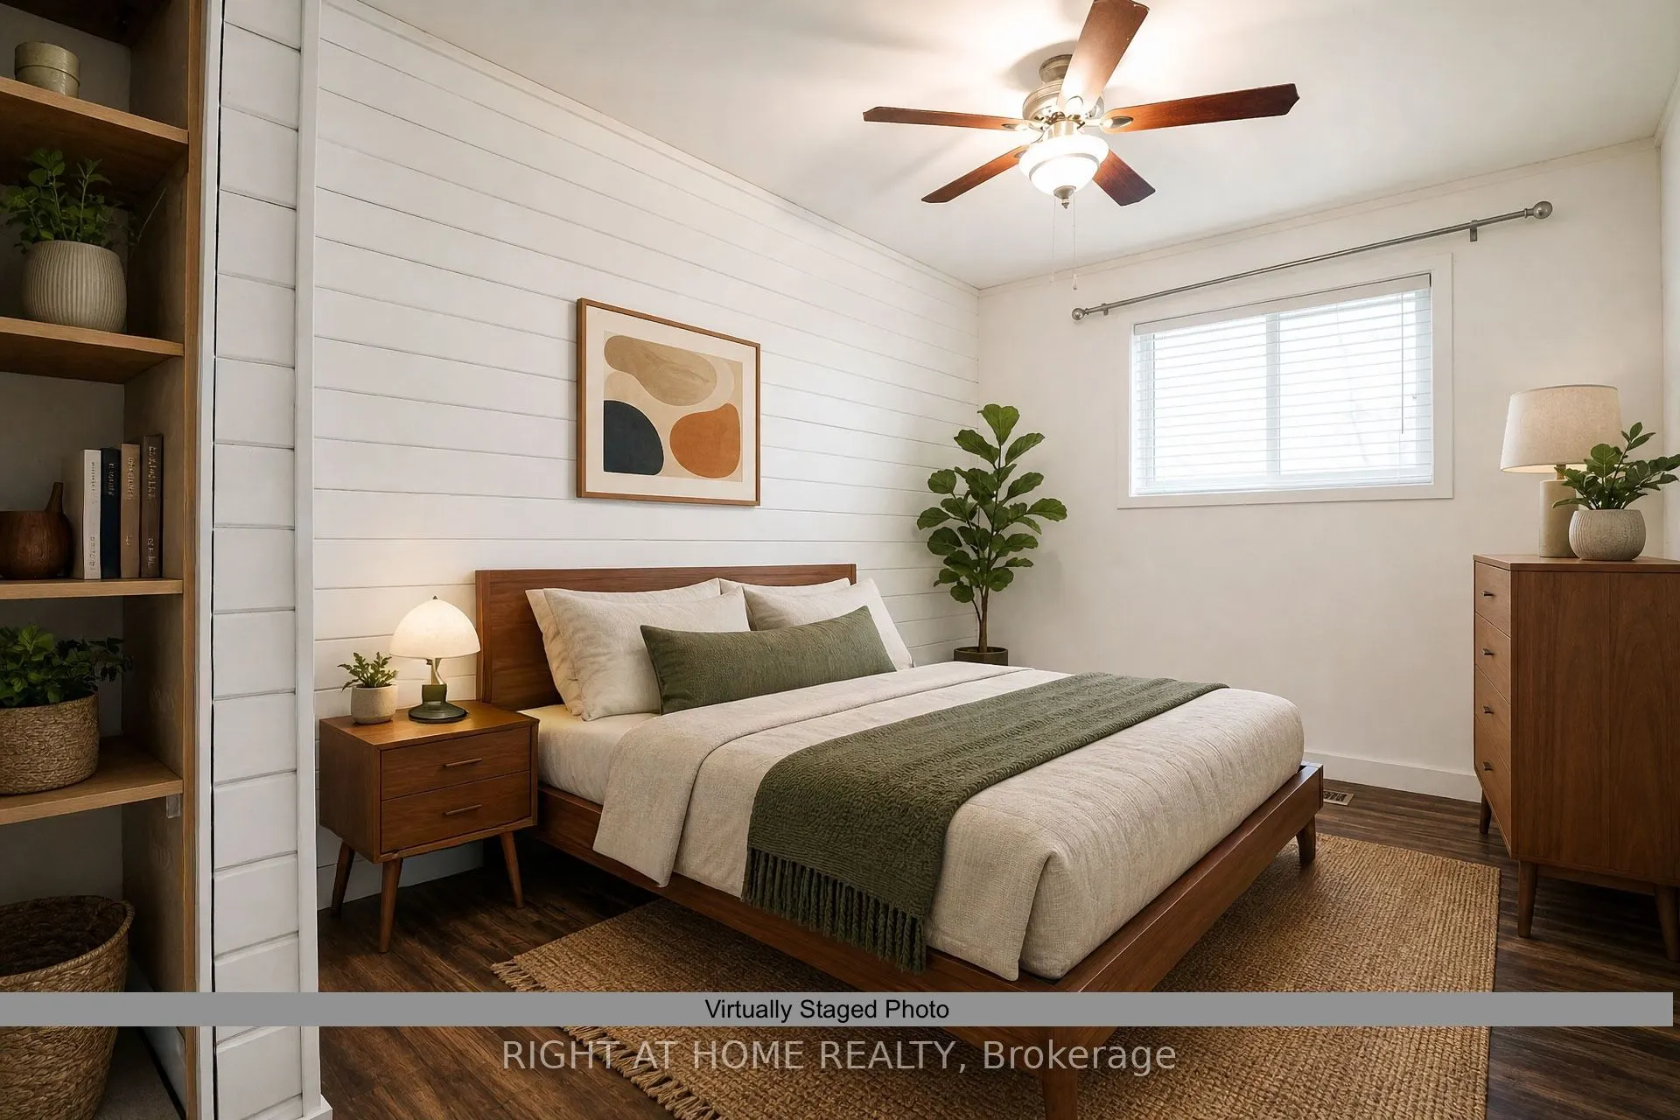
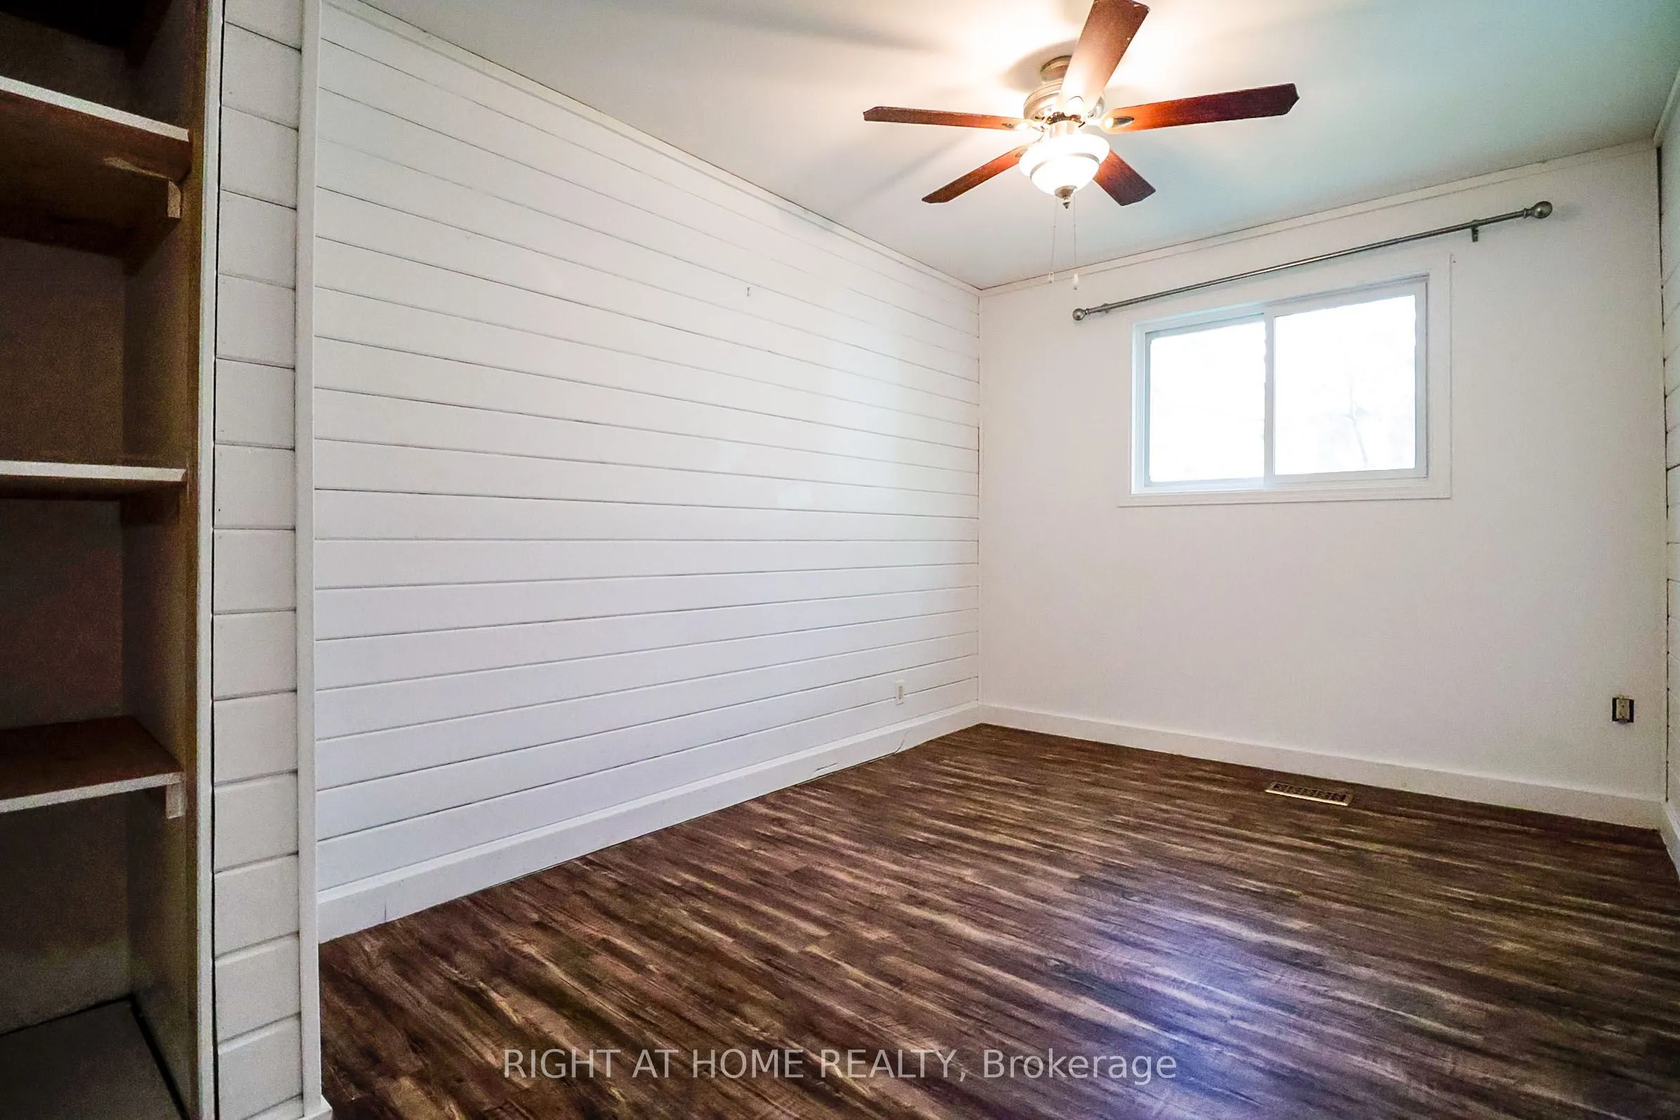
Primary Bedroom
Laminate, Large Window
Dimensions 12.07 x 10.5 feet
126.74 sqft
Similar Properties(No results)
Mortgage Calculator
Calculate your estimated monthly mortgage payment
Price
$729,999
$
%
%
Total cost of mortgage
$0
Monthly payment
By clicking Save, we will calculate your estimated mortgage for all properties using the saved values (down payment percentage, interest rate, and amortization).
The accuracy and applicability of this calculator are not guaranteed.