Sign In or Create a Free Account to see full details of this property
Key Facts
Key facts for 1218 Monica Cook Place
Property Type
House, 2-Storey
Parking
Attached 2 garage, 4 parking
MLS #
E13743982
Size
1500-2000 sqft
Basement
Finished
Listed on
2026-09-04
Lot size
34 x 106.33
Tax
$7,369 /yr
Days on Market
39
Approximate Age
-
Maintenance Fee
-
Description
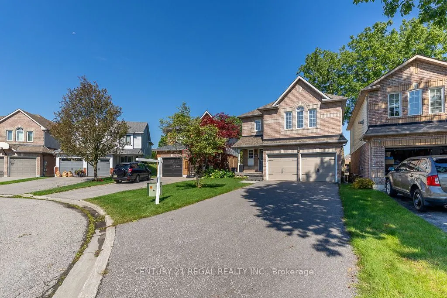
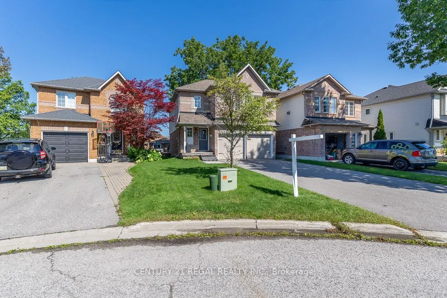
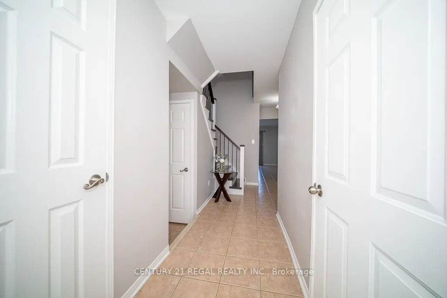
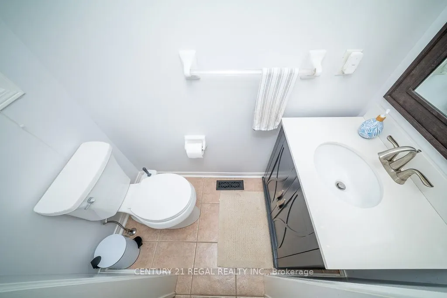
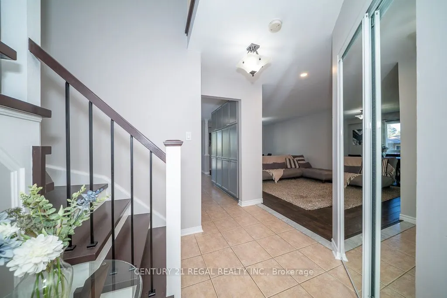
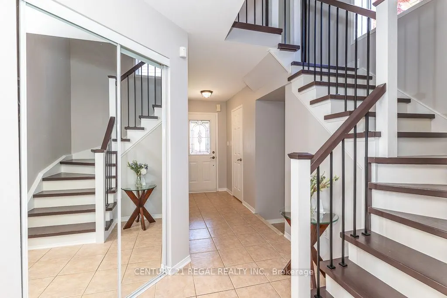
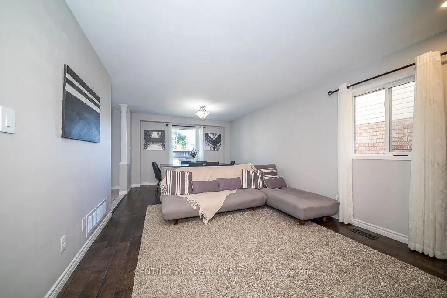
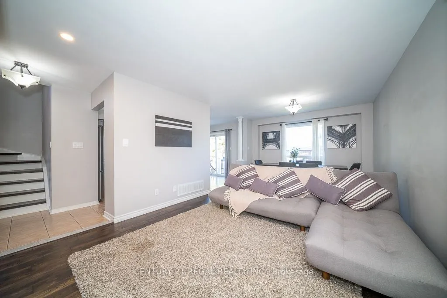
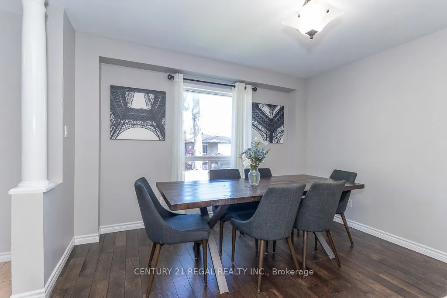
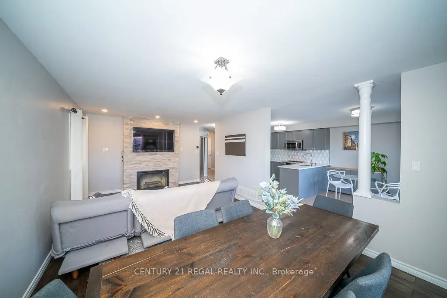
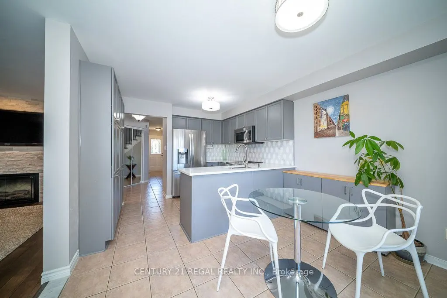
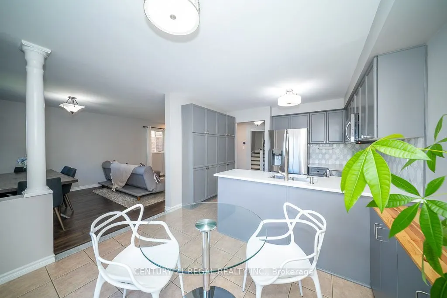
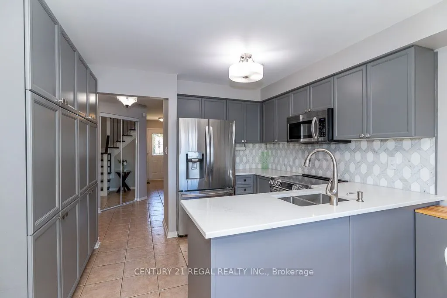
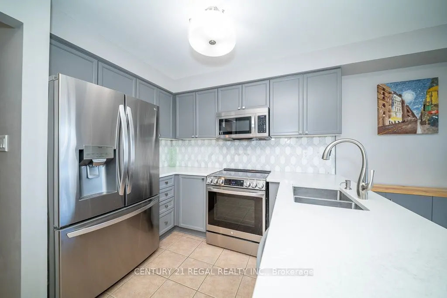
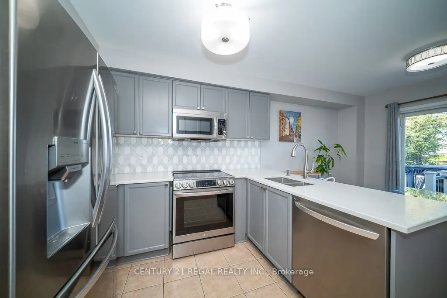
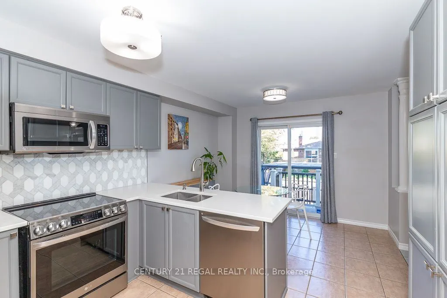
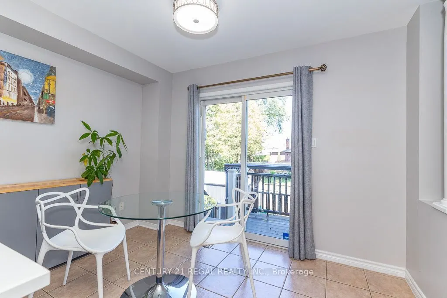
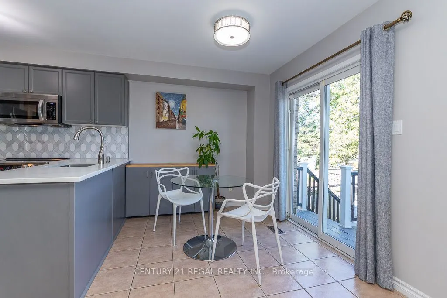
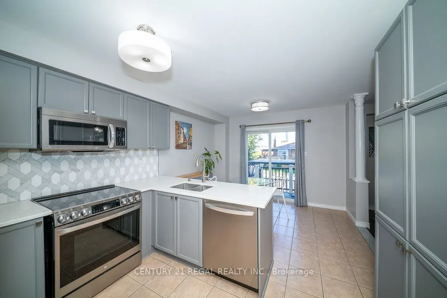
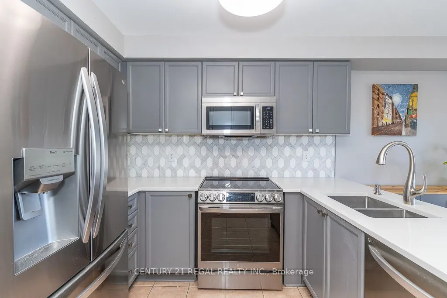
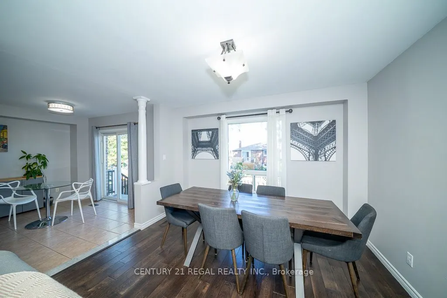
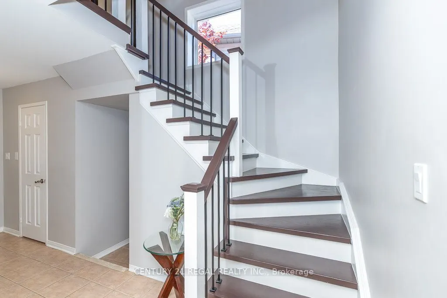
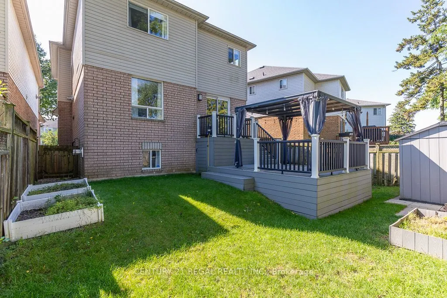
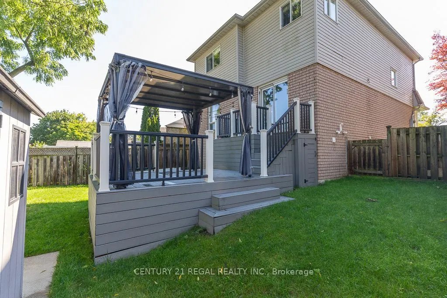
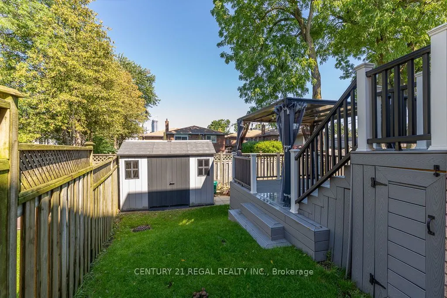
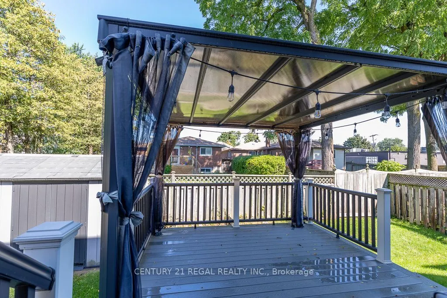
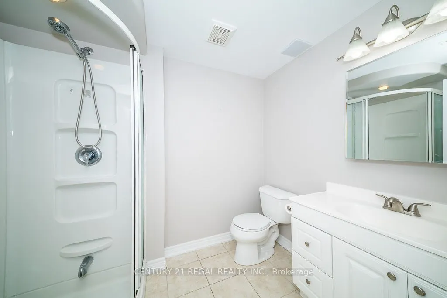
Welcome to 1218 Monica Cook Place Exceptional Detached 3-Bedroom Home in Desirable Bay Ridges, South Pickering1218 Monica Cook Place, a beautifully upgraded detached home located in the highly sought-after Bay Ridges community of South Pickering. Offering an impressive combination of style, comfort,... space, and an unbeatable waterfront lifestyle, this home is an opportunity you won't want to miss.From the moment you arrive, the home's excellent curb appeal and spacious long driveway make a lasting impression, with parking for up to 5 vehicles.Inside, you'll find beautiful hardwood floors, an elegant oak and iron staircase, and thoughtfully upgraded living spaces designed for both everyday living and entertaining.The professionally finished basement adds valuable living space and features above-ground windows, a 3-piece bathroom, and an additional bedroom, making it ideal for guests, teenagers, a home office, or extended familyJust steps from Lake Ontario, this home places you in the heart of one of Pickering's most desirable waterfront communities.Enjoy the newly elevated boardwalk and approximately 7 km of the Pickering Waterfront Trail, connecting to the Lake Ontario Waterfront Trail. Whether you enjoy cycling, walking, jogging, or simply relaxing by the water, everything is right at your doorstep.The nearby Village offers an inviting selection of shops, restaurants, and waterfront experiences. The bay provides year-round recreation-from summer boating and water sports to winter ice fishing and skating.
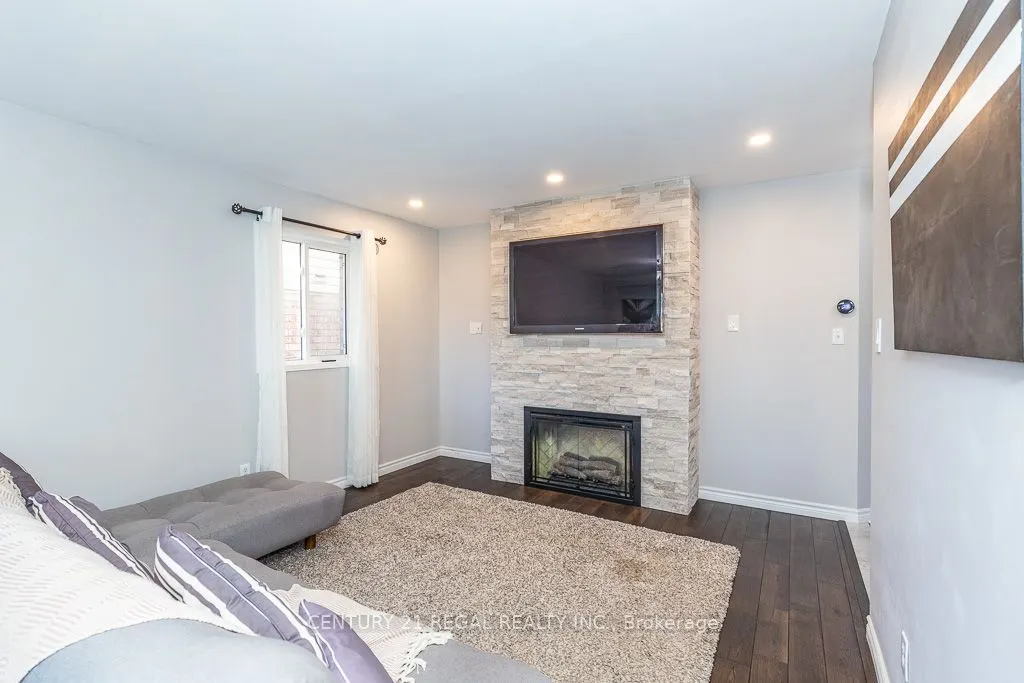
Hardwood Floor, Electric Fireplace, Combined w/Dining
Dimensions 21.59 x 11.81 feet
254.98 sqft
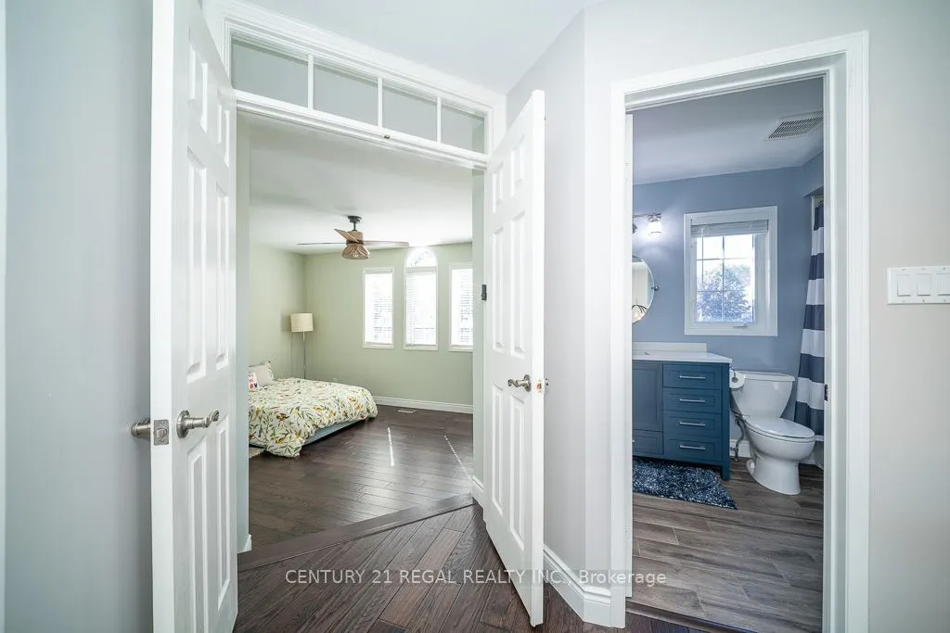
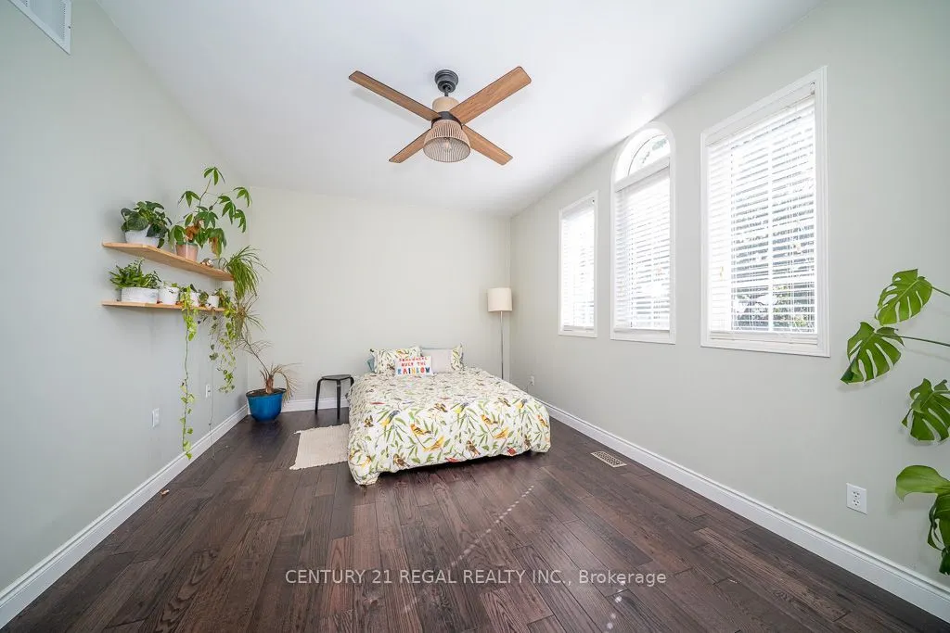
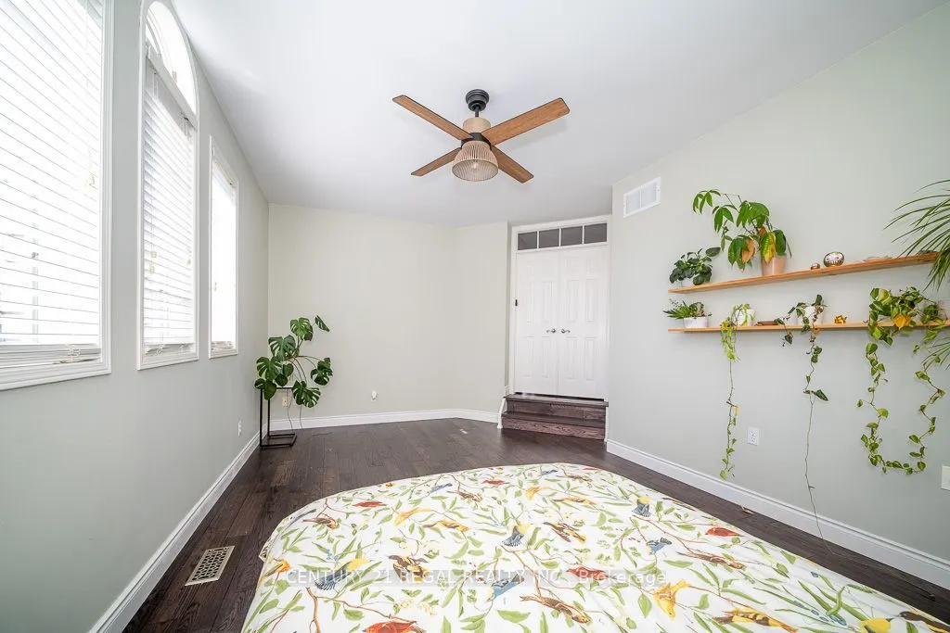
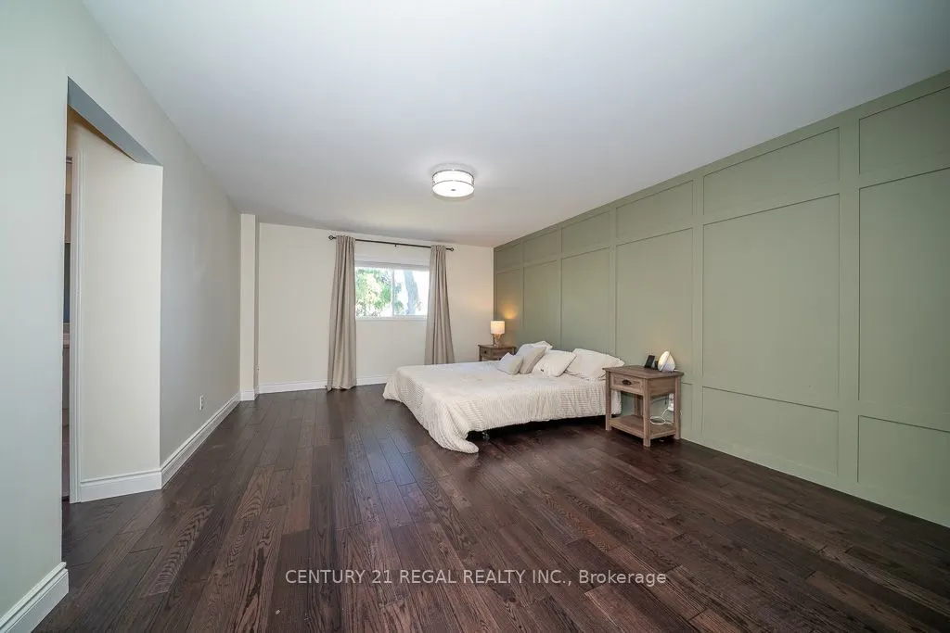
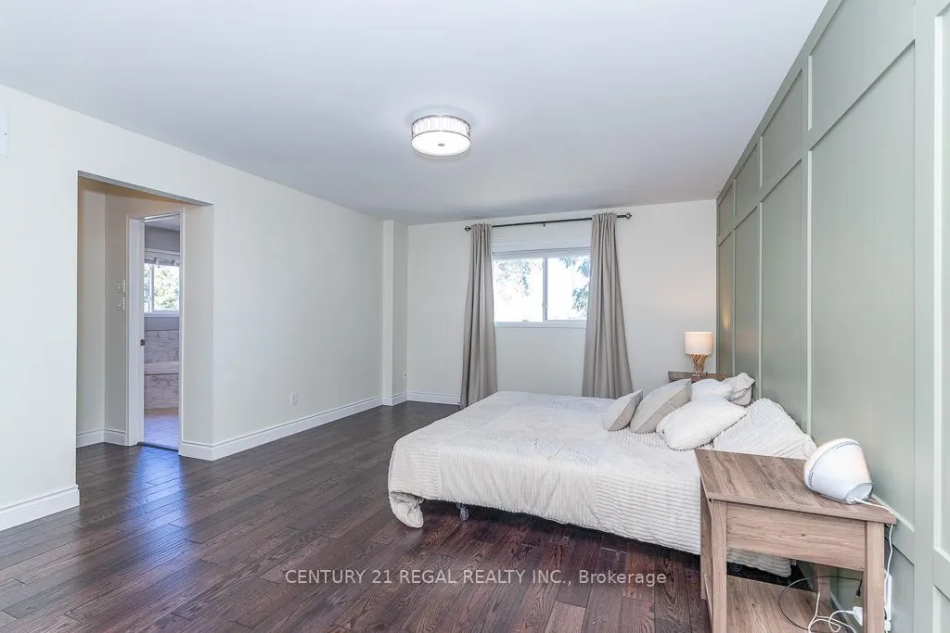
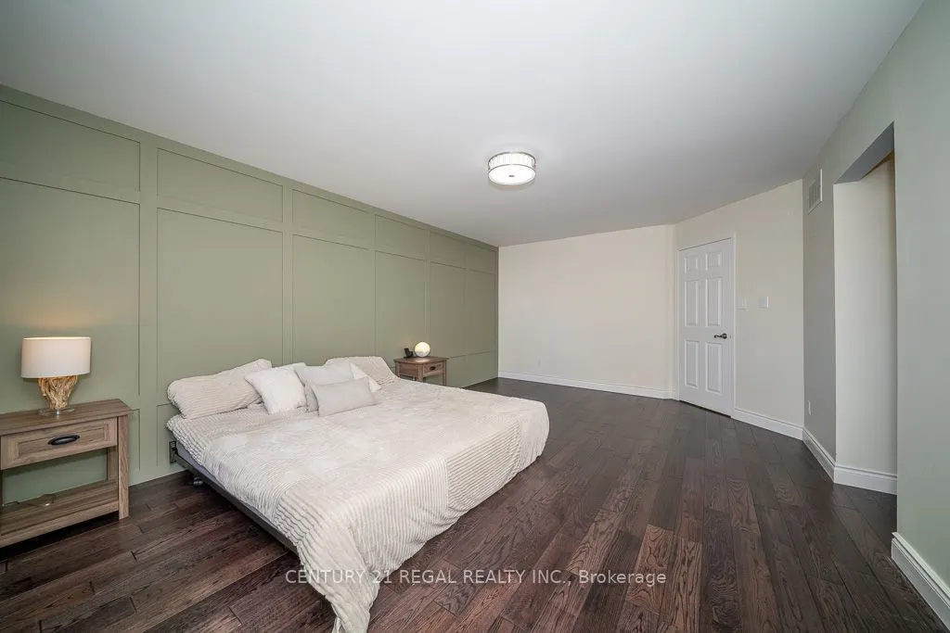
Primary Bedroom
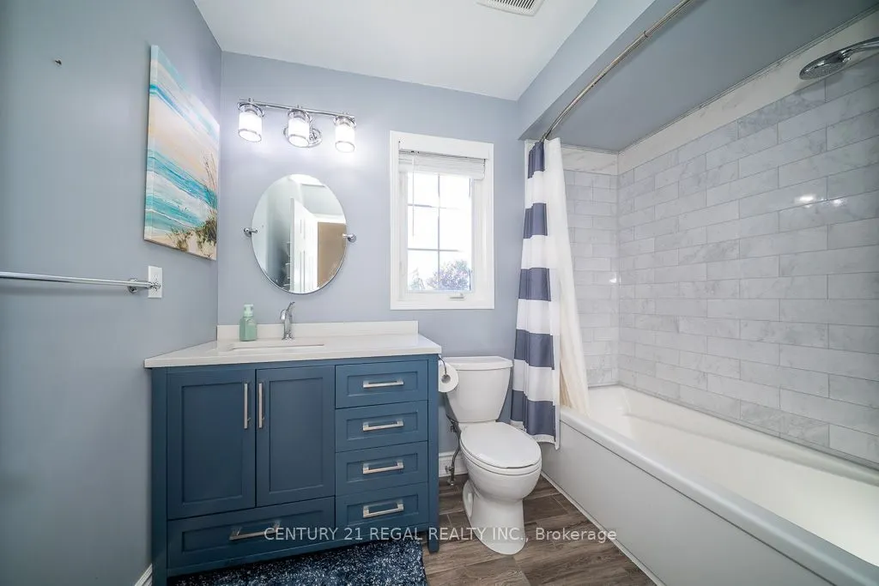
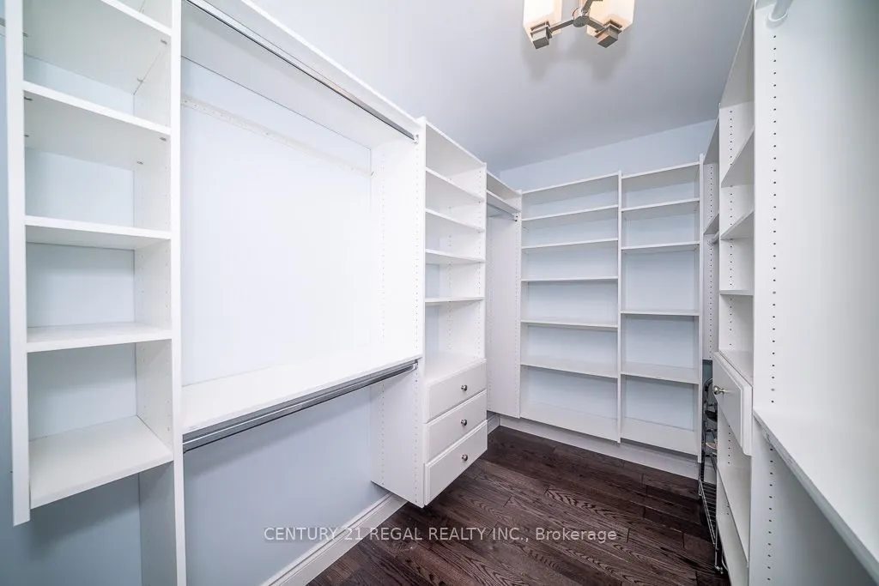
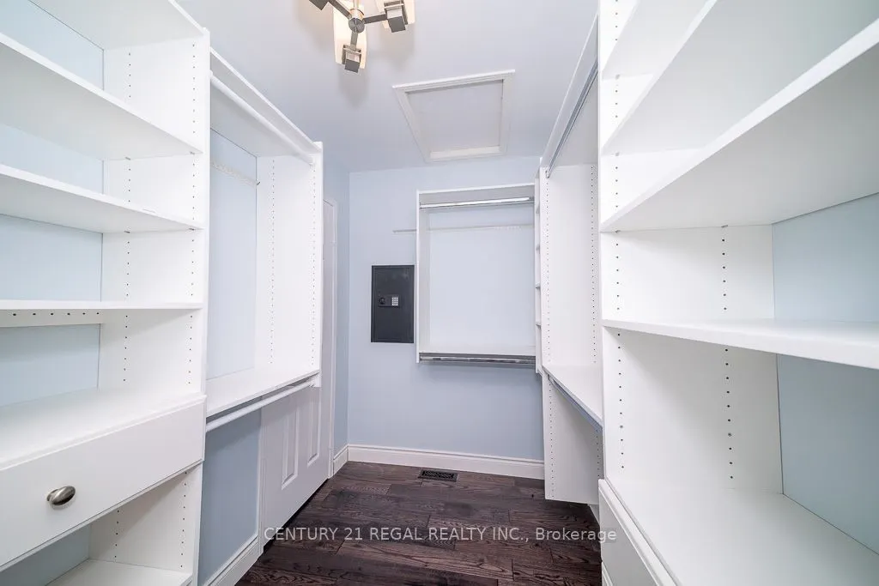
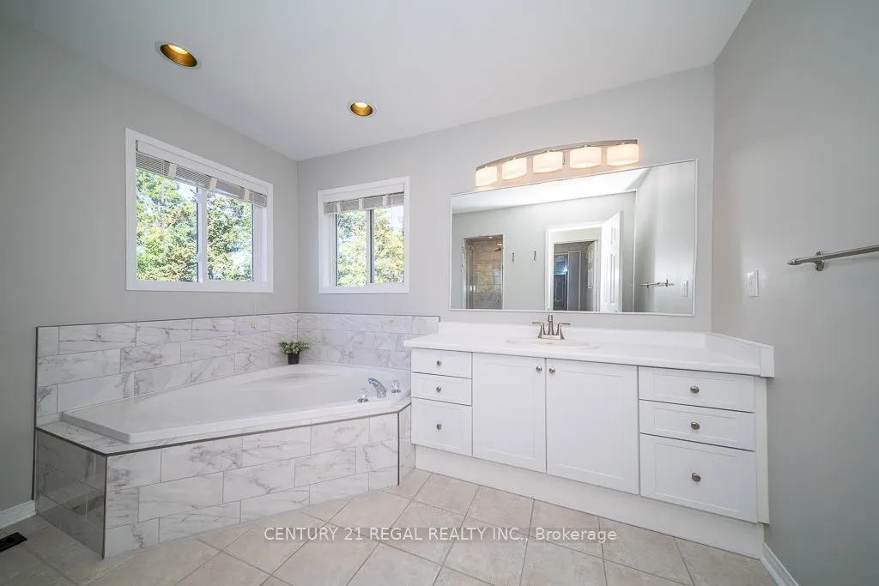
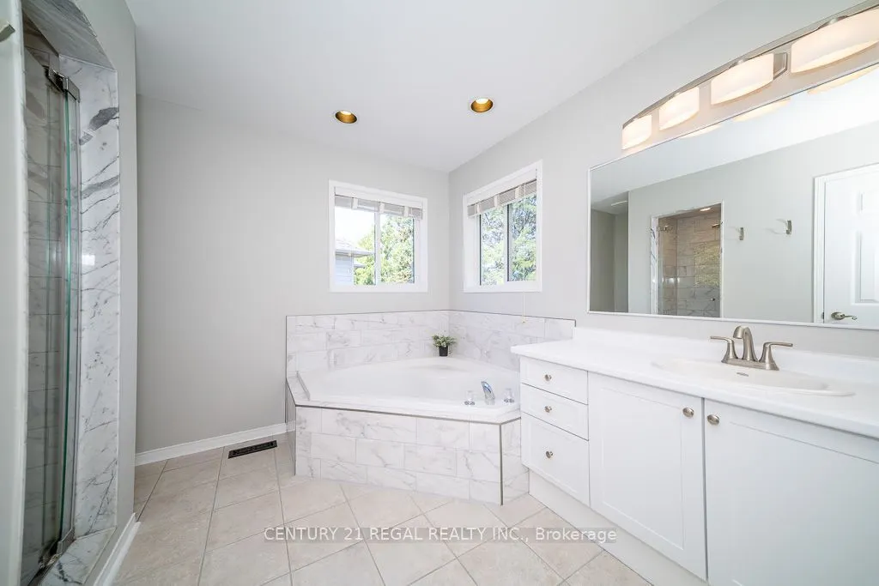
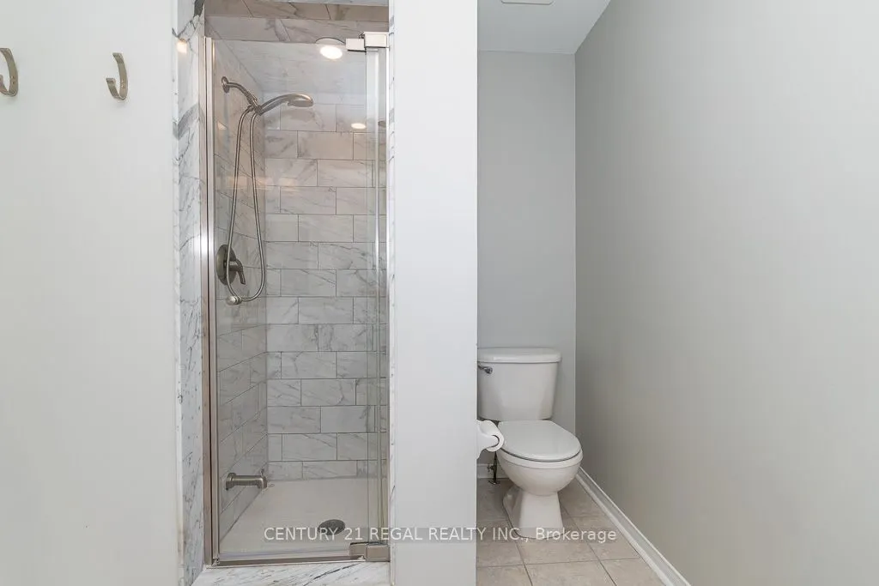
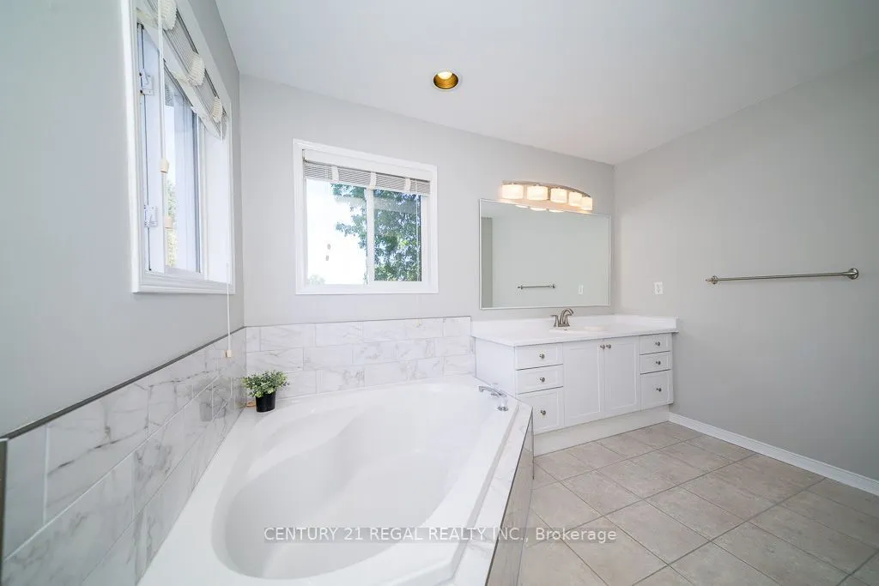
Hardwood Floor, Closet Organizers, 4 Pc Ensuite
Dimensions 18.31 x 12.99 feet
237.85 sqft
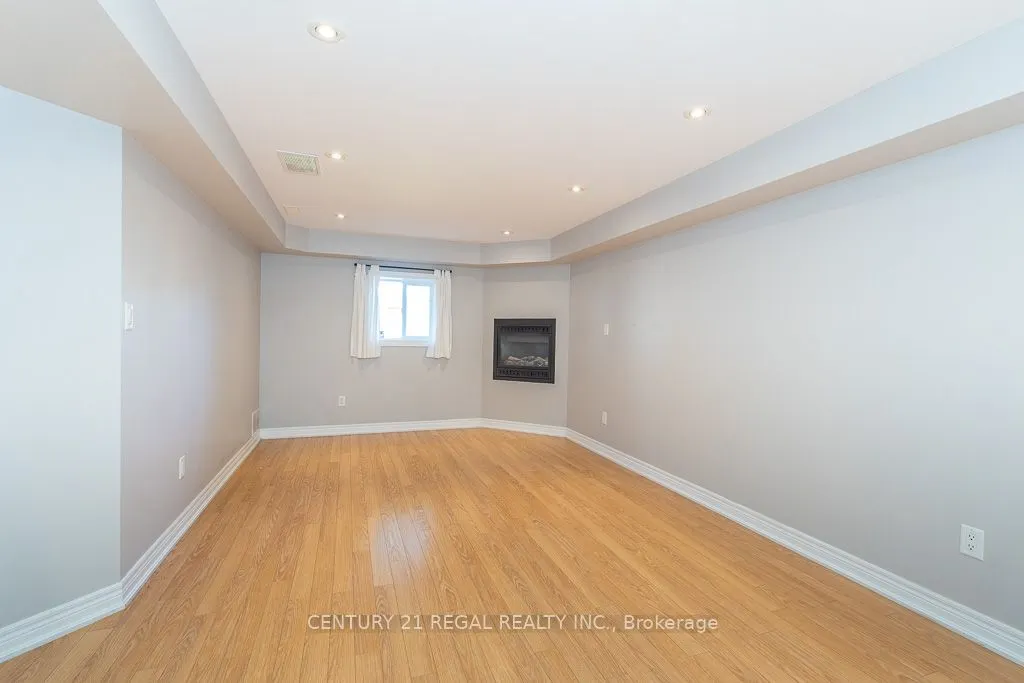
Recreation
Laminate, Gas Fireplace, Above Grade Window
Dimensions 15.91 x 10.89 feet
173.26 sqft
Utility Room
Unfinished
Dimensions 16.4 x 9.84 feet
161.38 sqft
Similar Properties(No results)
Mortgage Calculator
Calculate your estimated monthly mortgage payment
Price
$979,900
$
%
%
Total cost of mortgage
$0
Monthly payment
By clicking Save, we will calculate your estimated mortgage for all properties using the saved values (down payment percentage, interest rate, and amortization).
The accuracy and applicability of this calculator are not guaranteed.