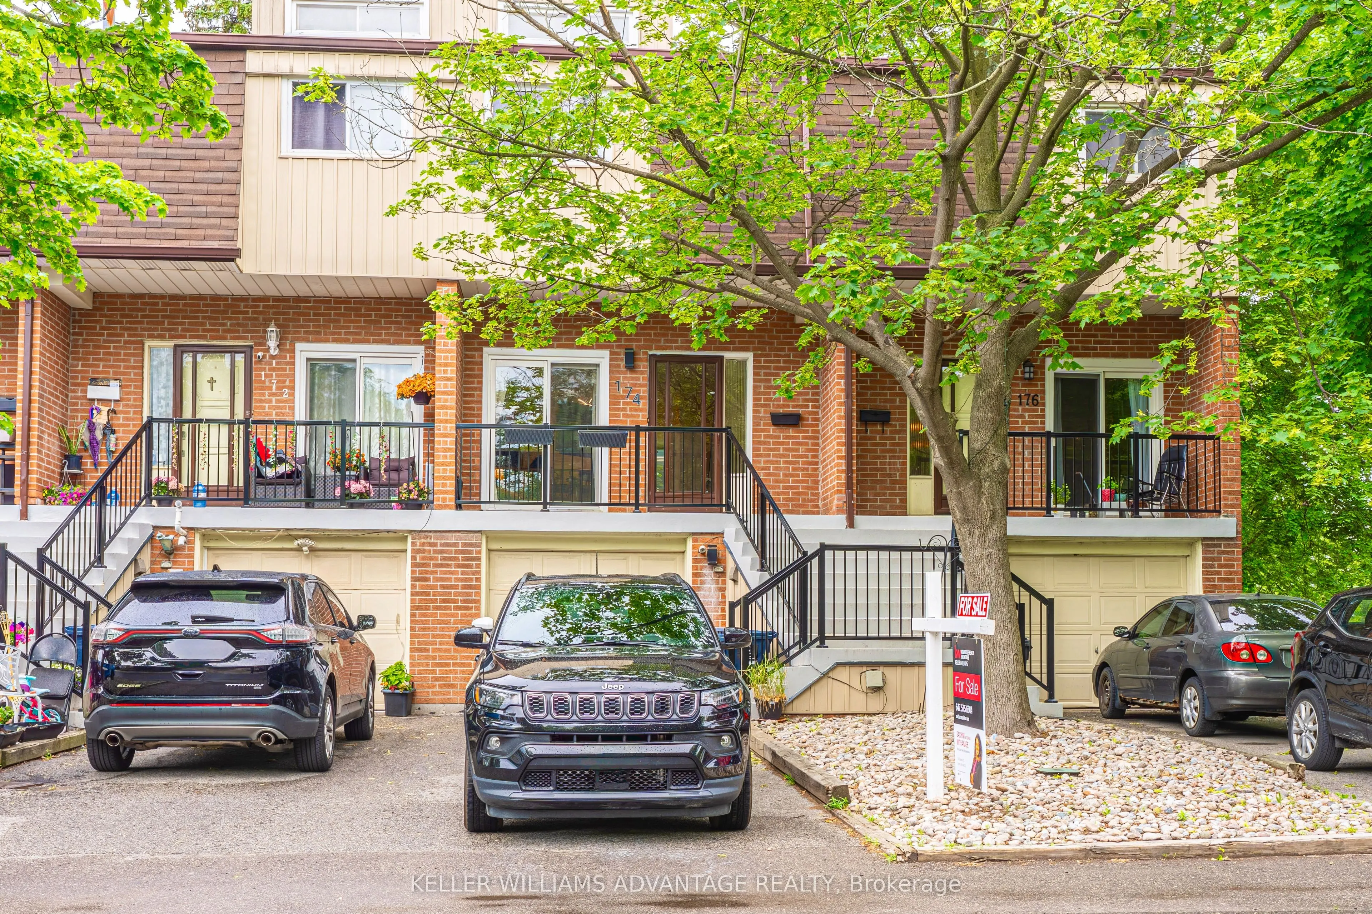
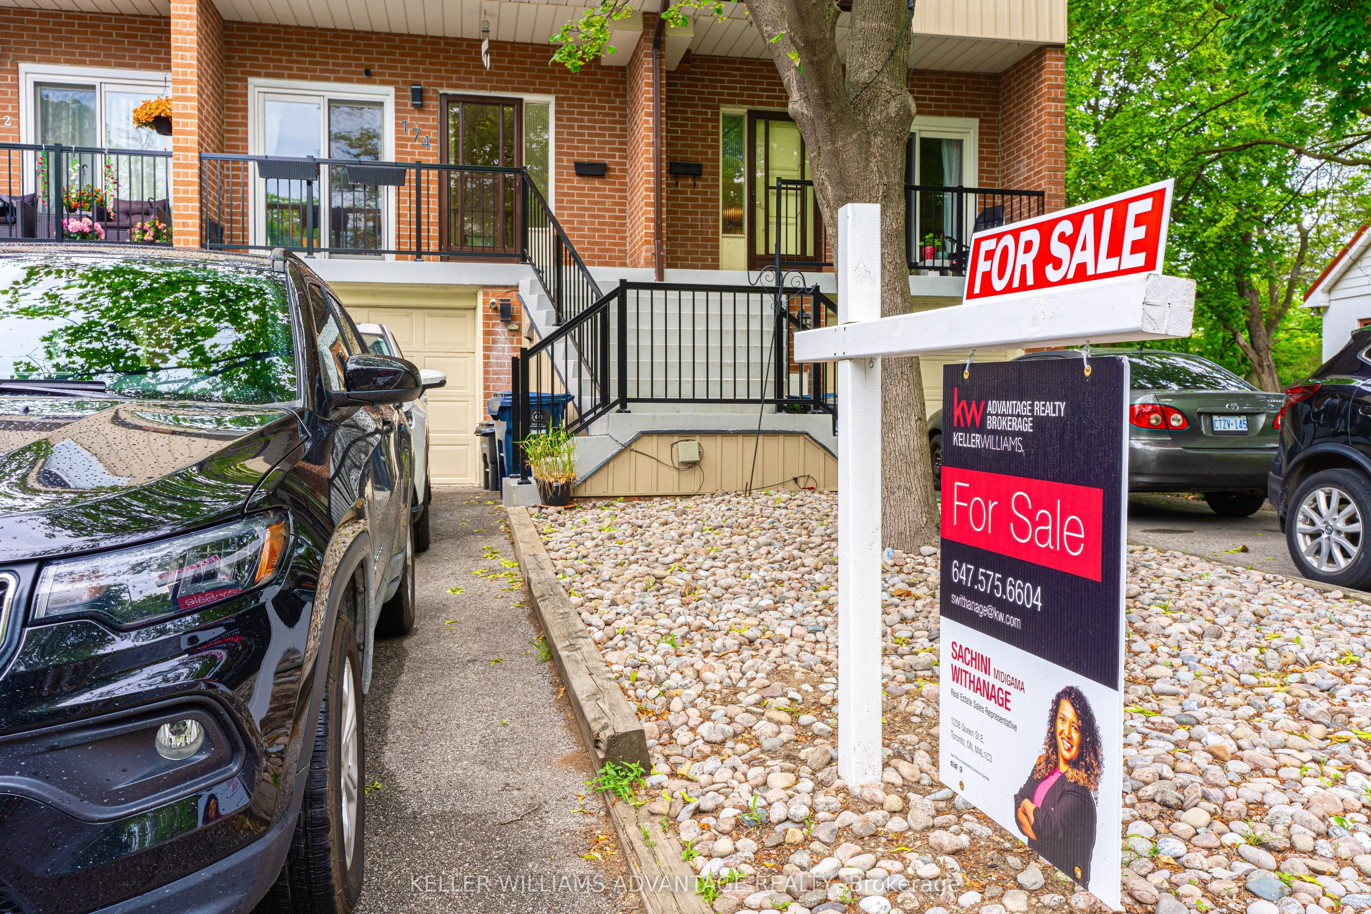
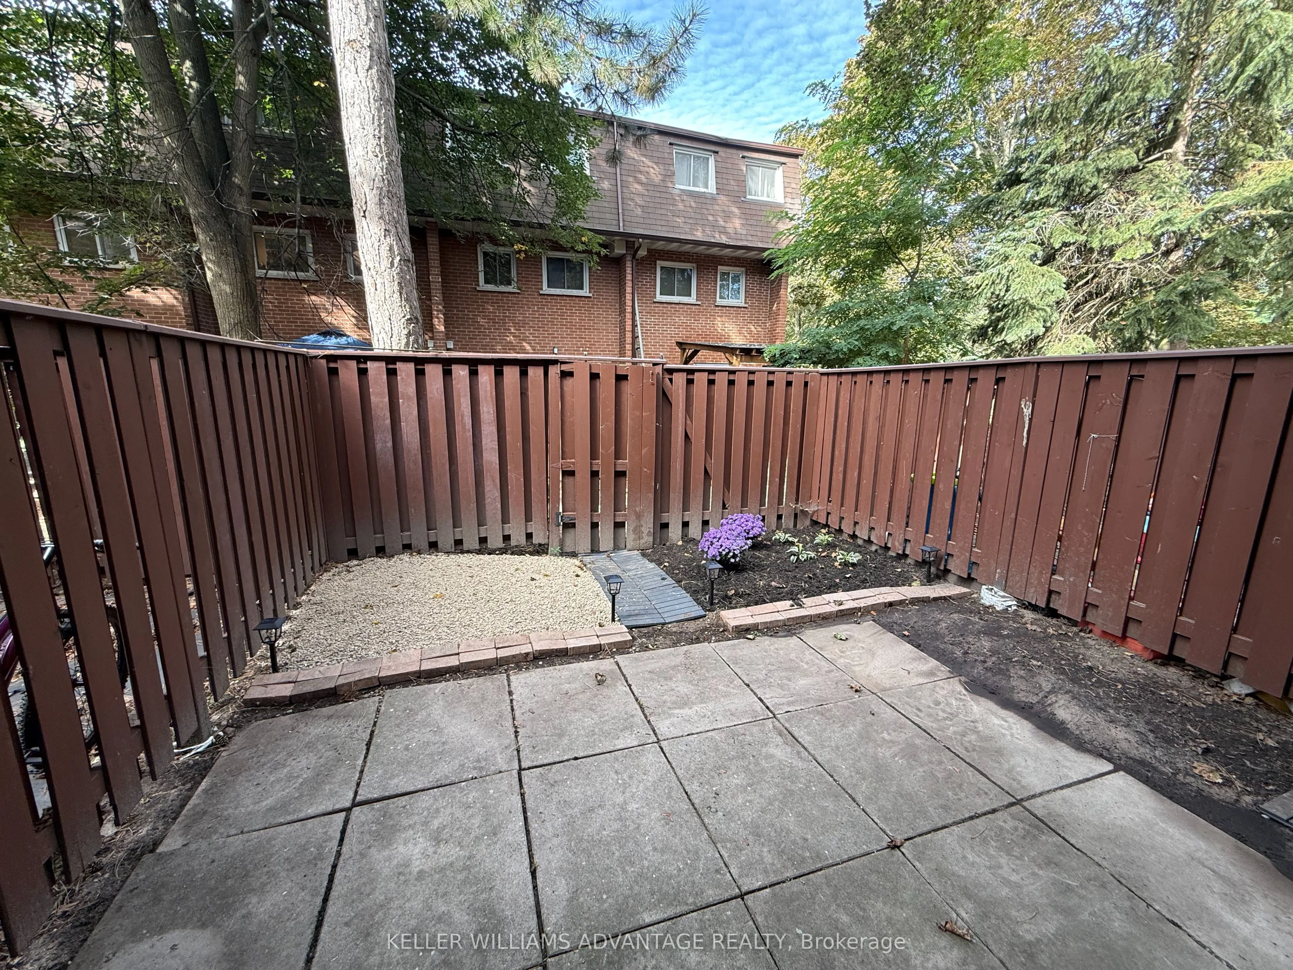
Sign In or Create a Free Account to see full details of this property
Key Facts
Key facts for 174 Homestead Road #2
Property Type
Condo, 2-Storey
Parking
Private 1 garage, 3 parking
MLS #
E13769794
Size
1400-1599 sqft
Basement
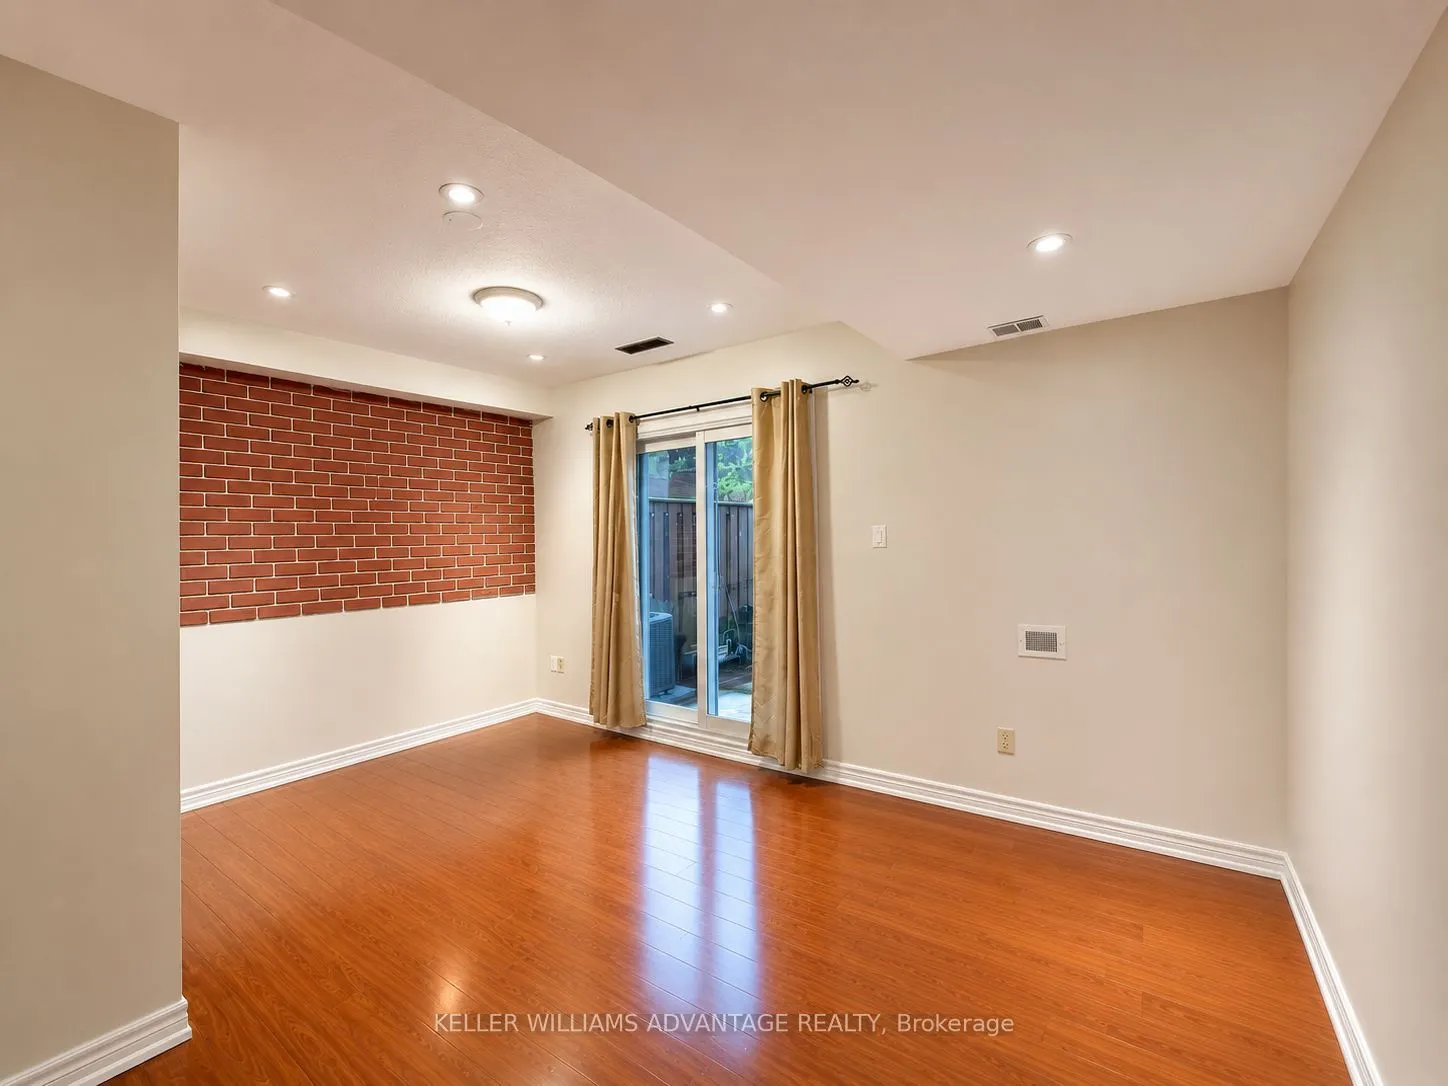
Finished with Walk-Out
Listed on
2026-09-10
Lot size
-
Tax
$2,096 /yr
Days on Market
33
Approximate Age
-
Maintenance Fee
$604.45/mo
Common Elements, Par...
Description
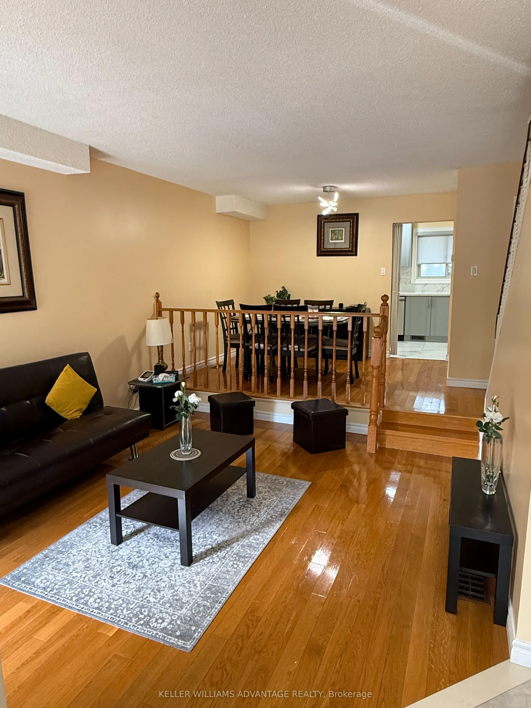
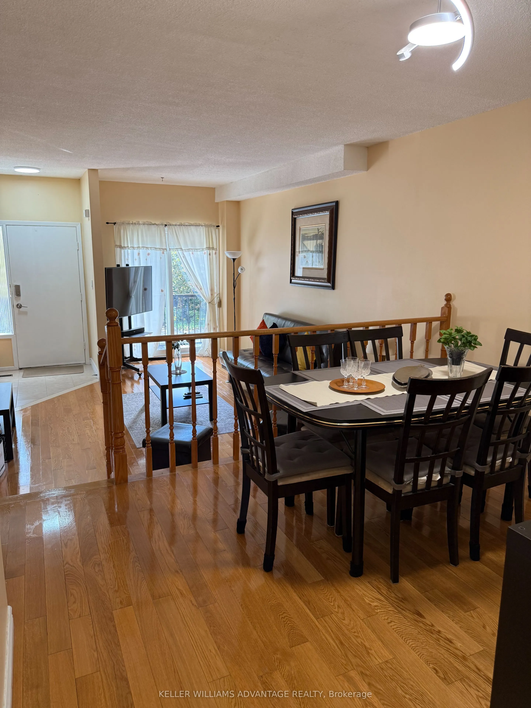
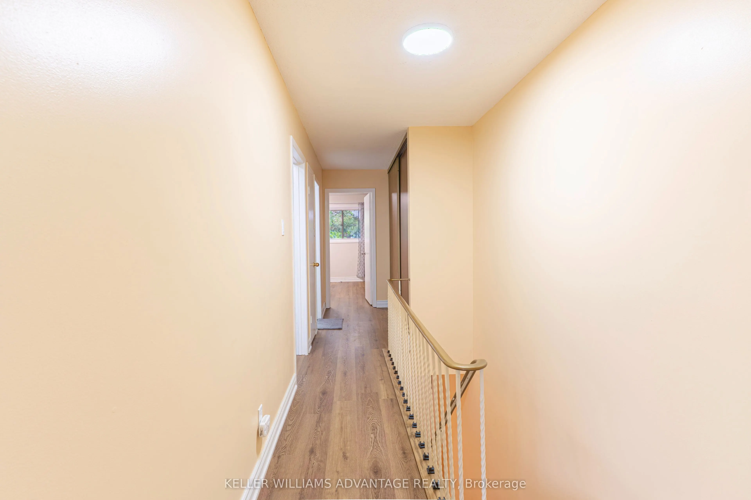
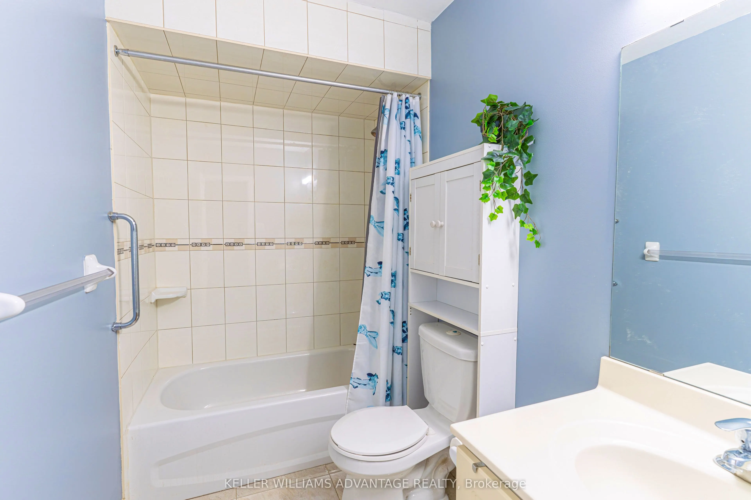
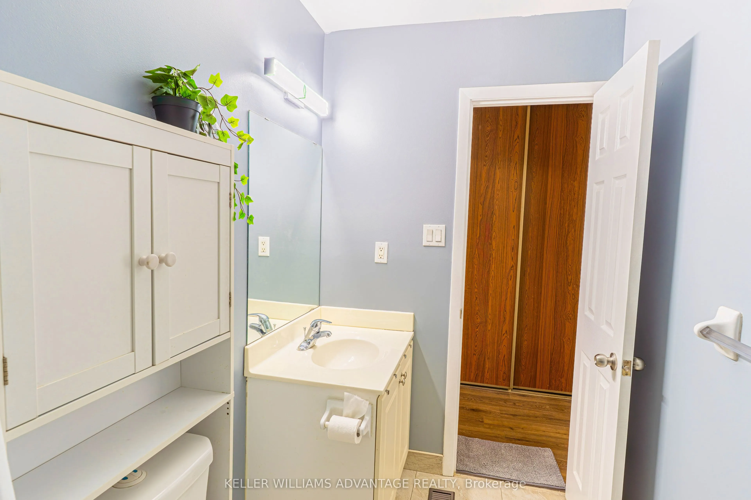
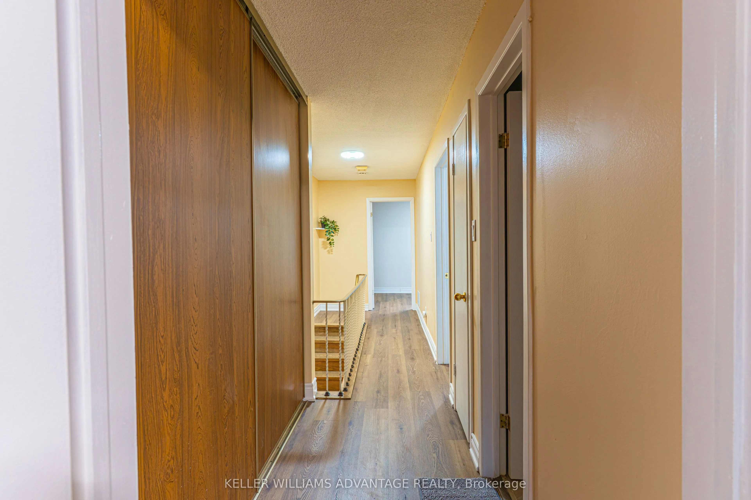
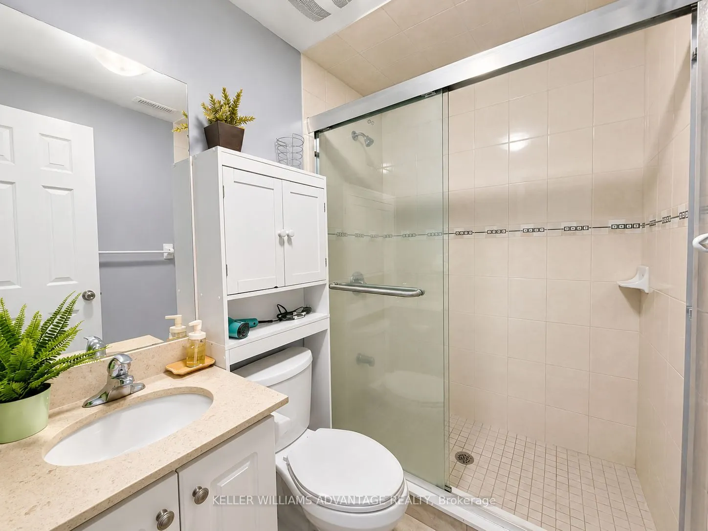
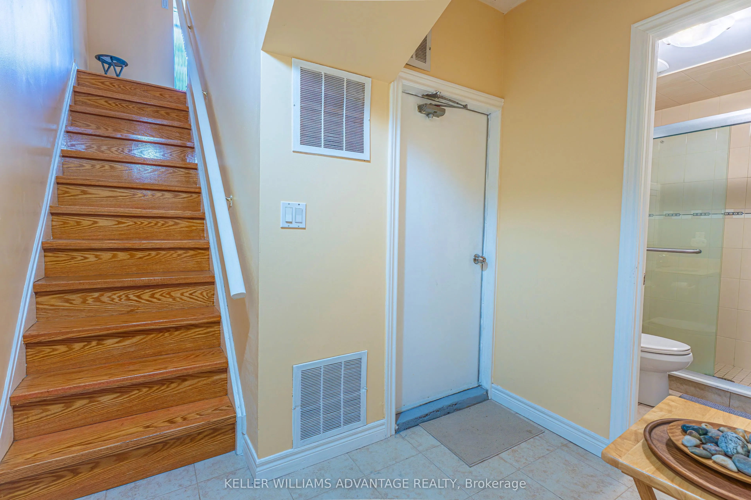
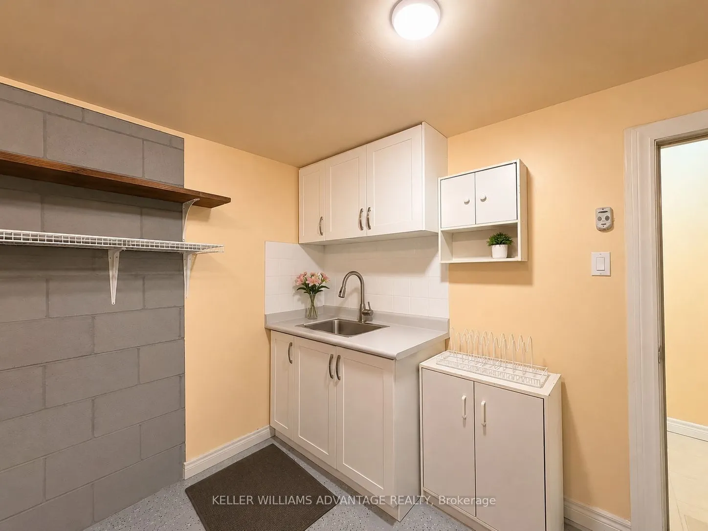
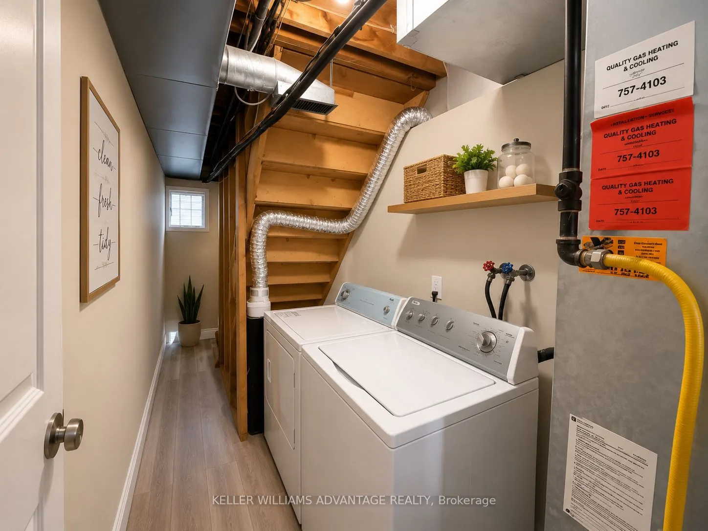
Premium Move-In Ready Townhouse Near UTSC & Centennial College. Experience low-maintenance living in this beautifully renovated, carpet-free home located in a highly sought-after, family-friendly neighbourhood. Ideal for families, professionals, and investors, this spacious home features 3+1 bedroom...s, 2.5 bathrooms, and a desirable ground-level walk-out basement. Enjoy exceptionally low property taxes, no separate water bill, and the convenience of professionally managed exterior maintenance. Coverage includes the upkeep, repair, and future replacement of the roof, windows, driveway, and main entrance. Unbeatable location-just minutes from the University of Toronto Scarborough (UTSC), Centennial College, top-rated schools, TTC routes, GO Transit, and Highway 401. Major grocery stores, shopping, banking, and everyday amenities are all nearby. Situated on quiet, safe streets and close to diverse places of worship, this home offers outstanding value, comfort, and convenience.
Full Property Details
Interior
Bedrooms
3
Bedrooms Plus
1
Total Bedrooms
4
Washrooms
3
Square Footage
1400-1599 sqft
Basement
Finished with Walk-Out
Heating Source
Gas
Heating Fuel
Forced Air
Air Conditioning
Central Air
Family Room
No
Kitchens
1
Total Kitchens
1
Fireplace Features
No
Bedrooms
3
Bedrooms Plus
1
Total Bedrooms
4
Washrooms
3
Square Footage
1400-1599 sqft
Basement
Finished with Walk-Out
Heating Source
Gas
Heating Fuel
Forced Air
Air Conditioning
Central Air
Family Room
No
Kitchens
1
Total Kitchens
1
Fireplace Features
No
Exterior
Driveway
Private
Parking Spaces
3
Total Parking Spaces
3.00
Parking Description
Private
Garage Spaces
1
Balcony
None
Driveway
Private
Parking Spaces
3
Total Parking Spaces
3.00
Parking Description
Private
Garage Spaces
1
Balcony
None
Building Description
Style
2-Storey
Home Type
Condo
Subtype
Condo Townhouse
Property Orientation
South East
Exterior Finish
Brick
Possession Date
11/30/2026
Locker
None
Style
2-Storey
Home Type
Condo
Subtype
Condo Townhouse
Property Orientation
South East
Exterior Finish
Brick
Possession Date
11/30/2026
Locker
None
Community
Community
West Hill
Community
West Hill
Taxes & Fees
Taxes
$2,096 /yr
Tax Year
2025
Occupancy
Owner
Maintenance Fee
$604.45/mo
Common Elements
Included
Parking
Included
Water
Included
Building Insurance
Included
Taxes
$2,096 /yr
Tax Year
2025
Occupancy
Owner
Maintenance Fee
$604.45/mo
Common Elements
Included
Parking
Included
Water
Included
Building Insurance
Included
Other
Pets
Yes-with Restrictions
Pets
Yes-with Restrictions
Room Types
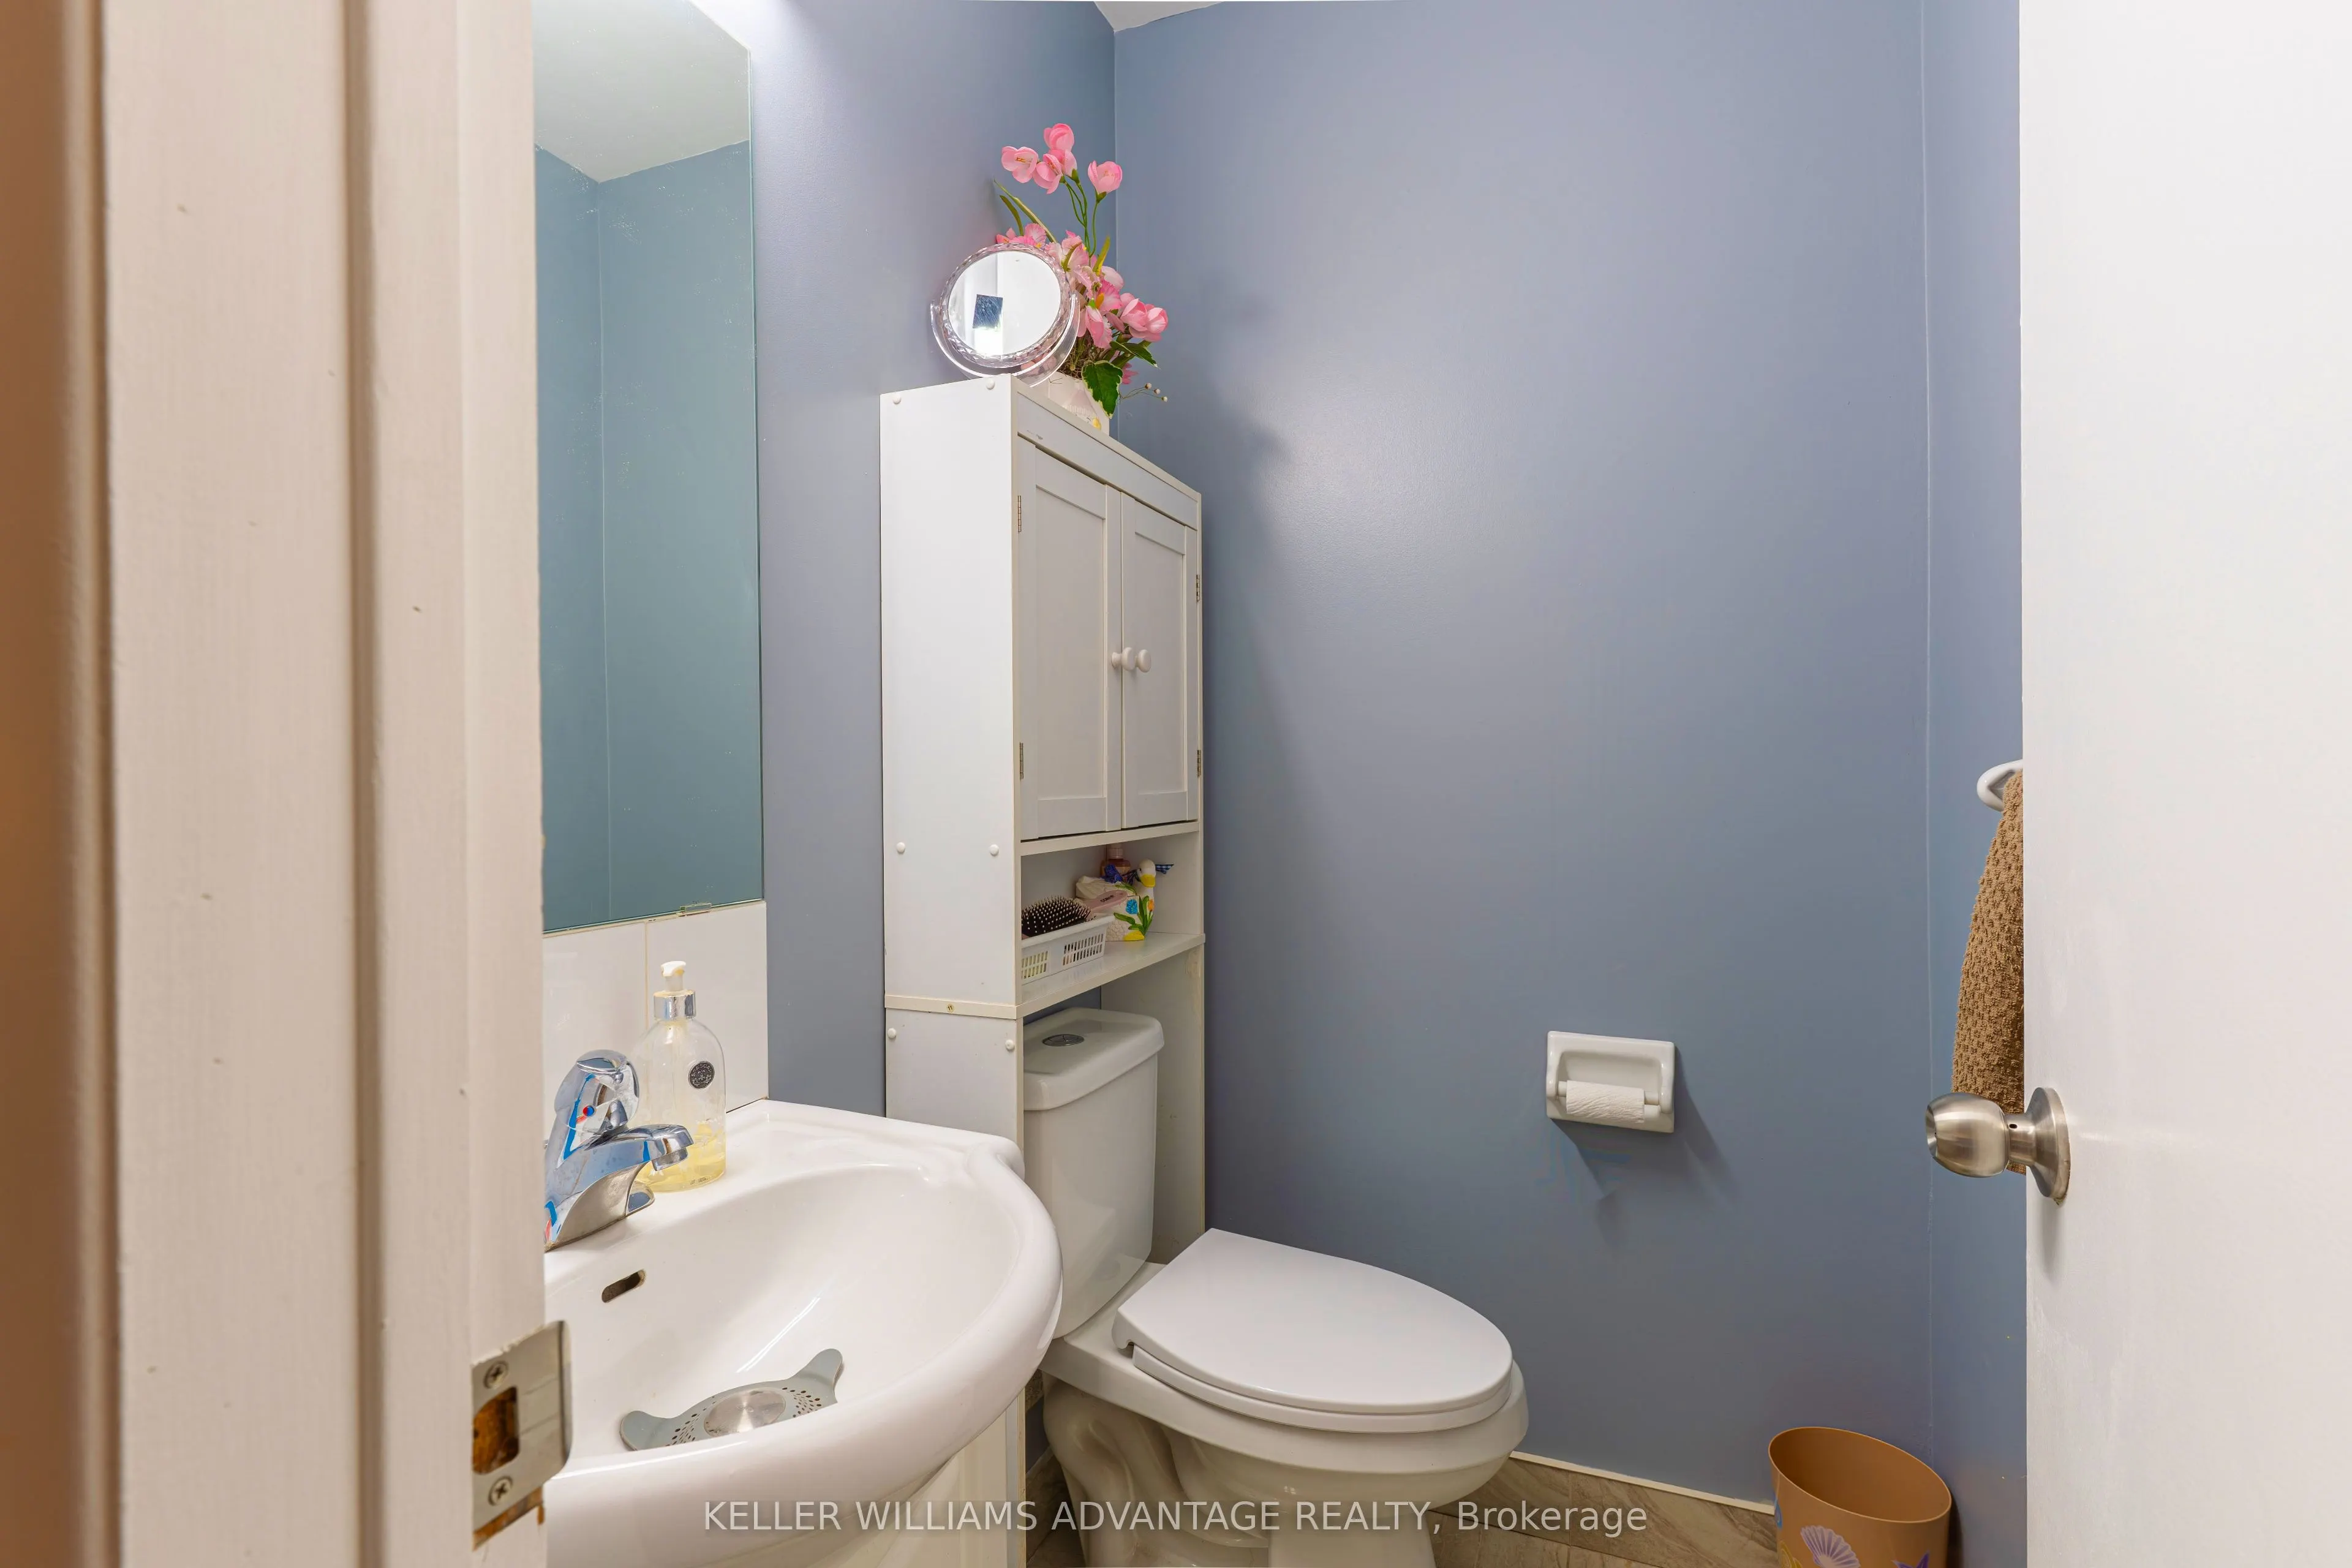
Bathroom
Ceramic Floor, 2 Pc Bath
Dimensions 5.58 x 4.27 feet
23.83 sqft
Bathroom
Ceramic Floor, 3 Pc Bath
Dimensions 6.56 x 4.92 feet
32.28 sqft
Bathroom
Ceramic Floor, 4 Pc Bath
Dimensions 8.86 x 4.92 feet
43.59 sqft
Bedroom 2
Carpet Free, B/I Closet
Dimensions 9.19 x 8.86 feet
81.42 sqft
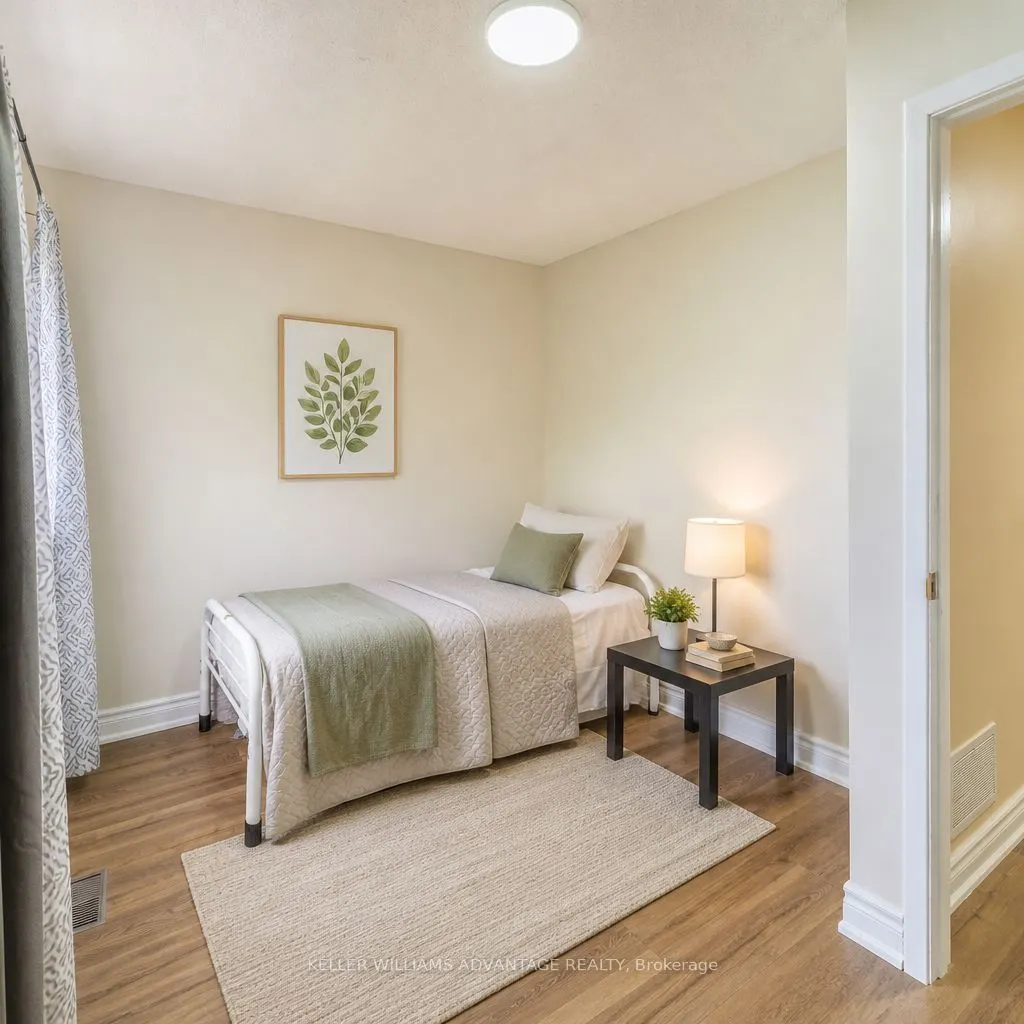
Bedroom 3
Carpet Free, B/I Closet
Dimensions 11.15 x 9.51 feet
106.04 sqft
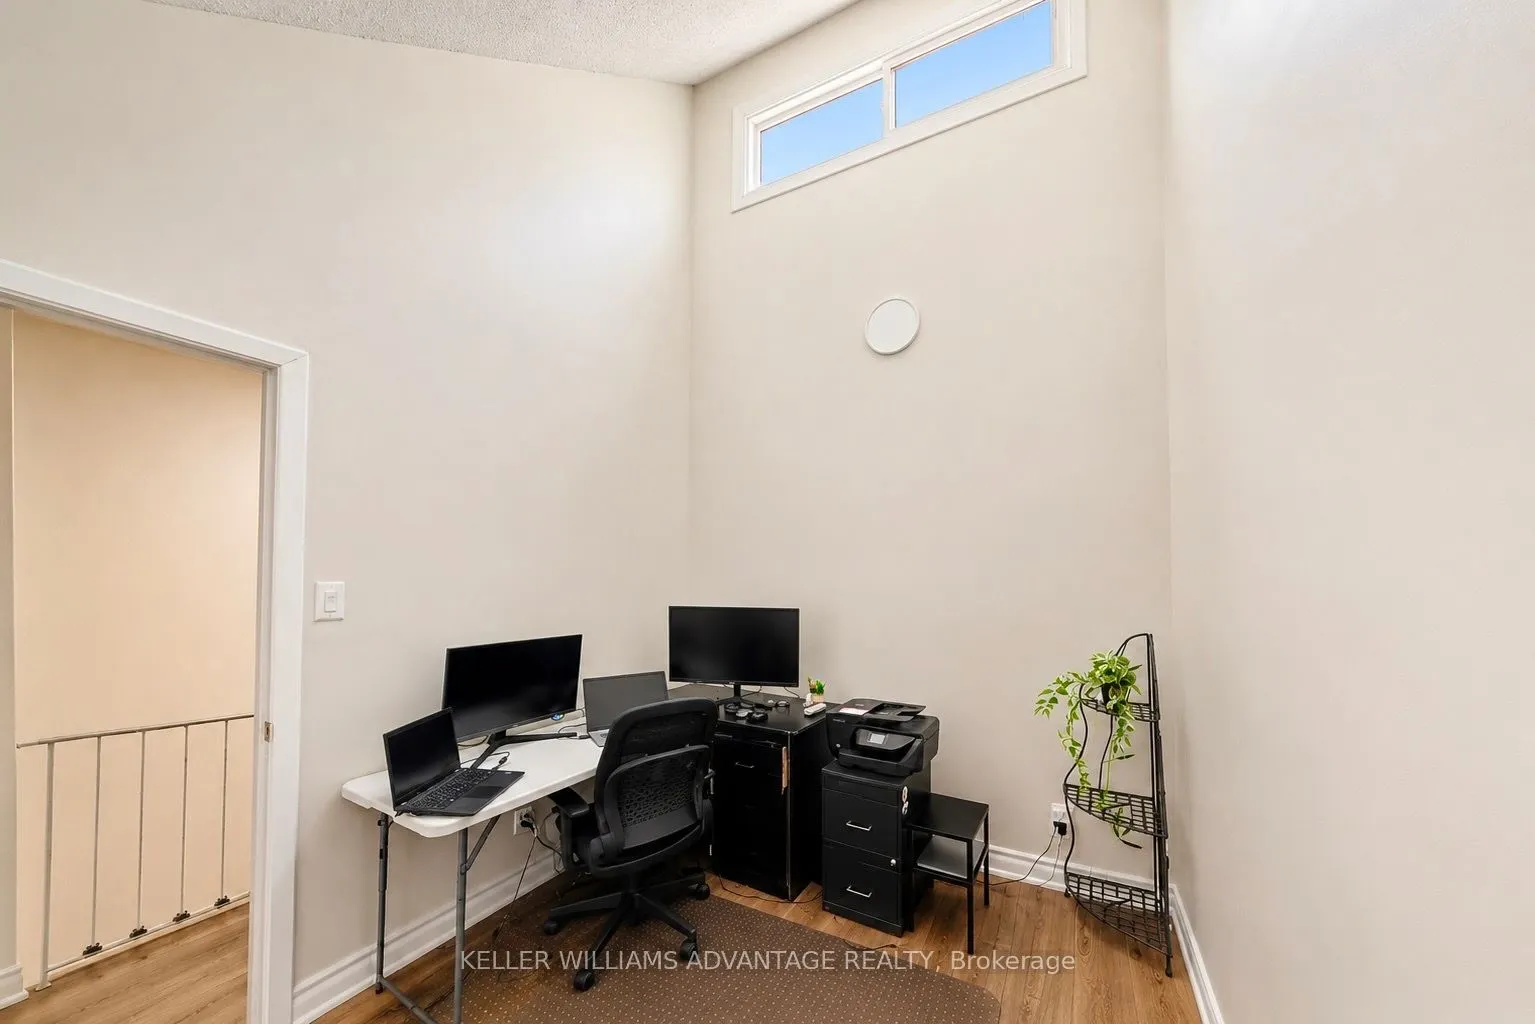
Den
B/I Closet, Vinyl Floor
Dimensions 14.76 x 8.53 feet
125.9 sqft
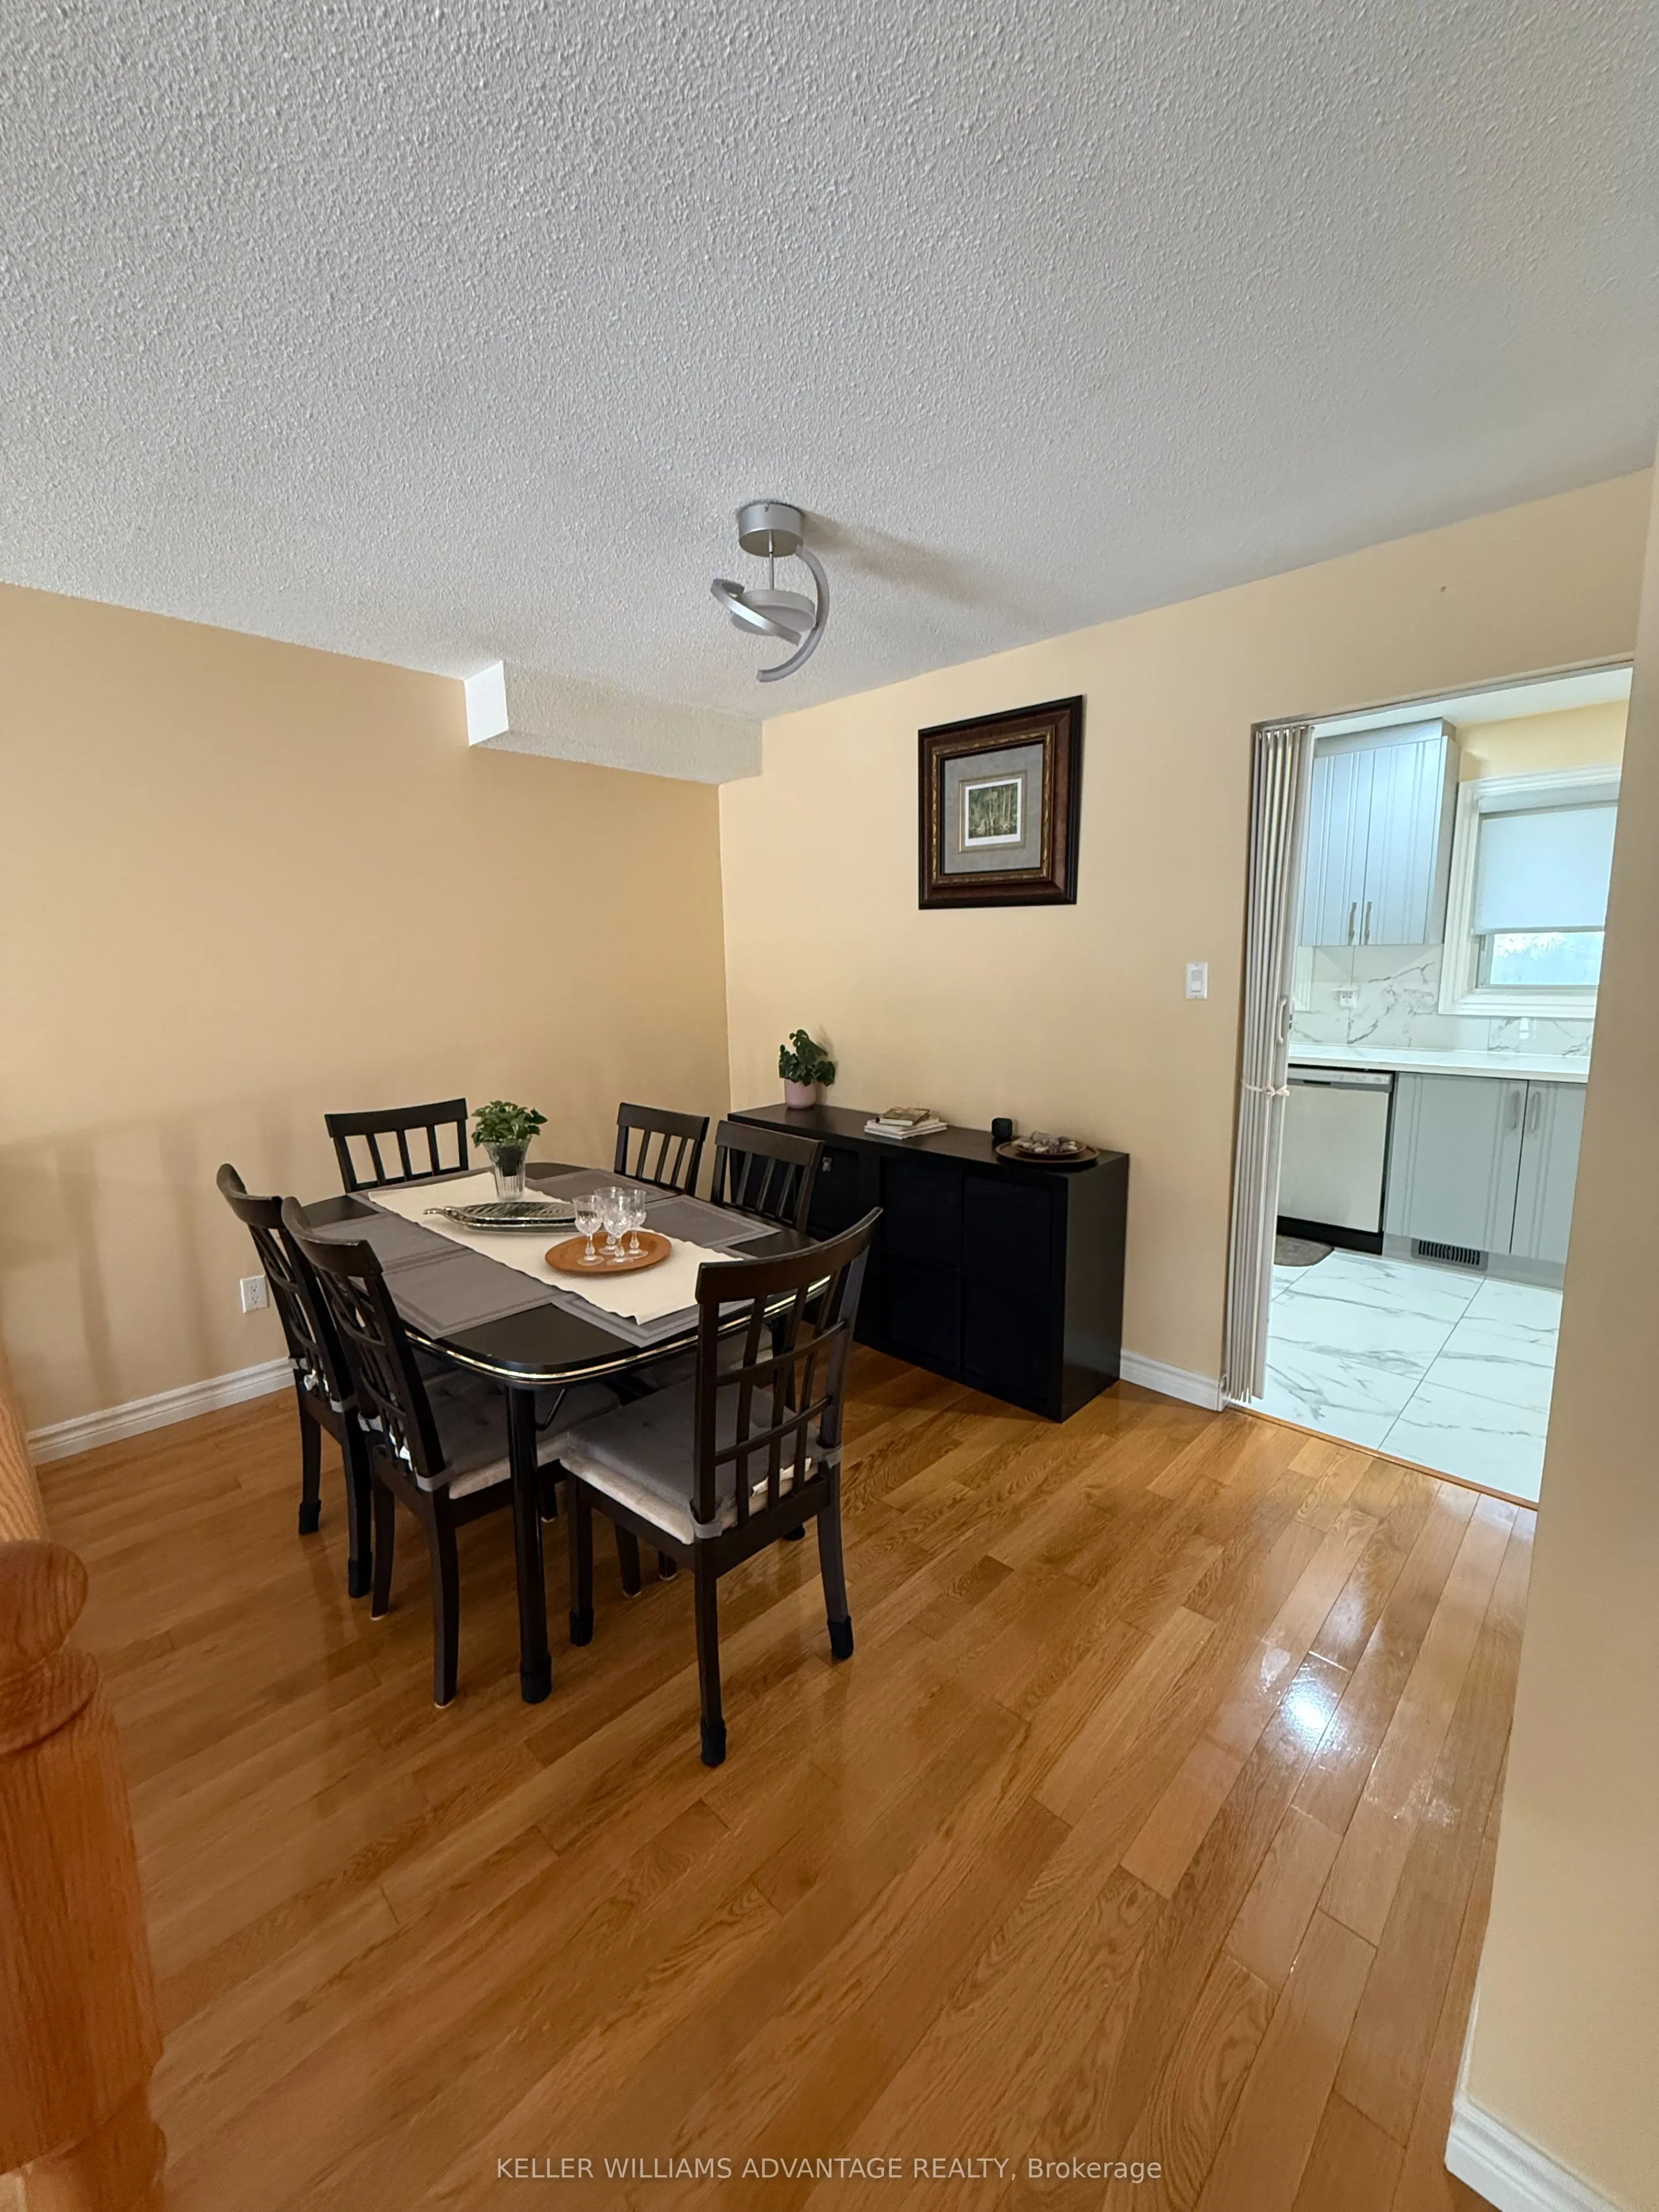
Dining Room
Hardwood Floor
Dimensions 9.84 x 8.86 feet
87.18 sqft
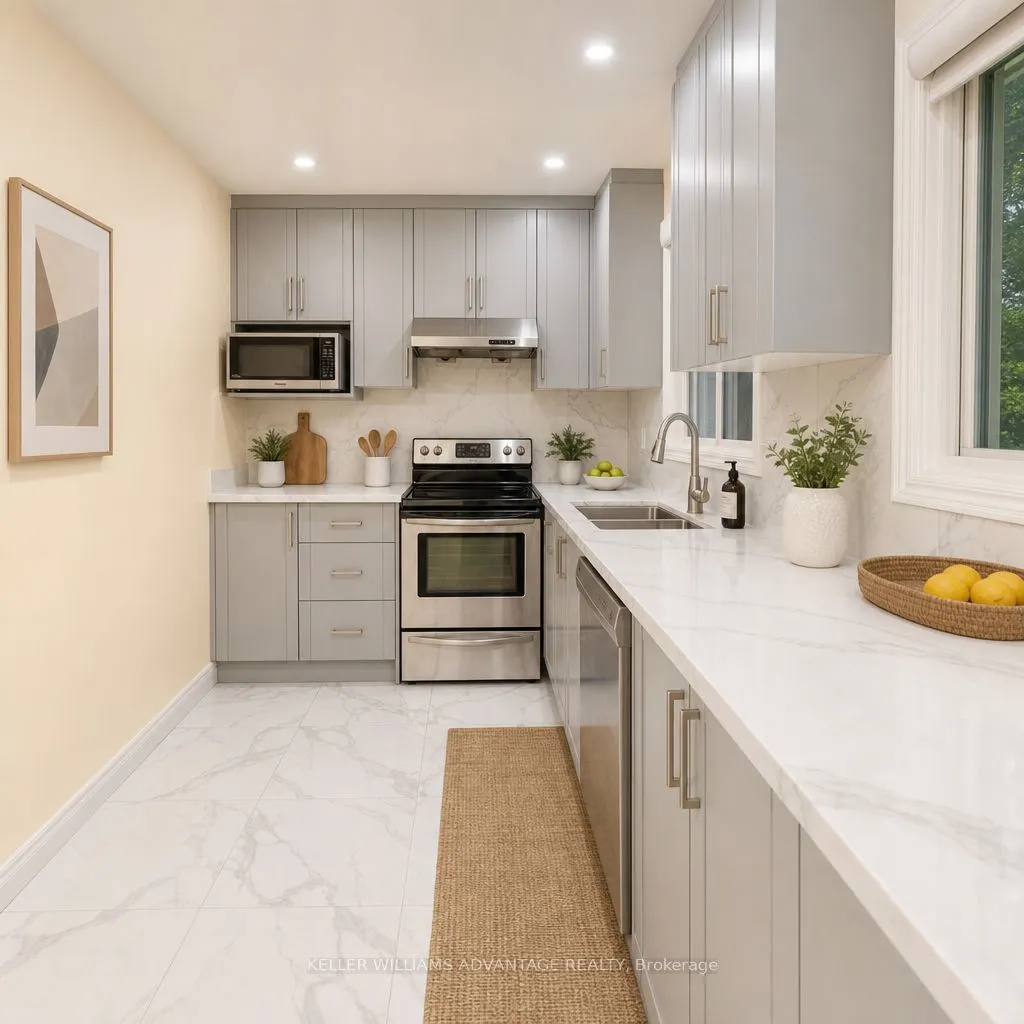
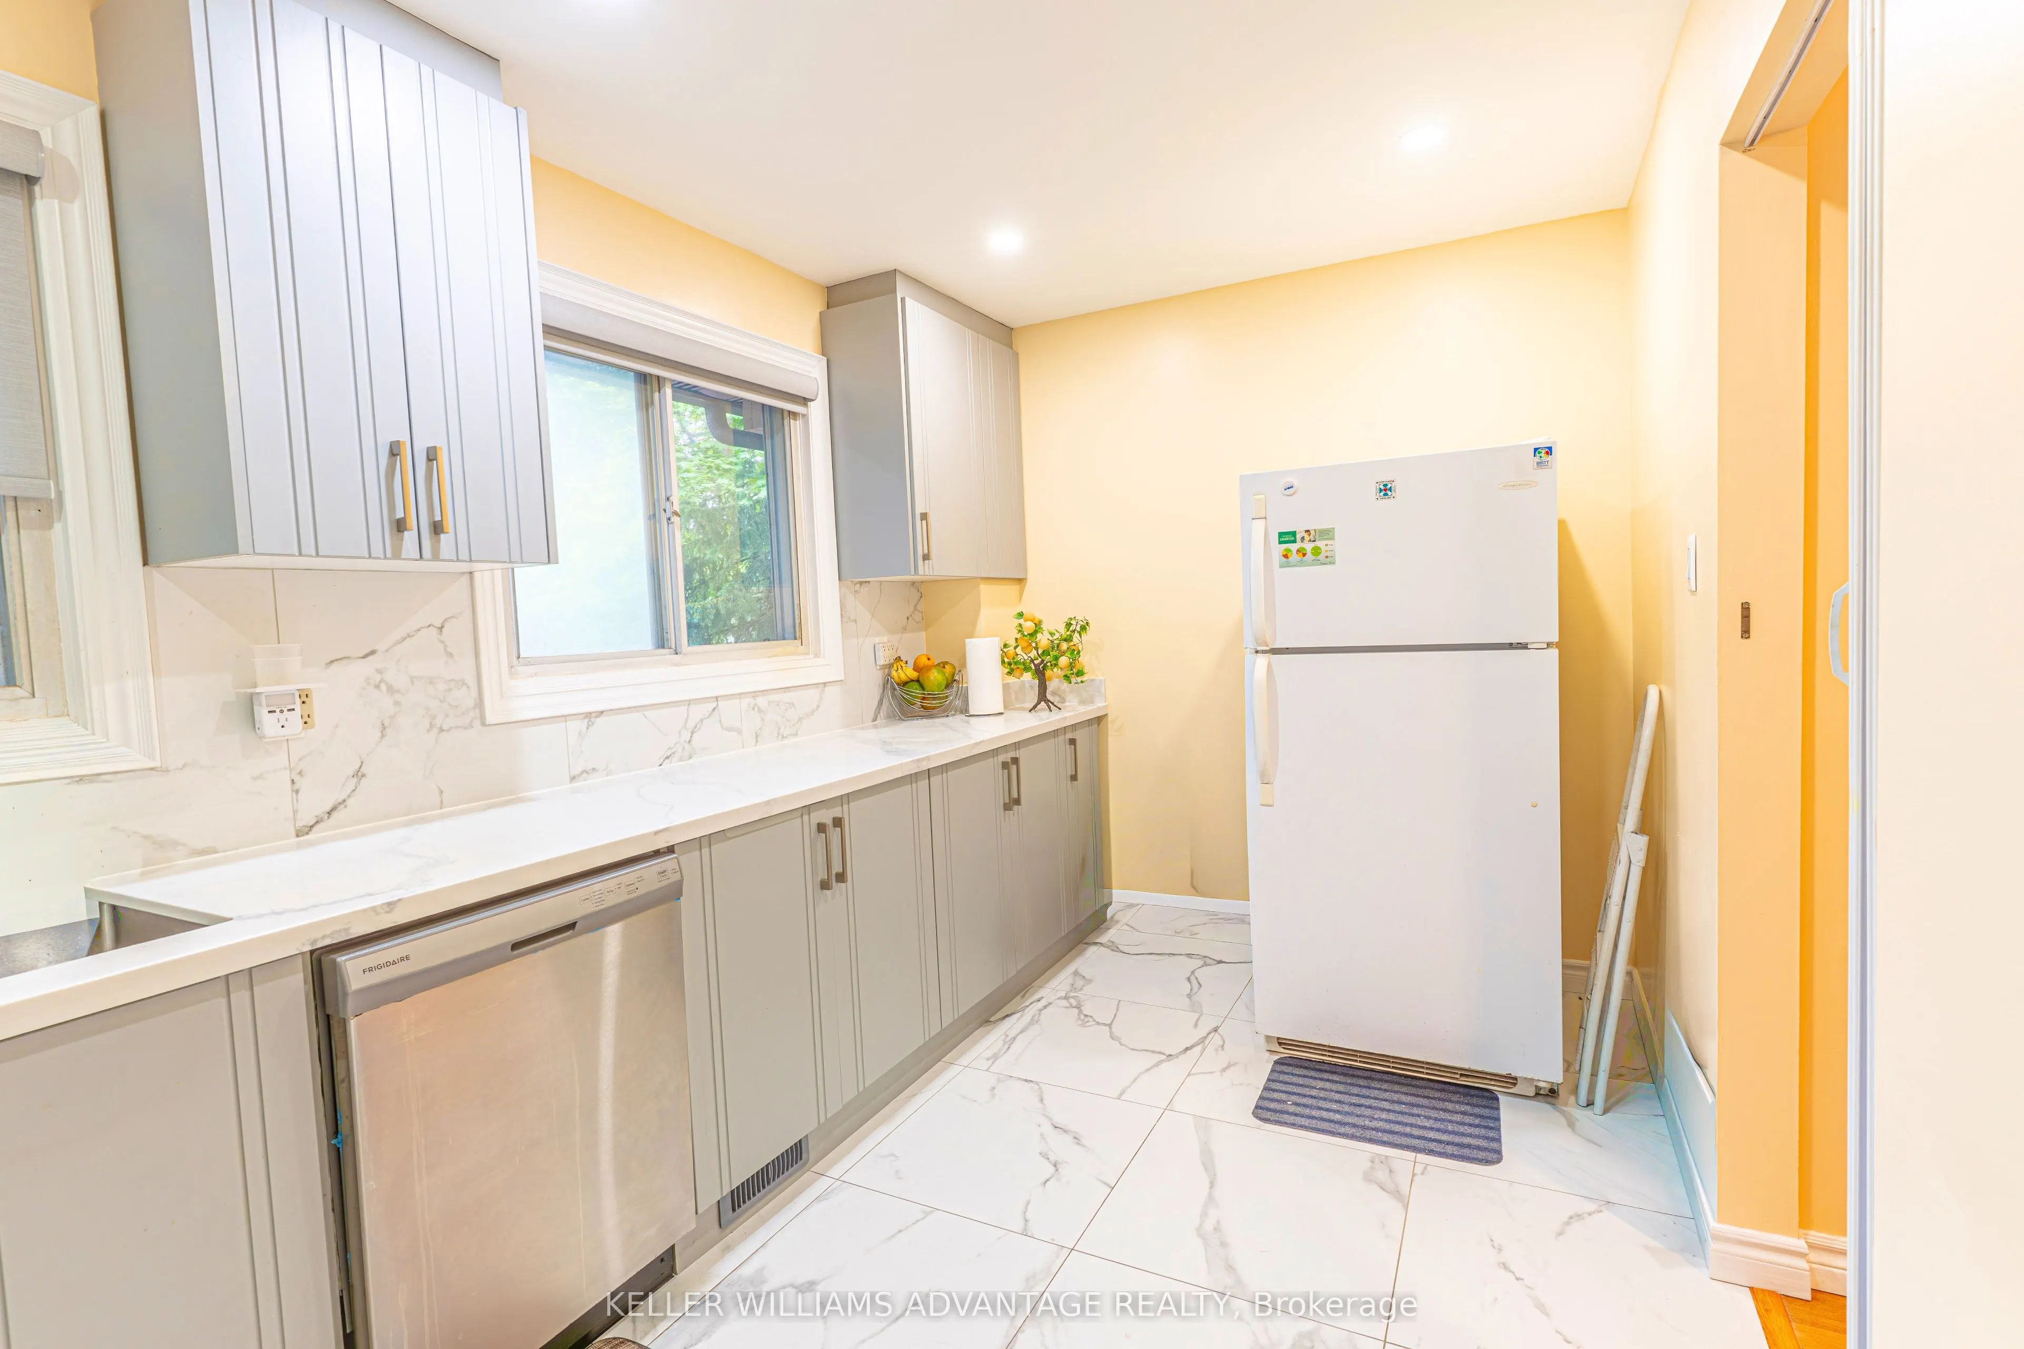
Kitchen
Ceramic Floor, B/I Dishwasher
Dimensions 14.76 x 8.2 feet
121.03 sqft
Living Room
Hardwood Floor, Linen Closet
Dimensions 15.75 x 12.14 feet
191.2 sqft
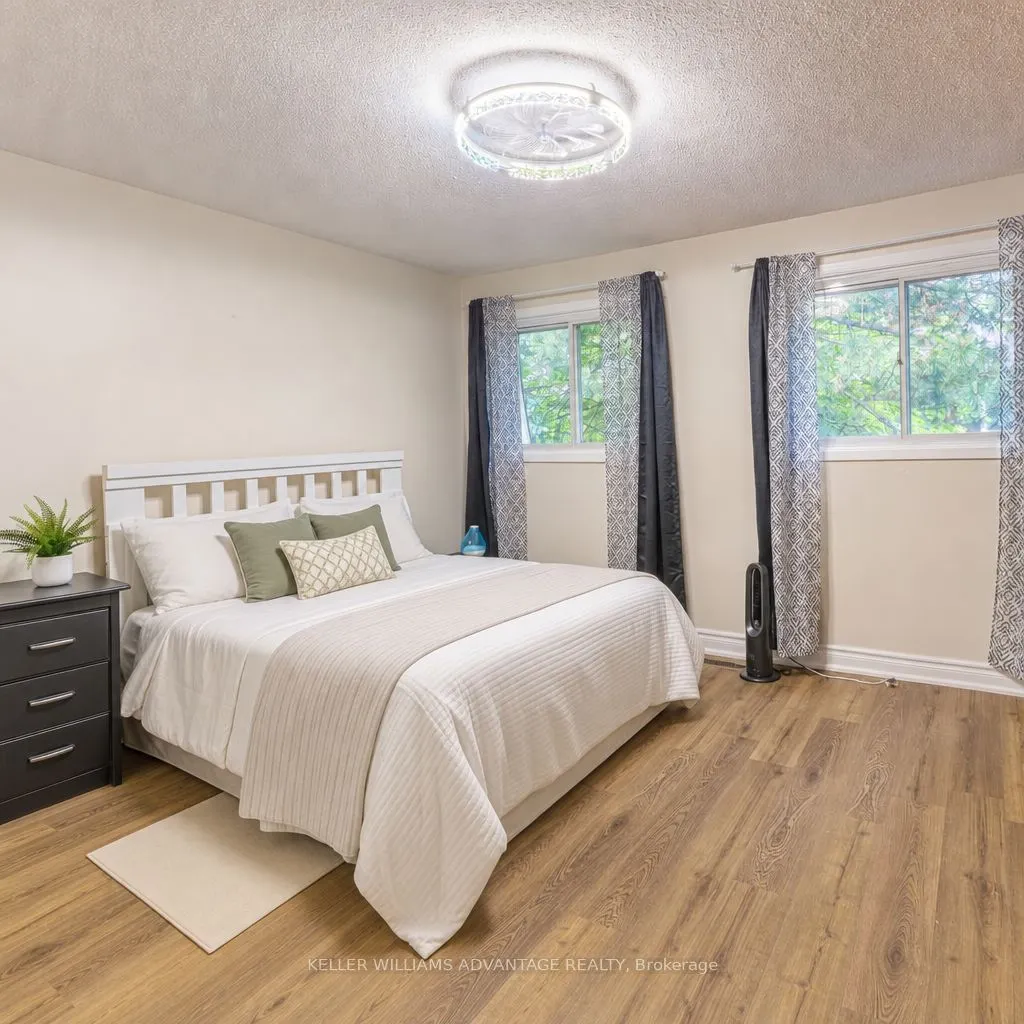
Primary Bedroom
Carpet Free, Double Closet
Dimensions 12.8 x 12.01 feet
153.73 sqft
Similar Properties(No results)
Mortgage Calculator
Calculate your estimated monthly mortgage payment
Price
$649,000
$
%
%
Total cost of mortgage
$0
Monthly payment
By clicking Save, we will calculate your estimated mortgage for all properties using the saved values (down payment percentage, interest rate, and amortization).
The accuracy and applicability of this calculator are not guaranteed.