Sign In or Create a Free Account to see full details of this property
Key Facts
Key facts for 976 Timmins Gardens #Main
Property Type
House, 2-Storey
Parking
Attached 1 garage, 1 parking
MLS #
E13770124
Size
1500-2000 sqft
Basement
None
Listed on
2026-09-10
Lot size
-
Tax
-
Days on Market
33
Approximate Age
-
Maintenance Fee
-
Description
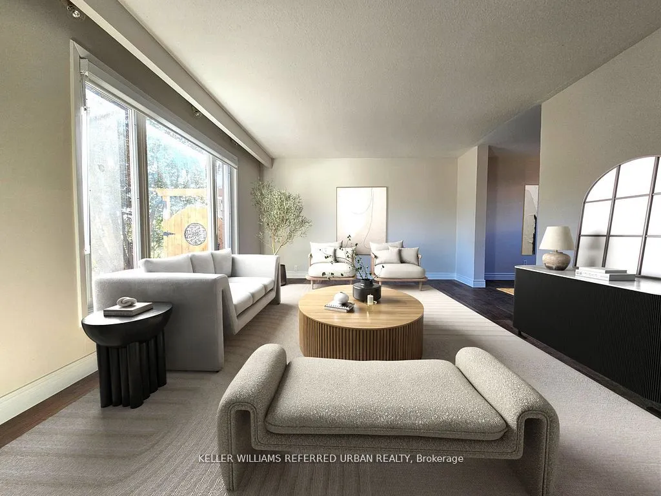
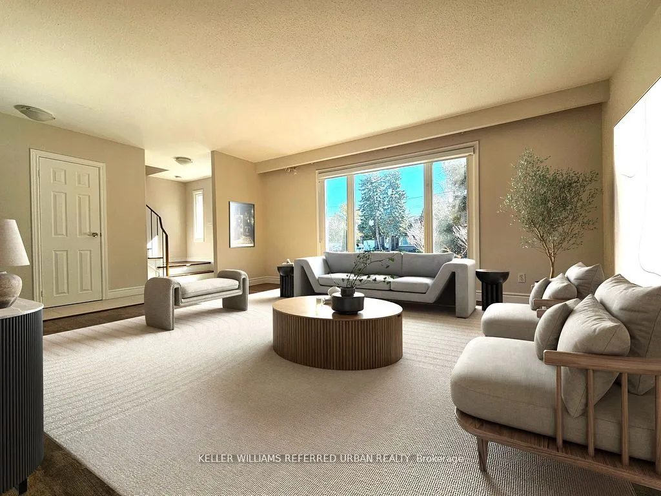
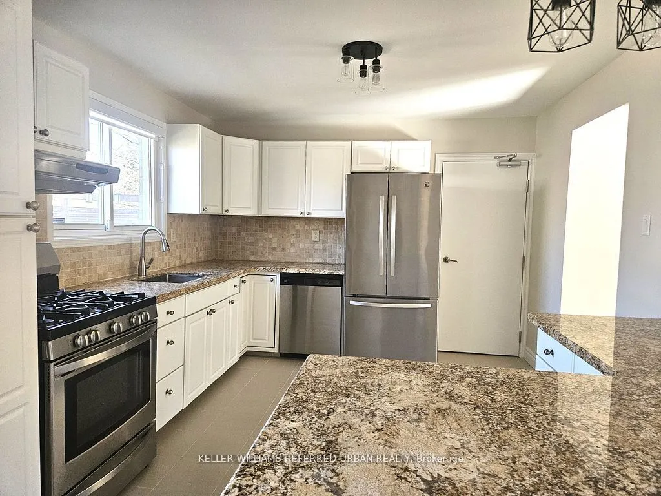
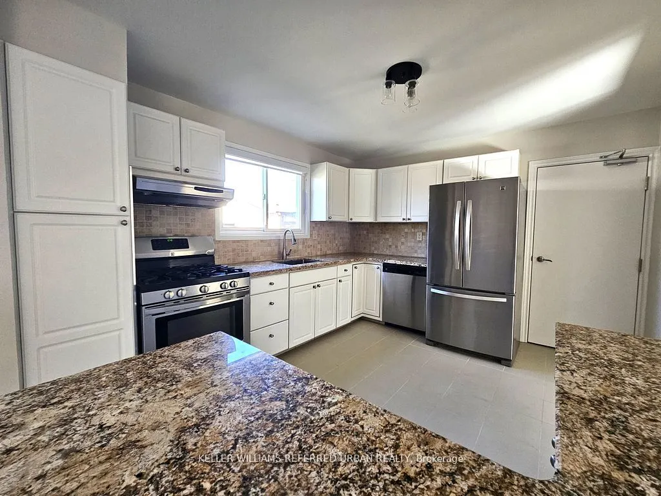
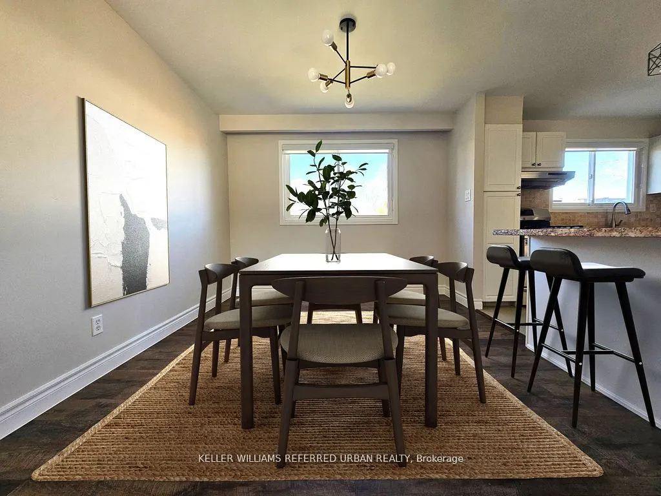
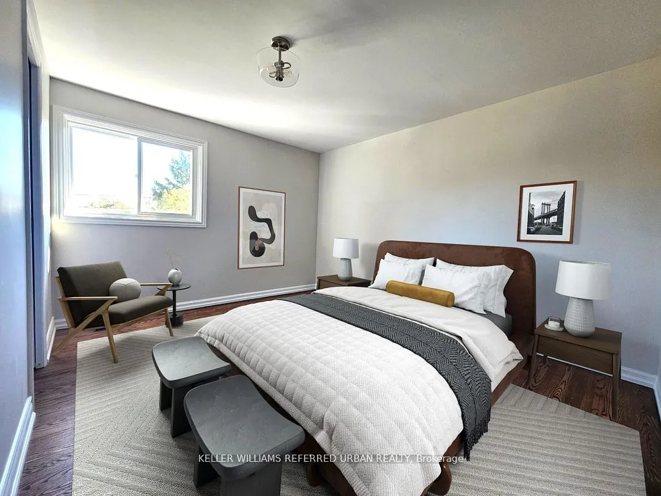
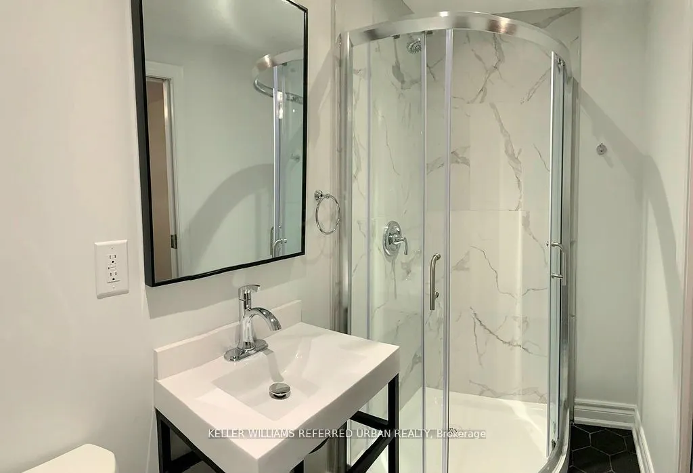
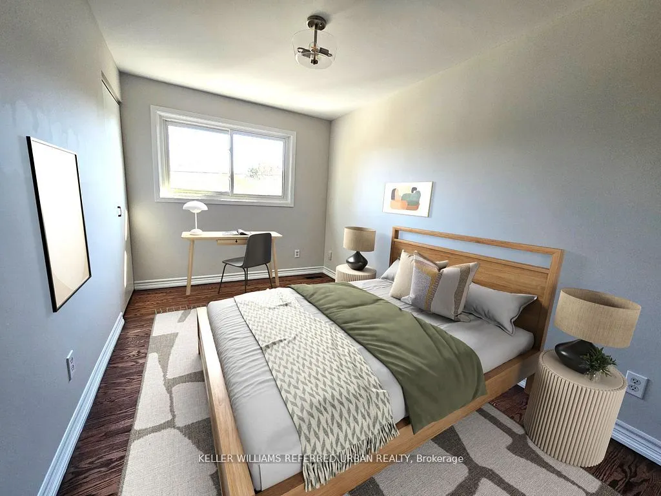
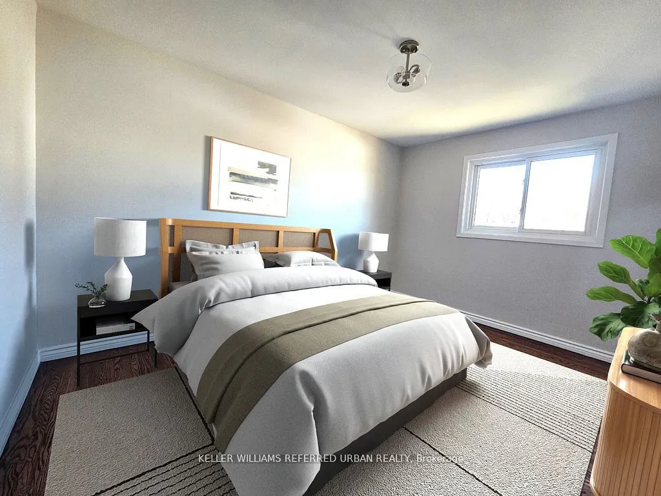
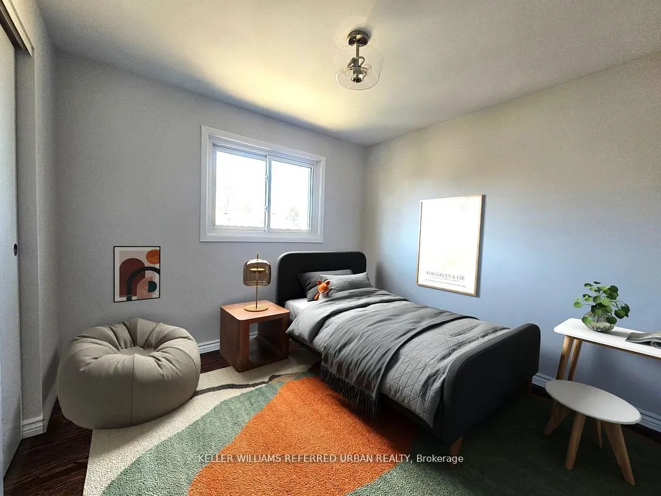
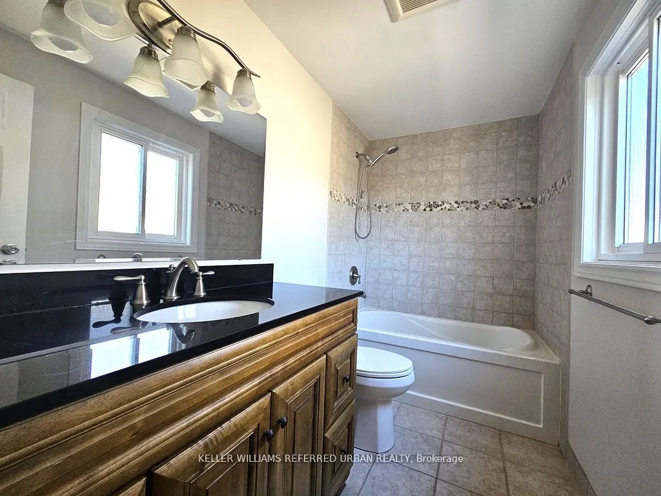
Step into this beautifully renovated 4 bed/3 bath, 2 storey home. This home features a main floor power room, expansive and open concept living room leading into a formal dining room and exquisite chefs kitchen. With granite countertops, stainless steel appliances and breakfast bar, this home is sur...e to impress. Large and spacious 4 full sized bedrooms and primary bedroom features a 3 piece ensuite bath - all bedrooms above grade and on the 2nd floor. This is a family home with 2 full storeys of living space, ready for your personalization and enjoyment. Private, fenced and landscaped backyard with outdoor deck - perfect for summer weather. Steps to walking trails, Frenchman's Bay and GO Transit.
Full Property Details
Interior
Bedrooms
4
Total Bedrooms
4
Washrooms
3
Square Footage
1500-2000 sqft
Basement
None
Heating Source
Gas
Heating Fuel
Forced Air
Air Conditioning
Central Air
Family Room
No
Kitchens
1
Total Kitchens
1
Fireplace Features
No
Bedrooms
4
Total Bedrooms
4
Washrooms
3
Square Footage
1500-2000 sqft
Basement
None
Heating Source
Gas
Heating Fuel
Forced Air
Air Conditioning
Central Air
Family Room
No
Kitchens
1
Total Kitchens
1
Fireplace Features
No
Exterior
Driveway
Private
Pool
None
Parking Spaces
1
Total Parking Spaces
2.00
Parking Description
Attached
Garage Spaces
1
Driveway
Private
Pool
None
Parking Spaces
1
Total Parking Spaces
2.00
Parking Description
Attached
Garage Spaces
1
Building Description
Style
2-Storey
Home Type
House
Subtype
Detached
Property Orientation
South
Exterior Finish
Vinyl Siding,Brick
Sewers
Sewers
Water Supply
Municipal
Possession Date
No Data
Style
2-Storey
Home Type
House
Subtype
Detached
Property Orientation
South
Exterior Finish
Vinyl Siding,Brick
Sewers
Sewers
Water Supply
Municipal
Possession Date
No Data
Community
Community
West Shore
Community
West Shore
Taxes & Fees
Occupancy
Vacant
Occupancy
Vacant
Room Types
Bedroom
3 Pc Ensuite, Large Closet, Hardwood Floor
Dimensions - feet
0 sqft
Bedroom 2
Window, Closet, Hardwood Floor
Dimensions - feet
0 sqft
Bedroom 3
Window, Closet, Hardwood Floor
Dimensions - feet
0 sqft
Bedroom 4
Window, Closet, Hardwood Floor
Dimensions - feet
0 sqft
Dining Room
Breakfast Bar, Combined w/Kitchen, Window
Dimensions - feet
0 sqft
Kitchen
Family Size Kitchen, Granite Counters, Stainless Steel Appl