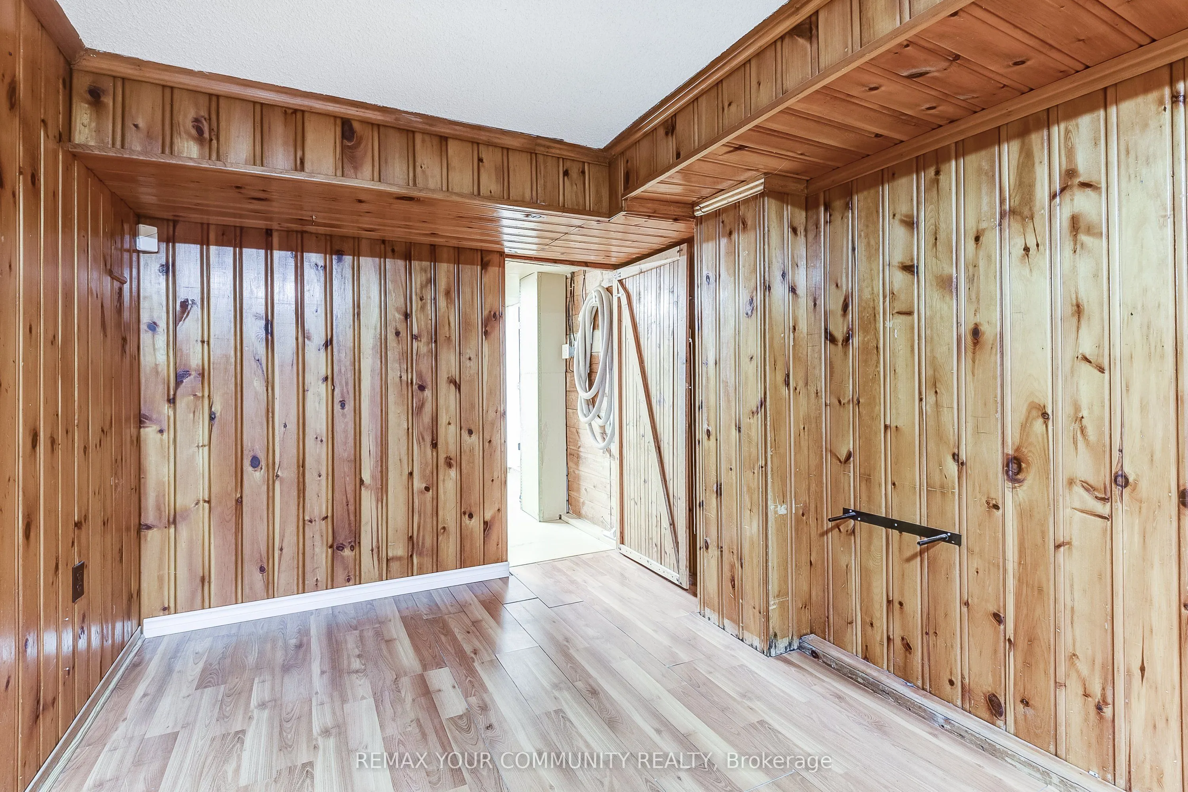
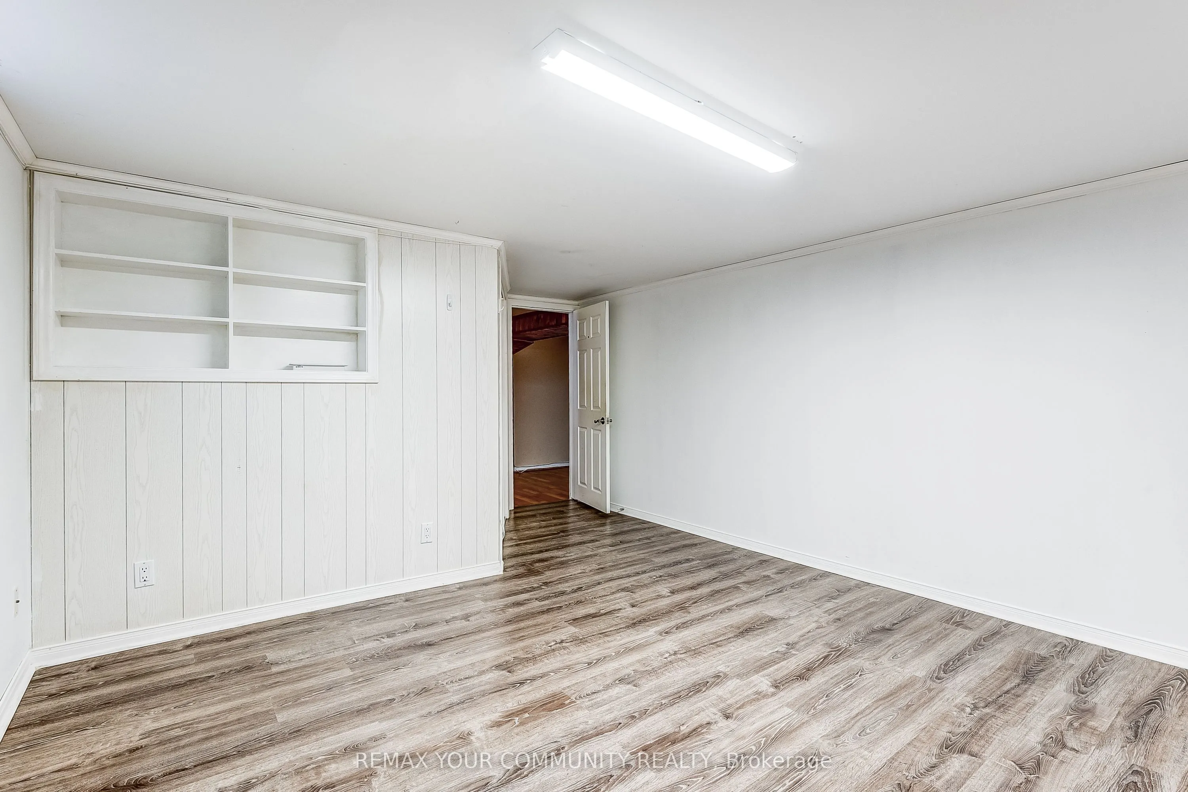
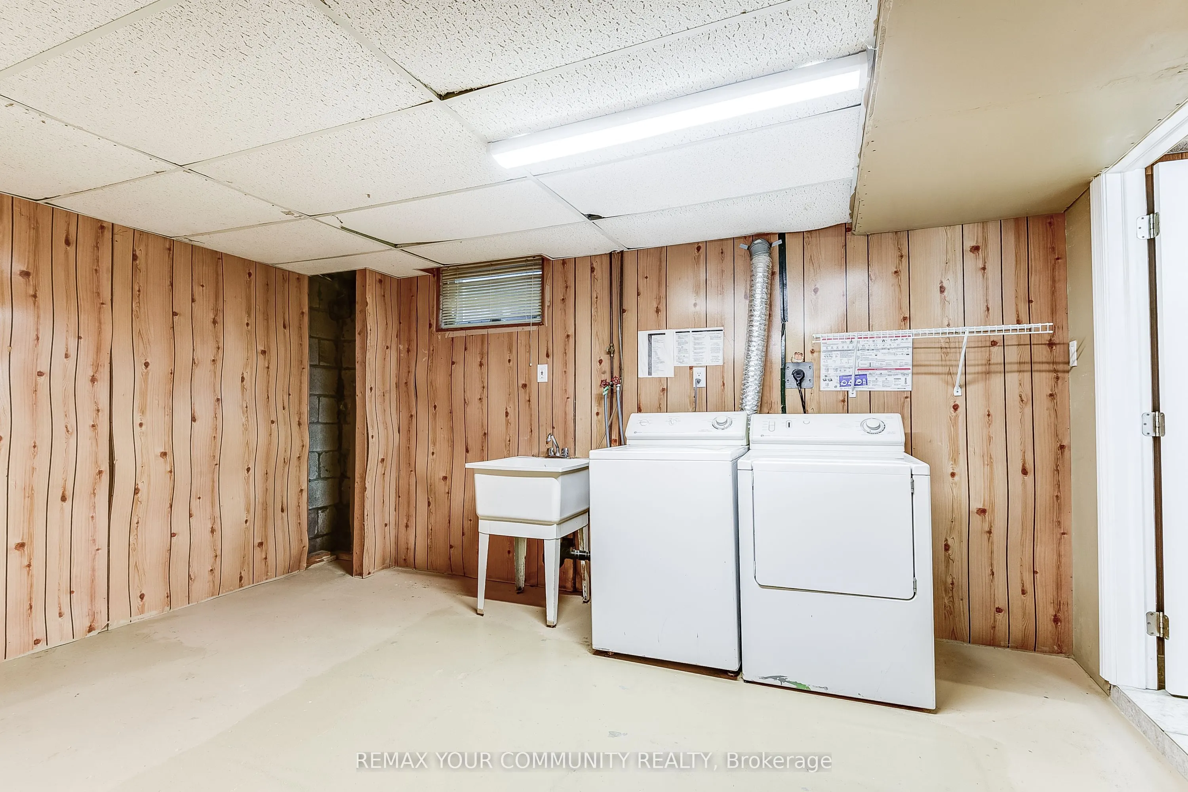
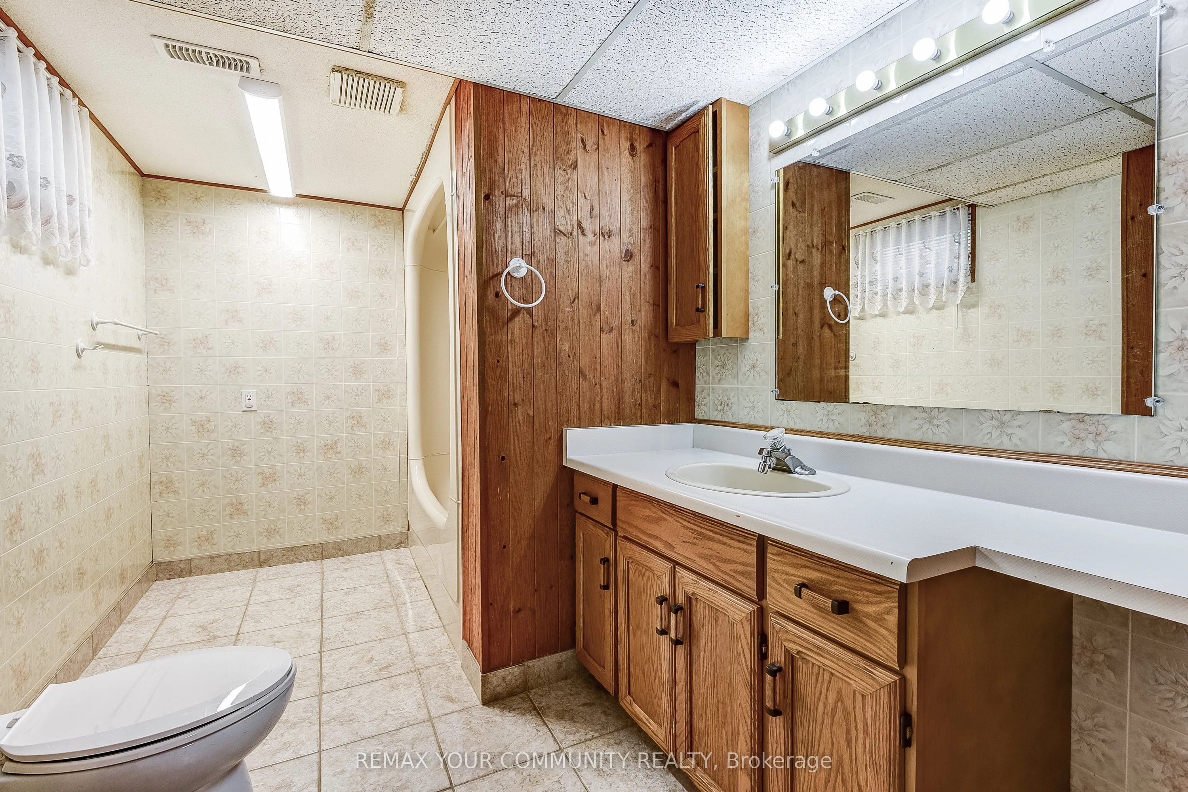
Sign In or Create a Free Account to see full details of this property
Key Facts
Key facts for 53 Glory Crescent
Property Type
House, Bungalow
Parking
None 0 garage, 2 parking
MLS #
E13817102
Size
700-1100 sqft
Basement
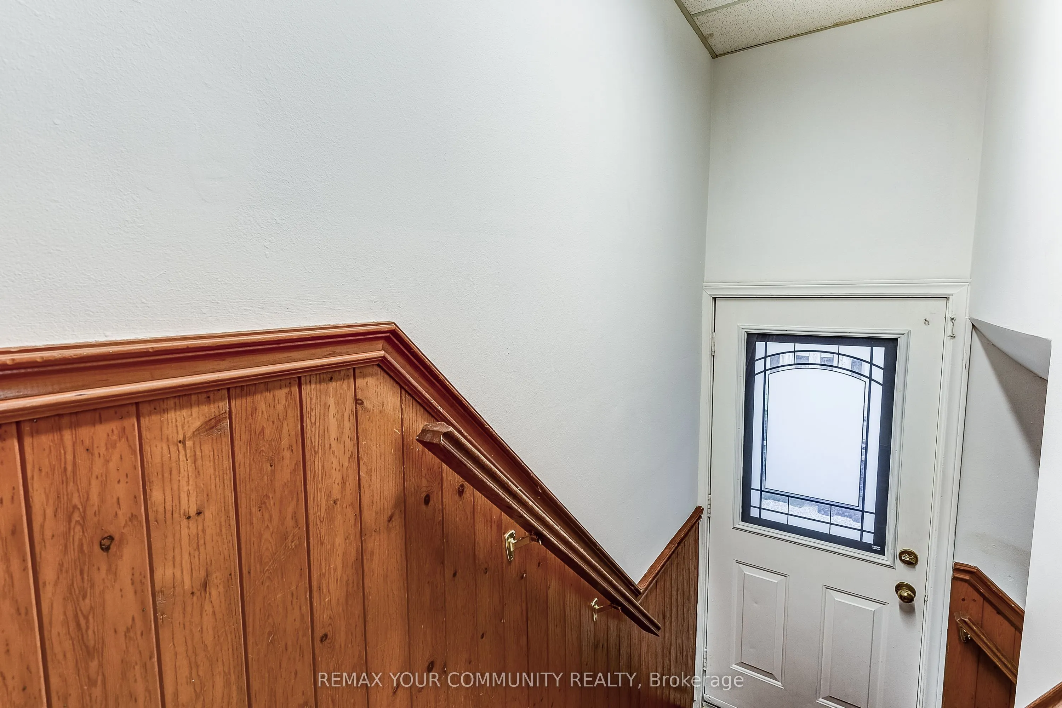
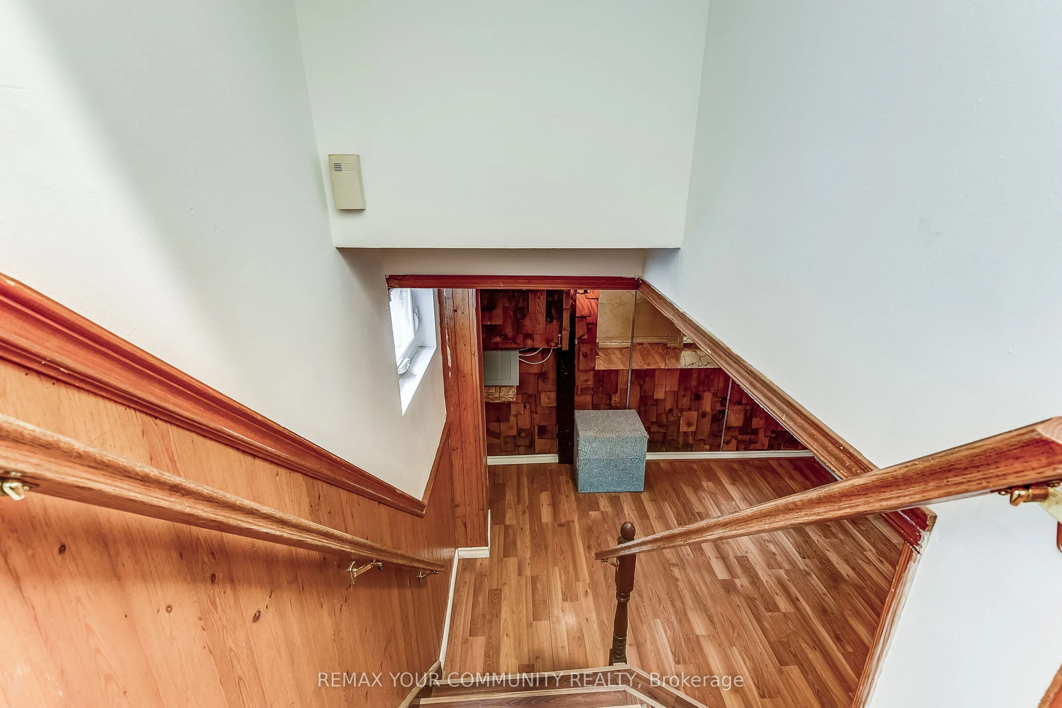
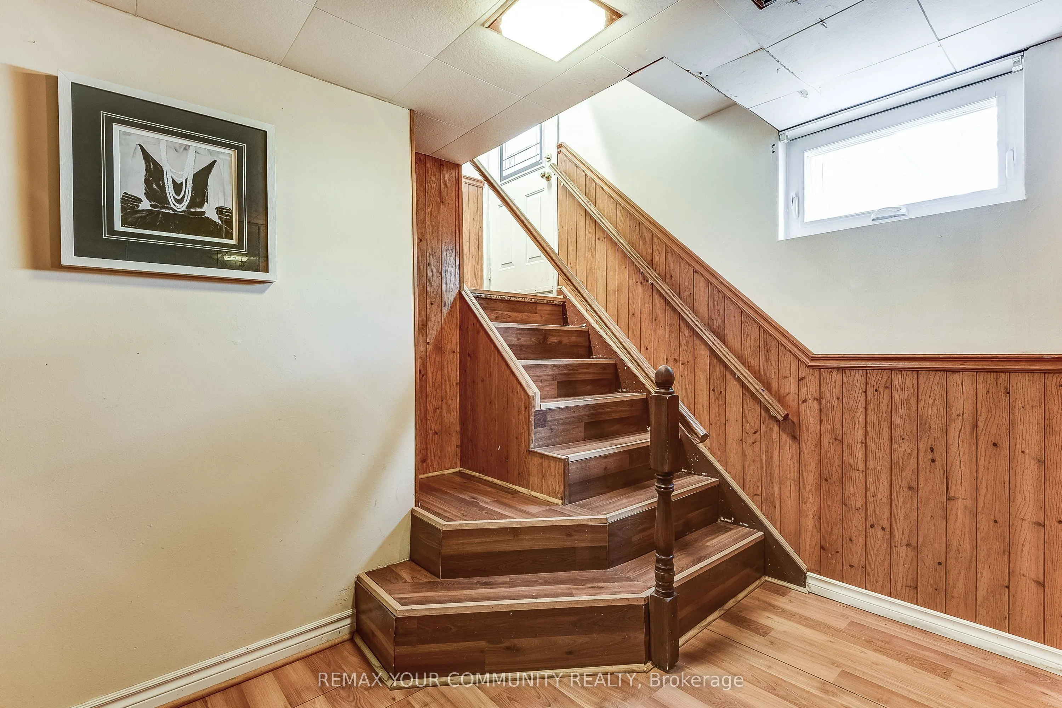
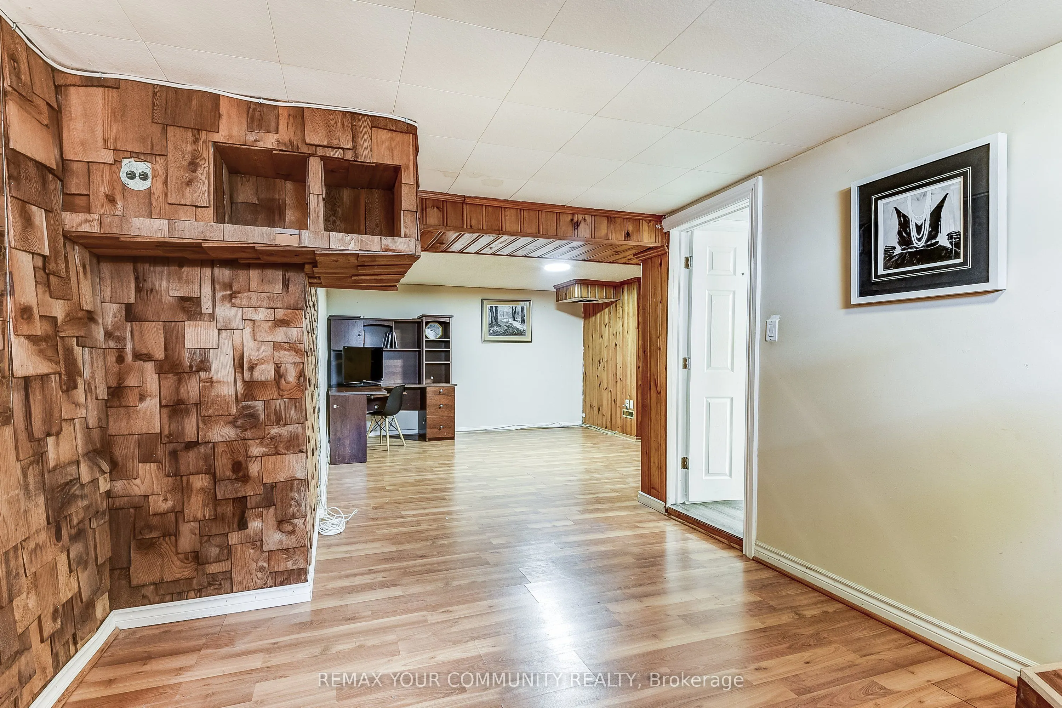
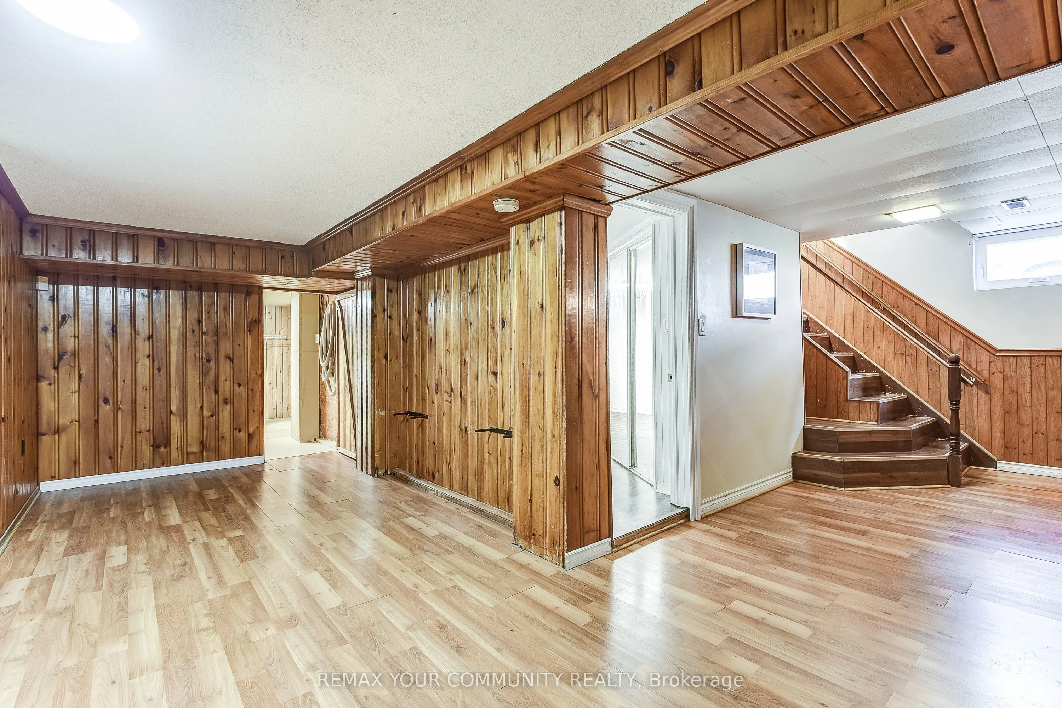
Finished,Separate Entrance
Listed on
2026-09-22
Lot size
38 x 95.07
Tax
$3,340.60 /yr
Days on Market
21
Approximate Age
-
Maintenance Fee
-
Description
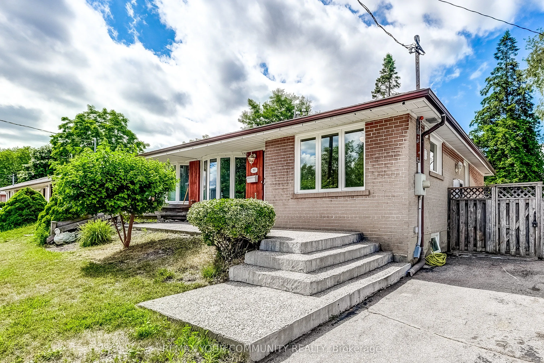
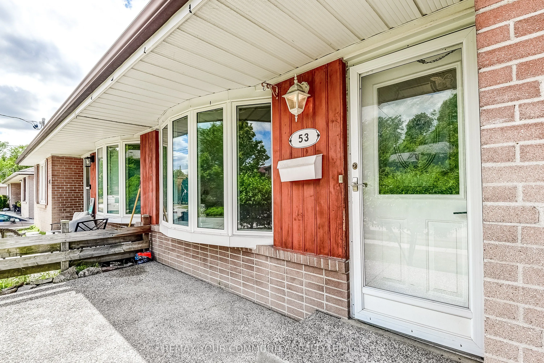
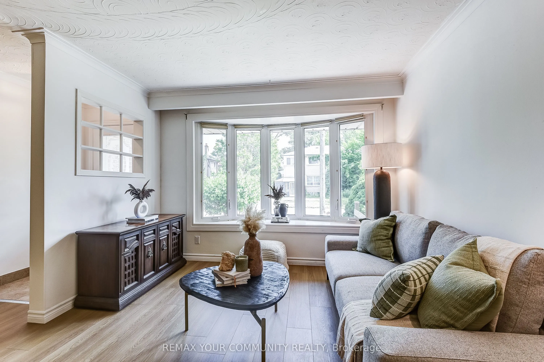
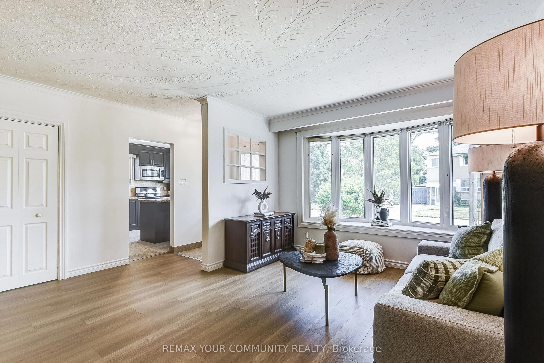
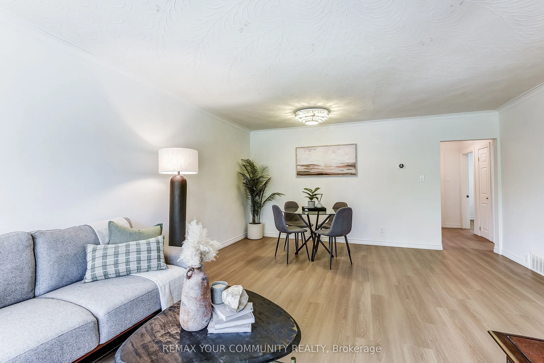
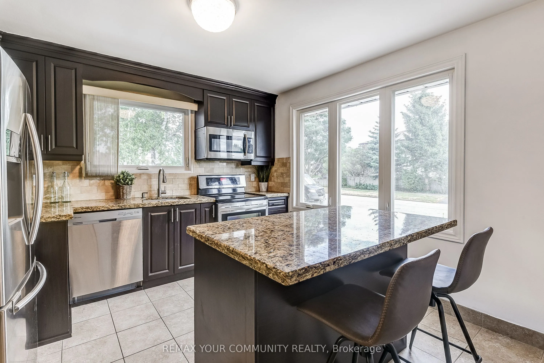
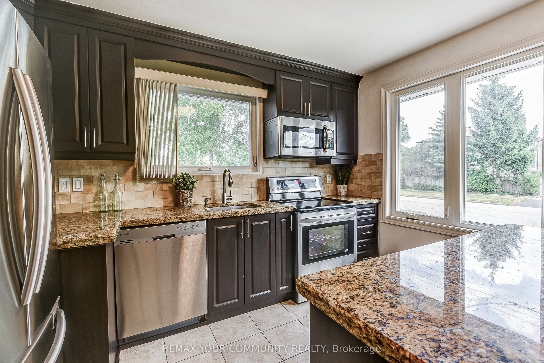
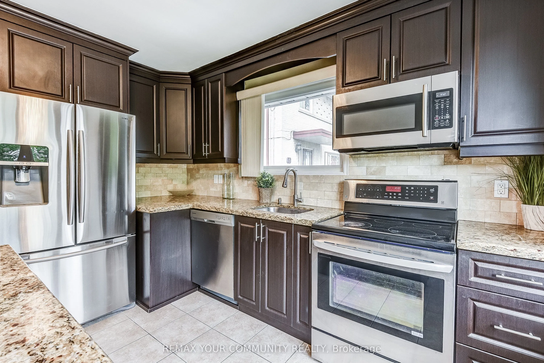
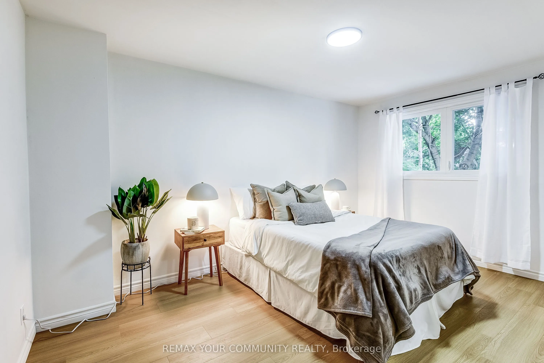
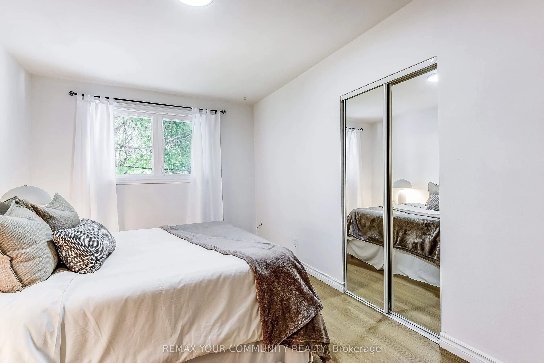
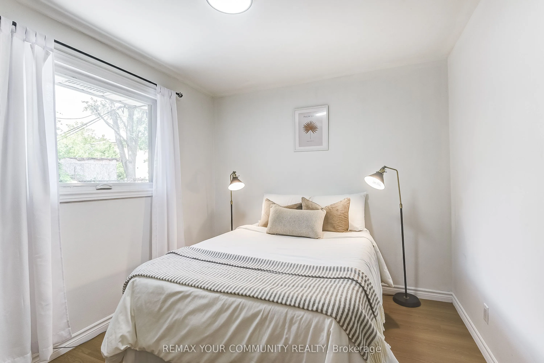
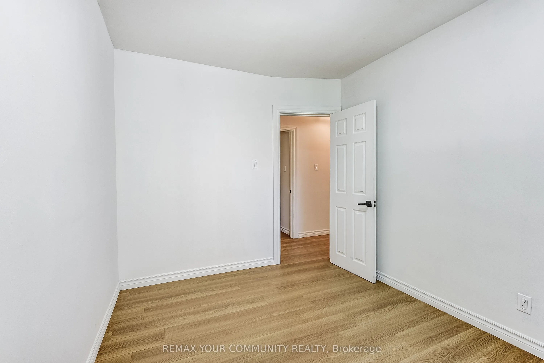
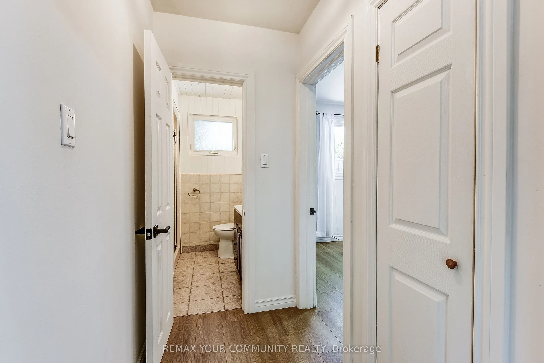
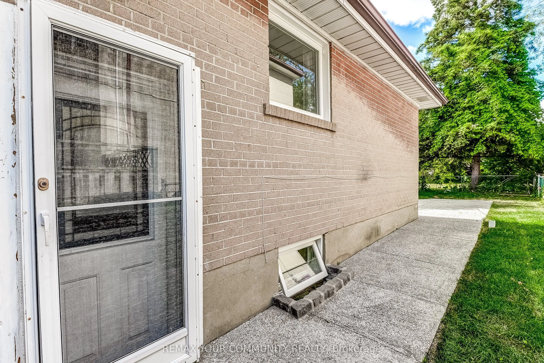
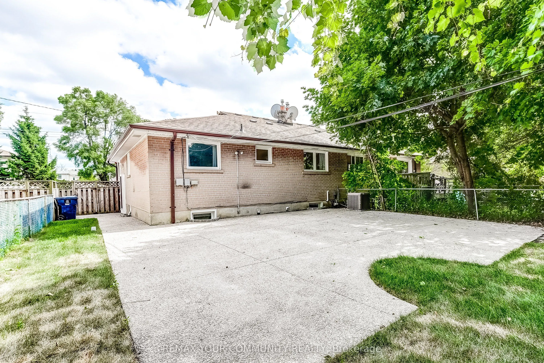
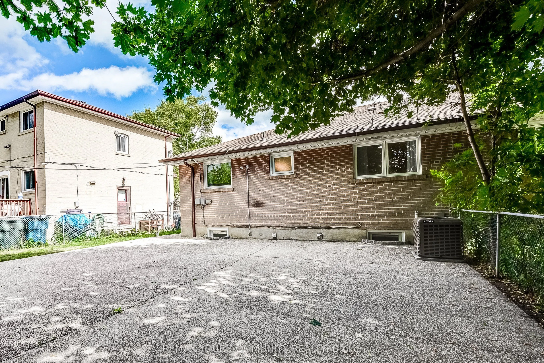
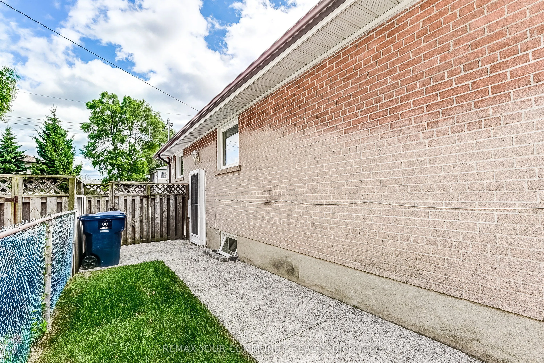
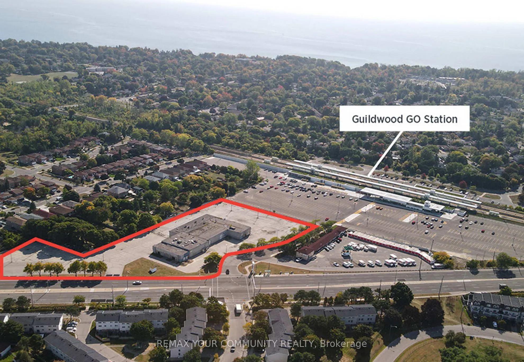
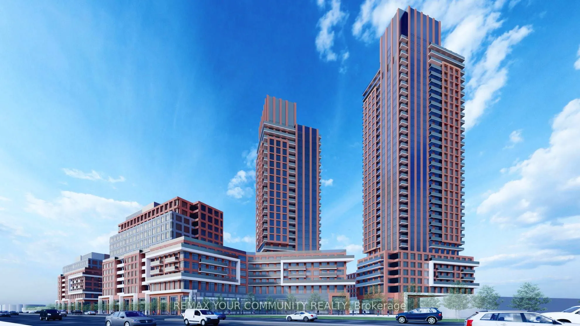
This spacious 3+1 bedroom bungalow offers an extremely favourable layout with a separate entrance to a spacious and fully finished basement with excellent rental potential! Thoughtfully upgraded over the years, the home features new flooring, a large kitchen w/ a breakfast bar, granite counter tops ...with S/S appliances, a 200-amp electrical panel and a beautifully finished stone embedded concrete patio at both the front and back of the home. **Just steps from Guildwood GO Station, this property is ideally positioned for commuters.** With major development activity already underway along Kingston Rd including the proposed Kingston Rd LRT, multiple proposed high rise towers, this is a prime opportunity to invest and live in one of Scarborough's most promising communities. Surrounded by parks & trails such as Greenvale Park, Morningside Park, Cedar Ridge Park & Highland Creek Park. Only a few minutes to schools, shopping and other essential amenities.
Full Property Details
Interior
Bedrooms
3
Bedrooms Plus
1
Total Bedrooms
4
Washrooms
2
Square Footage
700-1100 sqft
Basement
Finished,Separate Entrance
Heating Source
Gas
Heating Fuel
Forced Air
Air Conditioning
Central Air
Family Room
No
Kitchens
1
Total Kitchens
1
Fireplace Features
No
Bedrooms
3
Bedrooms Plus
1
Total Bedrooms
4
Washrooms
2
Square Footage
700-1100 sqft
Basement
Finished,Separate Entrance
Heating Source
Gas
Heating Fuel
Forced Air
Air Conditioning
Central Air
Family Room
No
Kitchens
1
Total Kitchens
1
Fireplace Features
No
Exterior
Depth
95.07
Front
37.71
Lot Size
38 x 95.07 ft
Pool
None
Parking Spaces
2
Total Parking Spaces
2.00
Parking Description
None
Garage Spaces
0
Depth
95.07
Front
37.71
Lot Size
38 x 95.07 ft
Pool
None
Parking Spaces
2
Total Parking Spaces
2.00
Parking Description
None
Garage Spaces
0
Building Description
Style
Bungalow
Home Type
House
Subtype
Semi-Detached
Property Orientation
North
Exterior Finish
Brick
Sewers
Sewers
Water Supply
Municipal
Possession Date
No Data
Style
Bungalow
Home Type
House
Subtype
Semi-Detached
Property Orientation
North
Exterior Finish
Brick
Sewers
Sewers
Water Supply
Municipal
Possession Date
No Data
Community
Community
West Hill
Community
West Hill
Taxes & Fees
Taxes
$3,340.60 /yr
Tax Year
2025
Occupancy
Owner
Taxes
$3,340.60 /yr
Tax Year
2025
Occupancy
Owner
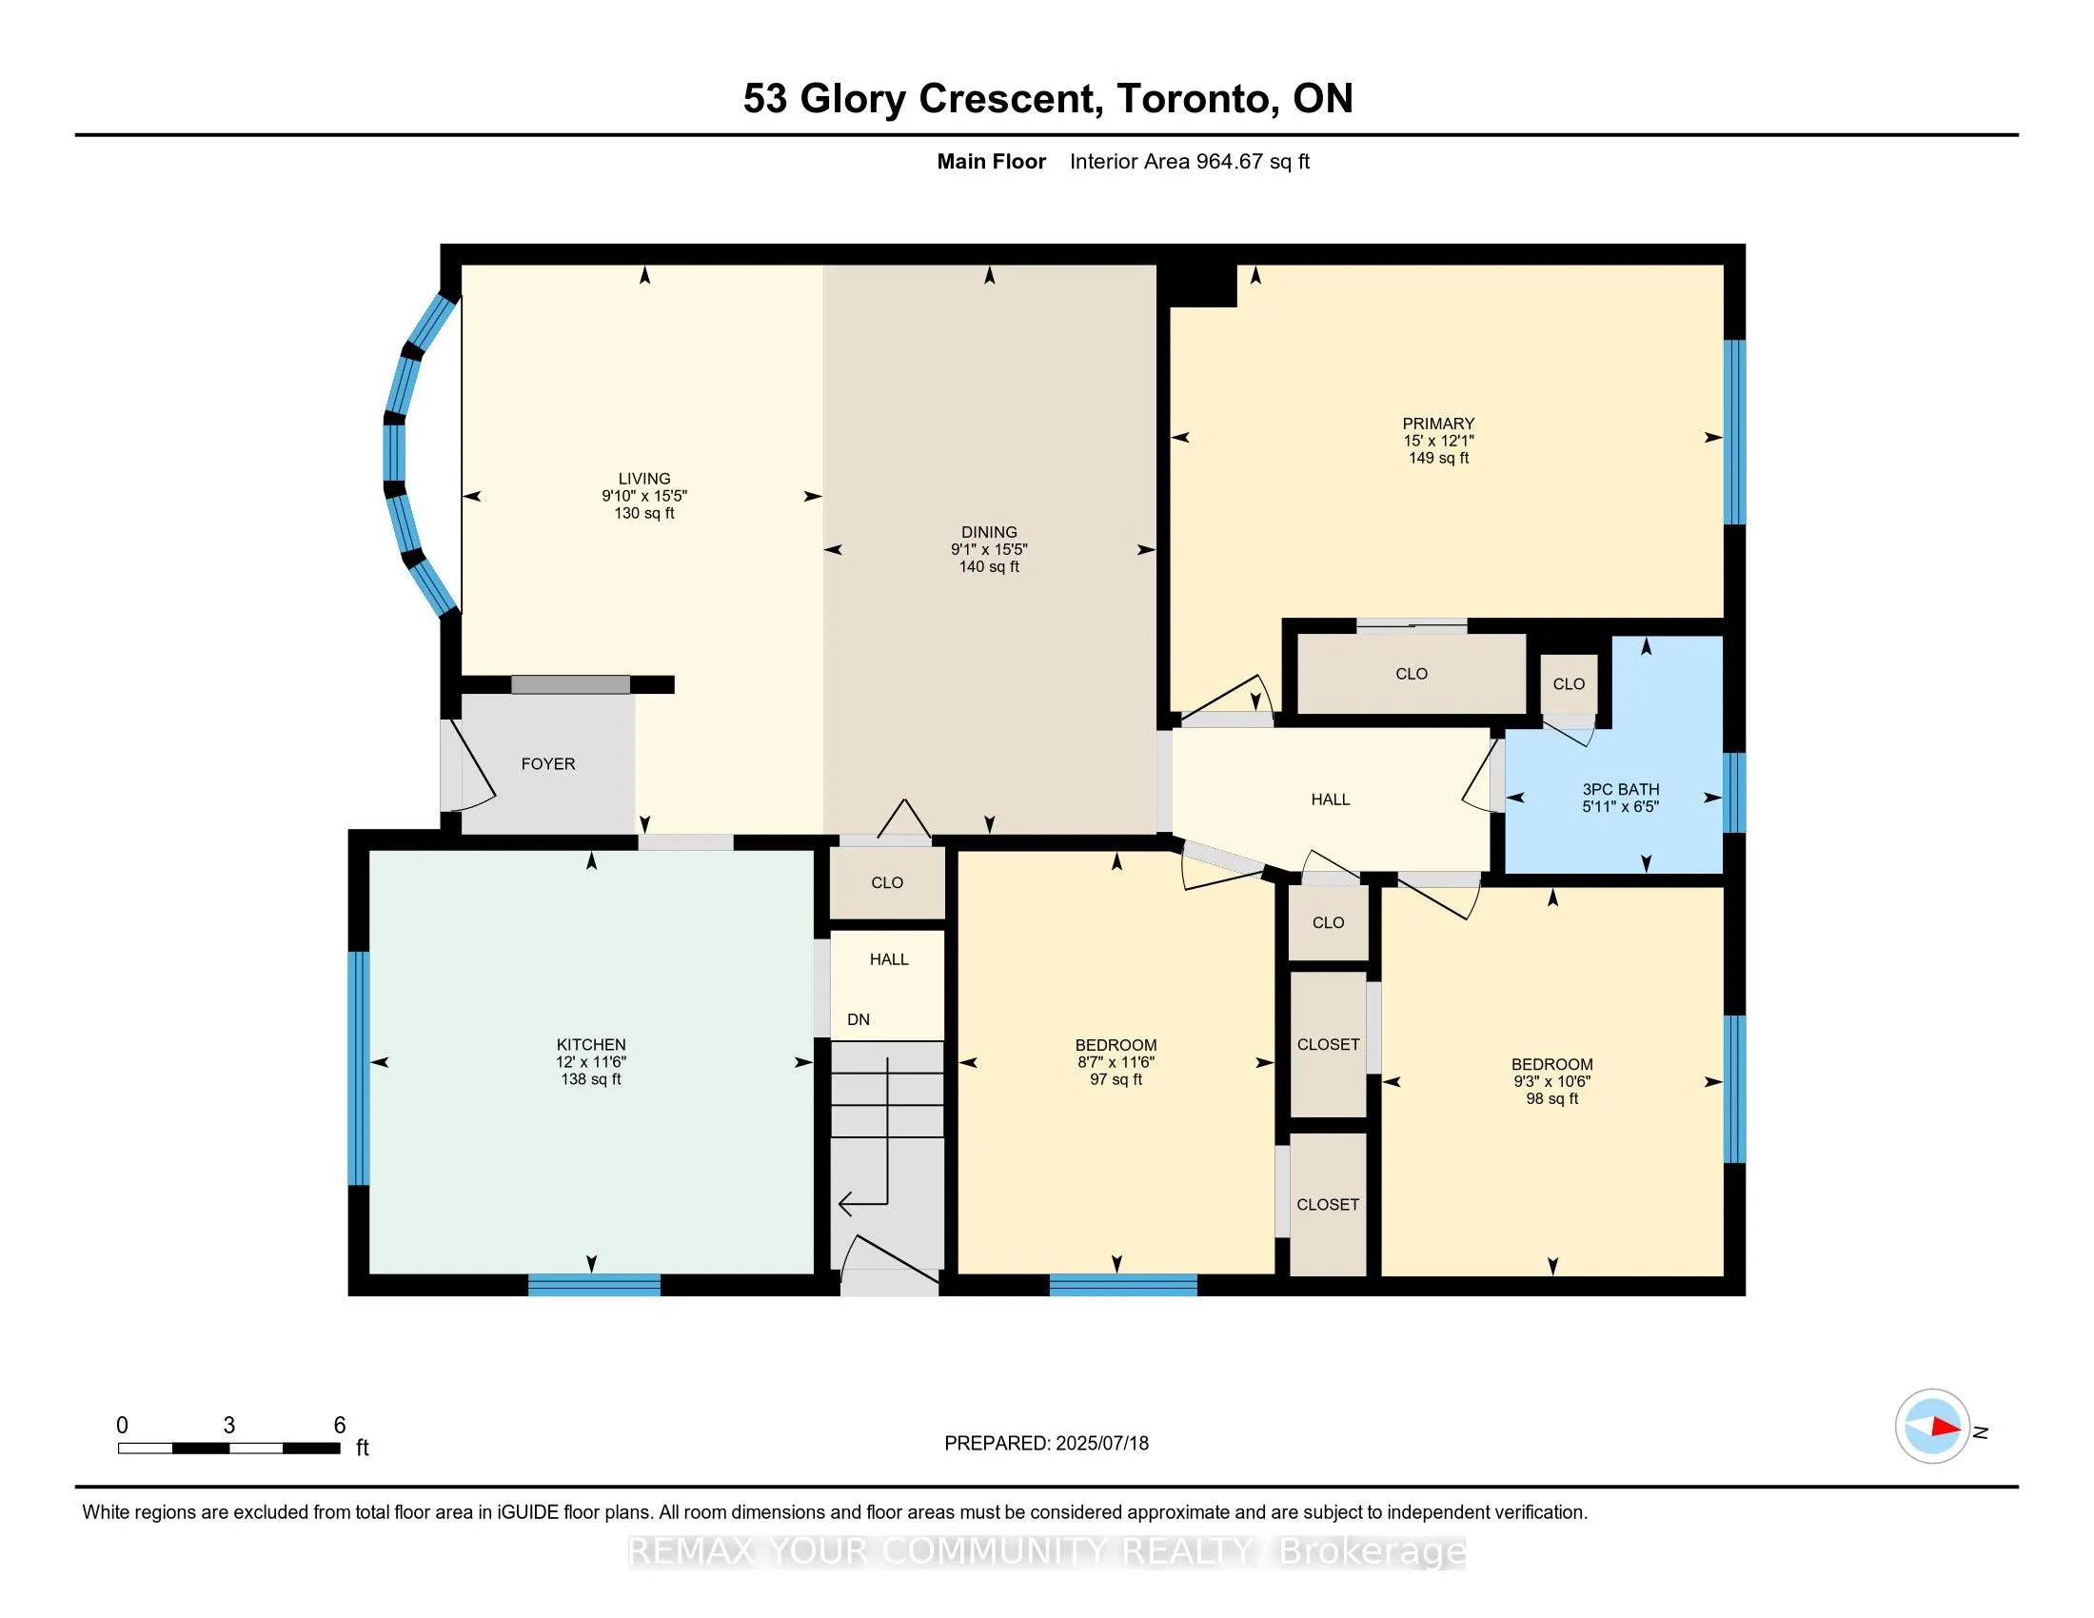
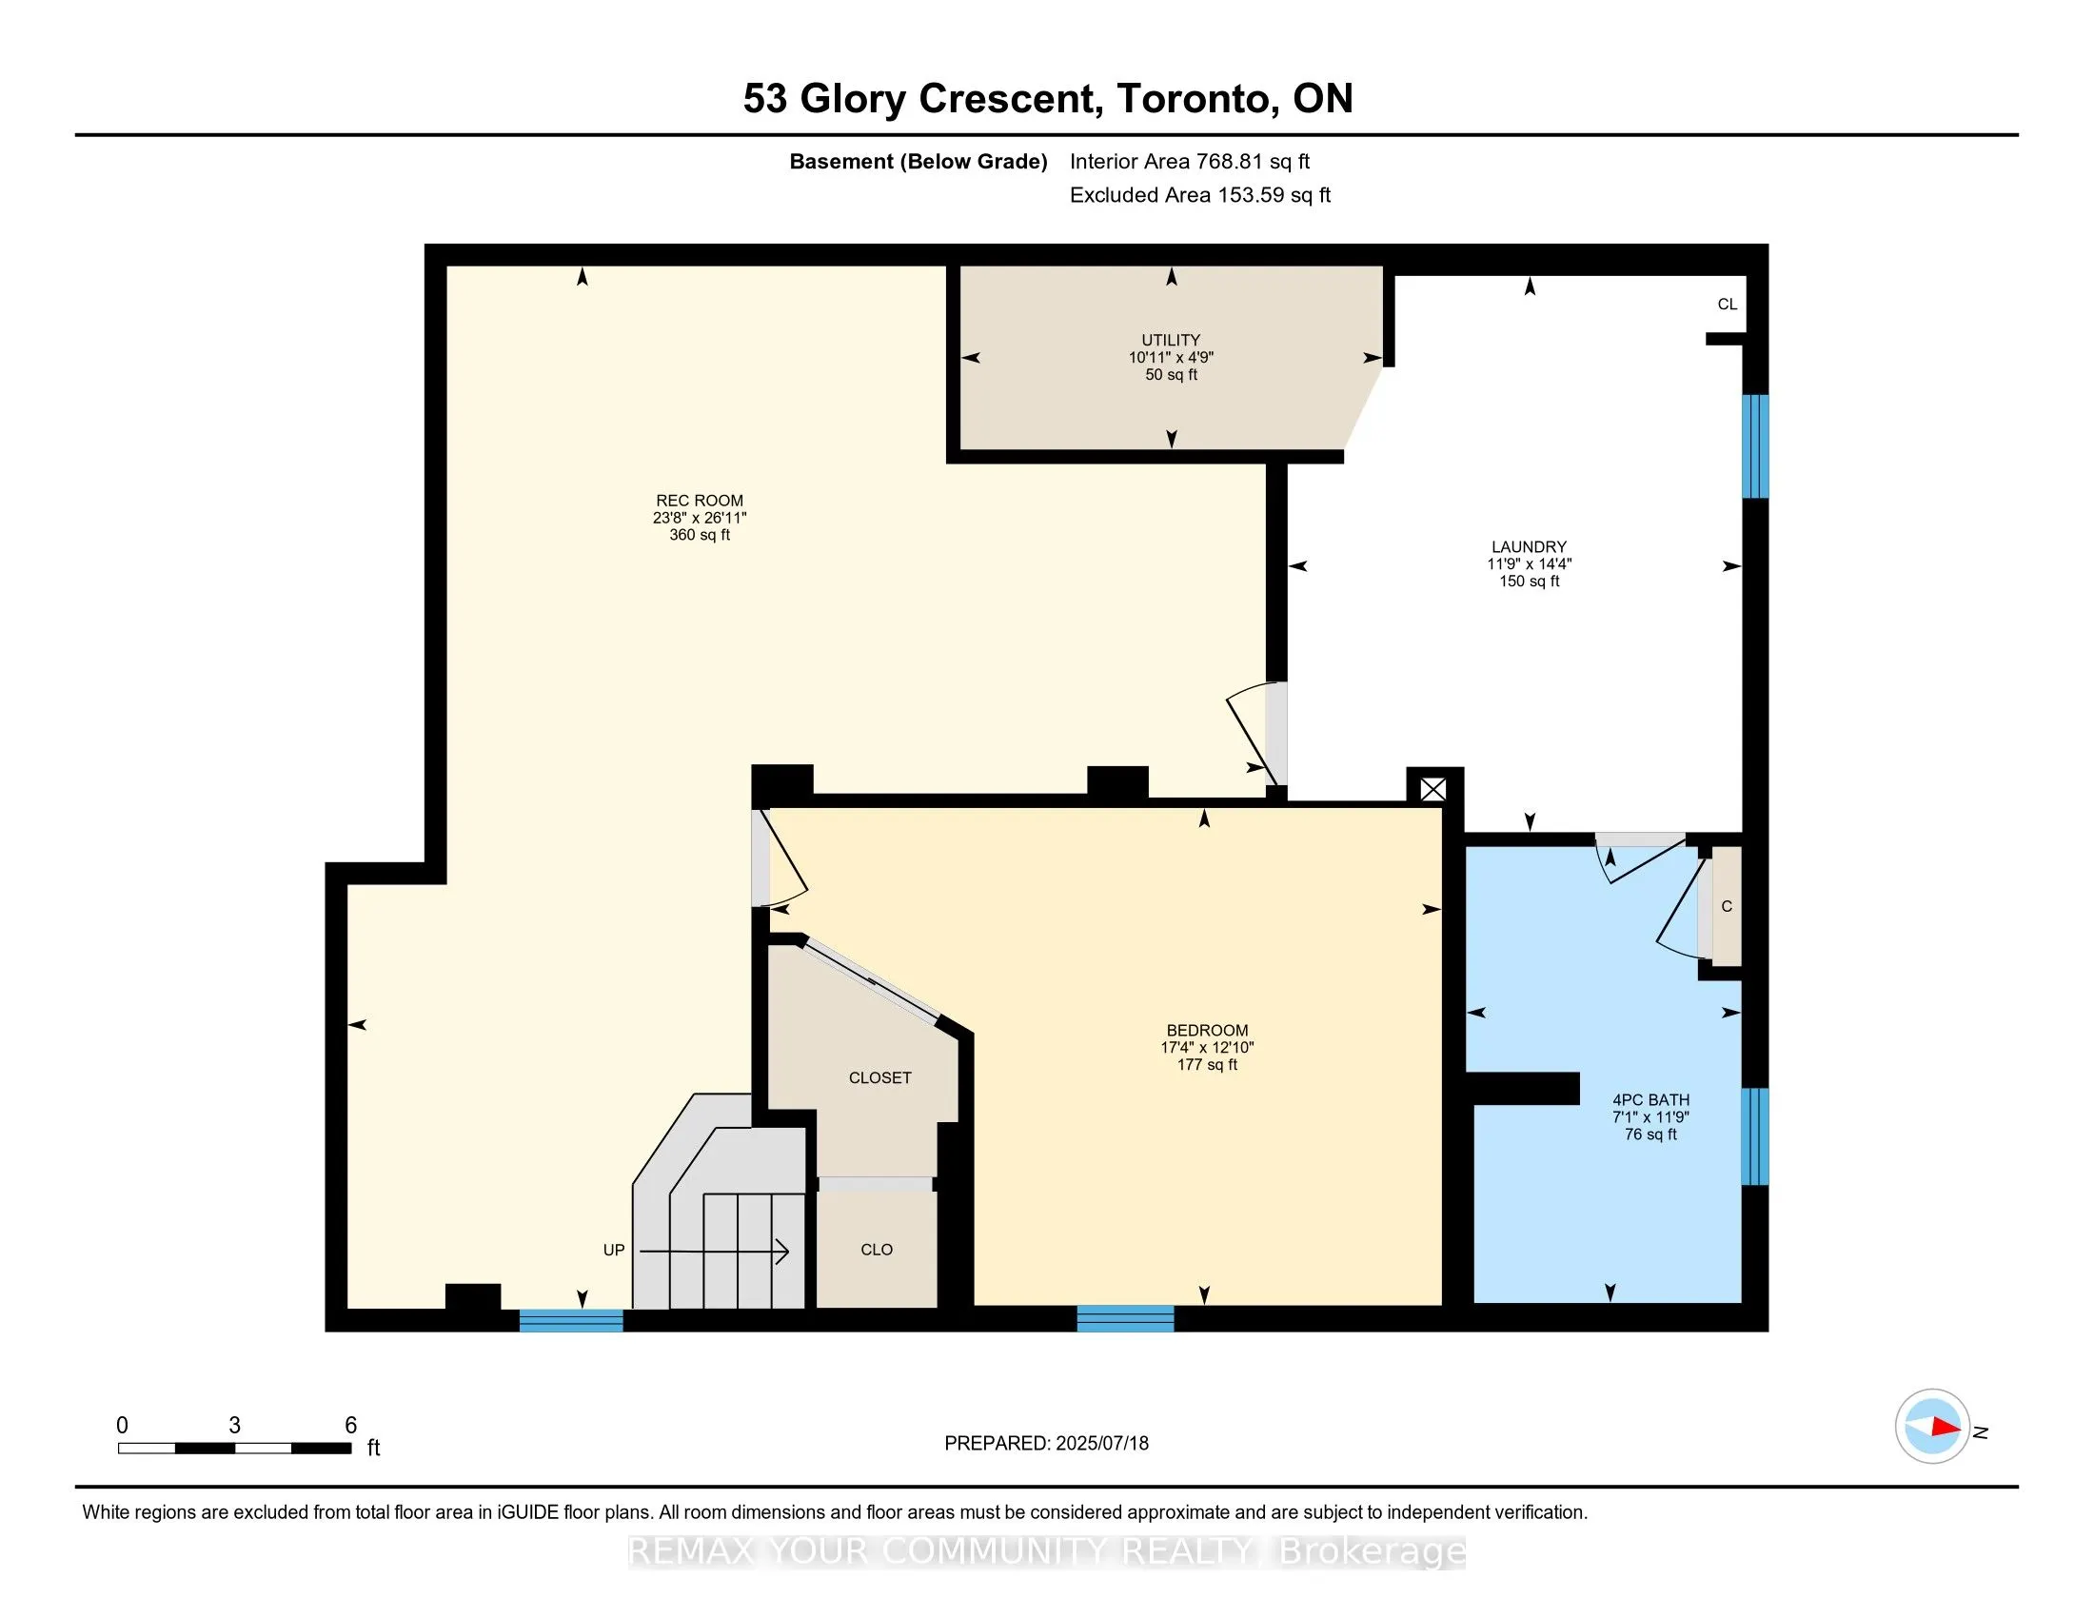
Room Types
Bathroom
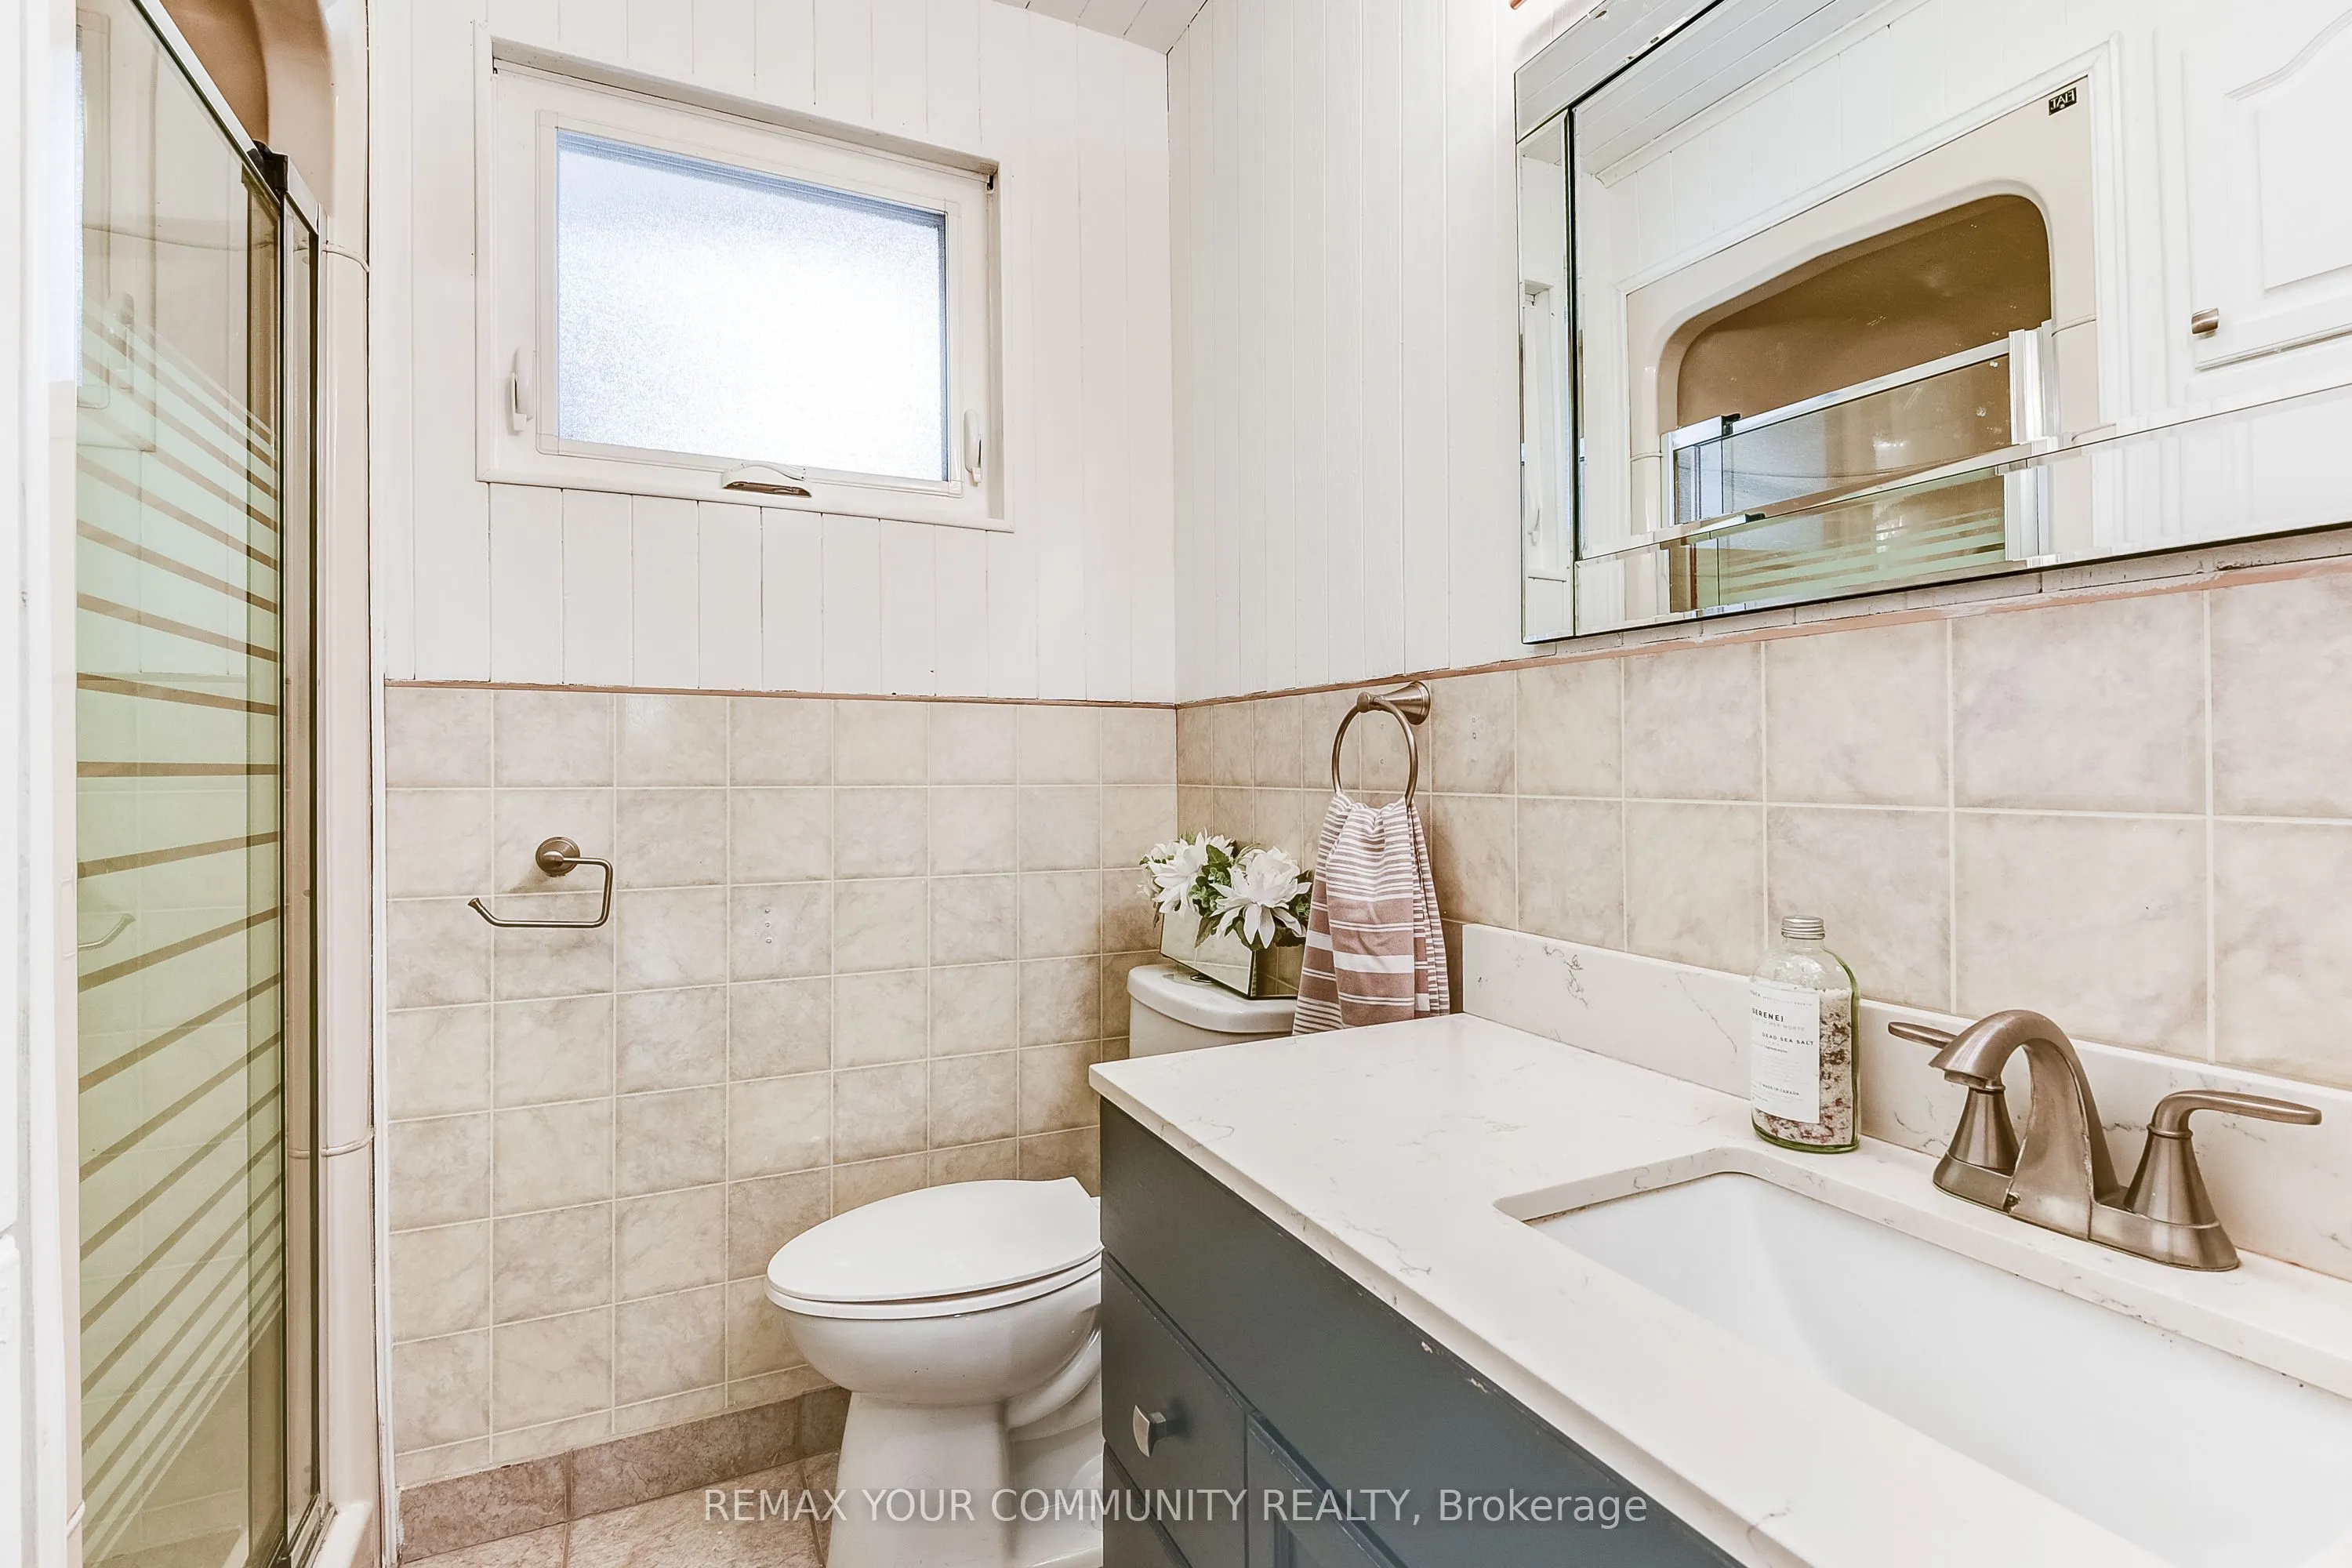
4 Pc Bath
Dimensions 11.78 x 7.12 feet
83.87 sqft
Bathroom
3 Pc Bath
Dimensions 6.43 x 5.91 feet
38 sqft
Bedroom 2
-
Dimensions 11.45 x 8.6 feet
98.47 sqft
Bedroom 3
-
Dimensions 10.53 x 9.28 feet
97.72 sqft
Bedroom 4
-
Dimensions 12.83 x 17.32 feet
222.22 sqft
Dining Room
Combined w/Dining, Renovated, Open Concept
Dimensions 9.06 x 15.45 feet
139.98 sqft
Kitchen
Granite Counters, Centre Island, Stainless Steel Appl
Dimensions 11.48 x 12.04 feet
138.22 sqft
Laundry
-
Dimensions 14.37 x 11.75 feet
168.85 sqft
Living Room
Renovated, Combined w/Living, Bay Window
Dimensions 9.81 x 15.45 feet
151.56 sqft
Primary Bedroom
-
Dimensions 12.11 x 14.99 feet
181.53 sqft
Recreation
-
Dimensions 26.9 x 23.72 feet
638.07 sqft
Utility Room
-
Dimensions 4.72 x 10.89 feet
51.4 sqft
Similar Properties(No results)
Mortgage Calculator
Calculate your estimated monthly mortgage payment
Price
$749,900
$
%
%
Total cost of mortgage
$0
Monthly payment
By clicking Save, we will calculate your estimated mortgage for all properties using the saved values (down payment percentage, interest rate, and amortization).
The accuracy and applicability of this calculator are not guaranteed.