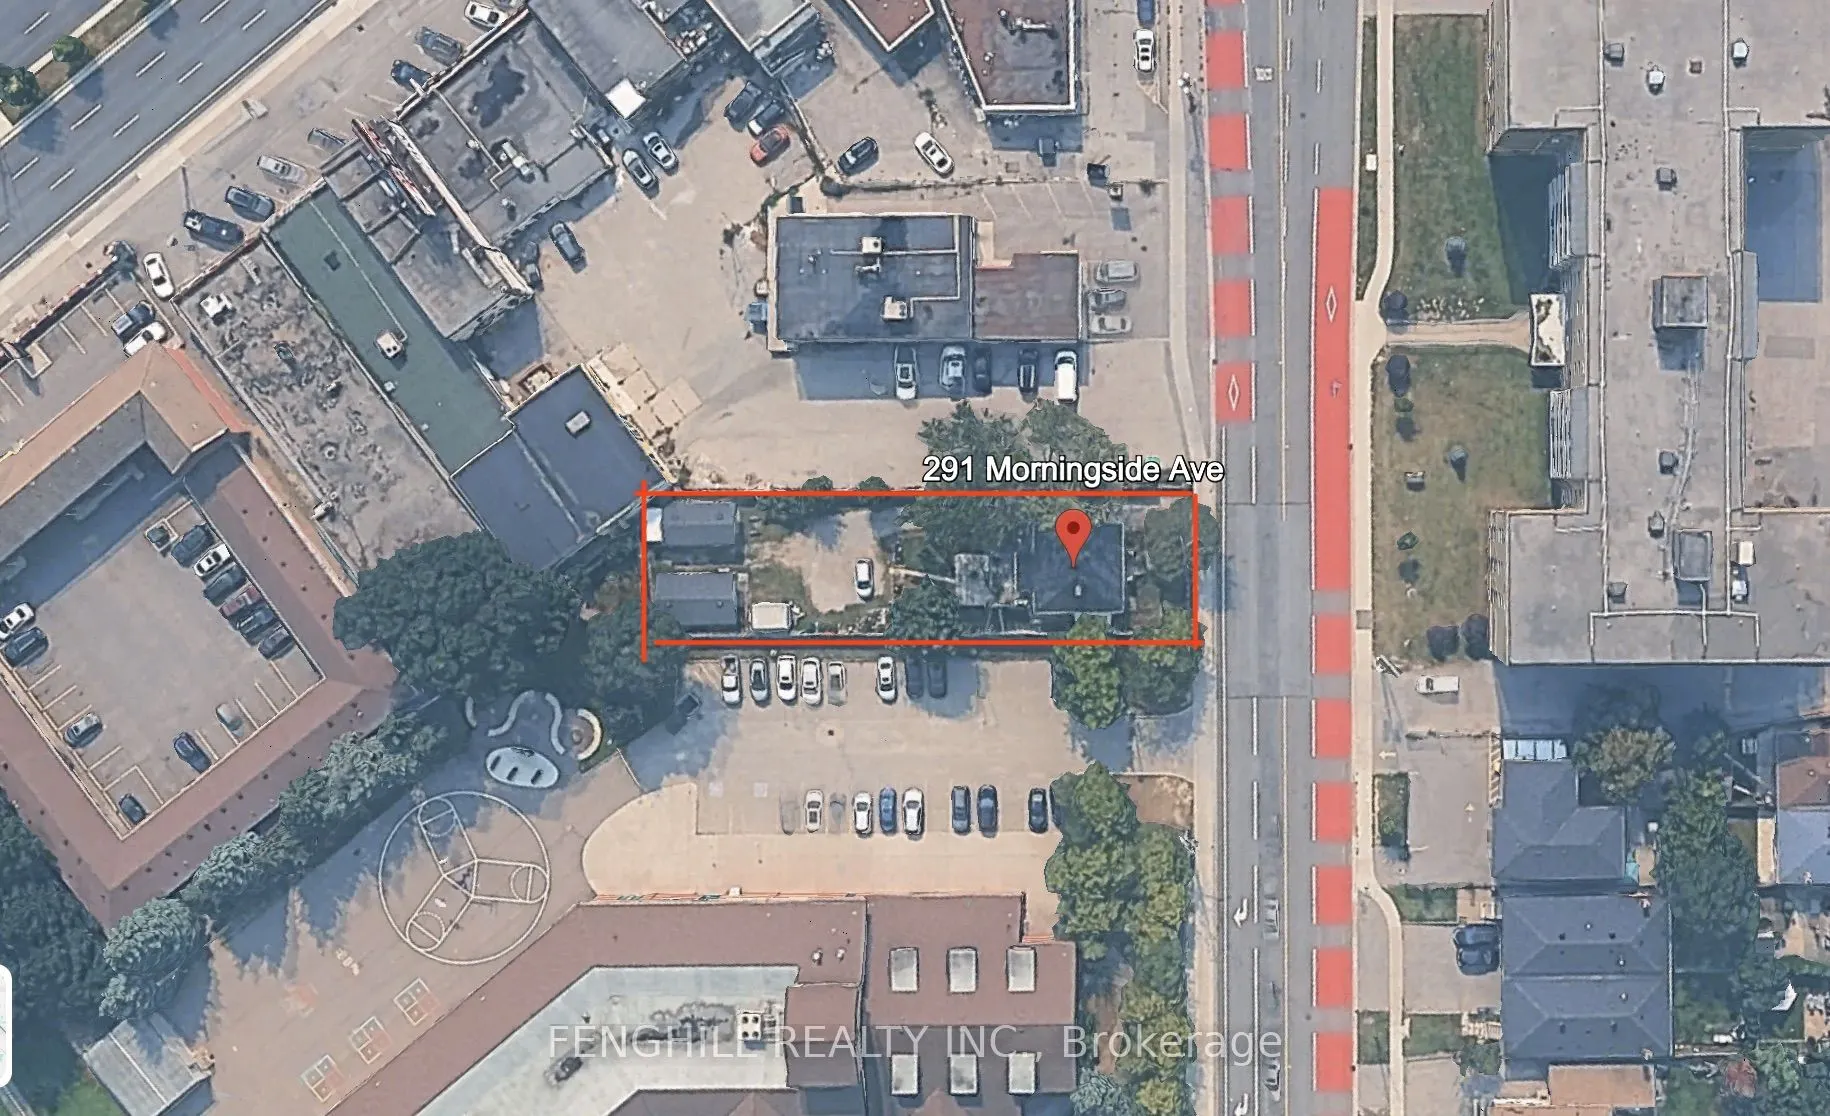
Sign In or Create a Free Account to see full details of this property
Key Facts
Key facts for 291 Morningside Avenue
Property Type
House, Bungalow
Parking
Detached 2 garage, 4 parking
MLS #
E13826464
Size
700-1100 sqft
Basement
Full
Listed on
2026-09-24
Lot size
50 x 181.0
Tax
$2,816.03 /yr
Days on Market
19
Approximate Age
51-99
Maintenance Fee
-
Description
A Rare Find - Immaculately Maintained Residence with Residential Zoning!Pride of ownership is evident throughout this exceptionally well-kept property. Offering a unique blend of residential zoning (CR, RD, f13.5;a557*471) per MPAC, this is a truly versatile and valuable opportunity in a rapidly evo...lving neighbourhood.The home and all major systems, including the roof and mechanics, are in excellent, up-to-date condition. The lot is fully fenced for added privacy and features two newer garages, both built with permits. These spaces are ideal for a handyman, car enthusiast, collector, or simply for additional storage.Situated on a generous lot, the property also holds potential for a Garden Suite, offering an opportunity for added income or multi-generational living.This turnkey property presents incredible long-term investment potential as the area continues to transform. Don't miss this rare opportunity to secure a multi-use property with strong future upside!
Full Property Details
Interior
Bedrooms
2
Bedrooms Plus
1
Total Bedrooms
3
Washrooms
1
Square Footage
700-1100 sqft
Basement
Full
Heating Source
Gas
Heating Fuel
Forced Air
Air Conditioning
Central Air
Family Room
No
Kitchens
1
Total Kitchens
1
Fireplace Features
No
Bedrooms
2
Bedrooms Plus
1
Total Bedrooms
3
Washrooms
1
Square Footage
700-1100 sqft
Basement
Full
Heating Source
Gas
Heating Fuel
Forced Air
Air Conditioning
Central Air
Family Room
No
Kitchens
1
Total Kitchens
1
Fireplace Features
No
Exterior
Depth
181.0
Front
50.0
Driveway
Private
Lot Size
50 x 181.0 ft
Pool
None
Parking Spaces
4
Total Parking Spaces
5.00
Parking Description
Detached
Garage Spaces
2
Zoning
RD
Depth
181.0
Front
50.0
Driveway
Private
Lot Size
50 x 181.0 ft
Pool
None
Parking Spaces
4
Total Parking Spaces
5.00
Parking Description
Detached
Garage Spaces
2
Zoning
RD
Building Description
Style
Bungalow
Home Type
House
Subtype
Detached
Year Built
51-99
Property Orientation
East
Exterior Finish
Vinyl Siding
Sewers
Sewers
Water Supply
Municipal
Possession Date
9/24/2026
Style
Bungalow
Home Type
House
Subtype
Detached
Year Built
51-99
Property Orientation
East
Exterior Finish
Vinyl Siding
Sewers
Sewers
Water Supply
Municipal
Possession Date
9/24/2026
Community
Community
West Hill
Community
West Hill
Taxes & Fees
Taxes
$2,816.03 /yr
Tax Year
2026
Occupancy
Vacant
Taxes
$2,816.03 /yr
Tax Year
2026
Occupancy
Vacant
Room Types
Bedroom
Double Closet
Dimensions 10.93 x 10.96 feet
119.79 sqft
Bedroom
Window
Dimensions 9.78 x 11.45 feet
111.98 sqft
Cold Room/Cantina
-
Dimensions 9.48 x 6.27 feet
59.44 sqft
Foyer
Closet
Dimensions 3.87 x 5.81 feet
22.48 sqft
Kitchen
Eat-in Kitchen
Dimensions 11.29 x 12.93 feet
145.98 sqft
Living Room
Window
Dimensions 14.93 x 12.99 feet
193.94 sqft
Primary Bedroom
Closet
Dimensions 10.79 x 13.12 feet
141.56 sqft
Utility Room
-
Dimensions 15.49 x 12.76 feet
197.65 sqft
Utility Room
Combined w/Laundry
Dimensions 26.25 x 12.76 feet
334.95 sqft
Similar Properties(No results)
Mortgage Calculator
Calculate your estimated monthly mortgage payment
Price
$949,000
$
%
%
Total cost of mortgage
$0
Monthly payment
By clicking Save, we will calculate your estimated mortgage for all properties using the saved values (down payment percentage, interest rate, and amortization).
The accuracy and applicability of this calculator are not guaranteed.