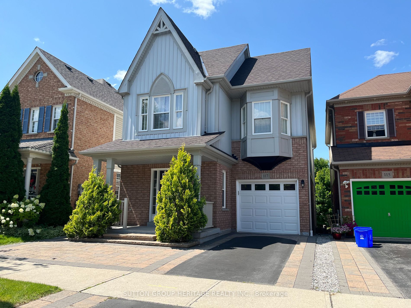
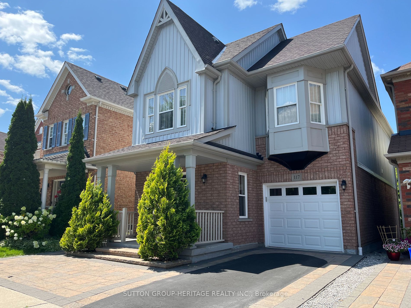
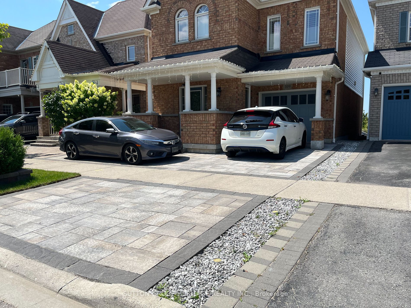
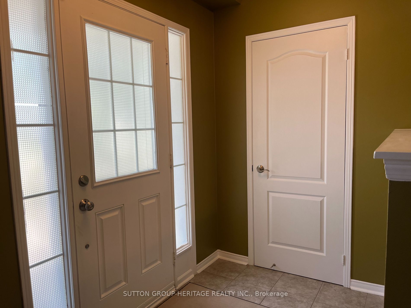
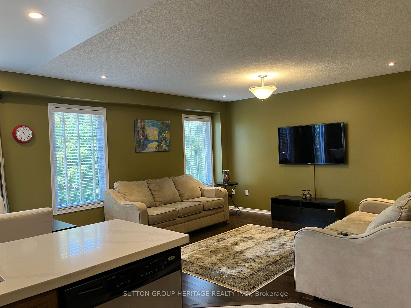
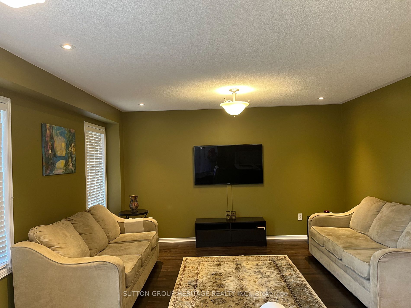
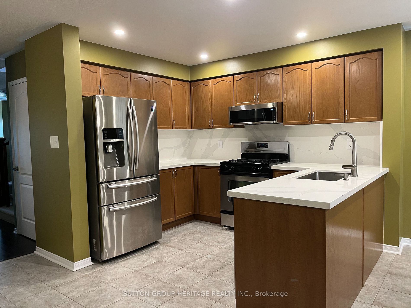
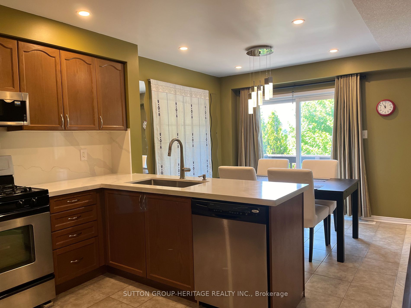
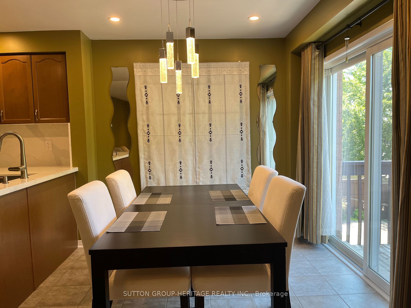
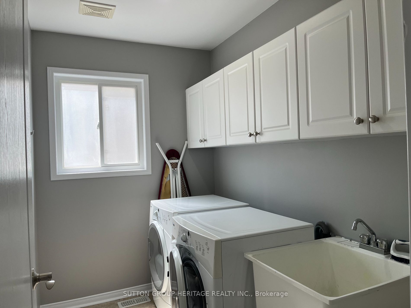
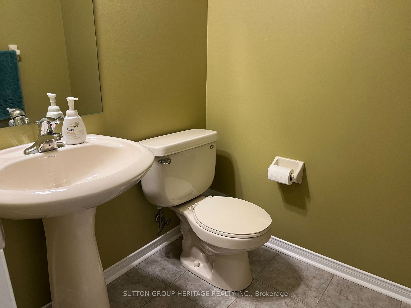
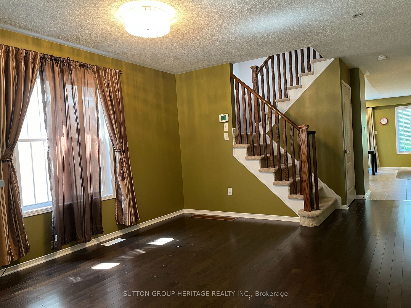
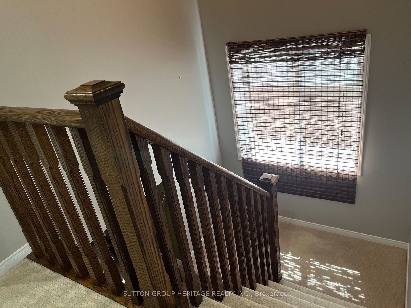
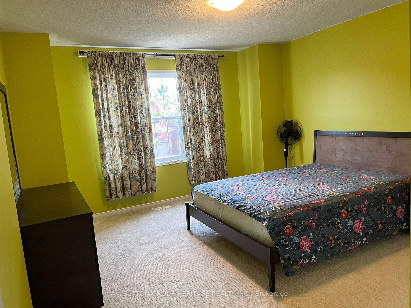
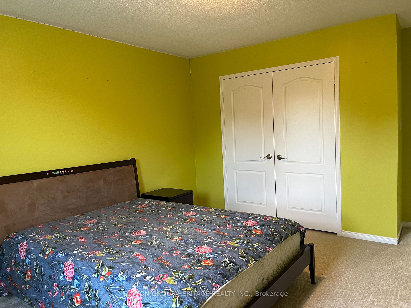
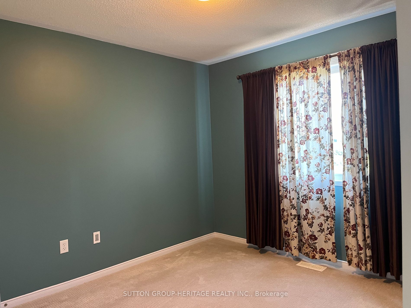
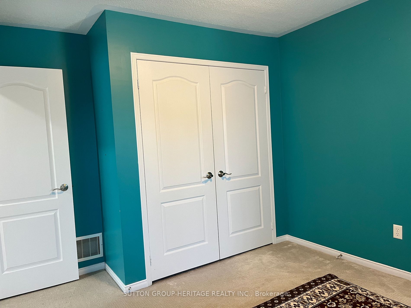
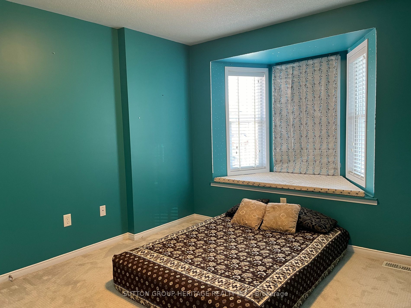
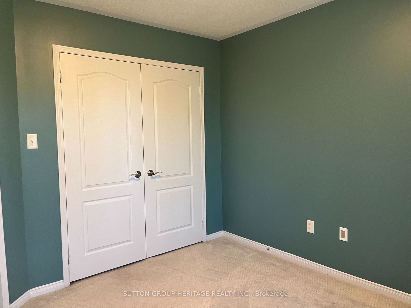
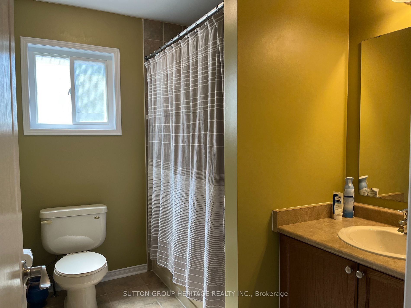
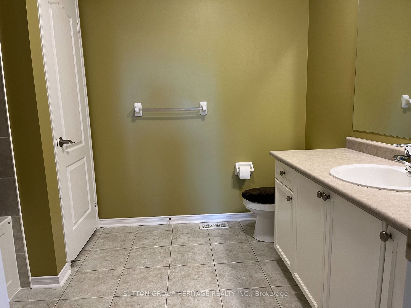
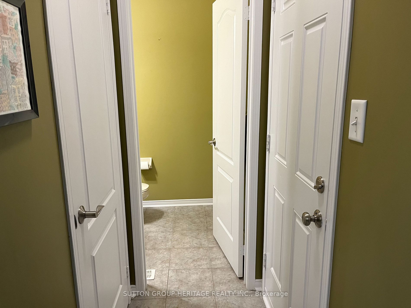
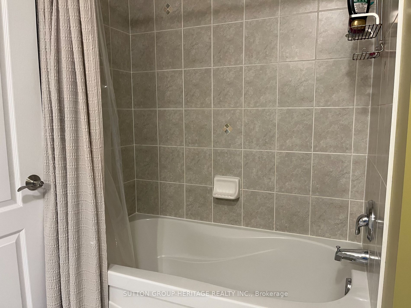
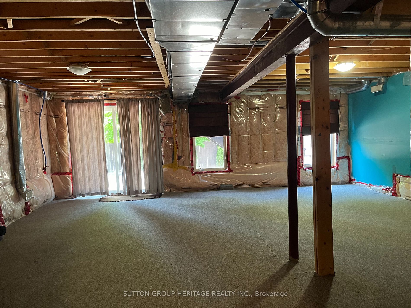
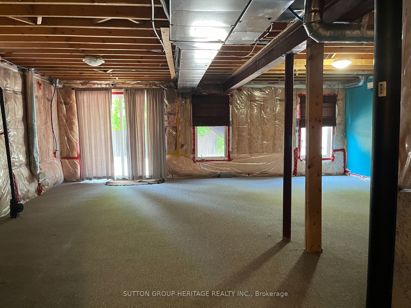
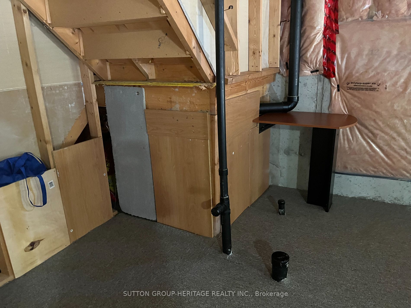
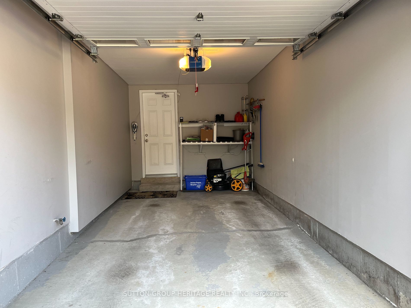
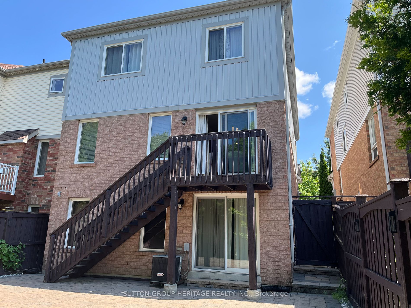
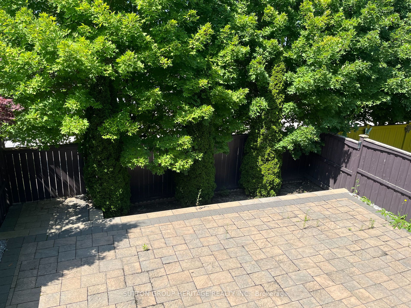
Great Detached 4 bedroom, 3 bath home with walk out basement w/rough in plumbing for extra kitchen/bath makes a perfect in-law suite or apartment Plus NO NEIGHBOURS behind! Open concept main floor with new hardwood floors (2019) Separate living rm w/ accent wall and column. Great Room overlooks bac...kyard and has hardwood floors (2019), walk out to deck and yard, pot lights + Open to Kitchen. Huge eat in kitchen with quartz counter (2022) ceramic floors, S/S appliances and w/o to deck. Open staircase to 2nd floor where 4 large bedrooms await you along with a 2nd Floor Laundry Rm with sink! All bedrooms have double closets. Master with 3 closets and 4 pc ensuite. One bedroom has a lovely large window seat overlooking the front yard. Perfect! Walk out basement provides options for extra income with rough in for bath/kitchen and multiple large windows. Interlocking in both front and back yards providing an extra parking spot for a car in the front of the house. Access from garage to house. **** Extras **** Roof 2022, Hardwood 2019, Broadloom 2019, Quartz Kitchen Counter 2022, Front + Back Interlocking 2019. Don't Like Paint Colours? We have a quote to repaint @ 5K.
Full Property Details
Interior
Bedrooms
4
Total Bedrooms
4
Washrooms
3
Basement
Walkout
Heating Source
Gas
Heating Fuel
Forced Air
Air Conditioning
Central Air
Family Room
Yes
Kitchens
1
Total Kitchens
1
Fireplace Features
No
Bedrooms
4
Total Bedrooms
4
Washrooms
3
Basement
Walkout
Heating Source
Gas
Heating Fuel
Forced Air
Air Conditioning
Central Air
Family Room
Yes
Kitchens
1
Total Kitchens
1
Fireplace Features
No
Exterior
Depth
97.72
Front
30.21
Acreage
< .50
Driveway
Private
Lot Size
30 x 97.72 ft
Pool
None
Waterfront
None
Parking Spaces
3
Total Parking Spaces
4.00
Parking Description
Attached
Garage Spaces
1.0
Zoning
RES
Depth
97.72
Front
30.21
Acreage
< .50
Driveway
Private
Lot Size
30 x 97.72 ft
Pool
None
Waterfront
None
Parking Spaces
3
Total Parking Spaces
4.00
Parking Description
Attached
Garage Spaces
1.0
Zoning
RES
Building Description
Style
2-Storey
Home Type
House
Subtype
Detached
Property Orientation
West
Exterior Finish
Brick,Vinyl Siding
Sewers
Sewers
Water Supply
Municipal
Possession Date
No Data
Style
2-Storey
Home Type
House
Subtype
Detached
Property Orientation
West
Exterior Finish
Brick,Vinyl Siding
Sewers
Sewers
Water Supply
Municipal
Possession Date
No Data
Community
Community
Northeast Ajax
Area Code
10
Community
Northeast Ajax
Area Code
10
Taxes & Fees
Taxes
$5,975.91 /yr
Tax Year
2023
Taxes
$5,975.91 /yr
Tax Year
2023
Room Types
2nd Br
Double Closet, Window, Broadloom
Dimensions 10.17 x 10.17 feet
103.43 sqft
3rd Br
Double Closet, Window
Dimensions 12.37 x 11.29 feet
139.66 sqft
4th Br
Double Closet, Window, Broadloom
Dimensions 10.99 x 9.84 feet
108.14 sqft
Dining
W/O To Deck, O/Looks Backyard
Dimensions 11.98 x 10.01 feet
119.92 sqft
Family
Hardwood Floor, Pot Lights, O/Looks Backyard
Dimensions 14.27 x 12.6 feet
179.8 sqft
Kitchen
Ceramic Floor, Stainless Steel Appl
Dimensions 11.98 x 10.01 feet
119.92 sqft
Laundry
Ceramic Floor, Window, Broadloom
Dimensions 9.97 x 9.97 feet
99.4 sqft
Living
Hardwood Floor, Open Concept, Pot Lights
Dimensions 13.98 x 12.6 feet
176.15 sqft
Prim Bdrm
4 Pc Ensuite, W/I Closet, Double Closet
Dimensions 13.98 x 12.6 feet
176.15 sqft
Similar Properties(No results)
Mortgage Calculator
Calculate your estimated monthly mortgage payment
Price
$1,060,000
$
%
%
Total cost of mortgage
$0
Monthly payment
By clicking Save, we will calculate your estimated mortgage for all properties using the saved values (down payment percentage, interest rate, and amortization).
The accuracy and applicability of this calculator are not guaranteed.