Sign In or Create a Free Account to see full details of this property
Key Facts
Key facts for 56 Somerdale Sq
Property Type
House, Sidesplit 4
Parking
Attached 2 garage, 2 parking
MLS #
E9373311
Size
2000-2500 sqft
Basement
Finished
Listed on
2024-09-30
Lot size
60 x 106.80
Tax
$5,829.61 /yr
Days on Market
108
Approximate Age
-
Maintenance Fee
-
Description
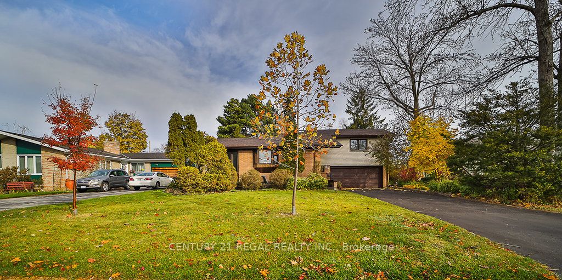
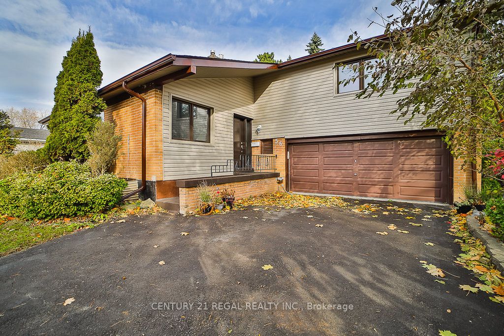
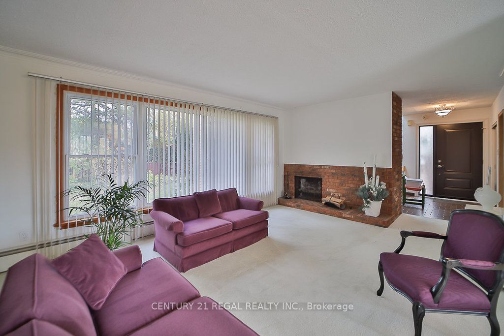
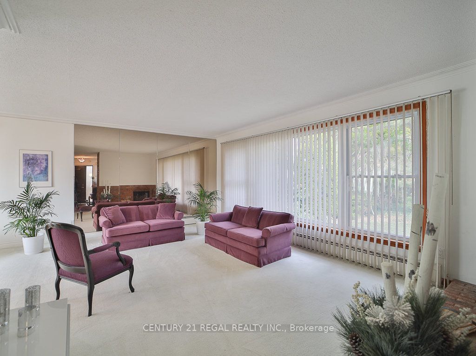
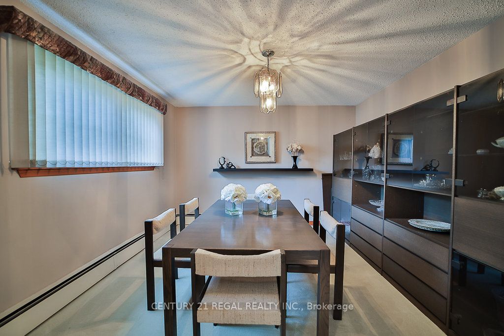
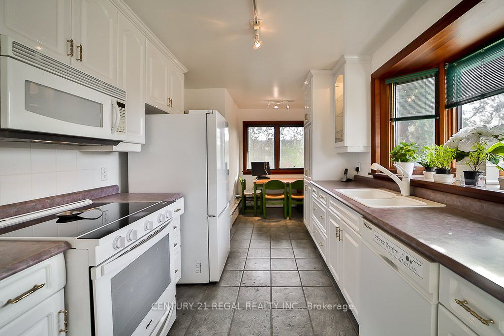
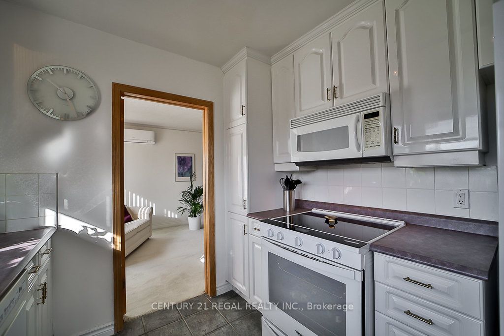
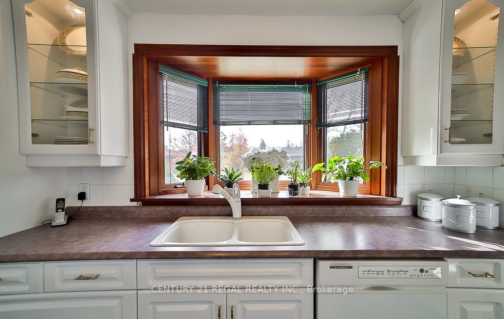
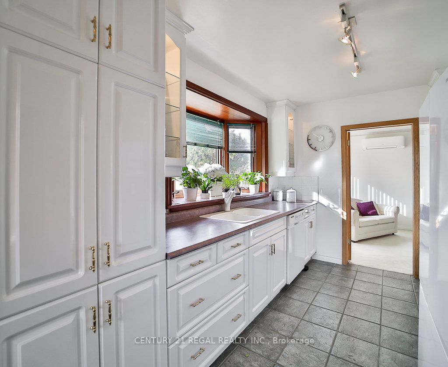
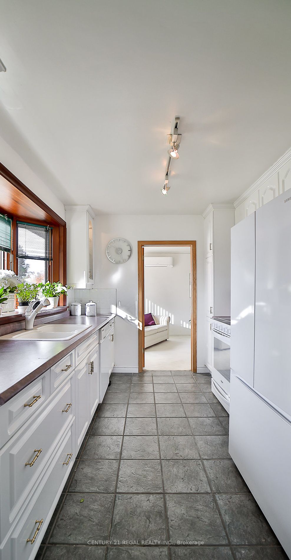
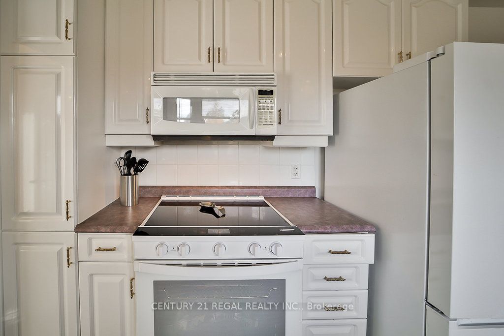
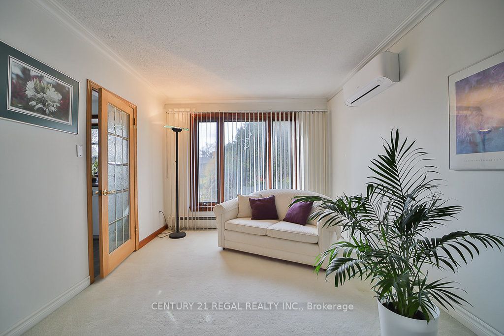
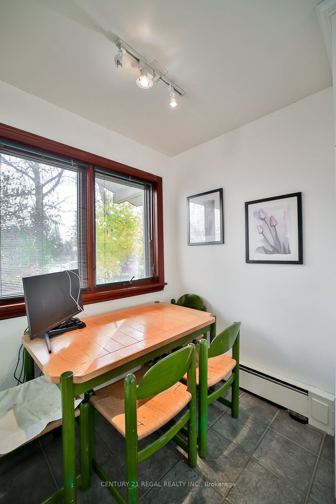
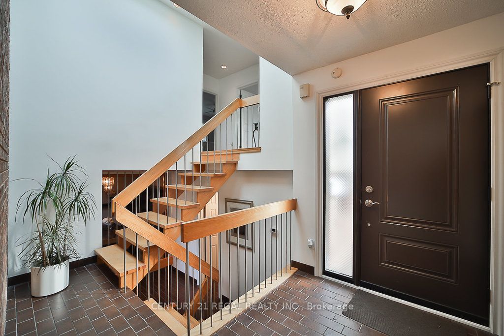
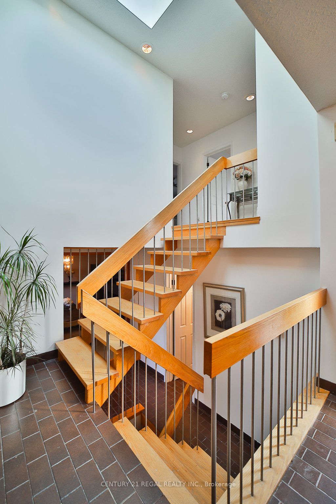
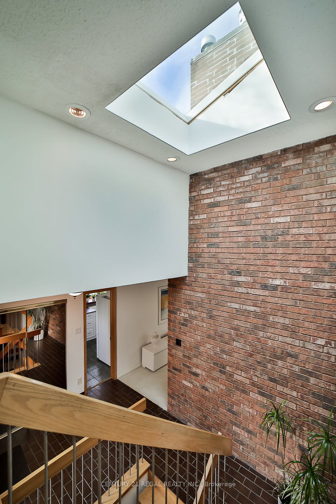
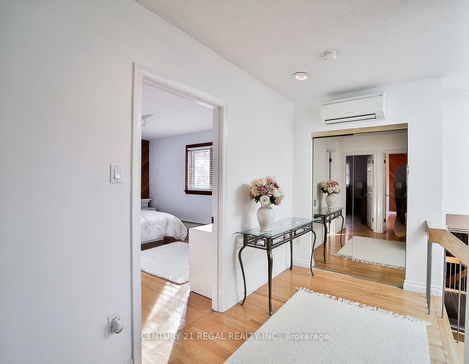
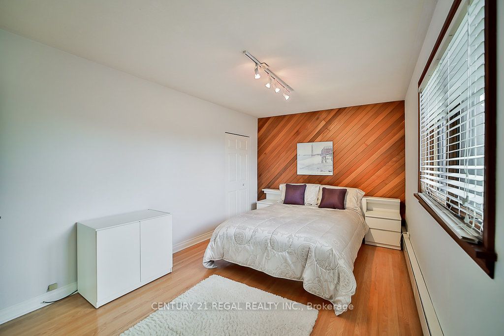
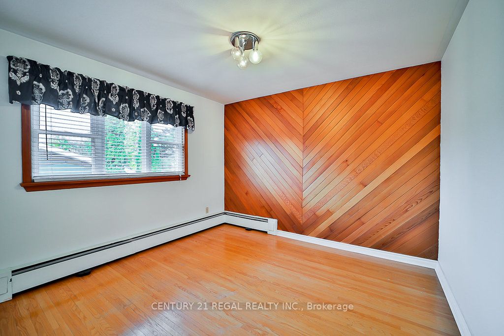
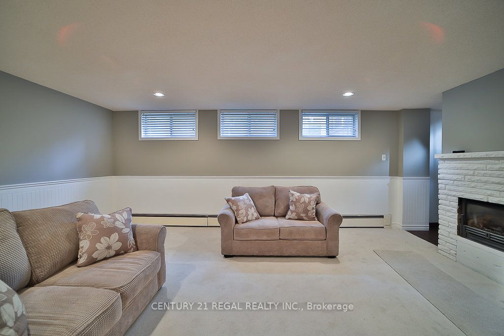
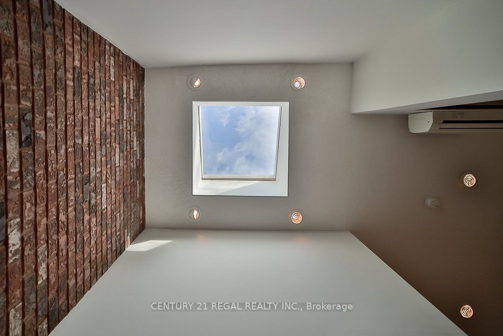
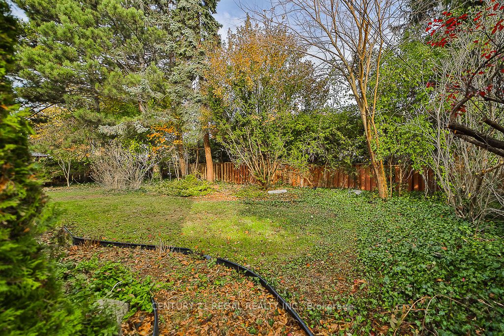
Welcome to Guildwood. Located on quiet, interior street in the in-demand community of Guildwood. Large lots with mature trees. Walk to schools, churches, parks, Lake Ontario & Go Train for 20 min. to Union Station. Totally updated mid century modern 4 level side split. Open, spacious & bright. Fresh...ly painted. Skylight, floating staircase, upgraded windows & doors. Oversized double garage. Highly efficient wall mounted boiler/water tank combo. Kitchen bay window. Both wood burning & gas fireplaces. Pocket French doors to dining room. Personal sauna on (as is). New roof ('22), new front door, siding, soffits & eavestroughs (all '23)
Full Property Details
Interior
Bedrooms
3
Total Bedrooms
3
Washrooms
3
Square Footage
2000-2500 sqft
Basement
Finished
Heating Source
Other
Heating Fuel
Water
Air Conditioning
Wall Unit
Family Room
Yes
Kitchens
1
Total Kitchens
1
Fireplace Features
Yes
Bedrooms
3
Total Bedrooms
3
Washrooms
3
Square Footage
2000-2500 sqft
Basement
Finished
Heating Source
Other
Heating Fuel
Water
Air Conditioning
Wall Unit
Family Room
Yes
Kitchens
1
Total Kitchens
1
Fireplace Features
Yes
Exterior
Depth
106.80
Front
60.00
Driveway
Private
Lot Size
60 x 106.80 ft
Pool
None
Parking Spaces
2
Total Parking Spaces
4.00
Parking Description
Attached
Garage Spaces
2.0
Depth
106.80
Front
60.00
Driveway
Private
Lot Size
60 x 106.80 ft
Pool
None
Parking Spaces
2
Total Parking Spaces
4.00
Parking Description
Attached
Garage Spaces
2.0
Building Description
Style
Sidesplit 4
Home Type
House
Subtype
Detached
Property Orientation
West
Exterior Finish
Brick,Vinyl Siding
Sewers
Sewers
Water Supply
Municipal
Possession Date
No Data
Style
Sidesplit 4
Home Type
House
Subtype
Detached
Property Orientation
West
Exterior Finish
Brick,Vinyl Siding
Sewers
Sewers
Water Supply
Municipal
Possession Date
No Data
Community
Community
Guildwood
Area Code
01
Community
Guildwood
Area Code
01
Taxes & Fees
Taxes
$5,829.61 /yr
Tax Year
2024
Taxes
$5,829.61 /yr
Tax Year
2024
Room Types
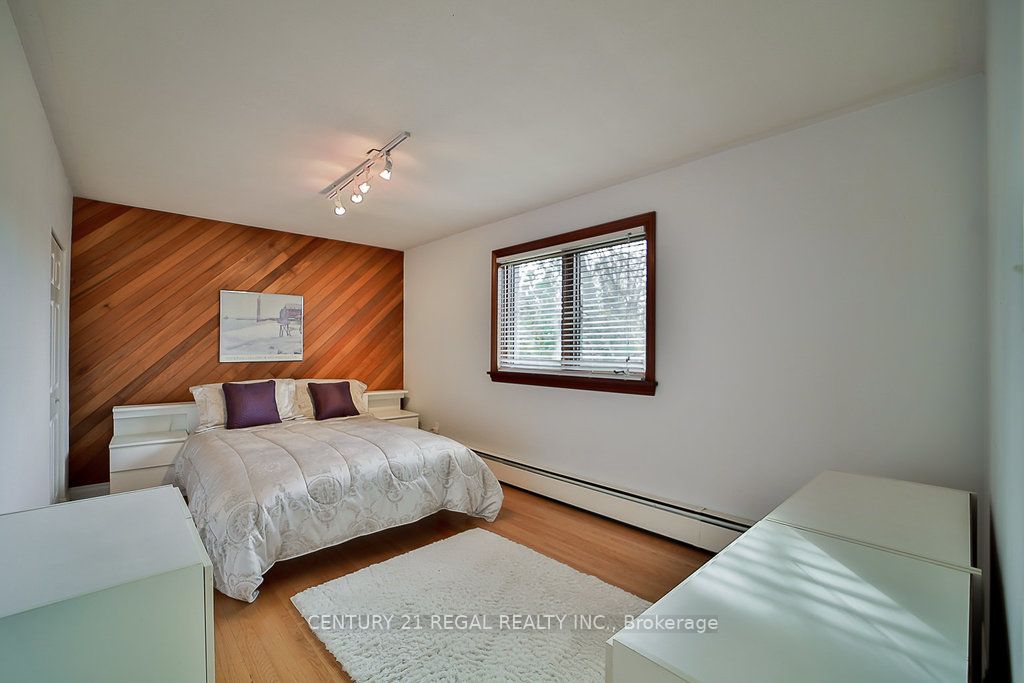
2nd Br
Hardwood Floor, Closet
Dimensions 16.93 x 9.68 feet
163.88 sqft
3rd Br
Hardwood Floor, Closet
Dimensions 10.99 x 10.99 feet
120.78 sqft
Dining
French Doors
Dimensions 14.21 x 14.11 feet
200.5 sqft
Kitchen
Eat-In Kitchen, Bay Window, French Doors
Dimensions 26.57 x 8.66 feet
230.1 sqft
Laundry
Window
Dimensions 14.11 x 12.99 feet
183.29 sqft
Living
L-Shaped Room, Fireplace
Dimensions 20.01 x 12.99 feet
259.93 sqft
Office
Pot Lights
Dimensions 14.44 x 7.74 feet
111.77 sqft
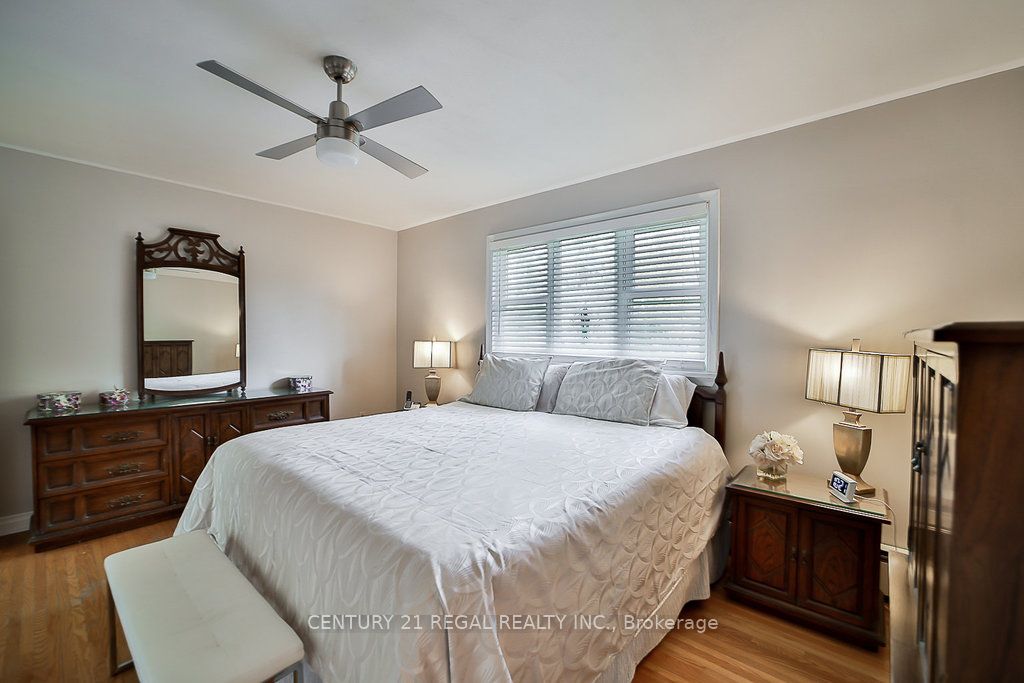
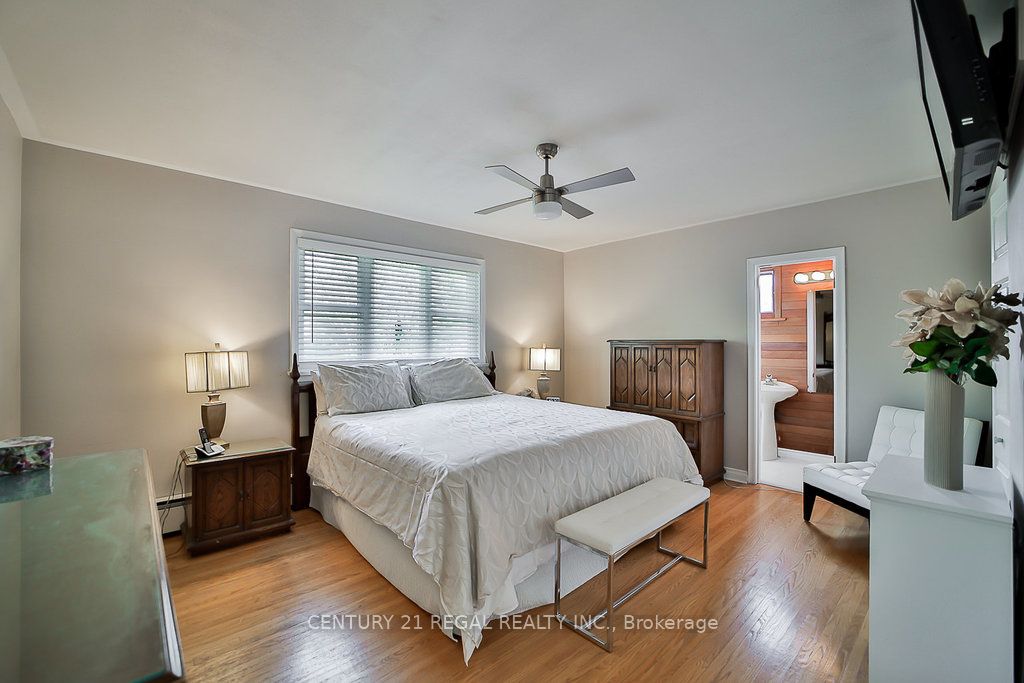
Prim Bdrm
Hardwood Floor, His/Hers Closets, 3 Pc Ensuite
Dimensions 15.49 x 12.01 feet
186.03 sqft
Rec
L-Shaped Room, Pot Lights, Gas Fireplace
Dimensions 17.32 x 14.17 feet
245.42 sqft
Similar Properties(No results)
Mortgage Calculator
Calculate your estimated monthly mortgage payment
Price
$1,186,500
$
%
%
Total cost of mortgage
$0
Monthly payment
By clicking Save, we will calculate your estimated mortgage for all properties using the saved values (down payment percentage, interest rate, and amortization).
The accuracy and applicability of this calculator are not guaranteed.