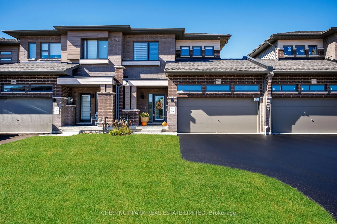
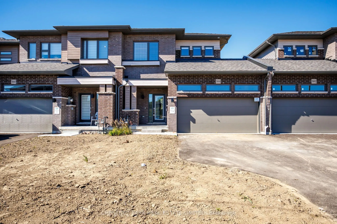
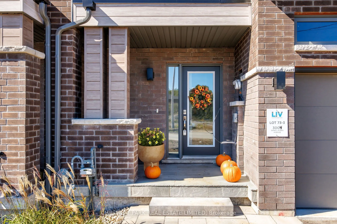
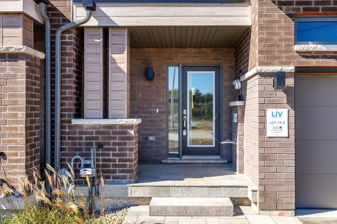
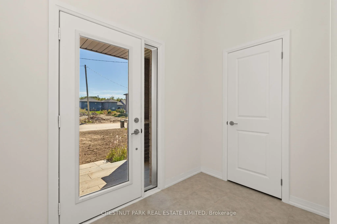
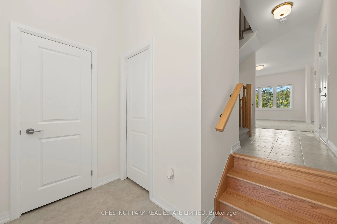
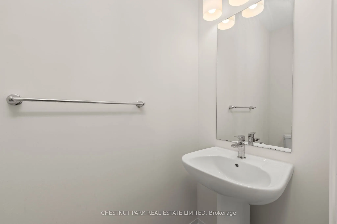
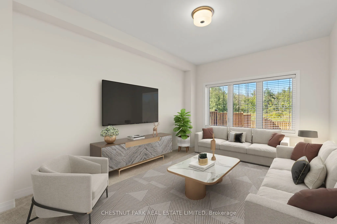
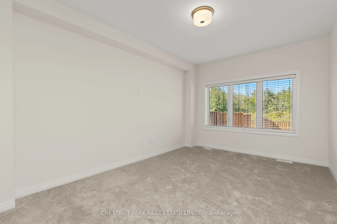
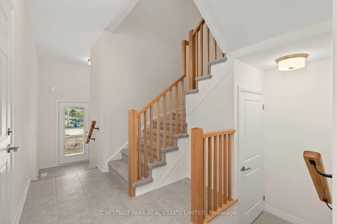
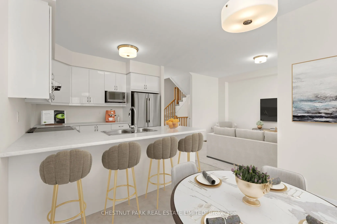
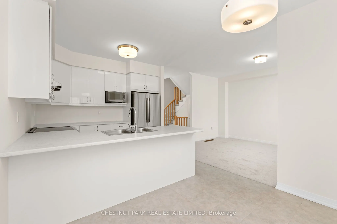
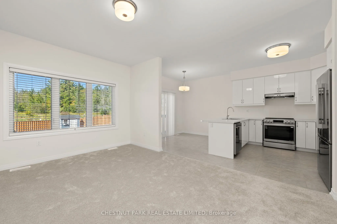
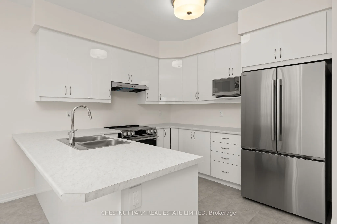
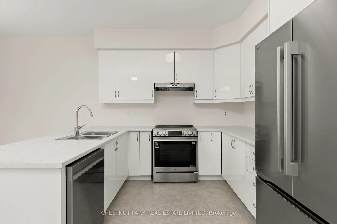
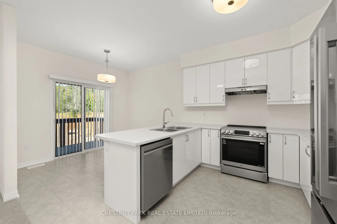
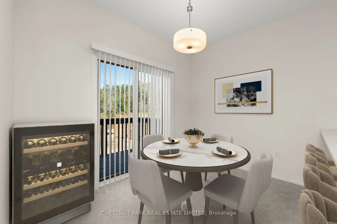
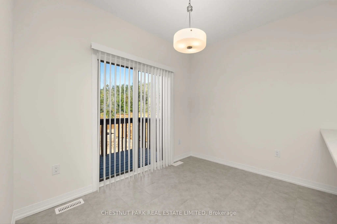
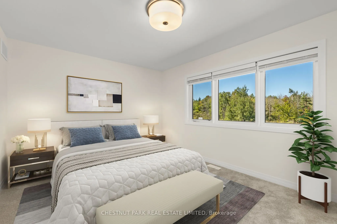
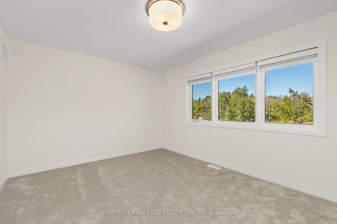
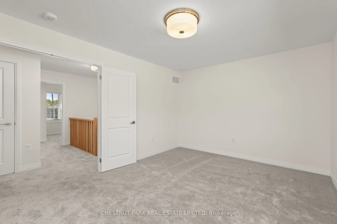
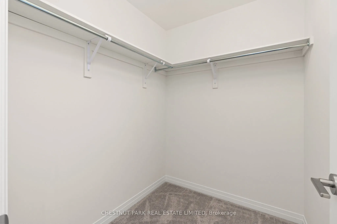
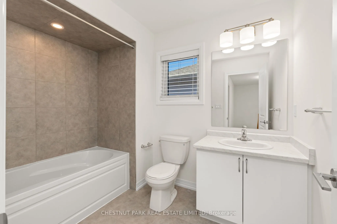
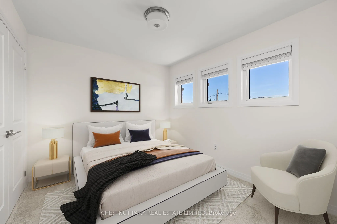
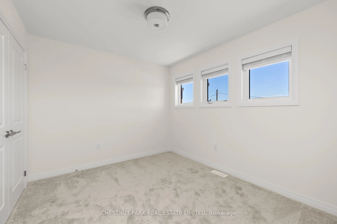
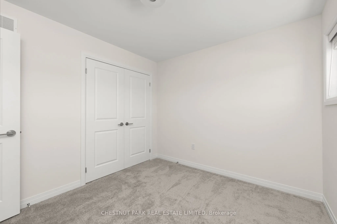
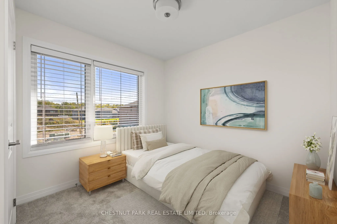
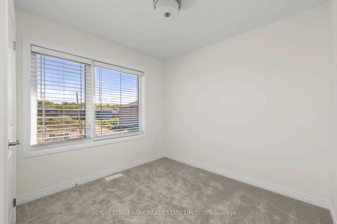
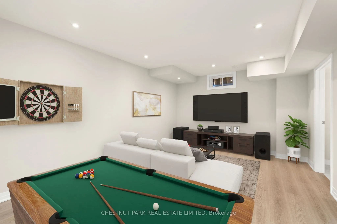
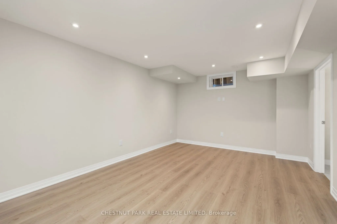
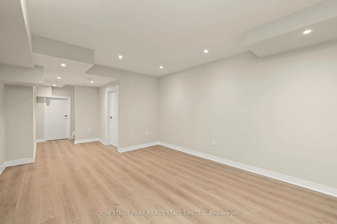
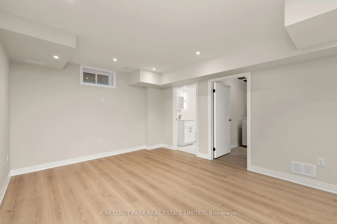
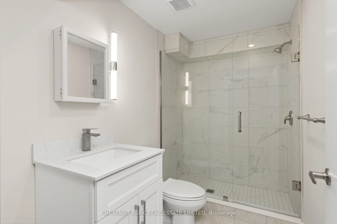
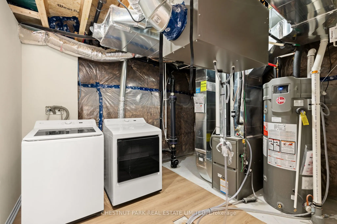
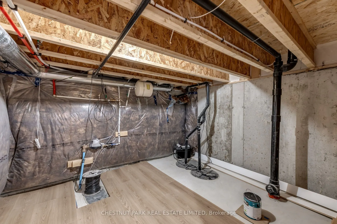
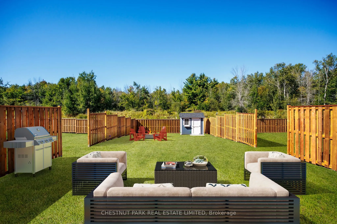
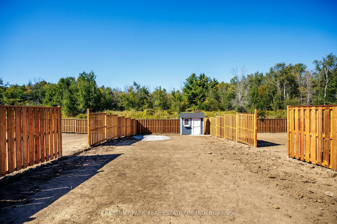
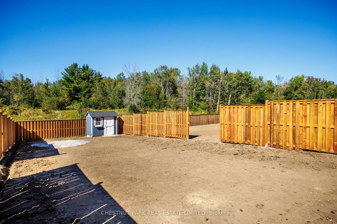
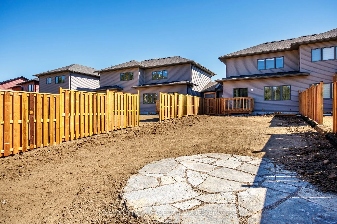
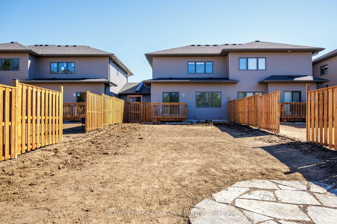
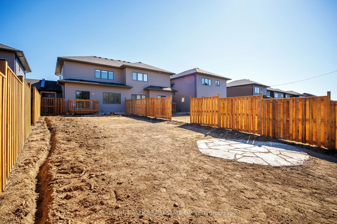
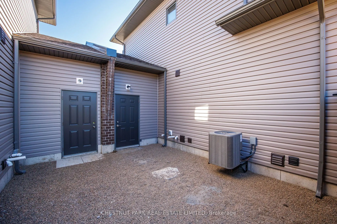
BRAND NEW LUXURIOUS FREEHOLD TOWNHOME! Built by the renowned LIV Communities! Live - work & play in beautiful Serenity Bay. An elite lakeside enclave perfectly tucked away along the tranquil shores of Lake Couchiching in Severn. Craving a more peaceful lifestyle where you can raise your family or r...etire in a community surrounded by all that nature has to offer? This is the lifestyle upgrade you've been searching for! Located just minutes from downtown Orillia with top-ranked schools and healthcare, local marinas, golf courses, scenic trails, boutique shops, restaurants, big box stores are all a short drive away. Live where everyday life feels like a premium retreat, without sacrificing the urban amenities you need at your doorstep. This solid, quality built 3 bedroom, 2.5 bath home is situated on a 30 x 152 extra deep lot a RARE find these days. Great space for kids/pets play, parties and entertaining family & friends. Many thoughtful and expensive upgrades for the lucky new owner include: Fully finished freshly painted lower level with a recreation room, 3 piece spa-inspired bath, halogen lighting throughout & lots of storage space. New high privacy fencing surround, garden shed and firepit area. In-ground sprinkler system in the backyard. Top of the line LG stainless steel kitchen appliances & washer/dryer. Upgraded Berber carpet on the lower level stairs. Central air conditioning. Natural stone front steps & entrance way. Downspout redirected into the ground away from the house and the list goes on... Double car garage and private drive parking for 4 cars is a total bonus. Direct access from the garage into the house for ease of carrying your groceries inside. Another door from the garage leads to the fabulous backyard. This home offers a superb layout & high ceilings throughout all 3 levels. Tarion warranty offers piece of mind for the new buyer. MUST SEE!
By clicking Save, we will calculate your estimated mortgage for all properties using the saved values (down payment percentage, interest rate, and amortization).
The accuracy and applicability of this calculator are not guaranteed.