Welcome to 84 Wheeler — where light-filled, open-concept design meets timeless century home charm.
Every inch of this home has been thoughtfully reimagined with custom finishes, warm natural textures, and simple but stunning details. The top floor is a true retreat: tucked up in the treetops, it offers a serene primary bedroom with a luxurious en-suite and private dressing room.
Downstairs? You’ll find a fully finished basement with almost 8' high ceilings, an additional bedroom and bathroom.
Integrated storage solutions throughout that make family life easy. All of this, just steps from Queen Street and the lake, in one of Toronto’s most coveted neighbourhoods.
INTENTIONAL DESIGN MATTERS
Because life is busy and stressful enough, 84 Wheeler was intentionally designed to let a sense of peace & calm wash over you the moment you walk through the door.
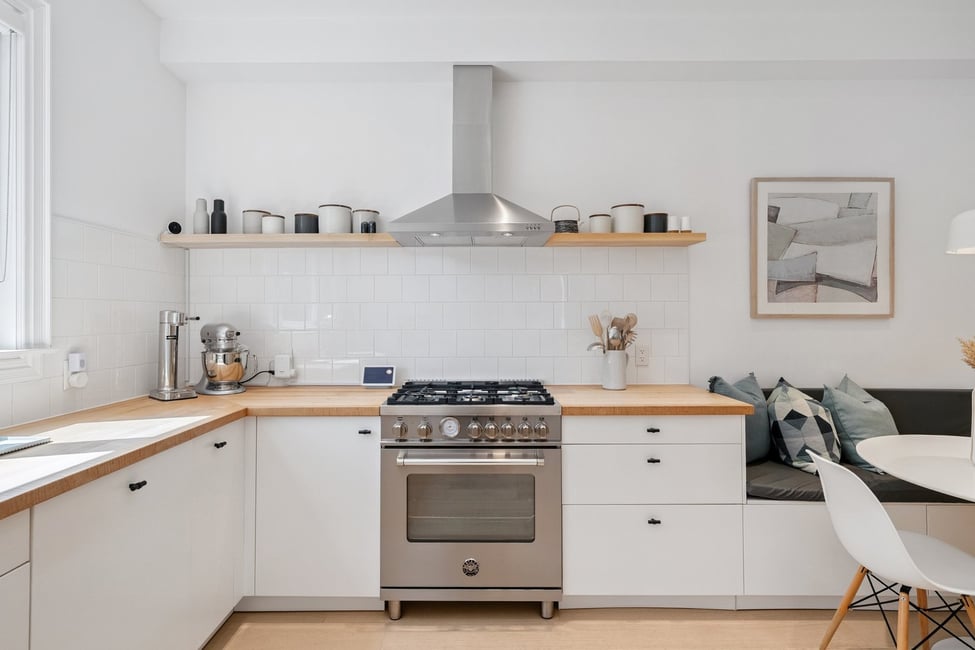
On the main floor, you'll find a connected floor plan — distinct living spaces that flow effortlessly from one to the next. The expanded kitchen is modern and minimalist, with abundant storage cleverly tucked away. No upper cabinets means clean, uninterrupted sight lines — elegant to look at, and practical for everyday life.
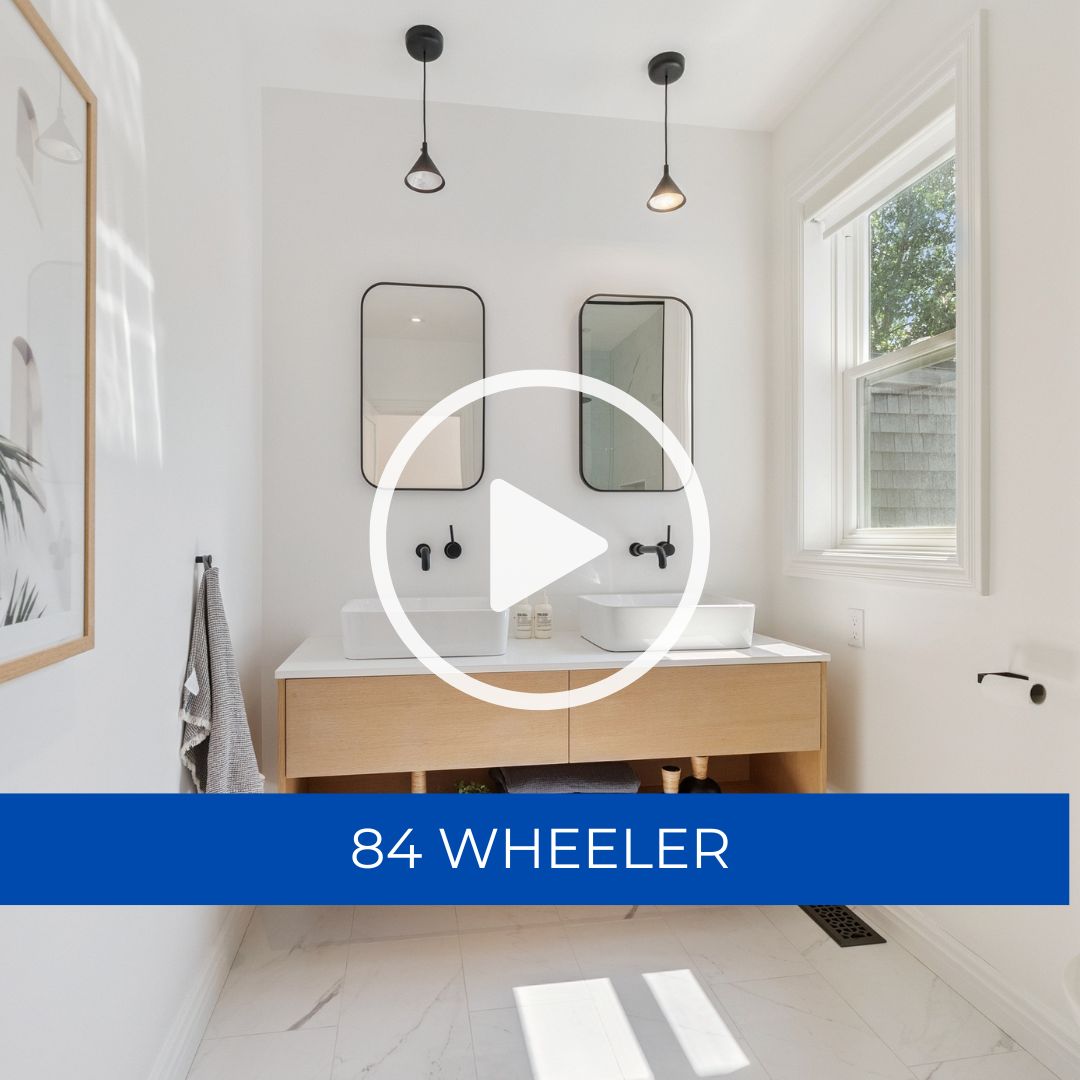
Upstairs, the second floor features three generously sized bedrooms. The largest (formerly the primary) includes a walk-in closet plus an additional closet to maximize storage. The bathroom is a standout — with heated floors, dual vanities, and a deep soaker tub.
YOUR PRIVATE PRIMARY SUITE IS A TRUE RETREAT
The third floor is a private treetop retreat — with a spacious bedroom, a luxe ensuite with double sinks and walk-in shower, plus a custom dressing room and walkout to your own balcony.
EXPANDED LIVING THAT DOESN'T FEEL 'BASEMENT-Y'
The basement level doesn’t feel like a basement — with high ceilings, hardwood flooring, and pot lights throughout. It’s a true extension of the living space, complete with an extra bedroom and full, stylish bath. This space has been dug down, underpinned and waterproofed from both the inside and the outside, with a sump pump. Designed for now and the future, it provides true peace of mind, for whatever nature brings.
VIDEO TOUR:
FEATURES IN A NUTSHELL:
4 + 1 Bedrooms
3.5 Bathrooms
2568 total SF
Basement dug down, underpinned & waterproofed
3rd story addition
New flooring, appliances
Extra storage on all floors
Hardwood flooring on all levels, including the basement
Exterior hardscaping
Licensed front pad parking
High end appliances
Remodeled bathrooms
Primary retreat with dressing room
Extra high ceilings on main floor
Pot lighting
Designer task lighting & fixtures
All work completed with permits where required, all permits have been closed
THE NEIGHBOURHOOD
What's not to like about one of Toronto's most coveted neighbourhoods, the Beach (or is it Beaches - it's really an ongoing argument)
Queen St. E with its vibrant shops and restaurants. Highly walkable to grocery stores, library, schools, parks and Lake Ontario; it's all within a 15 minute walk from the house. Great schools: Glen Ames, Williamson Rd. & Malvern Collegiate. Commute downtown? The Queen streetcar is a block away. The famous Jazz festival. People who live here, love it. And with good reason.
Interested in knowing more? Give me a call at 416-562-5002
MORE INFORMATION ON-LINE: