Sign In or Create a Free Account to see full details of this property
Key Facts
Key facts for 12 Euclid Avenue
Property Type
House, 2-Storey
Parking
Attached 2 garage, 6 parking
MLS #
E13081162
Size
3500-5000 sqft
Basement
Finished with Walk-Out
Listed on
2026-05-04
Lot size
51 x 147.99
Tax
$10,020.98 /yr
Days on Market
162
Approximate Age
0-5
Maintenance Fee
-
Description
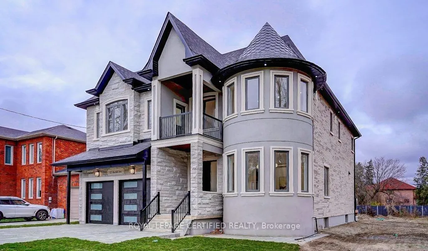
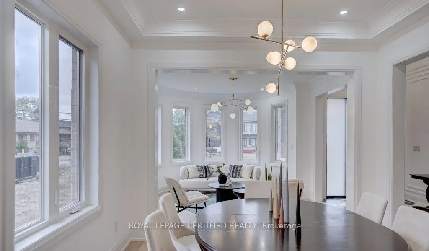
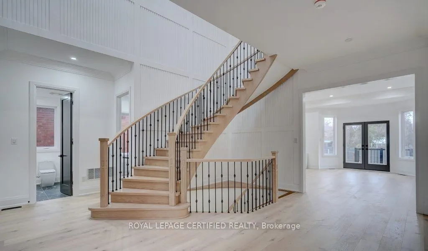
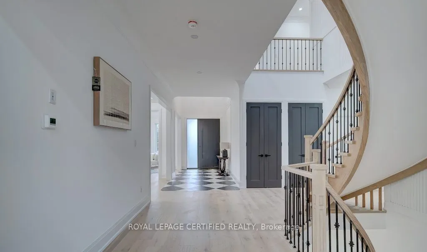
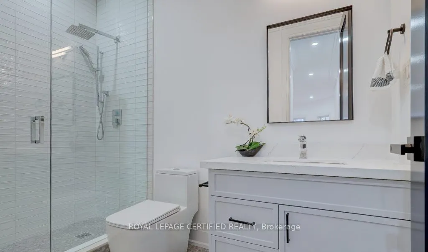
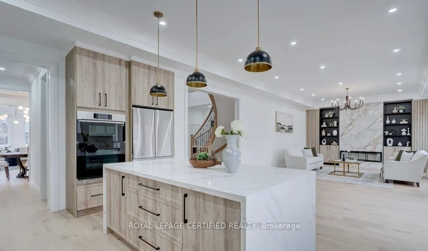
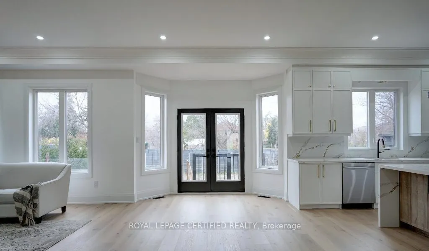
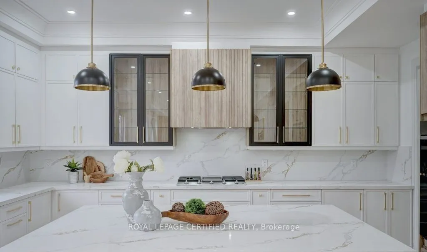
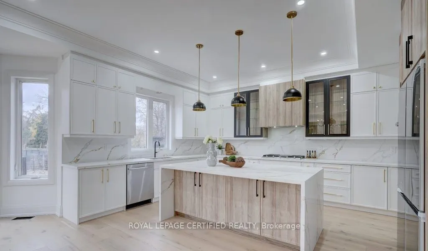
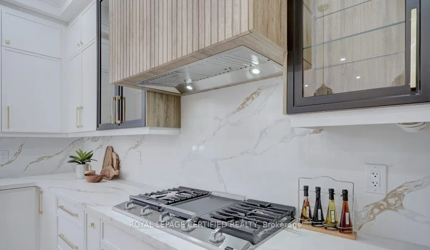
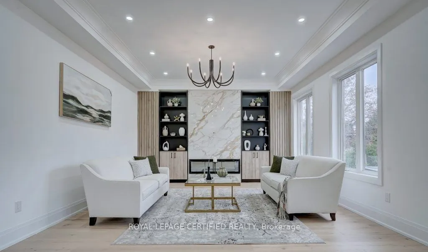
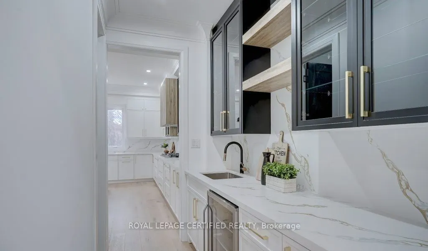
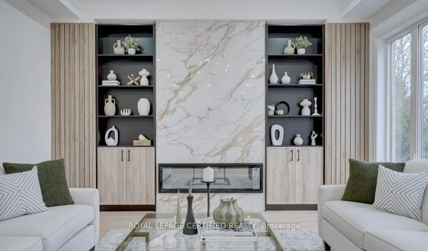
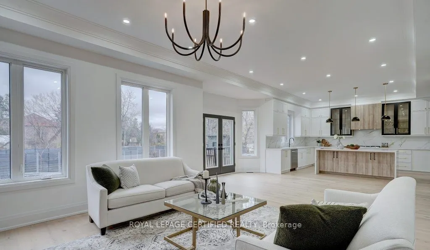
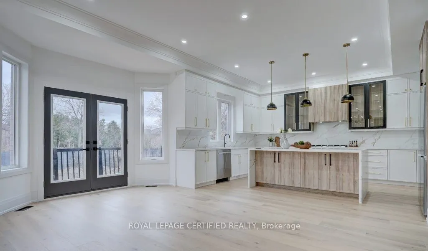
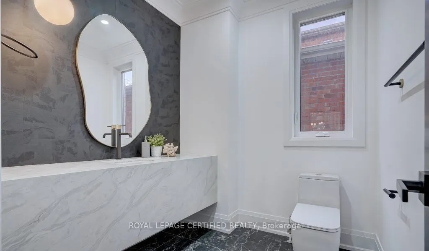
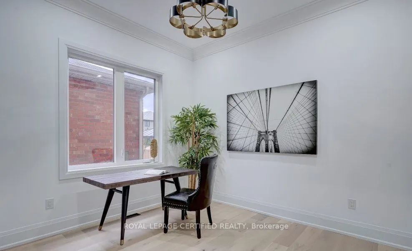
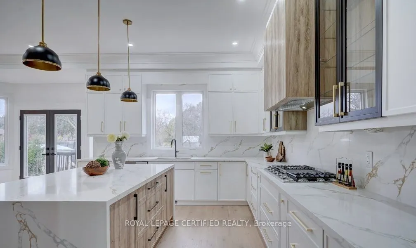
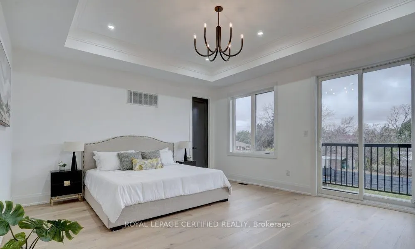
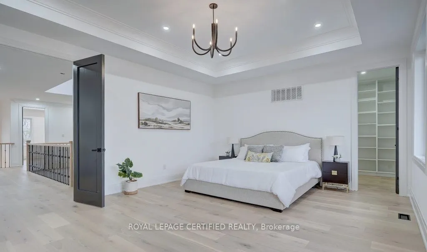
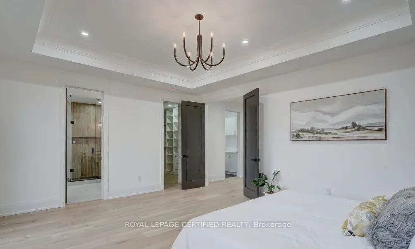
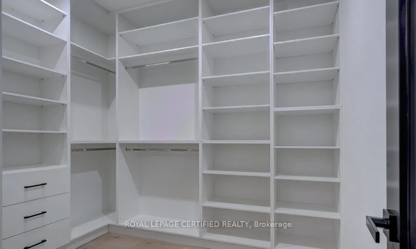
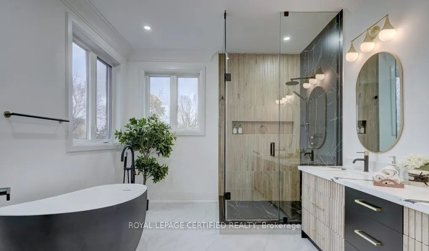
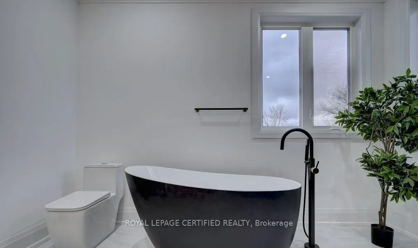
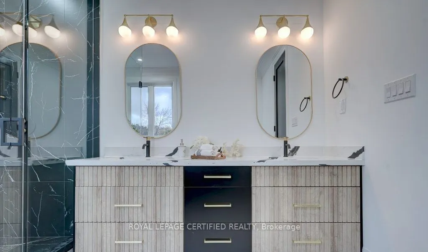
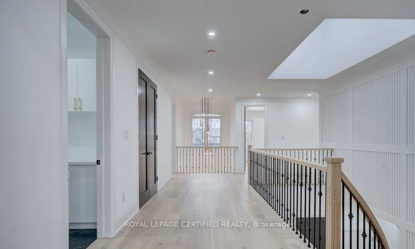
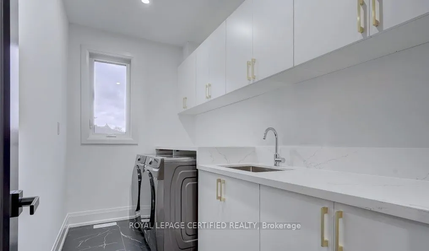
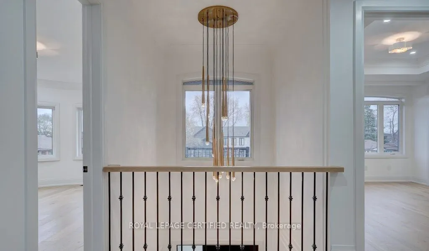
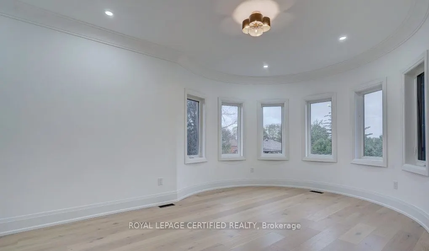
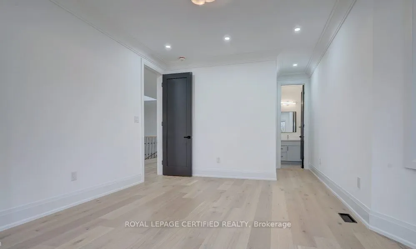
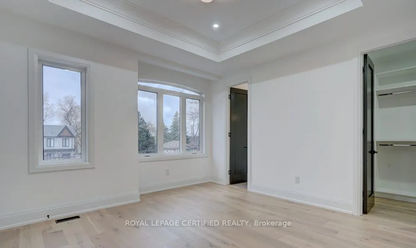
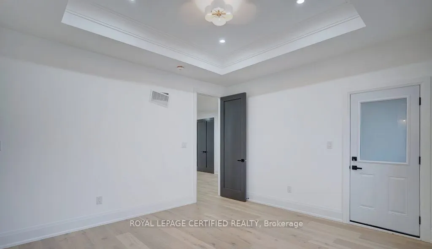
One Of A Kind Masterpiece! This Gorgeous Custom Built Home, This Home Sits On a 50.67 x 147.99 Feet Lot" Over 5400 Sq feet Living Space" Elegance & Striking Architectural Details' Experience Unparalleled luxury and Modern Sophistication In This Custom-Designed 4 +1 Bedrooms,6 Bathrooms Home in Toron...to's Prestigious Highland Creek Community' Offers A Perfect Mix Of Modern Style And Comfort With Spacious Open Living Areas And Large Windows that Left In Plenty Of Natural Lights' Perfect Place To Relax And Entertain' 'A Elegant Spacious Principal Rooms, Luxurious Finishes And Meticulous Craftsmanship Throughout Plaster Crown Molding, Oversized Baseboards,10 ft ceiling, with 9 ft Ceilings Throughout The Upper level , Wide Plank Engineered Hardwood Throughout. The Kitchen Also Features A Pantry And A Cozy Breakfast Nook, Making It A Perfect Space For Casual Meals. For More Formal Dining Occasions, Enjoy The Separate Dining Room "Gorgeous Breakfast Area Overlooking Backyard & Deck. Family Rm W W/O To Backyard Luxurious Primary Bedroom With Customized Closets And Ensuite Bath With Double Vanity Sinks, And Access To A Private Balcony'4 Bedrooms With Coffered Ceiling & Own Ensuite" Spiral Stairs' Double Car Garage Long Driveway This Home Is Great Blend Of Style. Space And Convenient' Minutes To 401 University Of Toronto Scarborough Campus.