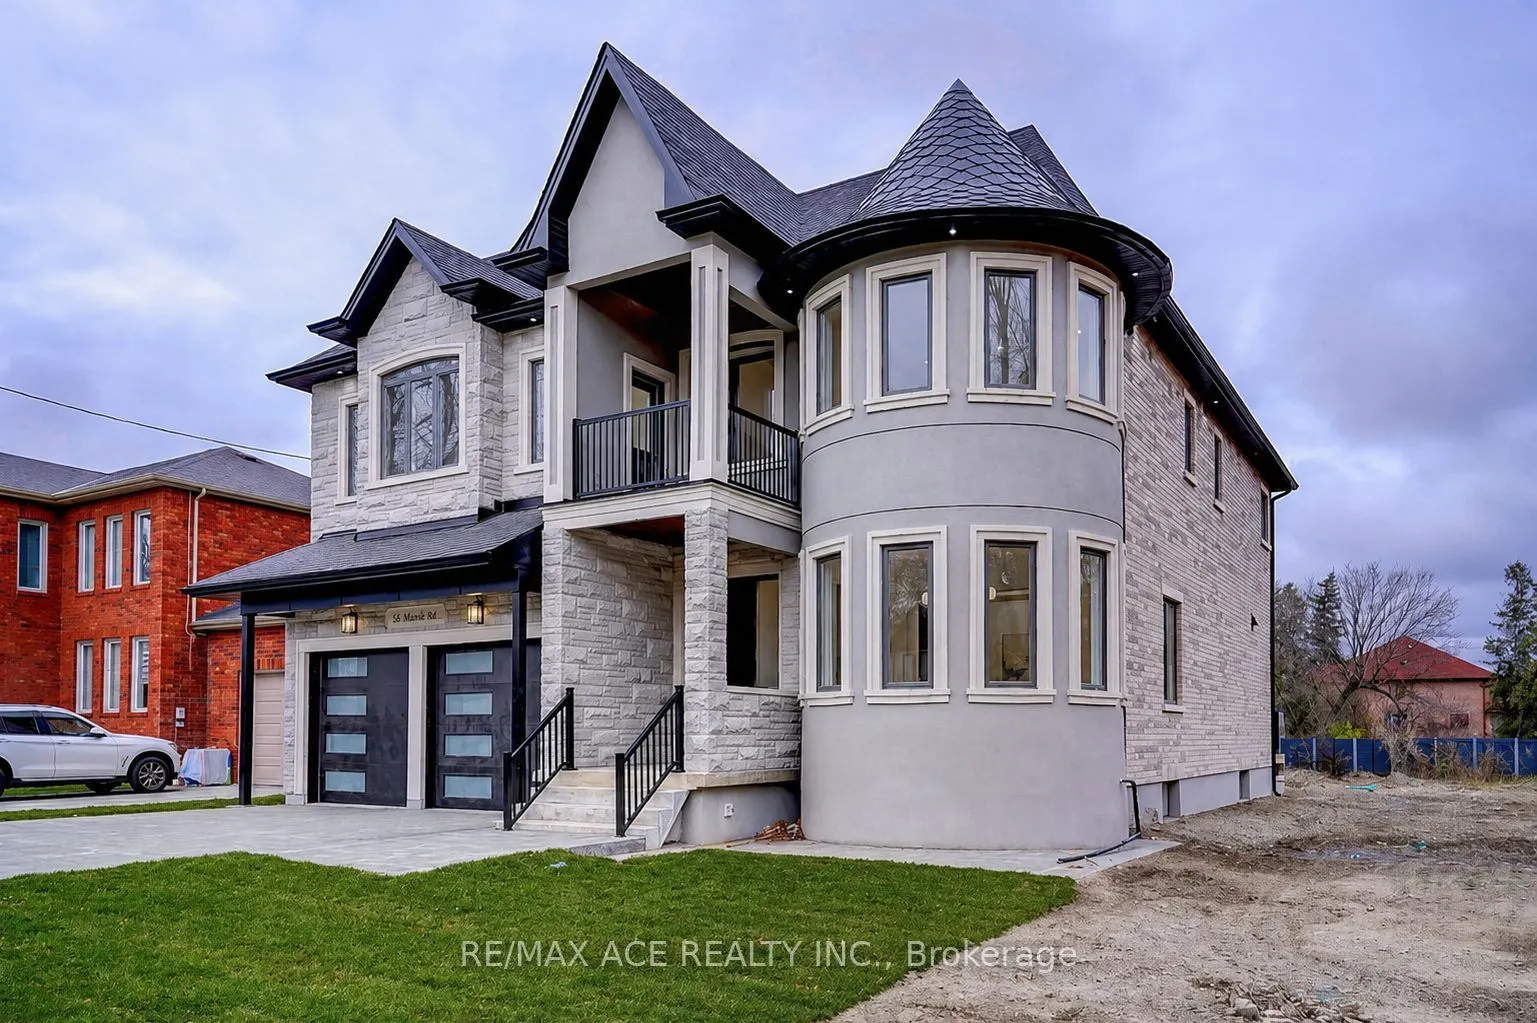
Sign In or Create a Free Account to see full details of this property
Key Facts
Key facts for 12 Euclid Avenue
Property Type
House, 2-Storey
Parking
Attached 2 garage, 6 parking
MLS #
E13792548
Size
3500-5000 sqft
Basement
Walk-Up,Finished
Listed on
2026-09-16
Lot size
51 x 147.99
Tax
$3,785 /yr
Days on Market
27
Approximate Age
-
Maintenance Fee
-
Description
Welcome to a truly one-of-a-kind custom-built masterpiece in the prestigious Highland Creek community, protected by a full Tarion Warranty! This spectacular residence showcases exceptional craftsmanship, timeless elegance and striking architectural details throughout. Soaring 10-ft ceilings, wide-pl...ank engineered hardwood flooring, plaster crown moulding, oversized baseboards and expansive windows create bright, luxurious living spaces filled with natural light. The open-concept layout is ideal for both elegant entertaining and comfortable family living. Enjoy a beautiful breakfast area overlooking the backyard and deck, plus a spacious family room with a walkout to your private outdoor retreat. The luxurious primary suite features custom-built closets, a spa-inspired ensuite with double vanity and access to a private balcony. All four bedrooms boast elegant coffered ceilings and their own private ensuites. A stunning spiral staircase, double-car garage and long driveway complete this exceptional home. Ideally located just minutes from Highway 401, the University of Toronto Scarborough Campus, excellent schools, parks, shopping and everyday amenities. A rare opportunity you won't want to miss!
Full Property Details
Interior
Bedrooms
4
Total Bedrooms
4
Washrooms
6
Square Footage
3500-5000 sqft
Basement
Walk-Up,Finished
Heating Source
Gas
Heating Fuel
Forced Air
Air Conditioning
Central Air
Family Room
Yes
Kitchens
1
Total Kitchens
1
Fireplace Features
Yes
Bedrooms
4
Total Bedrooms
4
Washrooms
6
Square Footage
3500-5000 sqft
Basement
Walk-Up,Finished
Heating Source
Gas
Heating Fuel
Forced Air
Air Conditioning
Central Air
Family Room
Yes
Kitchens
1
Total Kitchens
1
Fireplace Features
Yes
Exterior
Depth
147.99
Front
50.67
Driveway
Private
Lot Size
51 x 147.99 ft
Pool
None
Parking Spaces
6
Total Parking Spaces
8.00
Parking Description
Attached
Garage Spaces
2
Depth
147.99
Front
50.67
Driveway
Private
Lot Size
51 x 147.99 ft
Pool
None
Parking Spaces
6
Total Parking Spaces
8.00
Parking Description
Attached
Garage Spaces
2
Building Description
Style
2-Storey
Home Type
House
Subtype
Detached
Property Orientation
North
Exterior Finish
Brick,Stone
Sewers
Sewers
Water Supply
Municipal
Possession Date
No Data
Style
2-Storey
Home Type
House
Subtype
Detached
Property Orientation
North
Exterior Finish
Brick,Stone
Sewers
Sewers
Water Supply
Municipal
Possession Date
No Data
Community
Community
Highland Creek
Community
Highland Creek
Taxes & Fees
Taxes
$3,785 /yr
Tax Year
2025
Occupancy
Partial
Taxes
$3,785 /yr
Tax Year
2025
Occupancy
Partial
Room Types
Bedroom 2
Window, Hardwood Floor, Crown Moulding
Dimensions 11.68 x 19.52 feet
227.99 sqft
Bedroom 3
Walk-In Closet(s), Ensuite Bath, Hardwood Floor
Dimensions 13.91 x 13.91 feet
193.49 sqft
Bedroom 4
Hardwood Floor, Pot Lights, Window
Dimensions 13.71 x 22.57 feet
309.43 sqft
Dining Room
Crown Moulding, Pot Lights, Window
Dimensions 25.52 x 23.95 feet
611.2 sqft
Family Room
Hardwood Floor, Pot Lights, W/O To Deck
Dimensions 25.56 x 32.84 feet
839.39 sqft
Kitchen
Eat-in Kitchen, Centre Island, Quartz Counter
Dimensions 13.65 x 17.36 feet
236.96 sqft
Living Room
Bay Window, Hardwood Floor, Combined w/Dining
Dimensions 25.52 x 23.95 feet
611.2 sqft
Office
Hardwood Floor, Crown Moulding, Window
Dimensions 11.68 x 9.78 feet
114.23 sqft
Primary Bedroom
5 Pc Ensuite, Hardwood Floor, Walk-In Closet(s)
Dimensions 18.9 x 15.03 feet
284.07 sqft
Recreation
Window, Pot Lights
Dimensions 15.09 x 19.59 feet
295.61 sqft
Recreation
Window, Walk-Up, Pot Lights
Dimensions 50.39 x 19.82 feet
998.73 sqft
Similar Properties(No results)
Mortgage Calculator
Calculate your estimated monthly mortgage payment
Price
$1,889,000
$
%
%
Total cost of mortgage
$0
Monthly payment
By clicking Save, we will calculate your estimated mortgage for all properties using the saved values (down payment percentage, interest rate, and amortization).
The accuracy and applicability of this calculator are not guaranteed.